Search
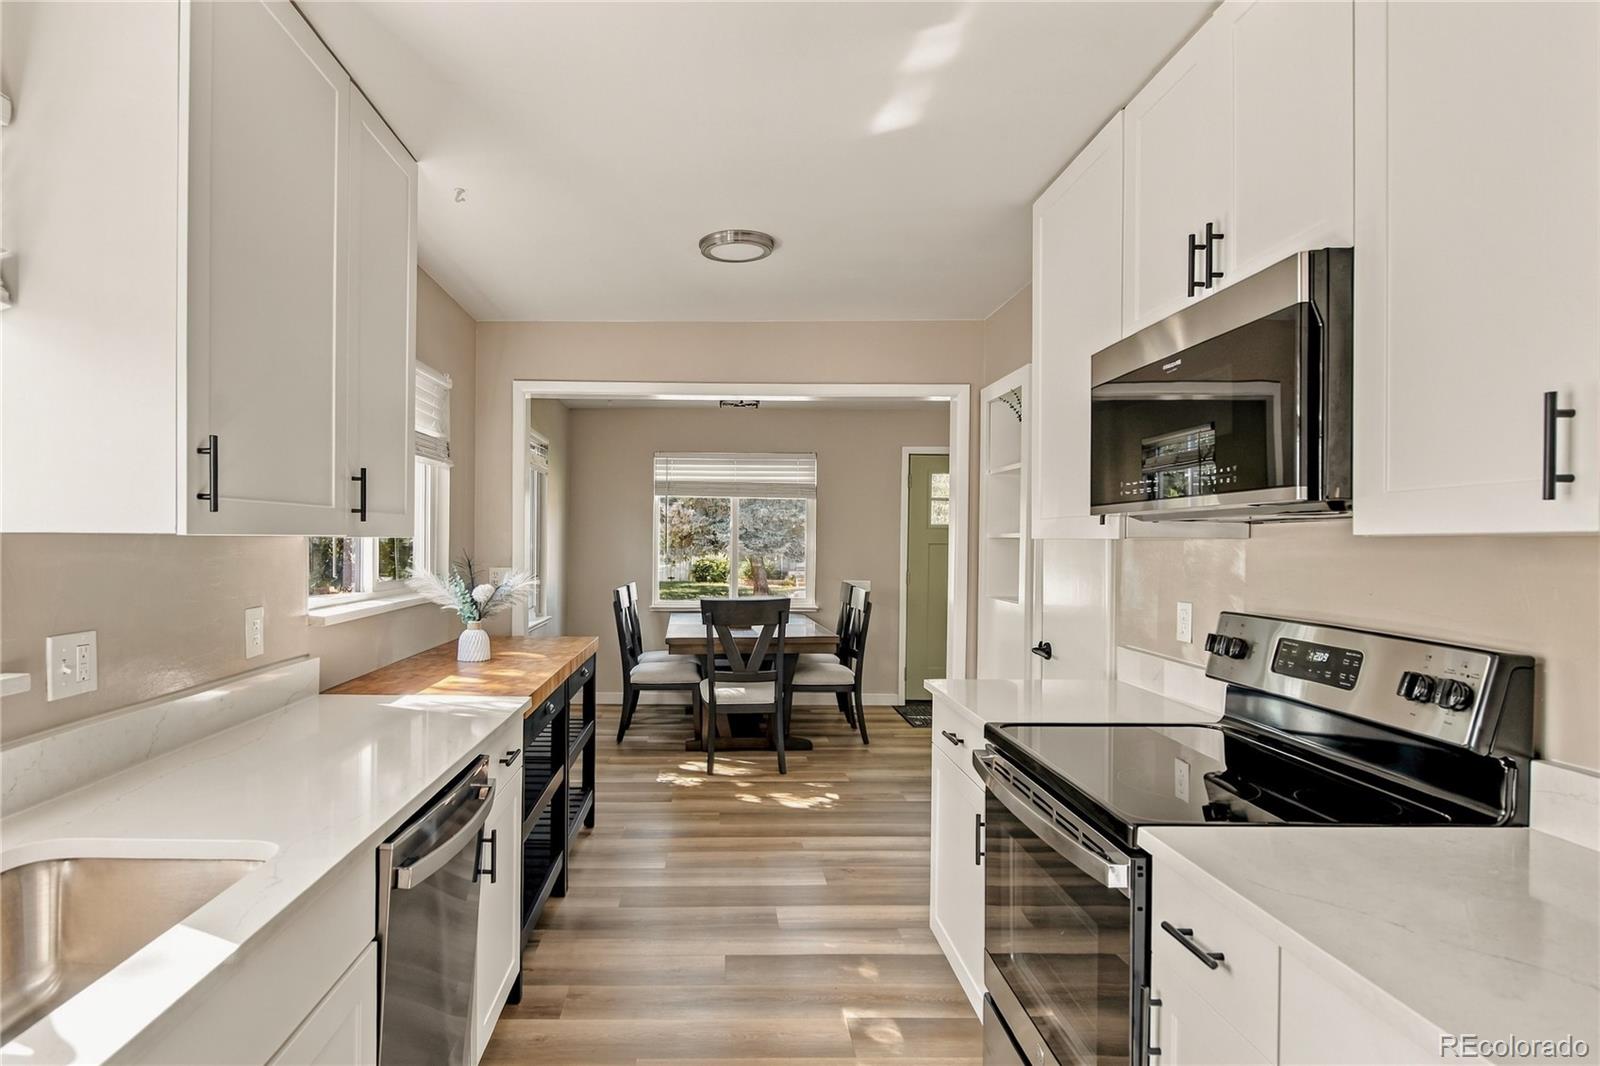
Bright white kitchen with stainless steel appliances and a dining table by the window.
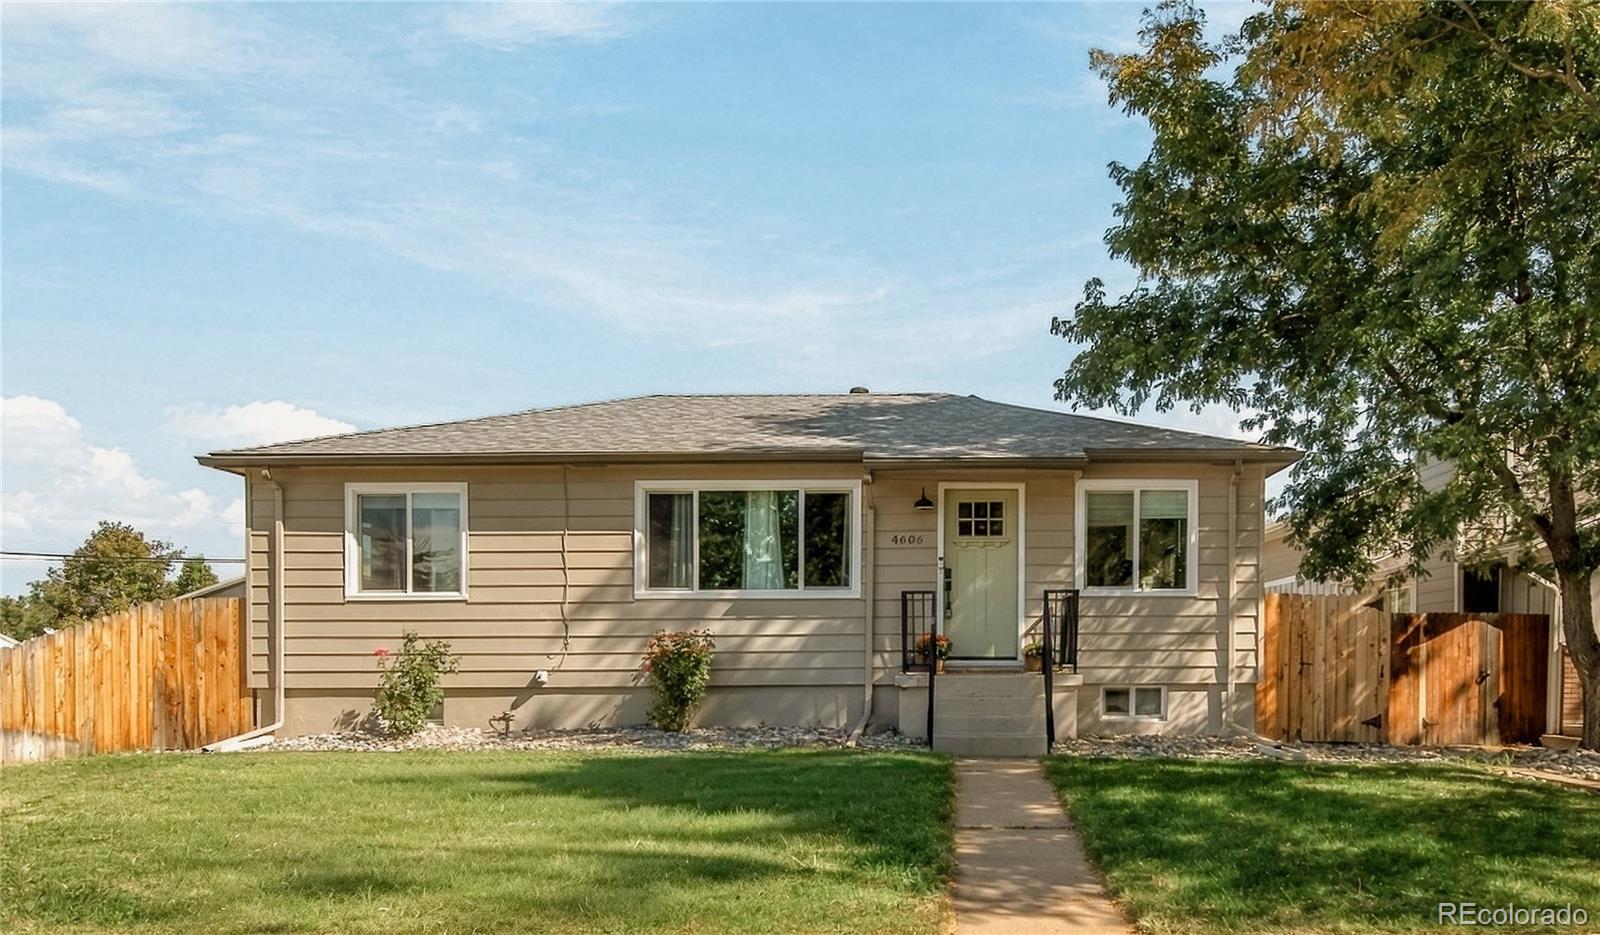
Single-story home with beige siding, pale green front door, fenced lawn, and concrete walkway.
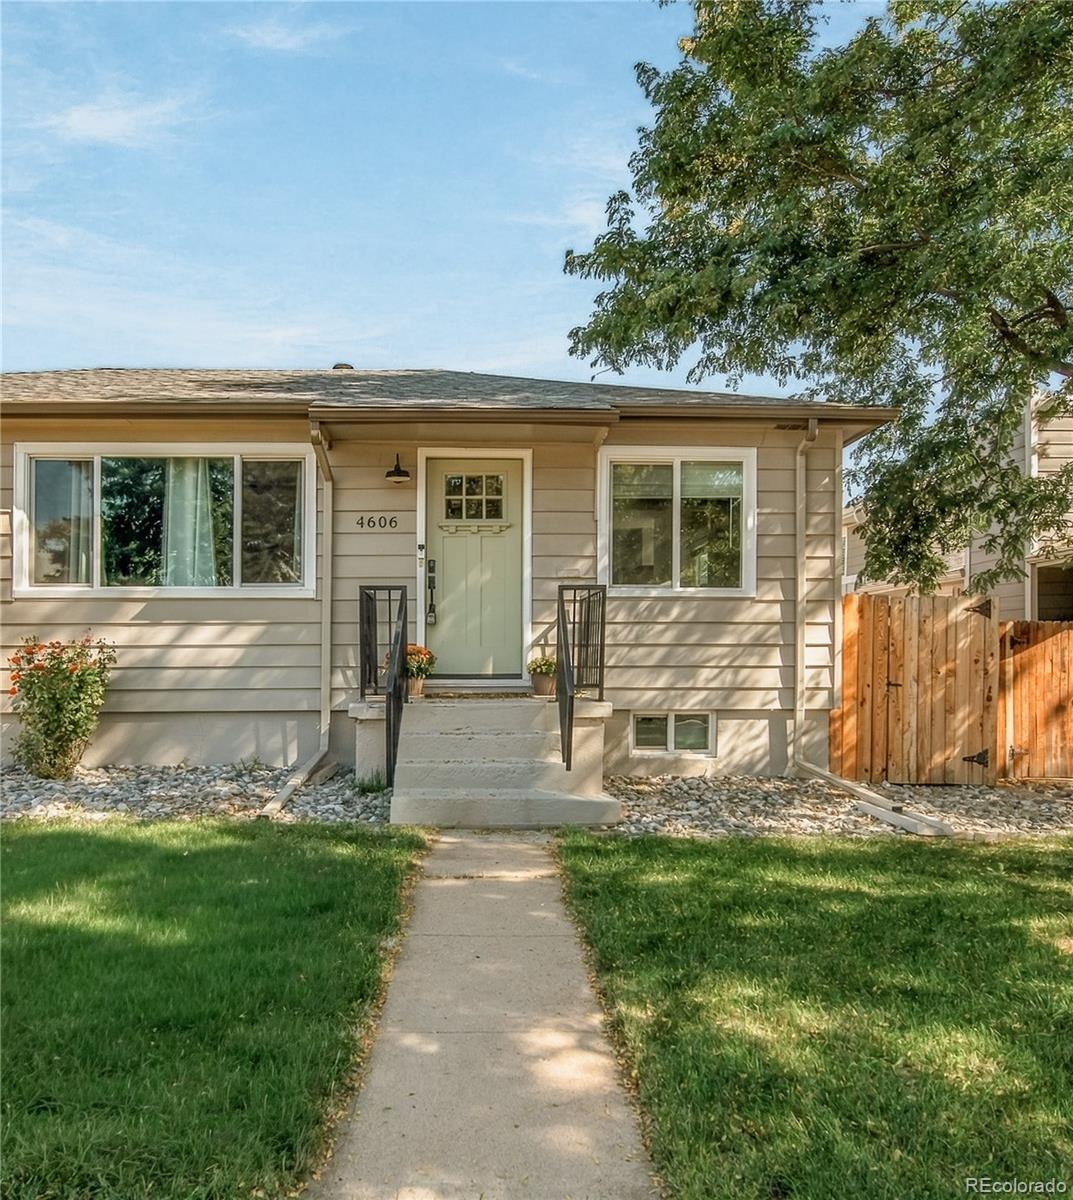
Single-story home with a pale green entry door, front steps, and fenced yard.
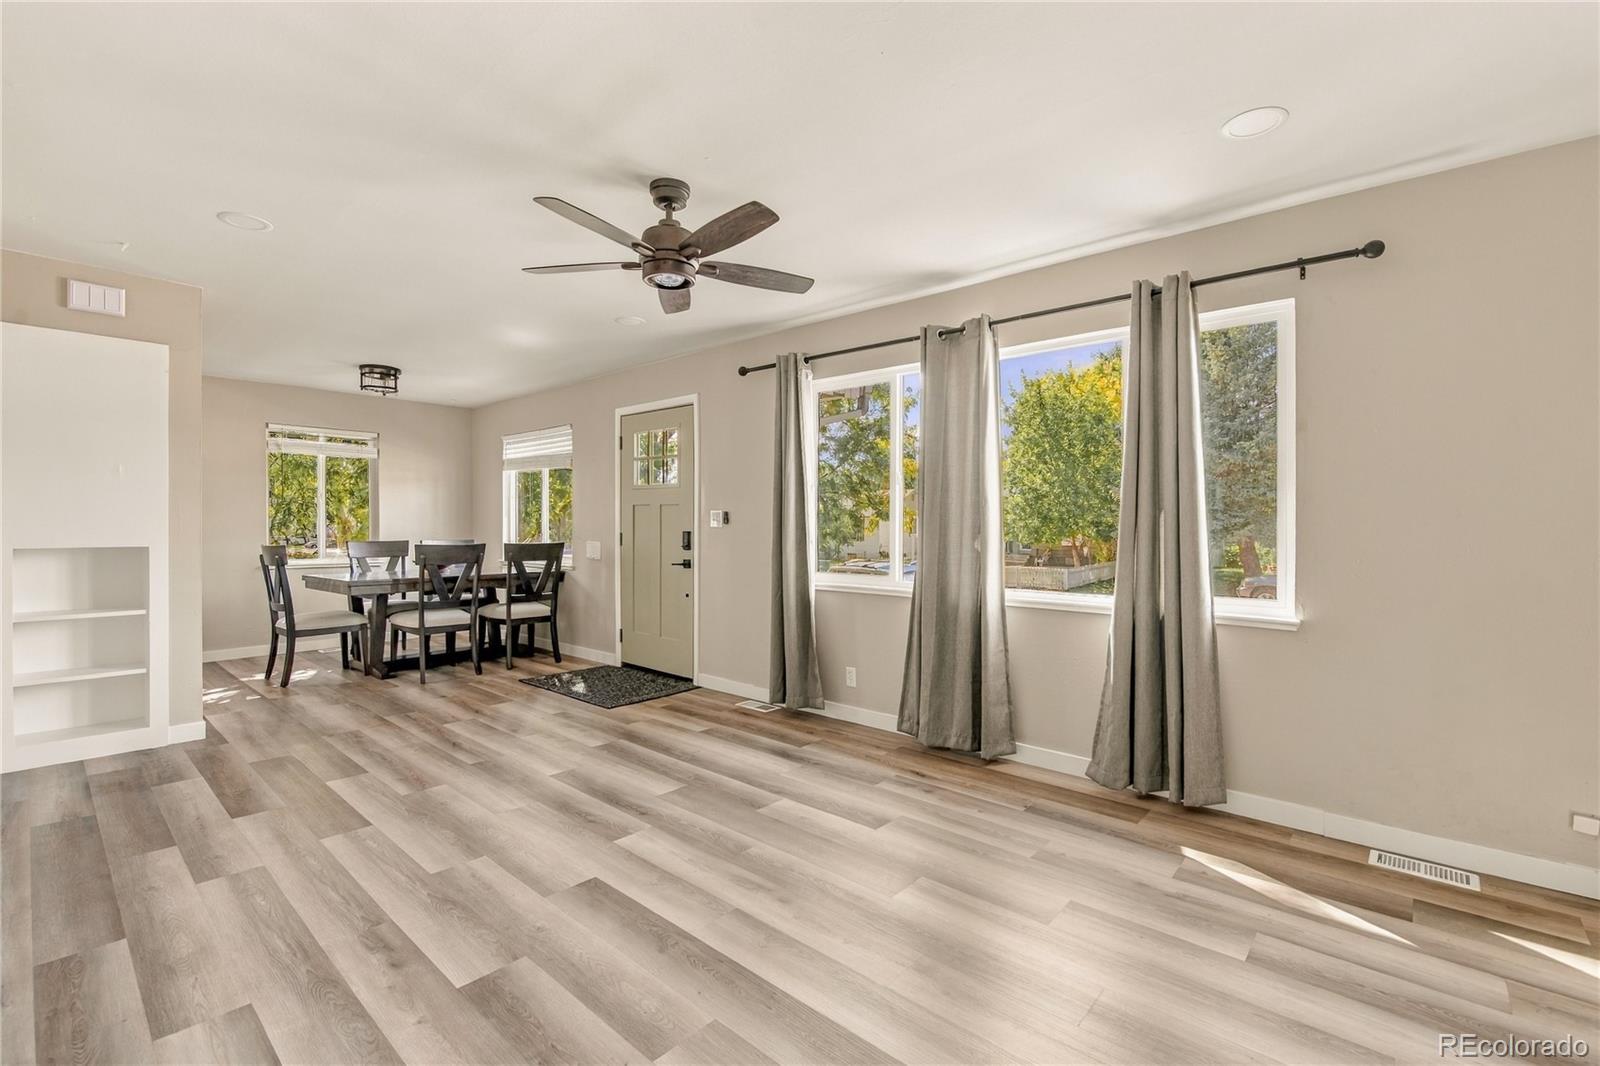
Open living and dining area with wood-look floors, a dining table, and large curtained windows.
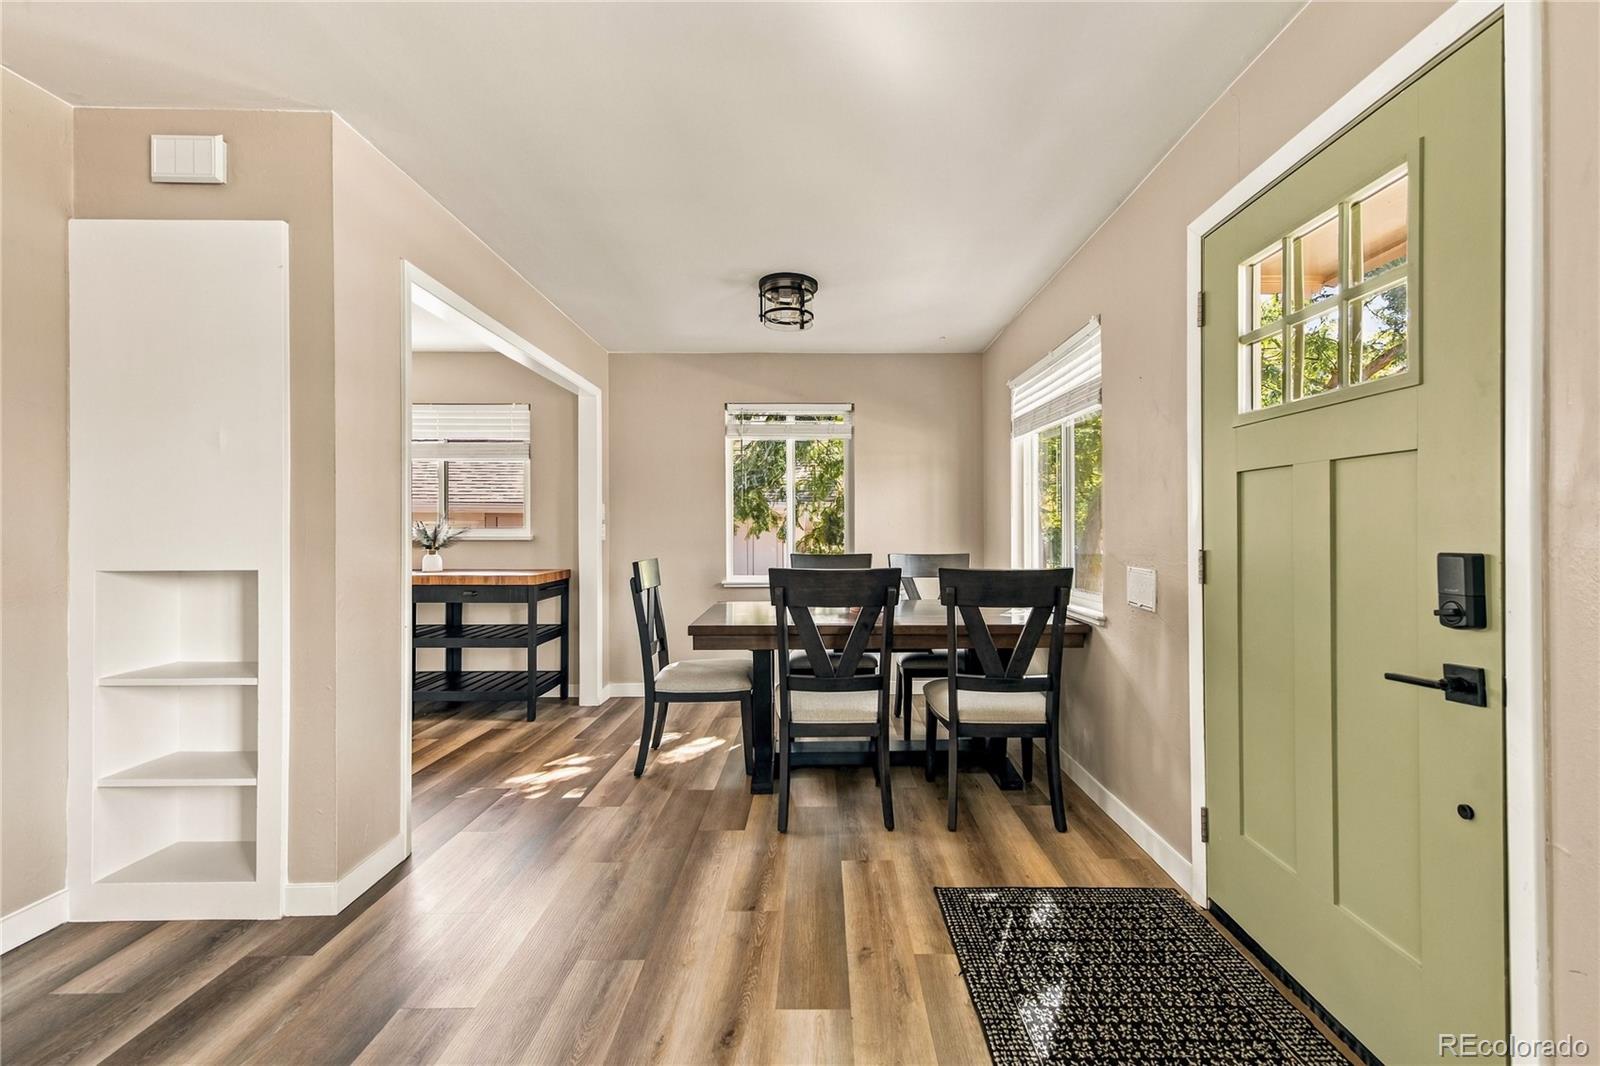
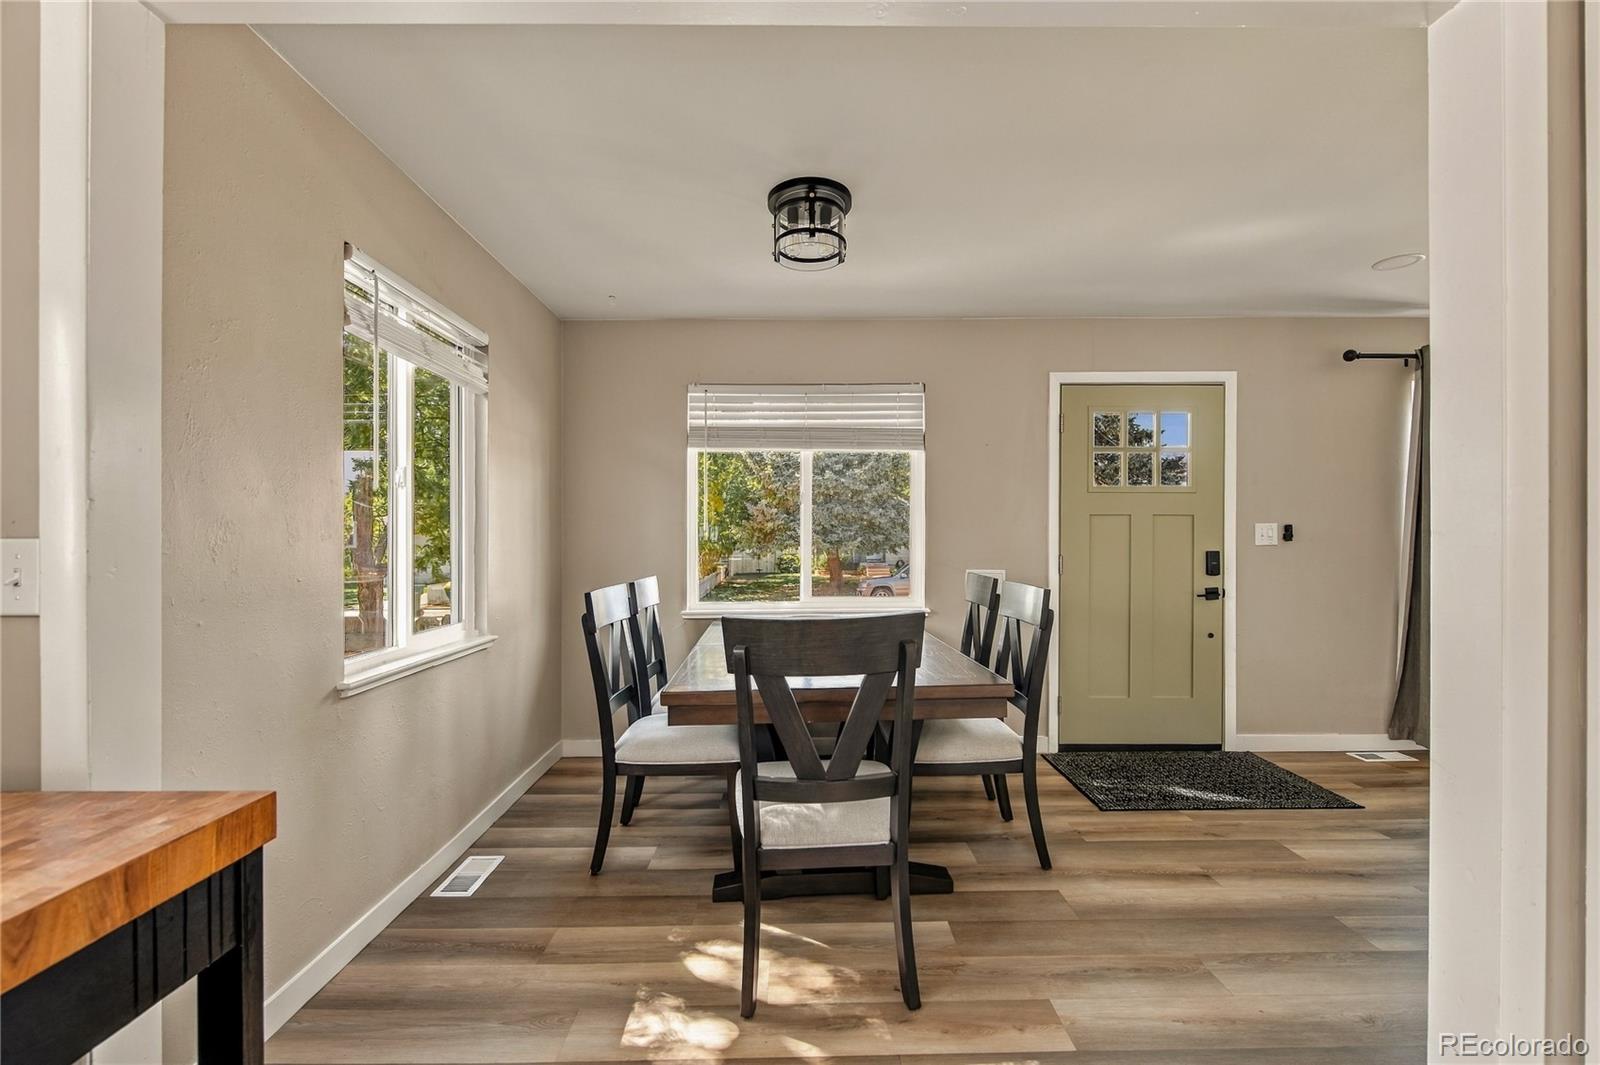
Dining area with a dark table and chairs beside a green front door.
Dining room with a dark wood table and chairs, large windows, and a pale green entry door.
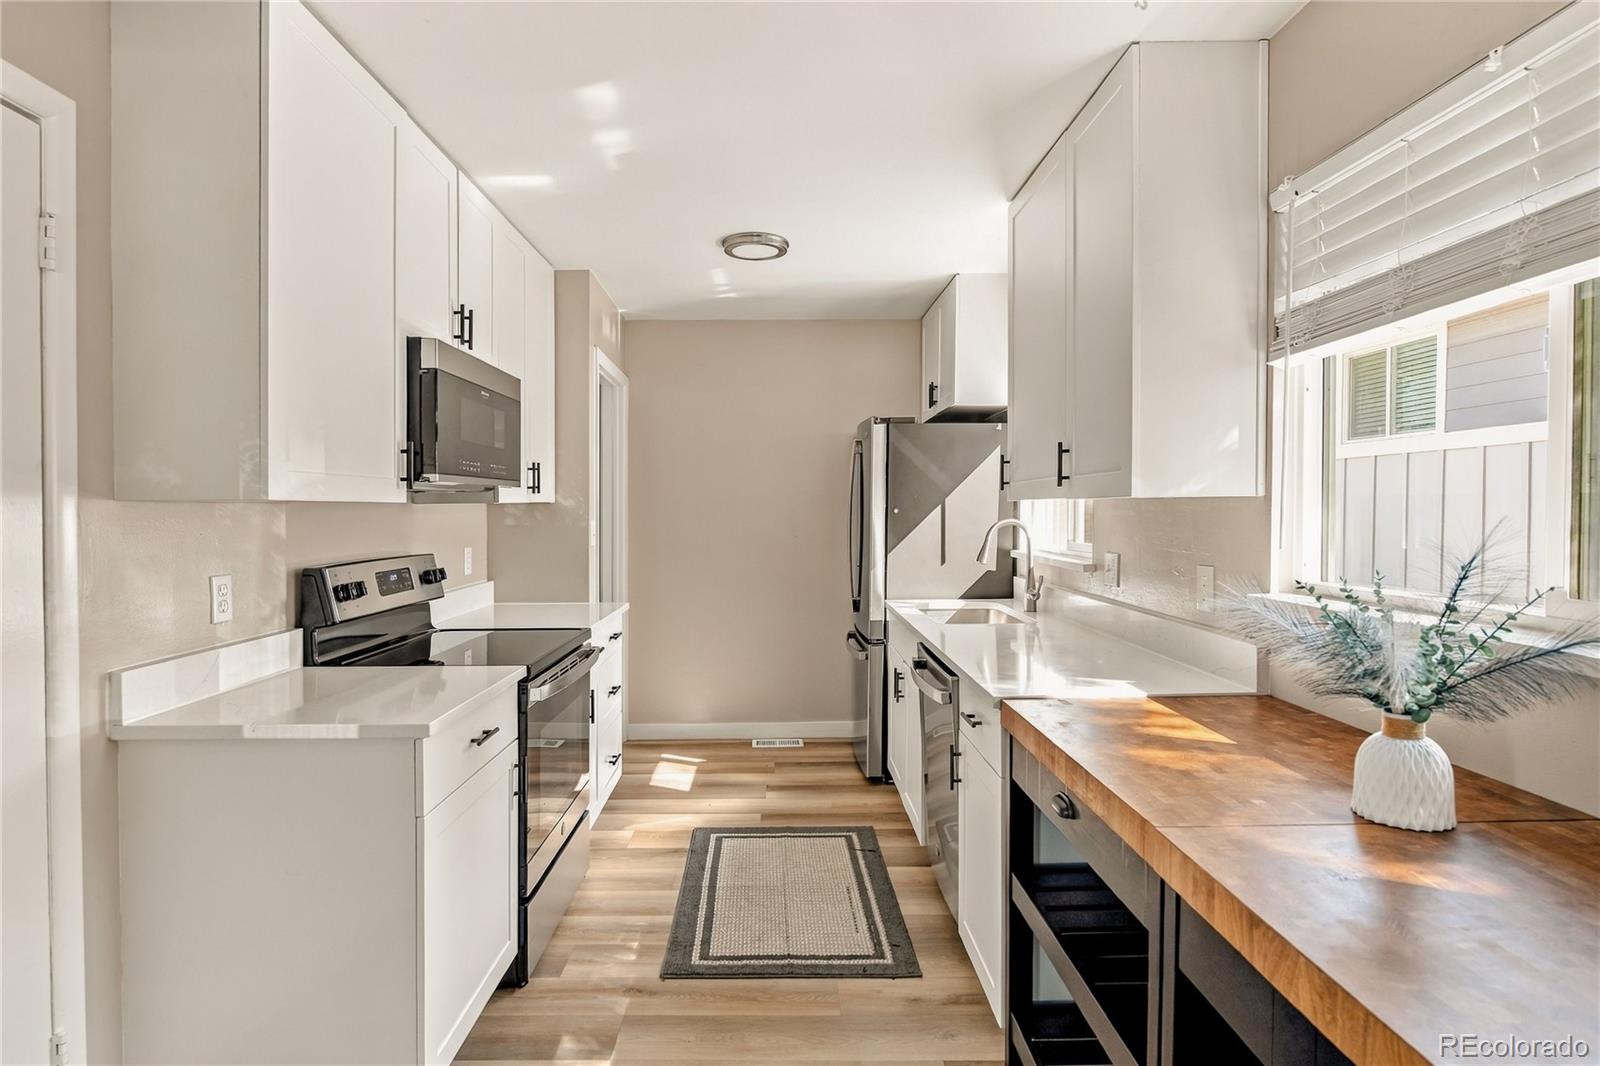
Bright galley kitchen with white cabinets, stainless steel appliances, and a wood countertop.
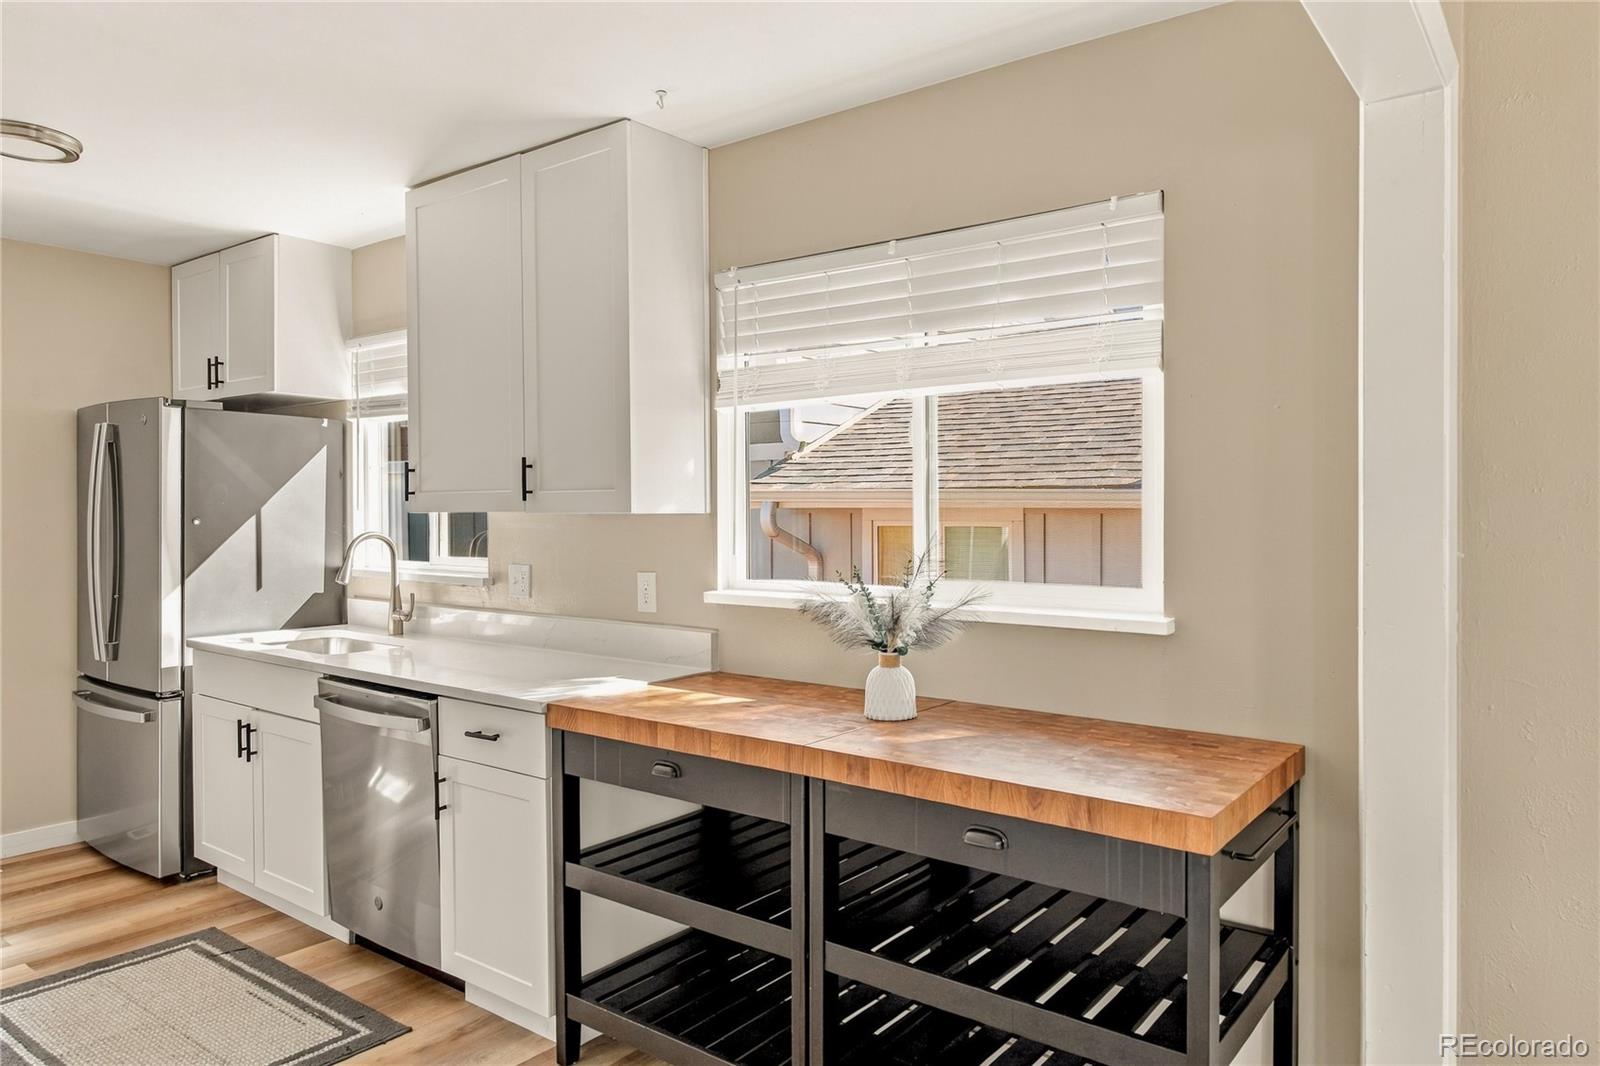
Kitchen with white cabinets, stainless steel appliances, and a butcher-block counter.
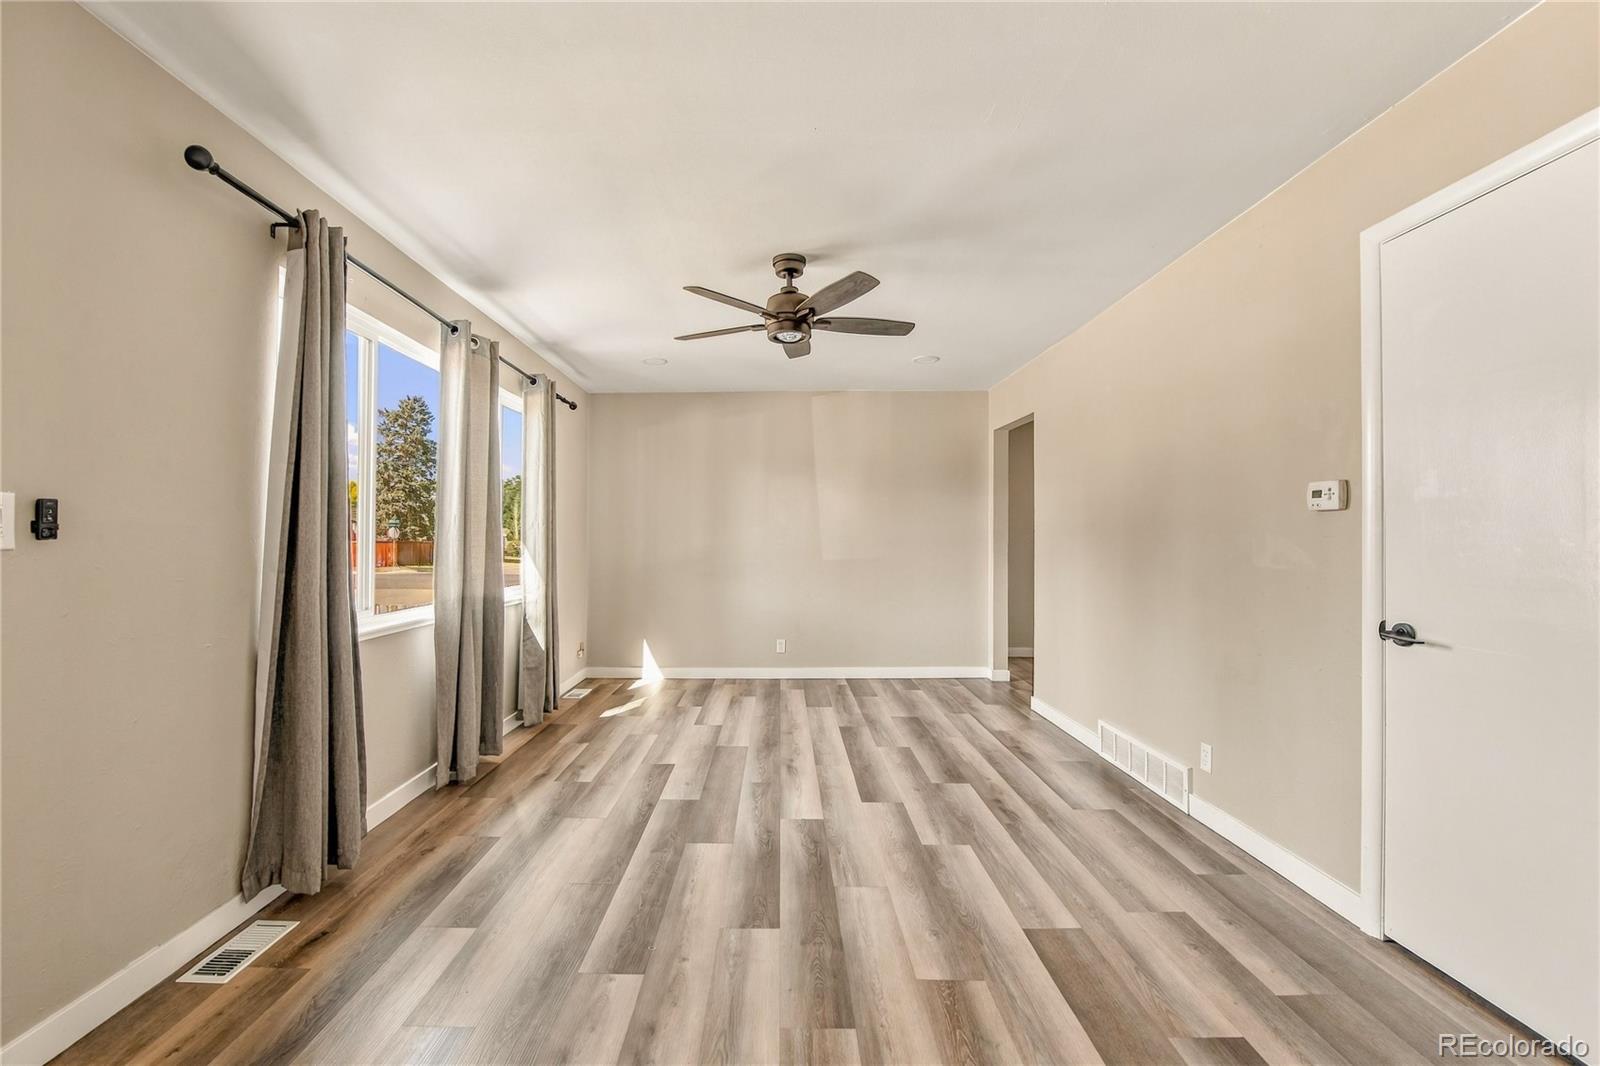
Empty living room with gray plank flooring, curtained windows, and a ceiling fan.
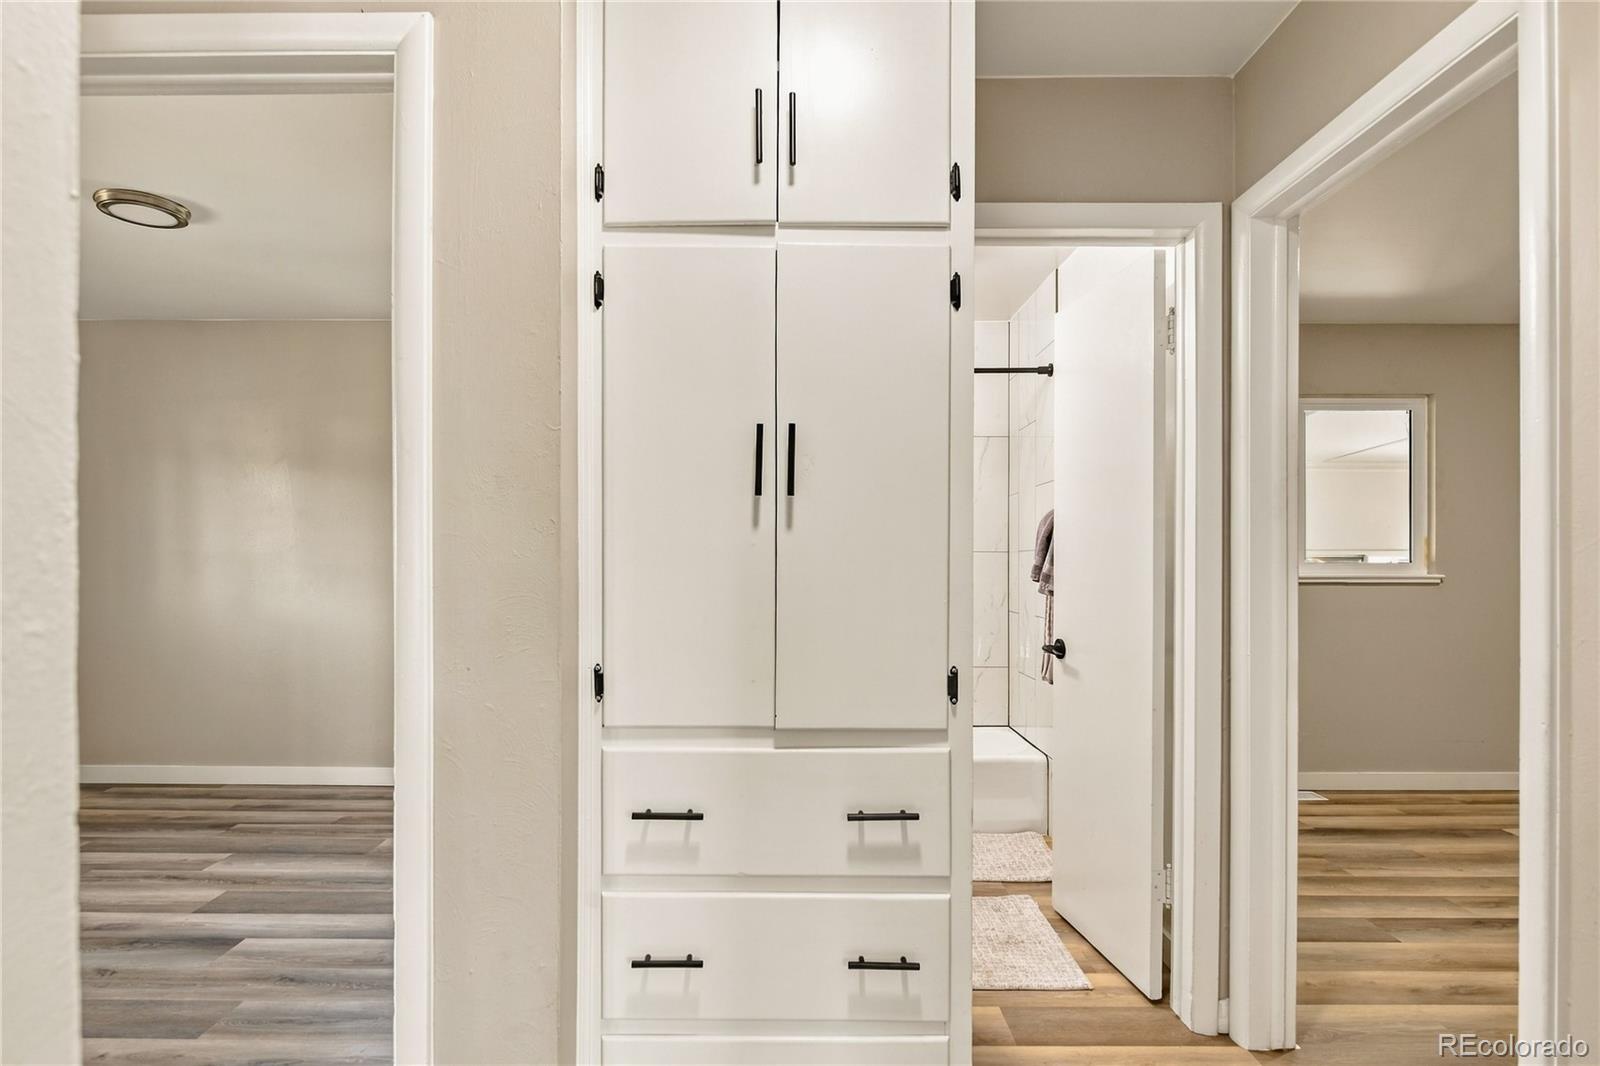
Bathroom with tall white cabinets and drawers, black hardware, and a tiled shower.
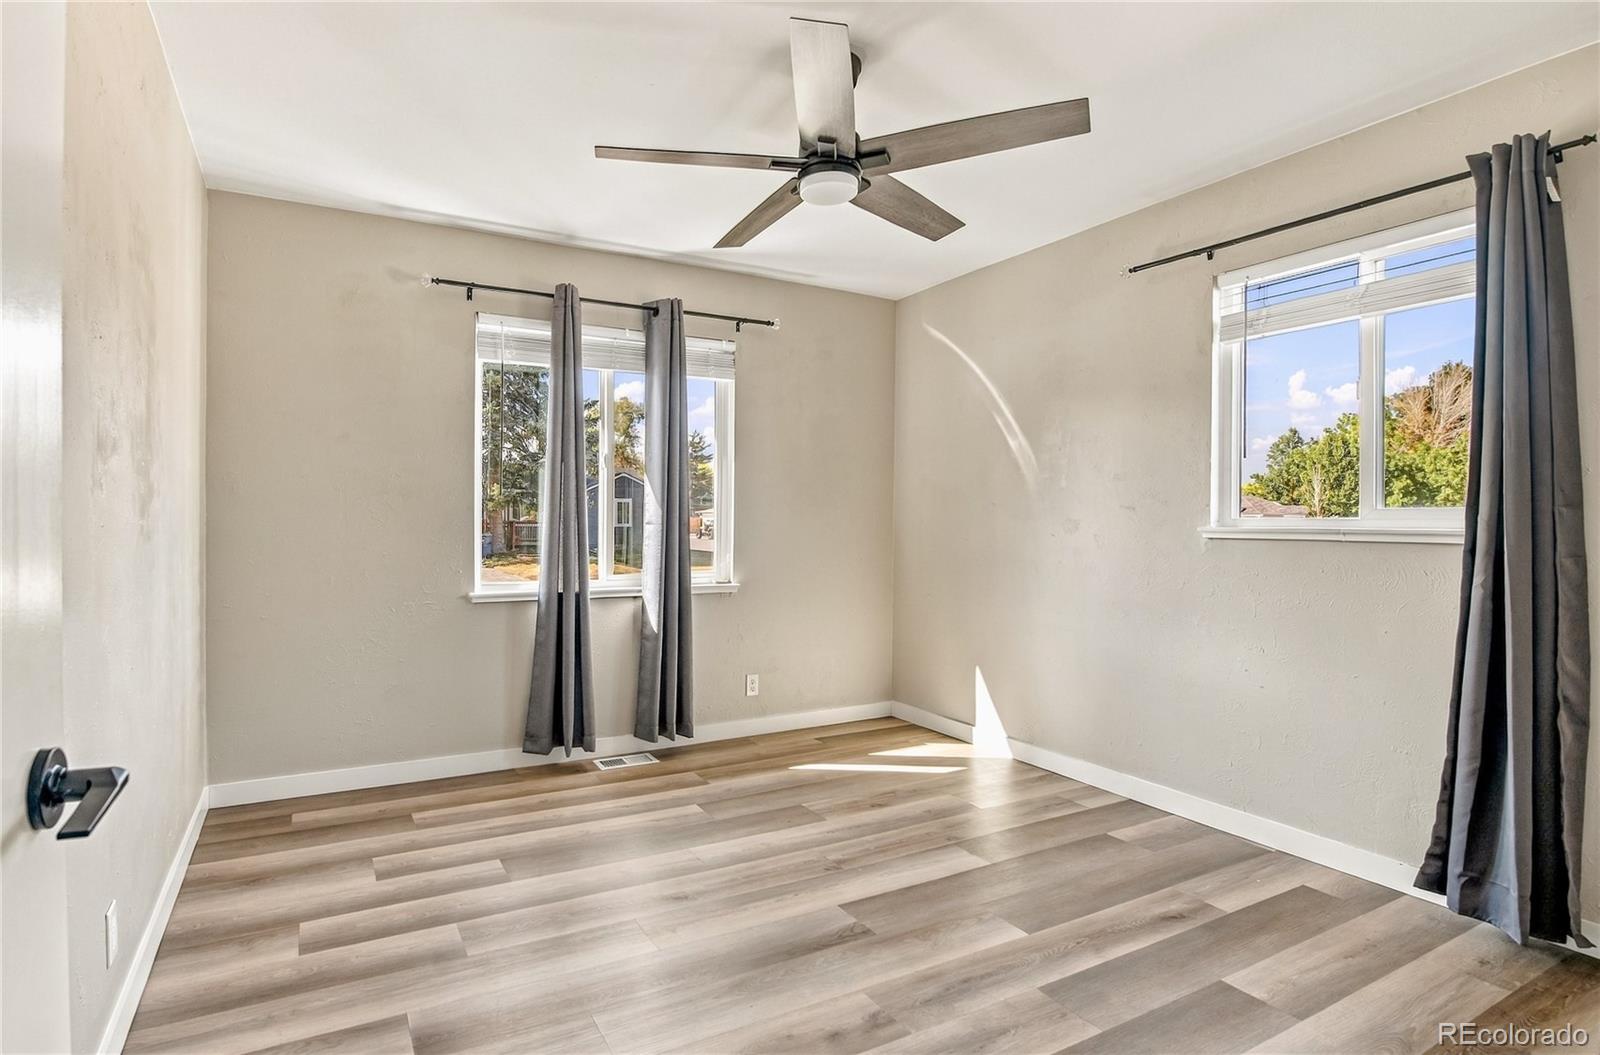
Vacant room with wood-look flooring, a ceiling fan, and two curtained windows.
Empty bedroom with wood-look flooring, ceiling fan, and a window with blue curtains.
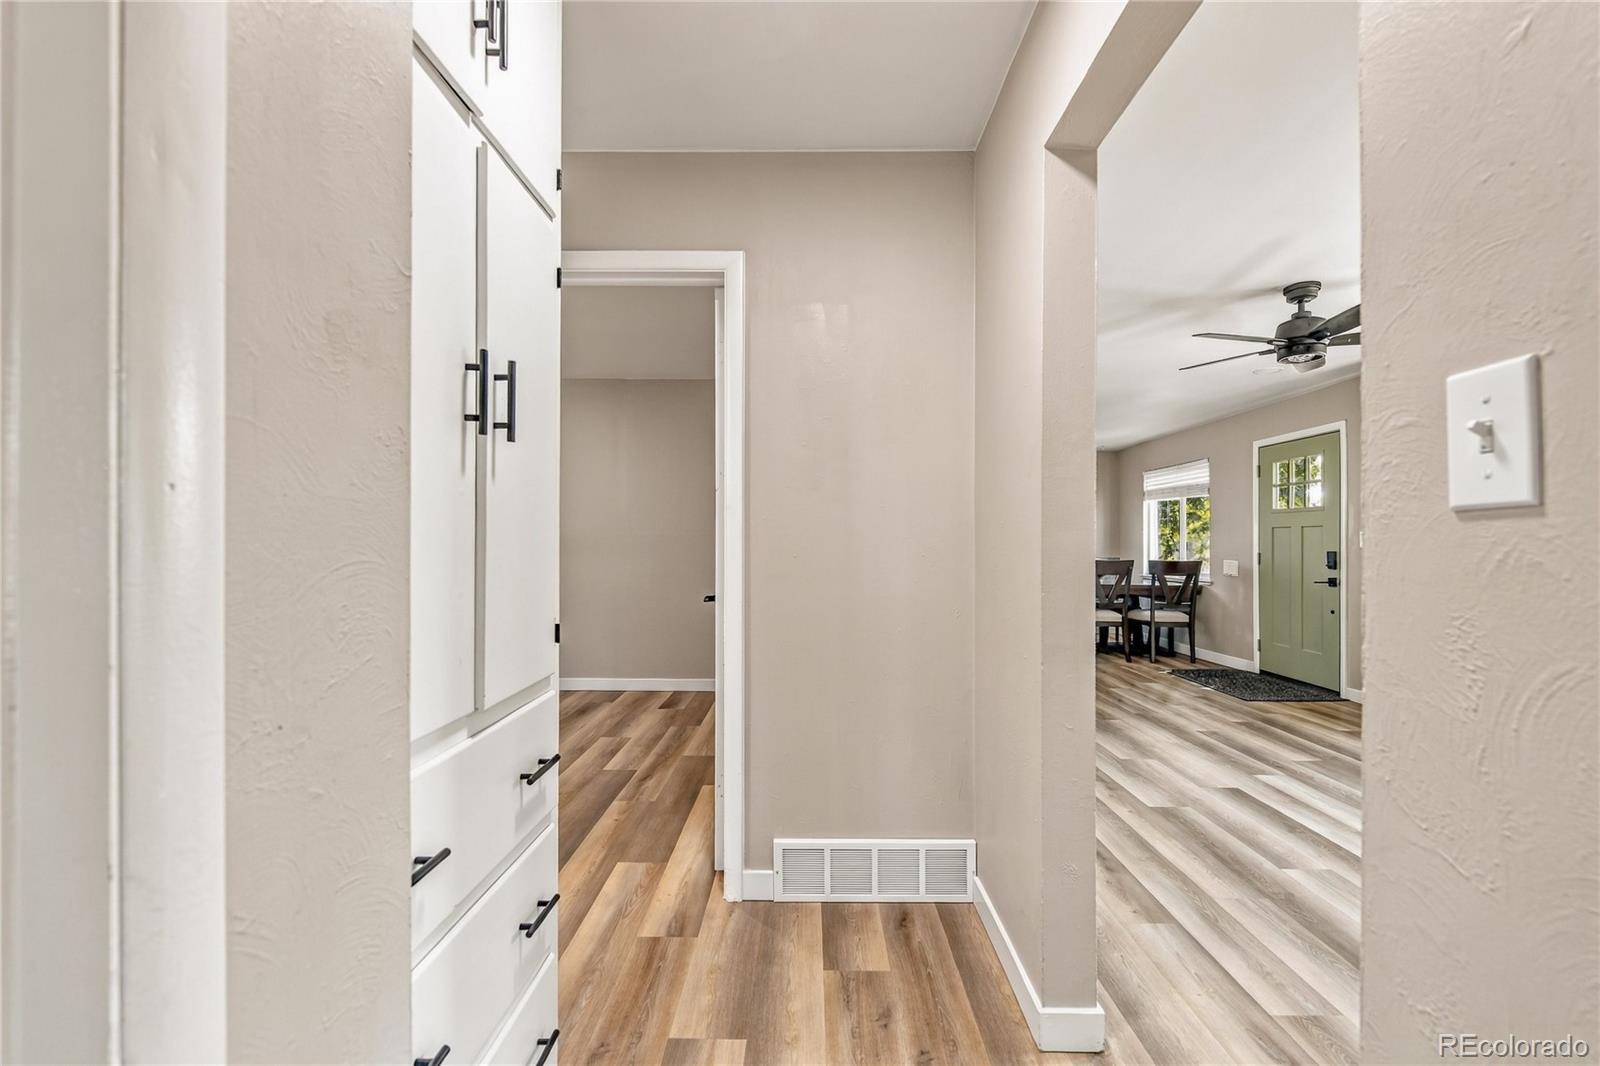
Hallway with white built-in cabinets, wood-look flooring, and a view toward the green front door.
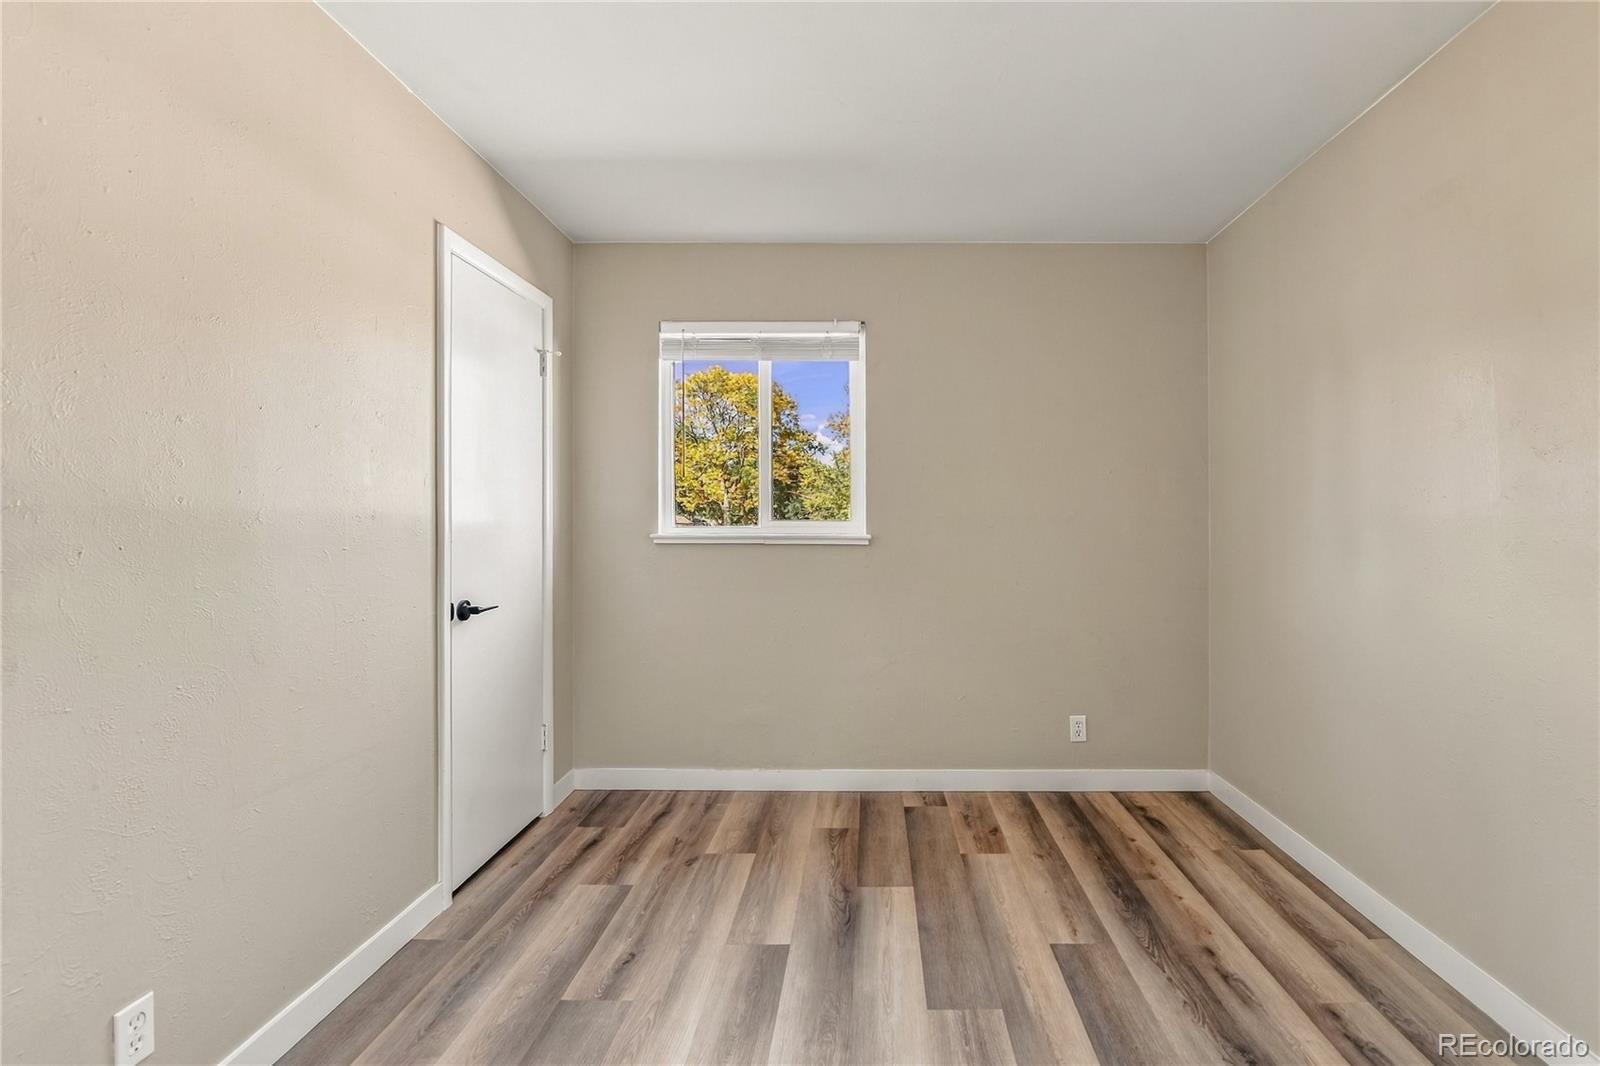
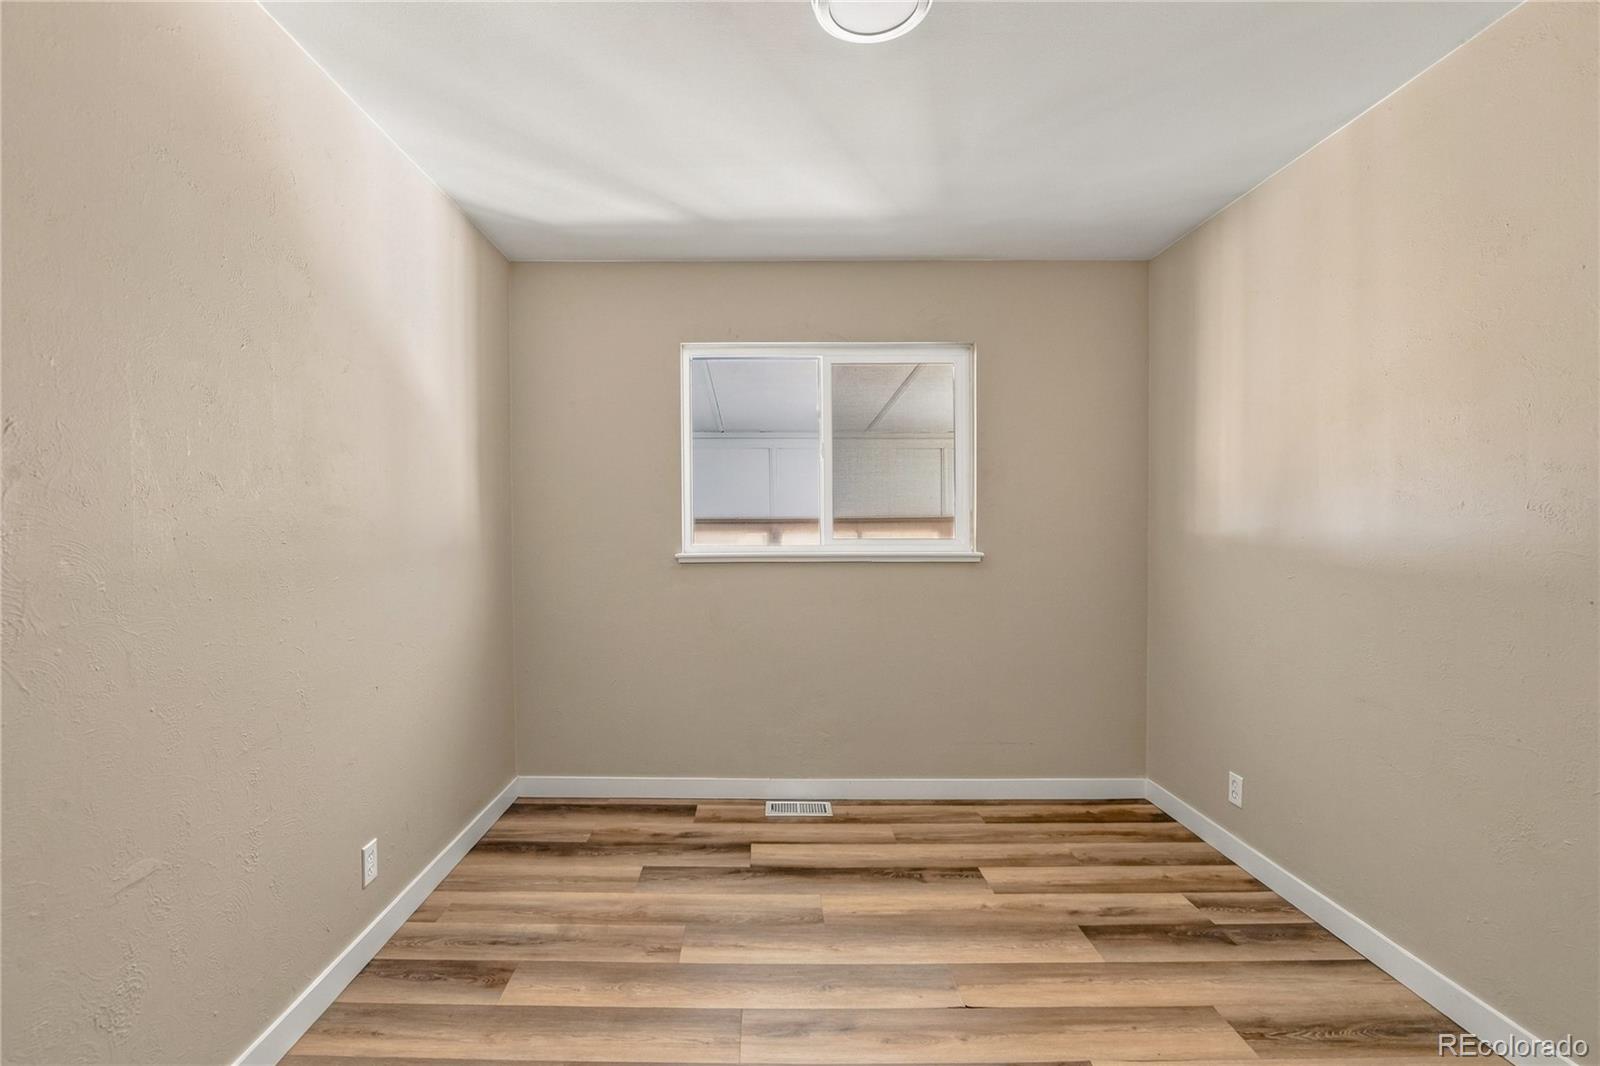
Empty room with wood-look plank flooring, beige walls, and a window overlooking trees.
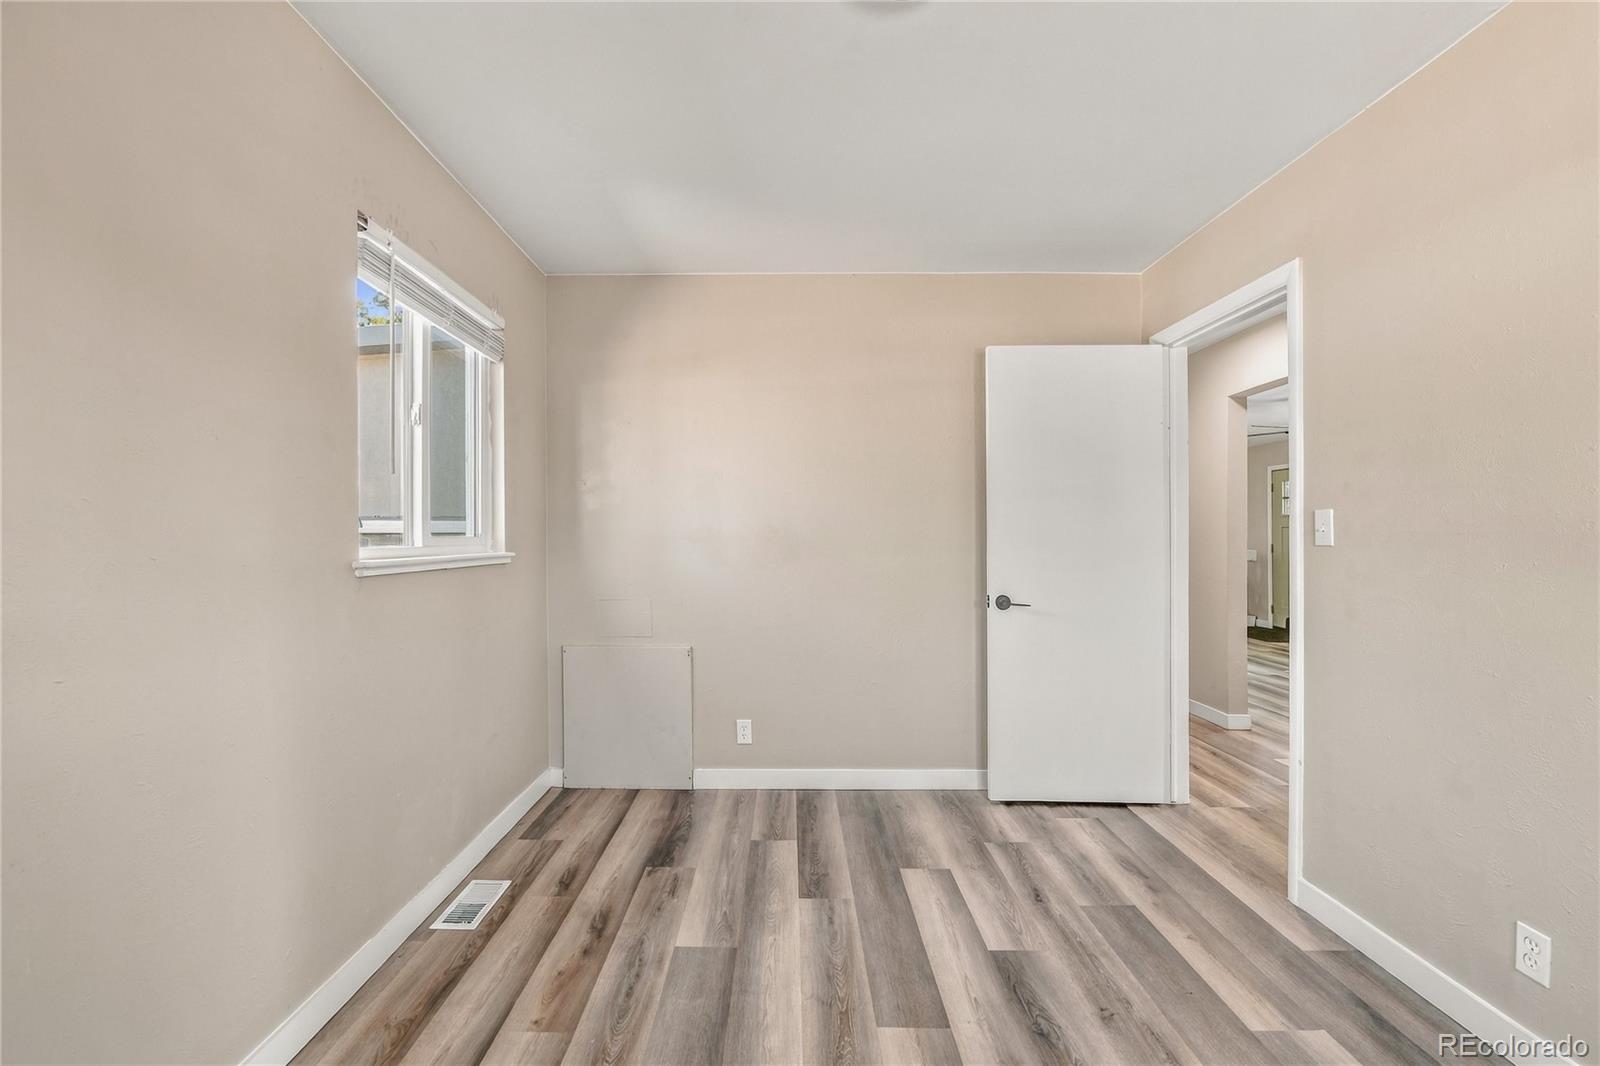
Empty room with beige walls, wood-look flooring, and a window beside an open door.
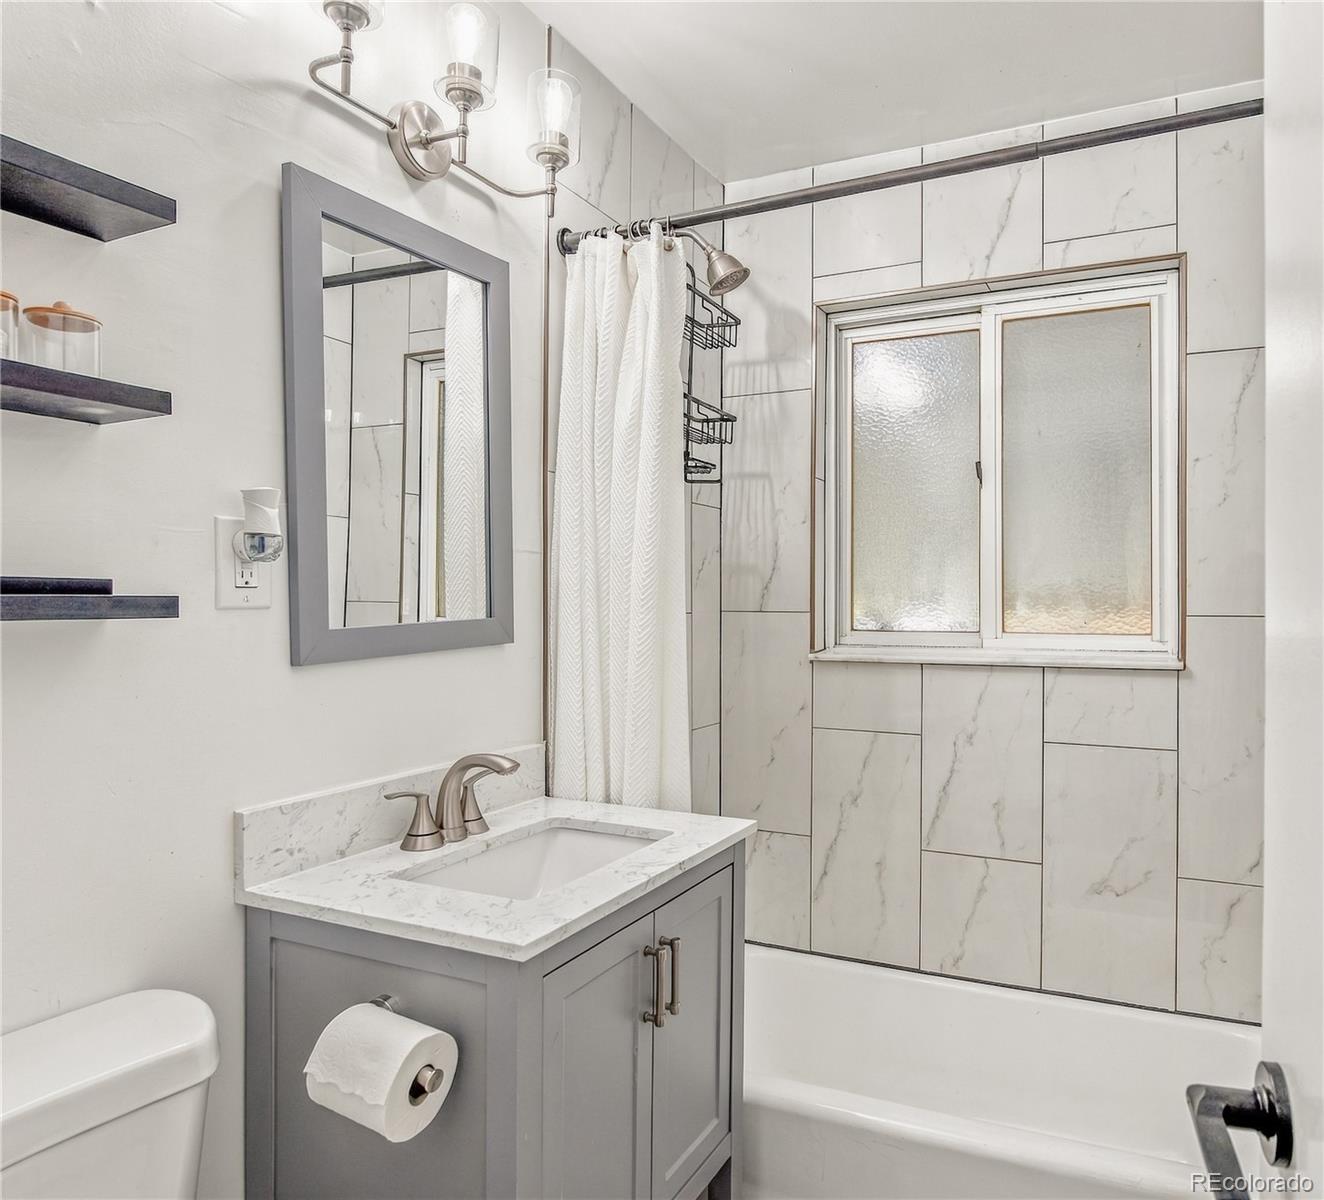
Bathroom with a gray vanity, marble-look tile, and a tub beneath a frosted window.
Empty room with wood-look flooring and a centered window.
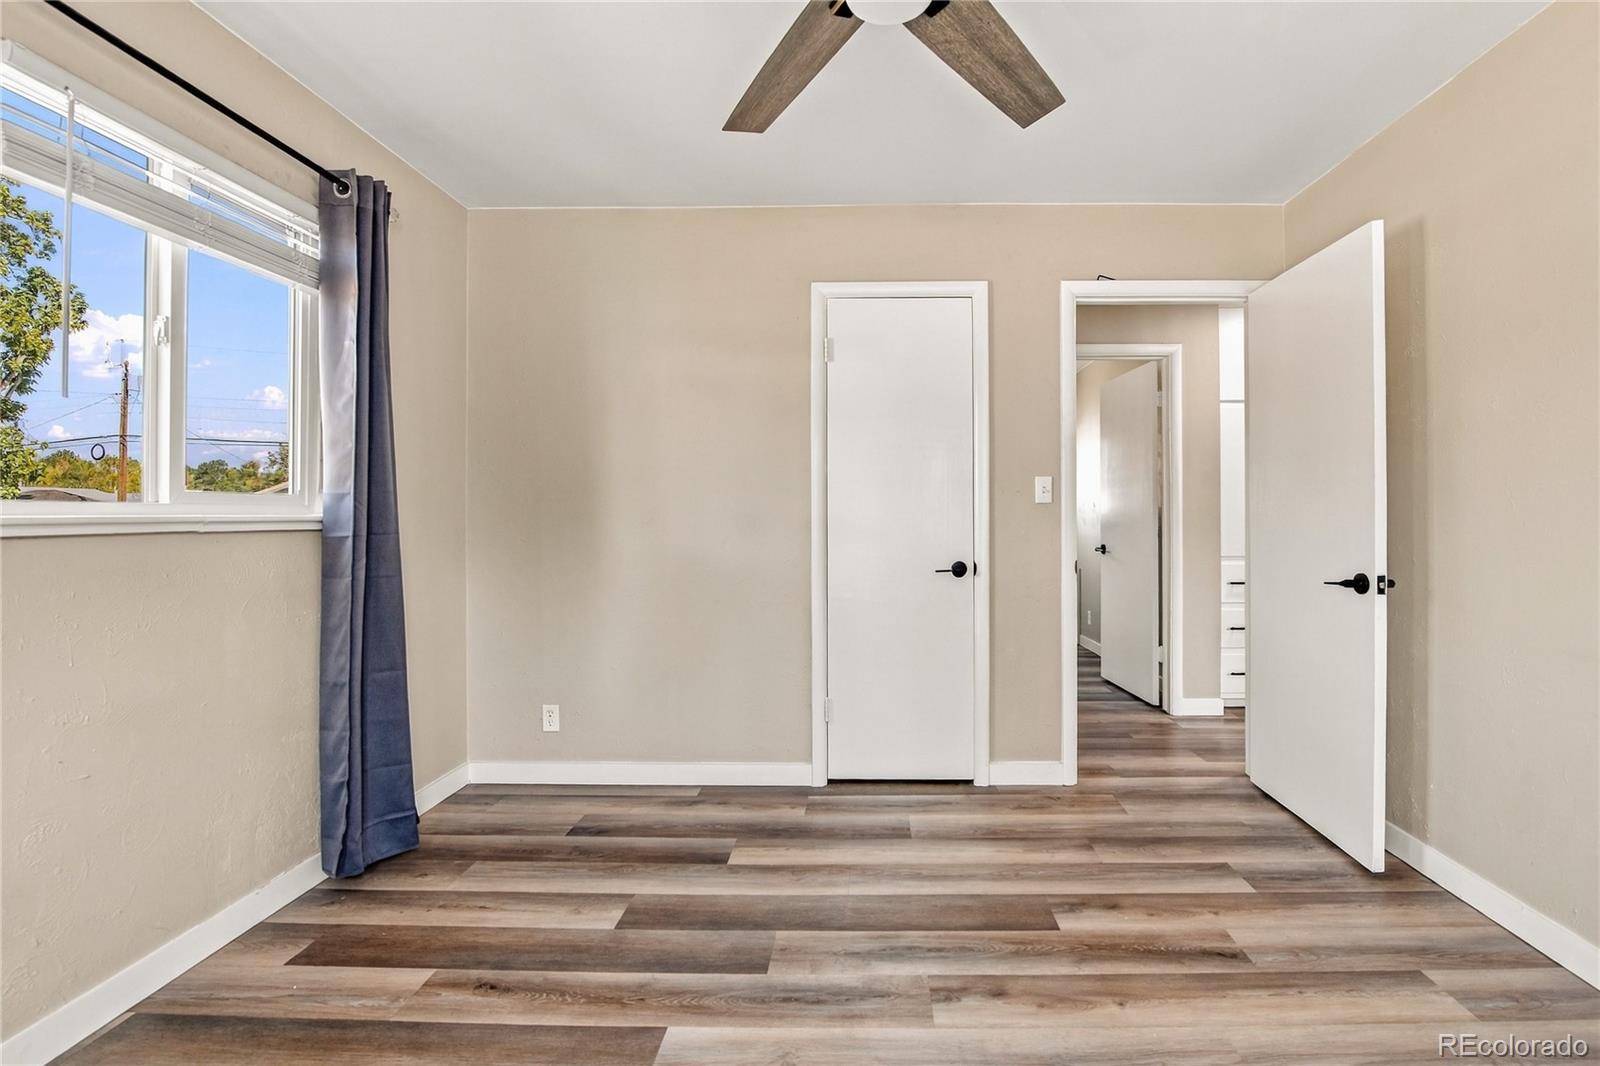
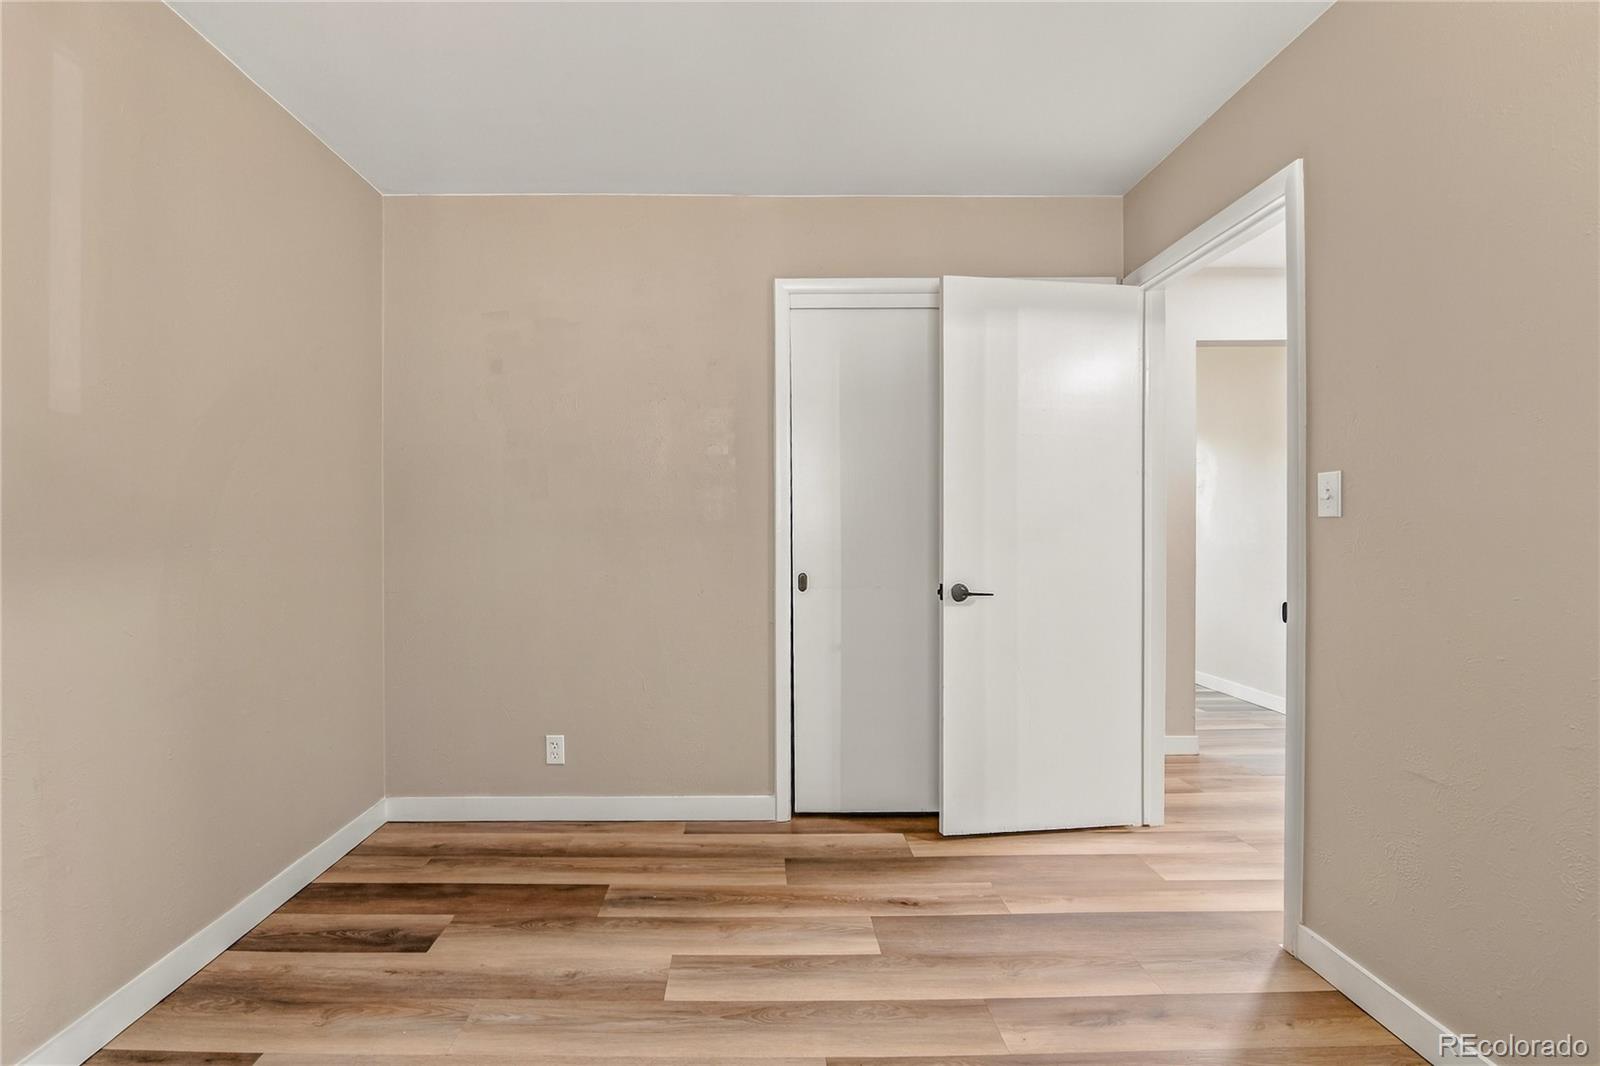
Empty bedroom with wood-look flooring, closet, and open doorway.
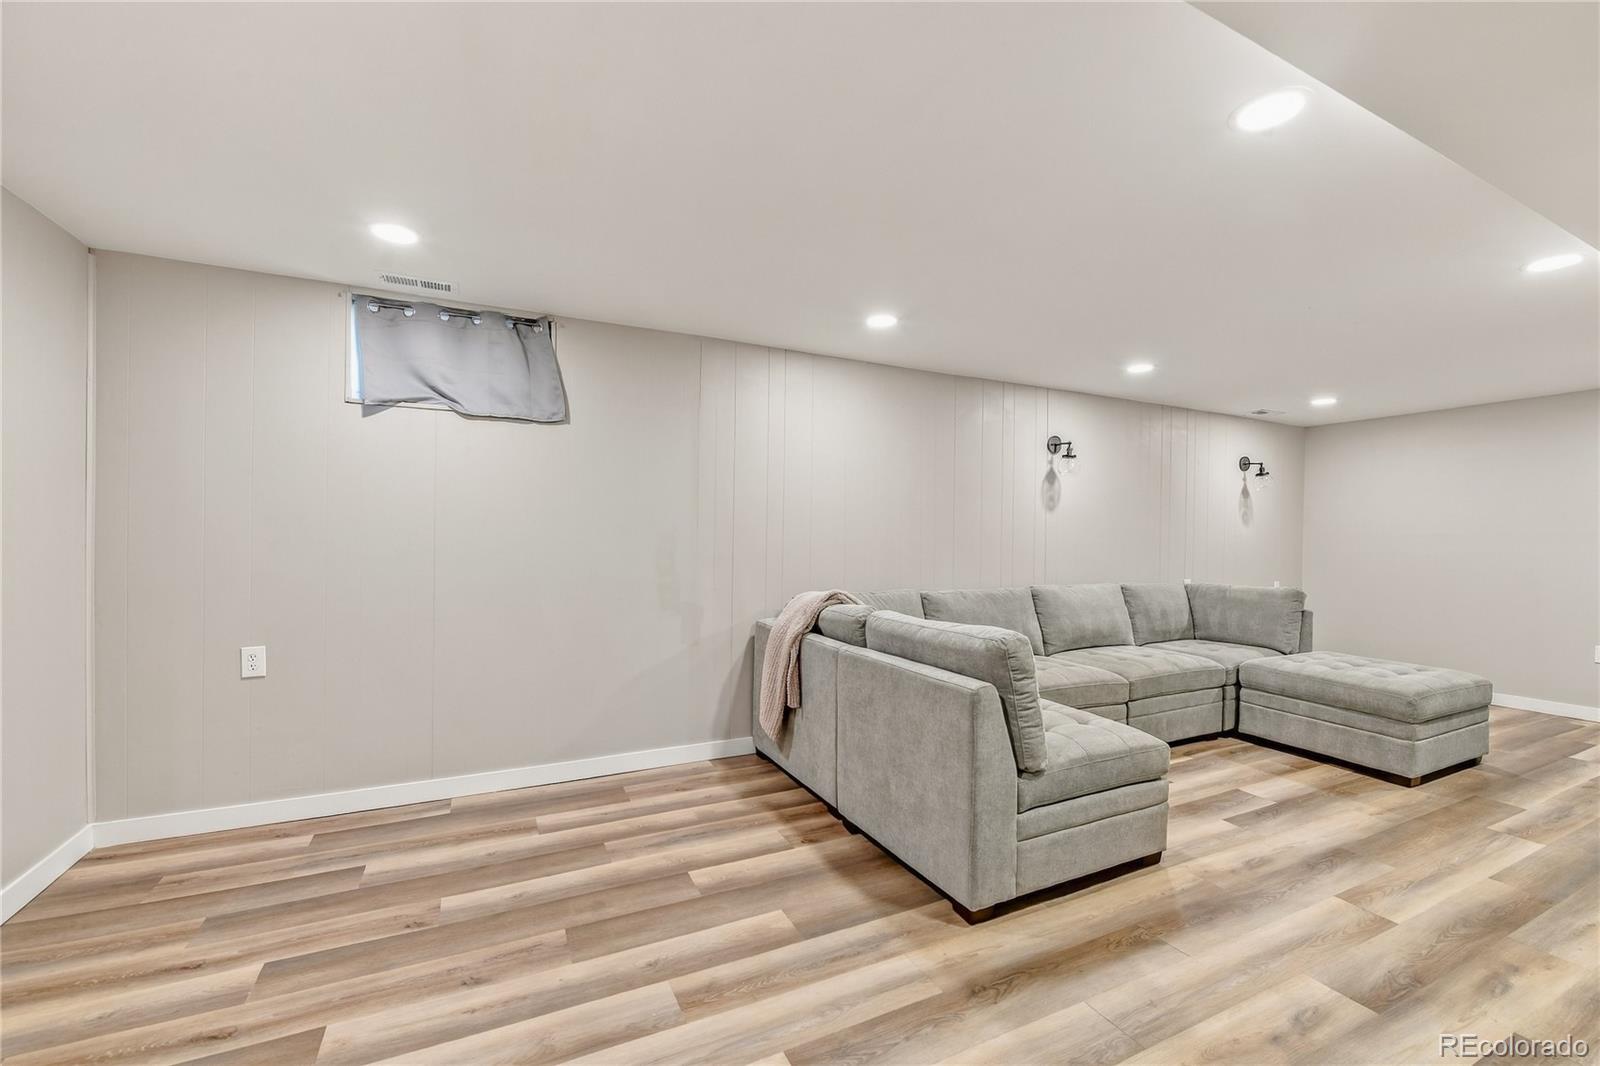
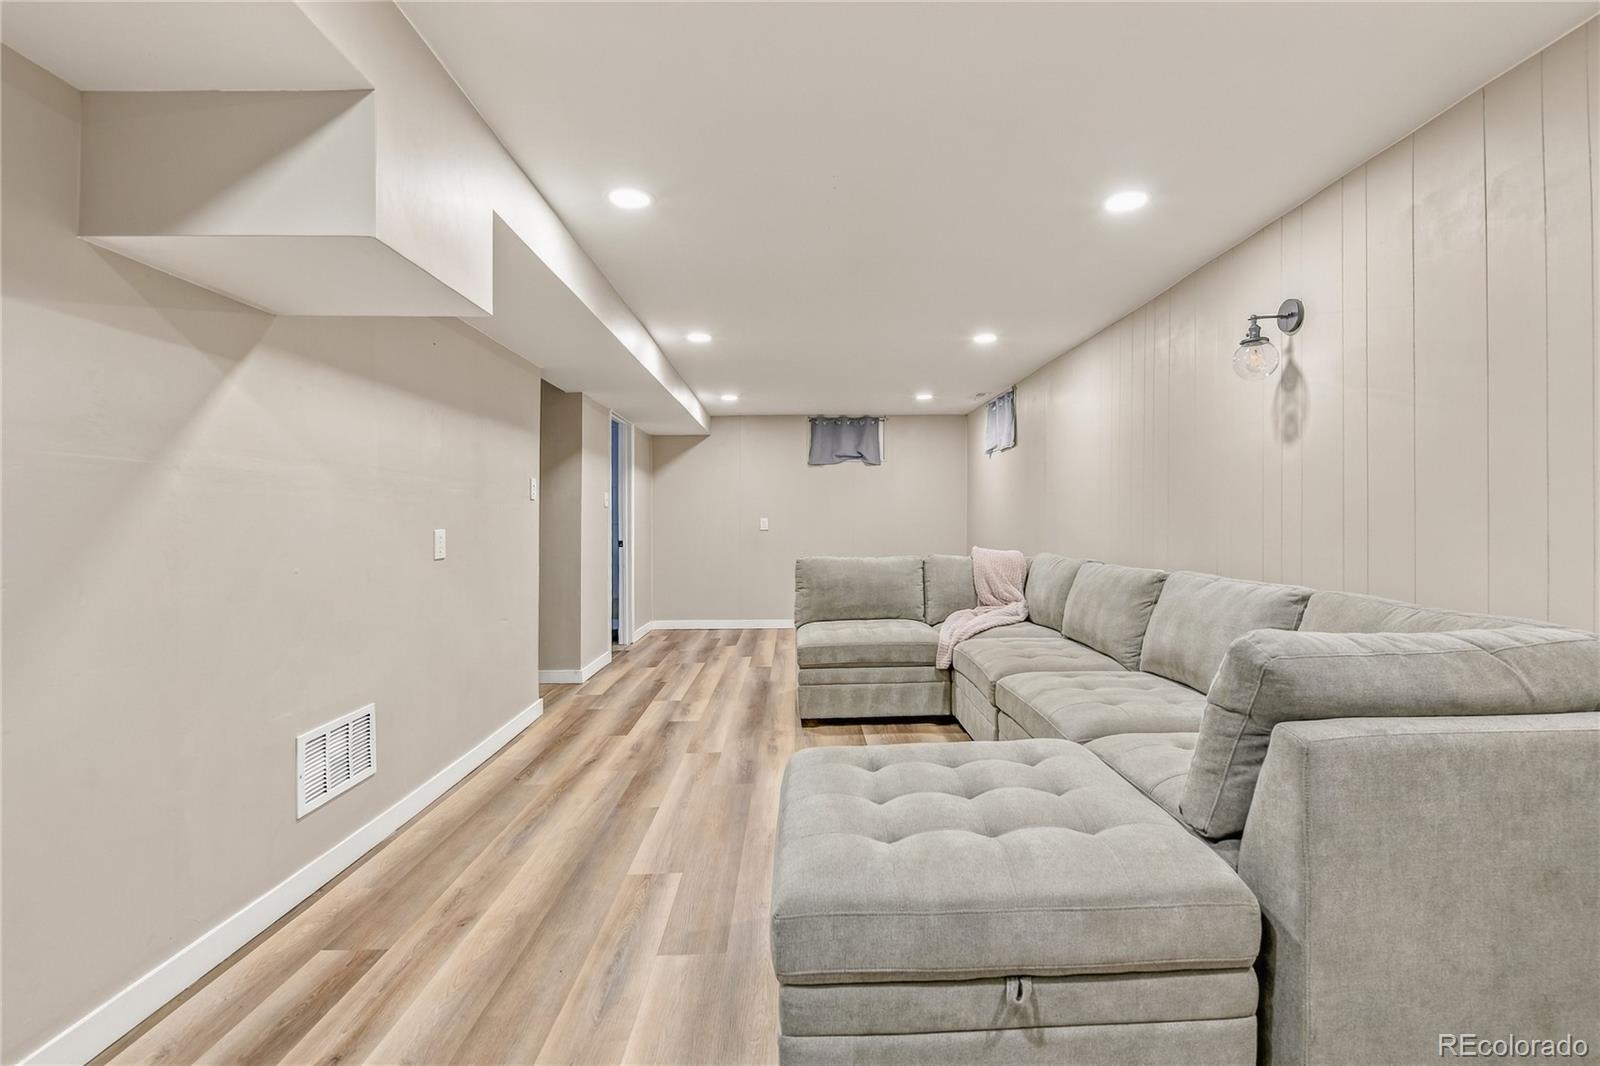
Basement family room with a gray sectional and wood-look flooring.
Finished basement living room with a gray sectional sofa, wood-look flooring, and recessed lighting.
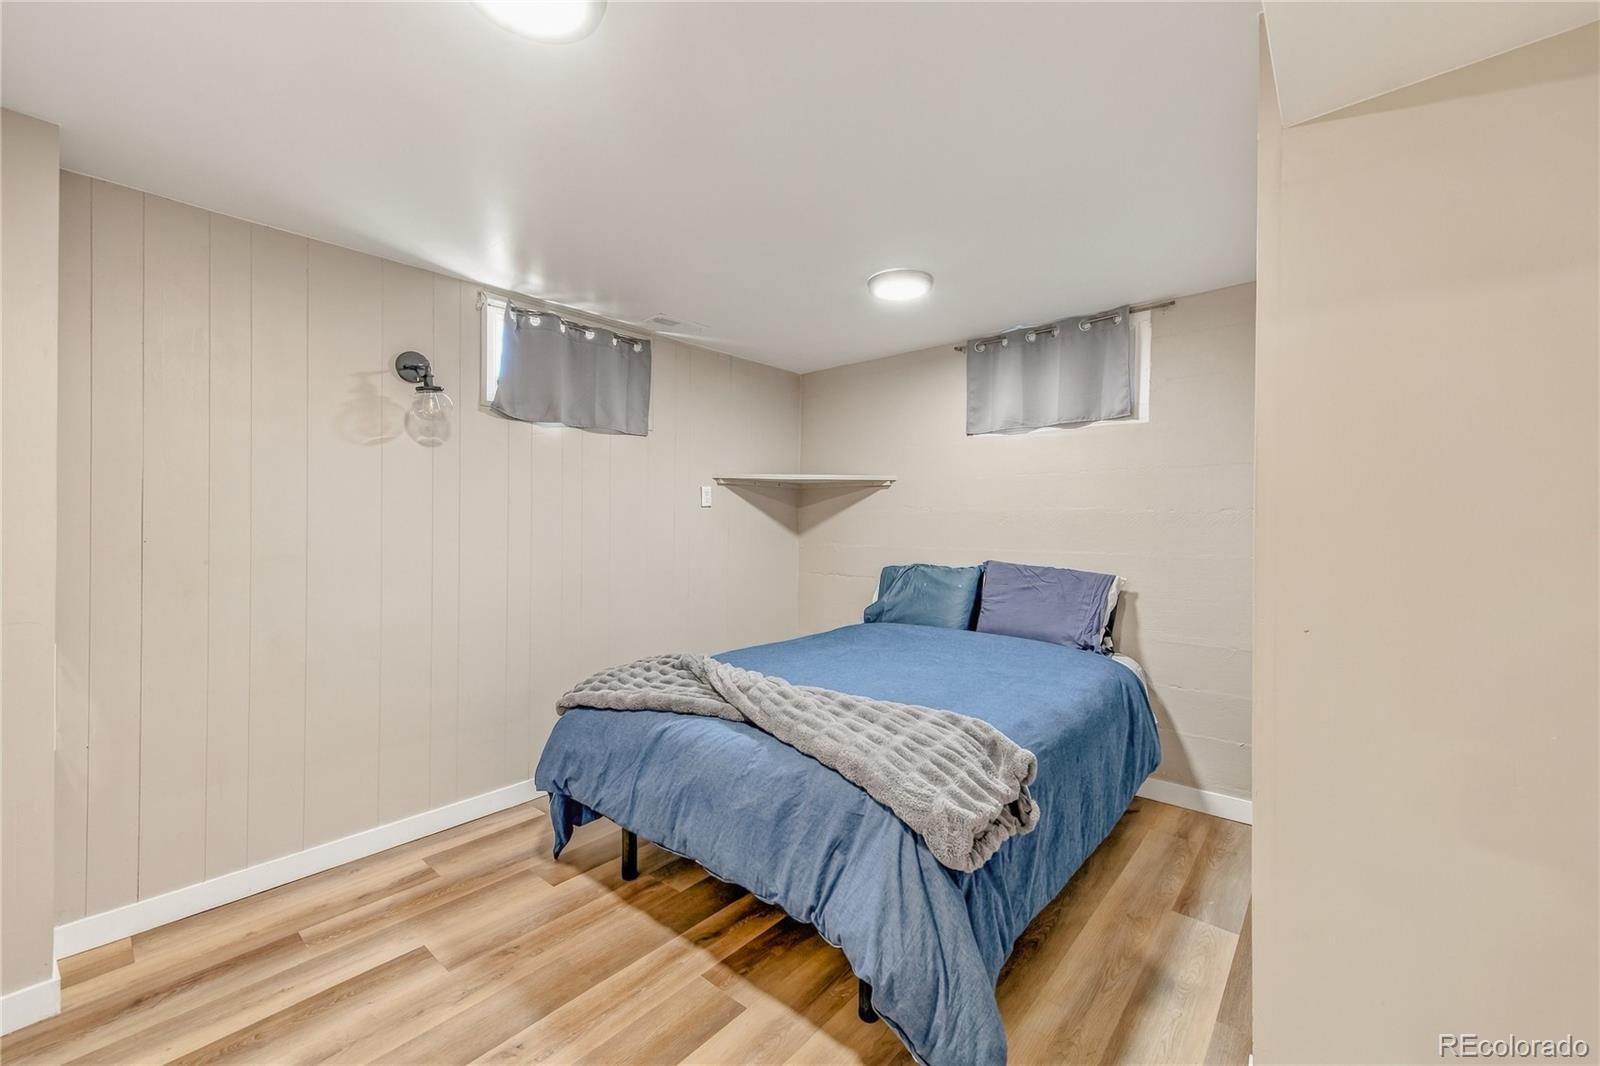
Bedroom with a blue-covered bed, small curtained windows, and light wood-look flooring.
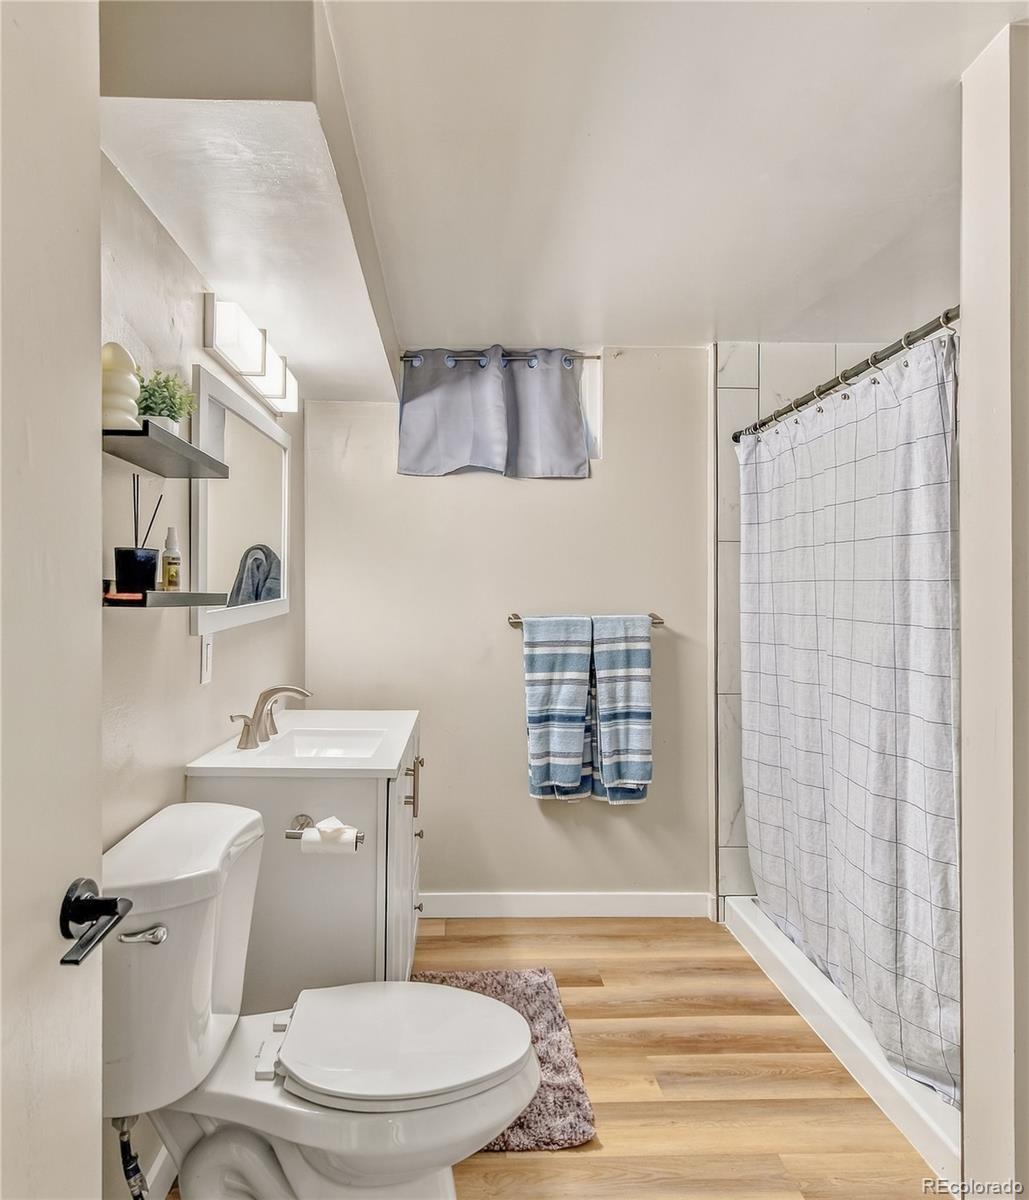
Bathroom with a white vanity and toilet, wood-look flooring, and a curtained shower.
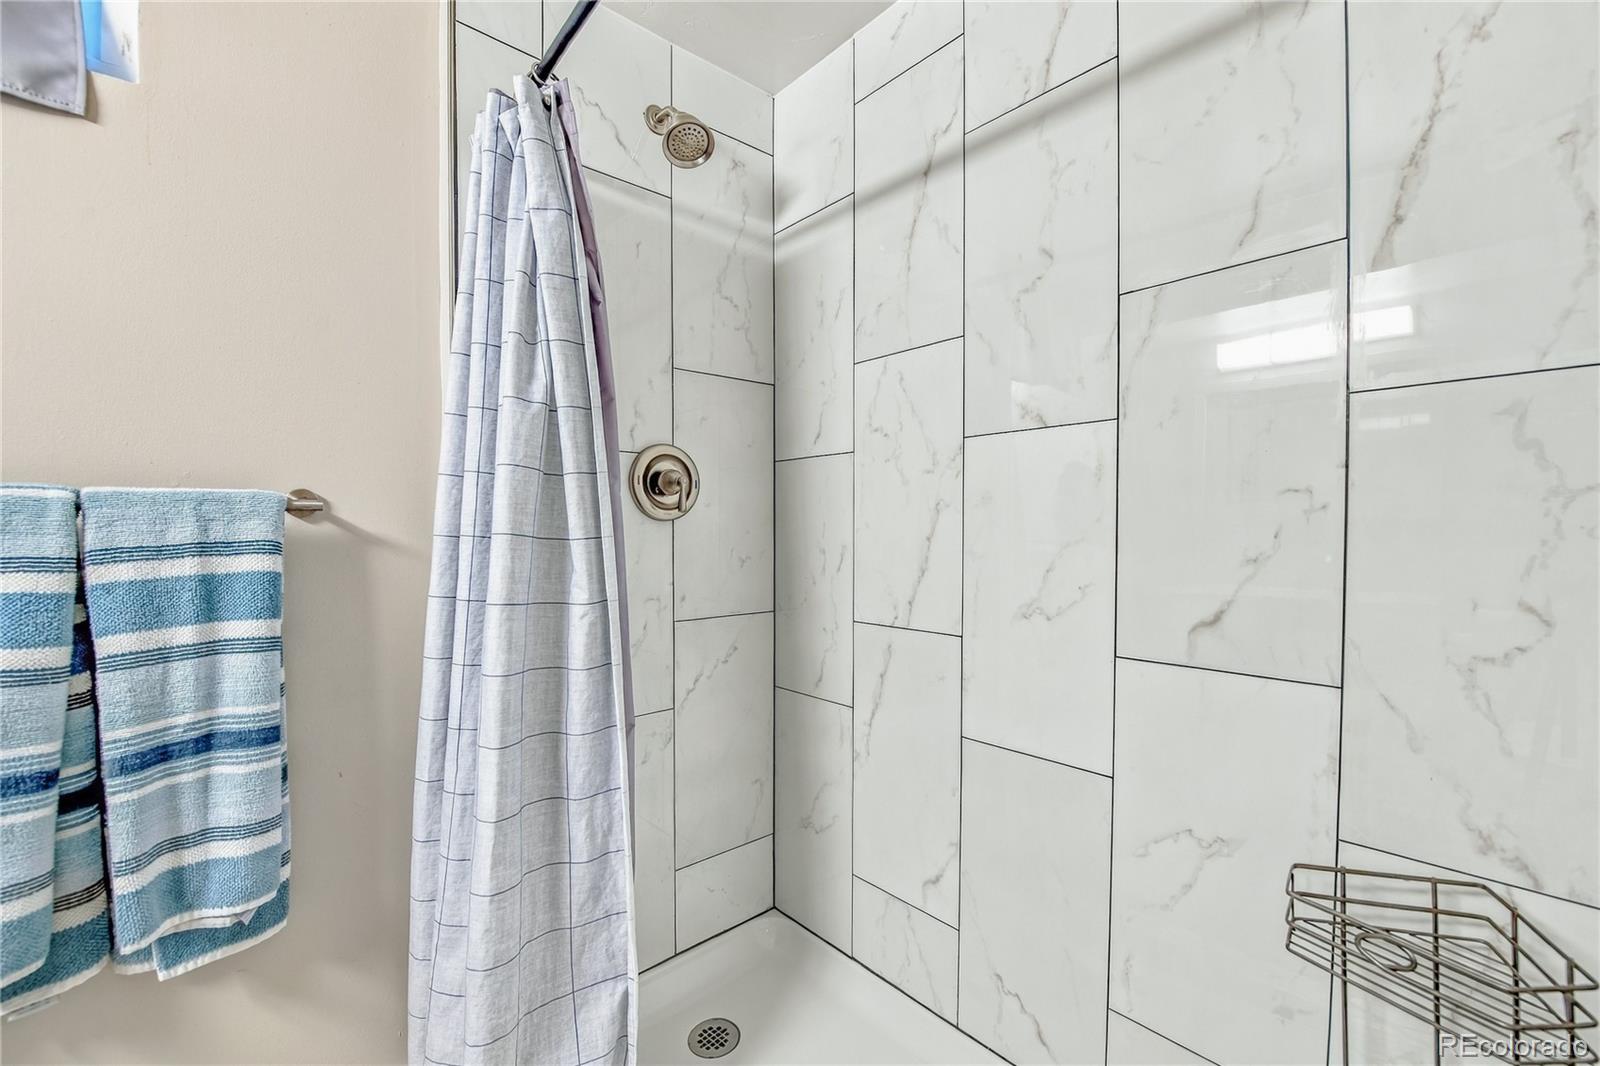
Bathroom shower with white veined tile, striped curtain, and blue towels.
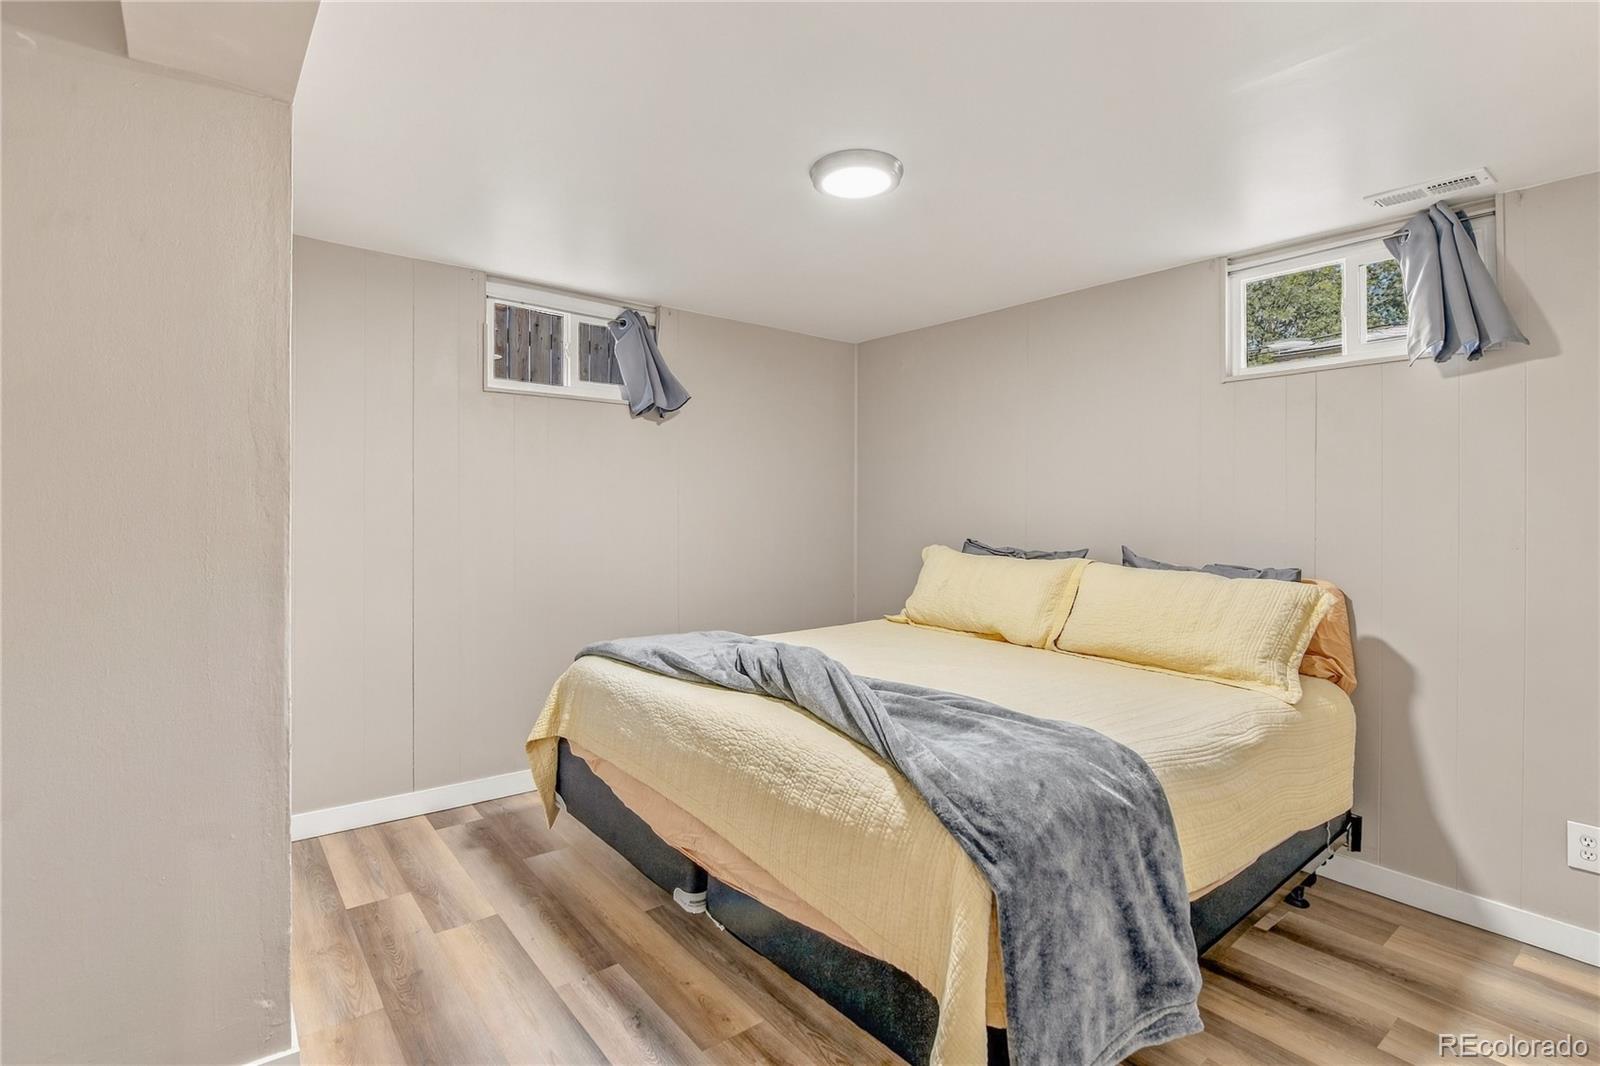
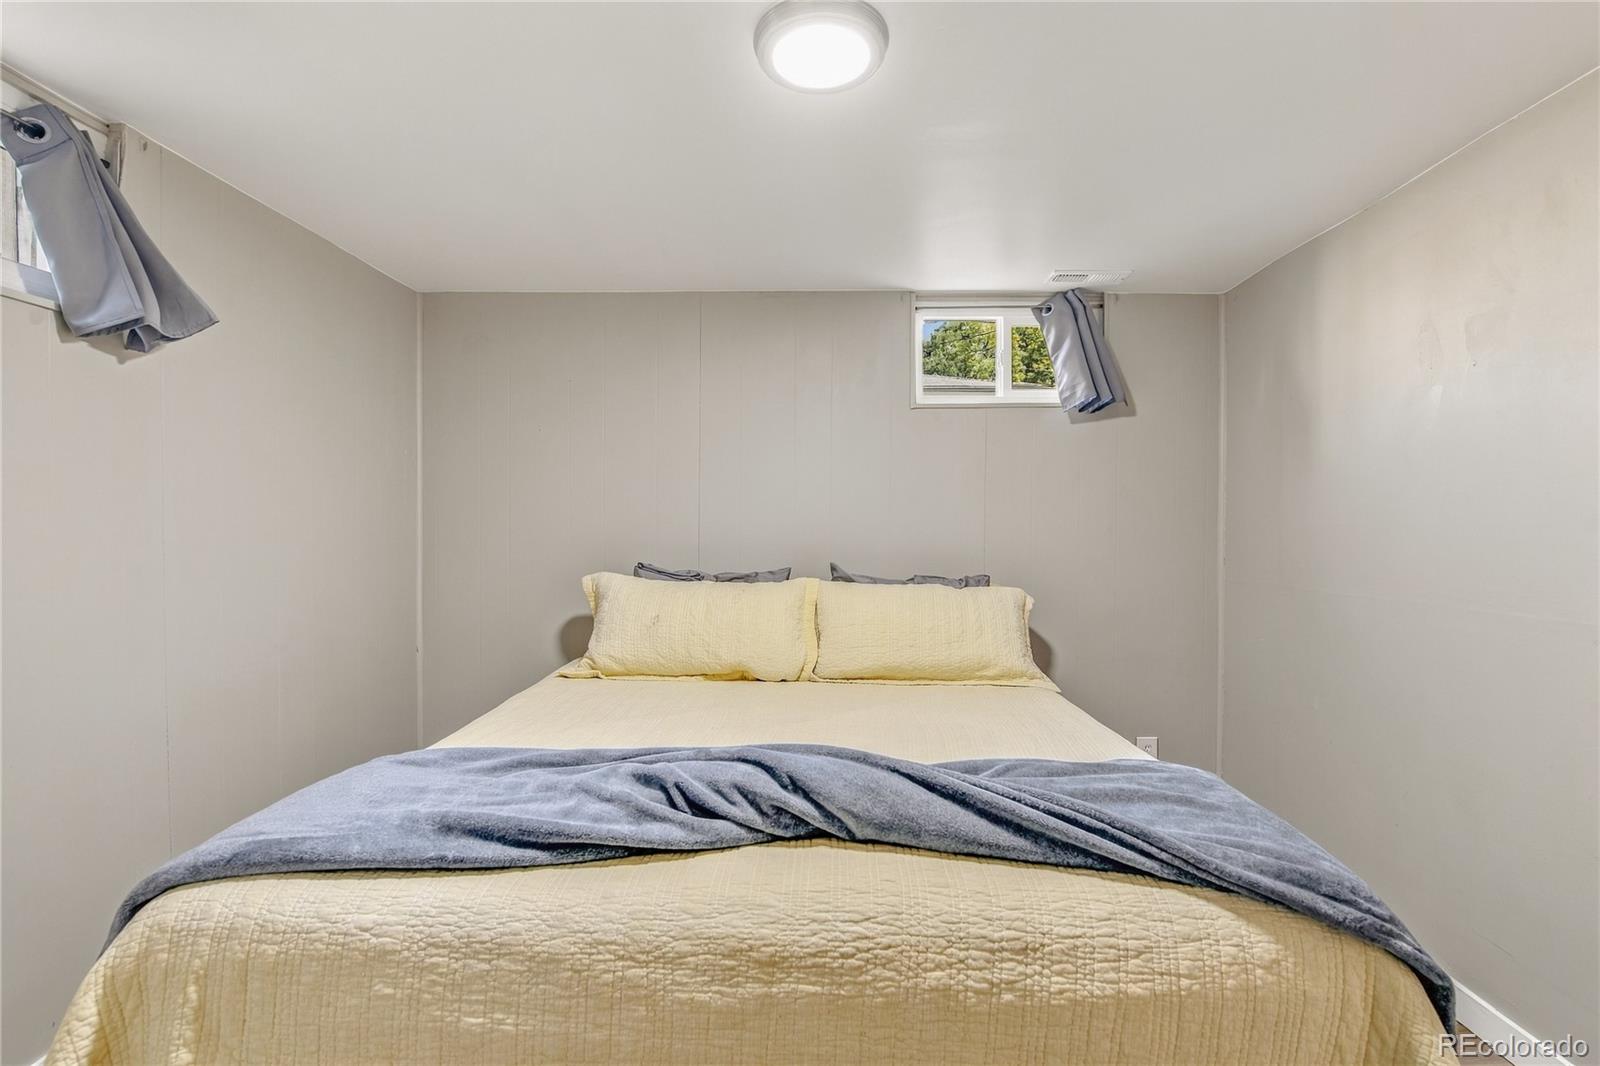
Basement bedroom with a queen bed, wood-look flooring, and two high windows.
Bedroom with a bed beneath two small high-set windows.
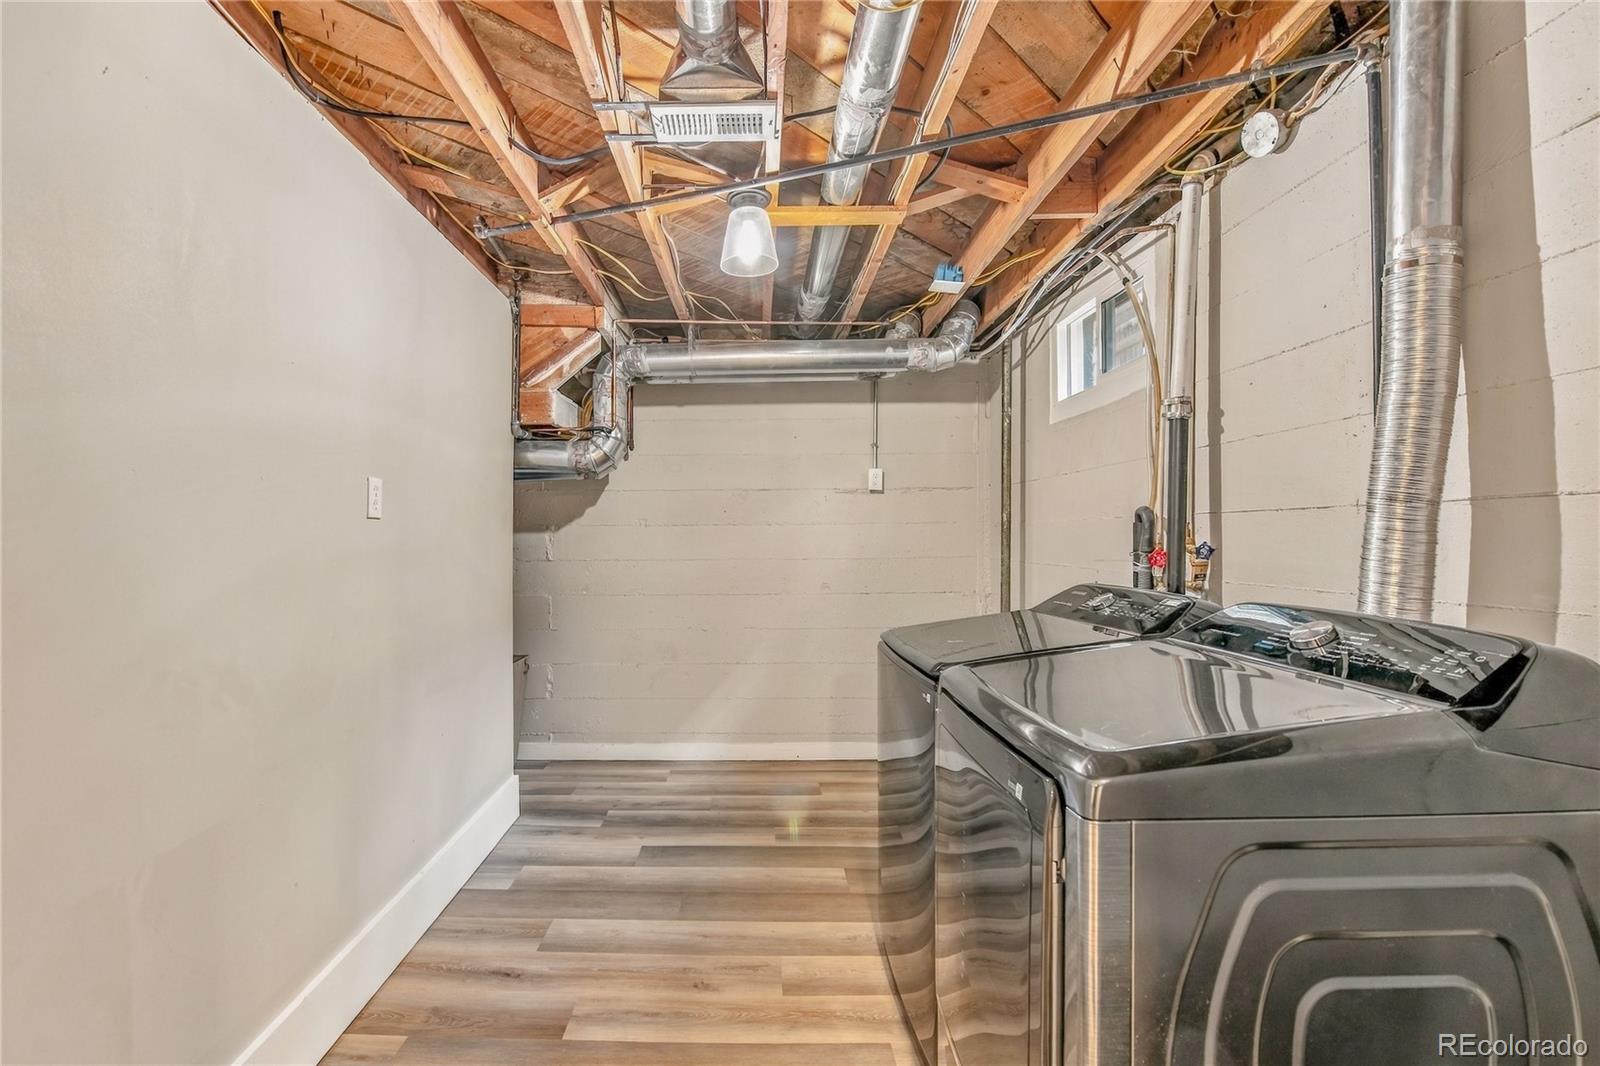
Laundry room with stainless-steel washer and dryer beneath exposed ceiling joists and ductwork.
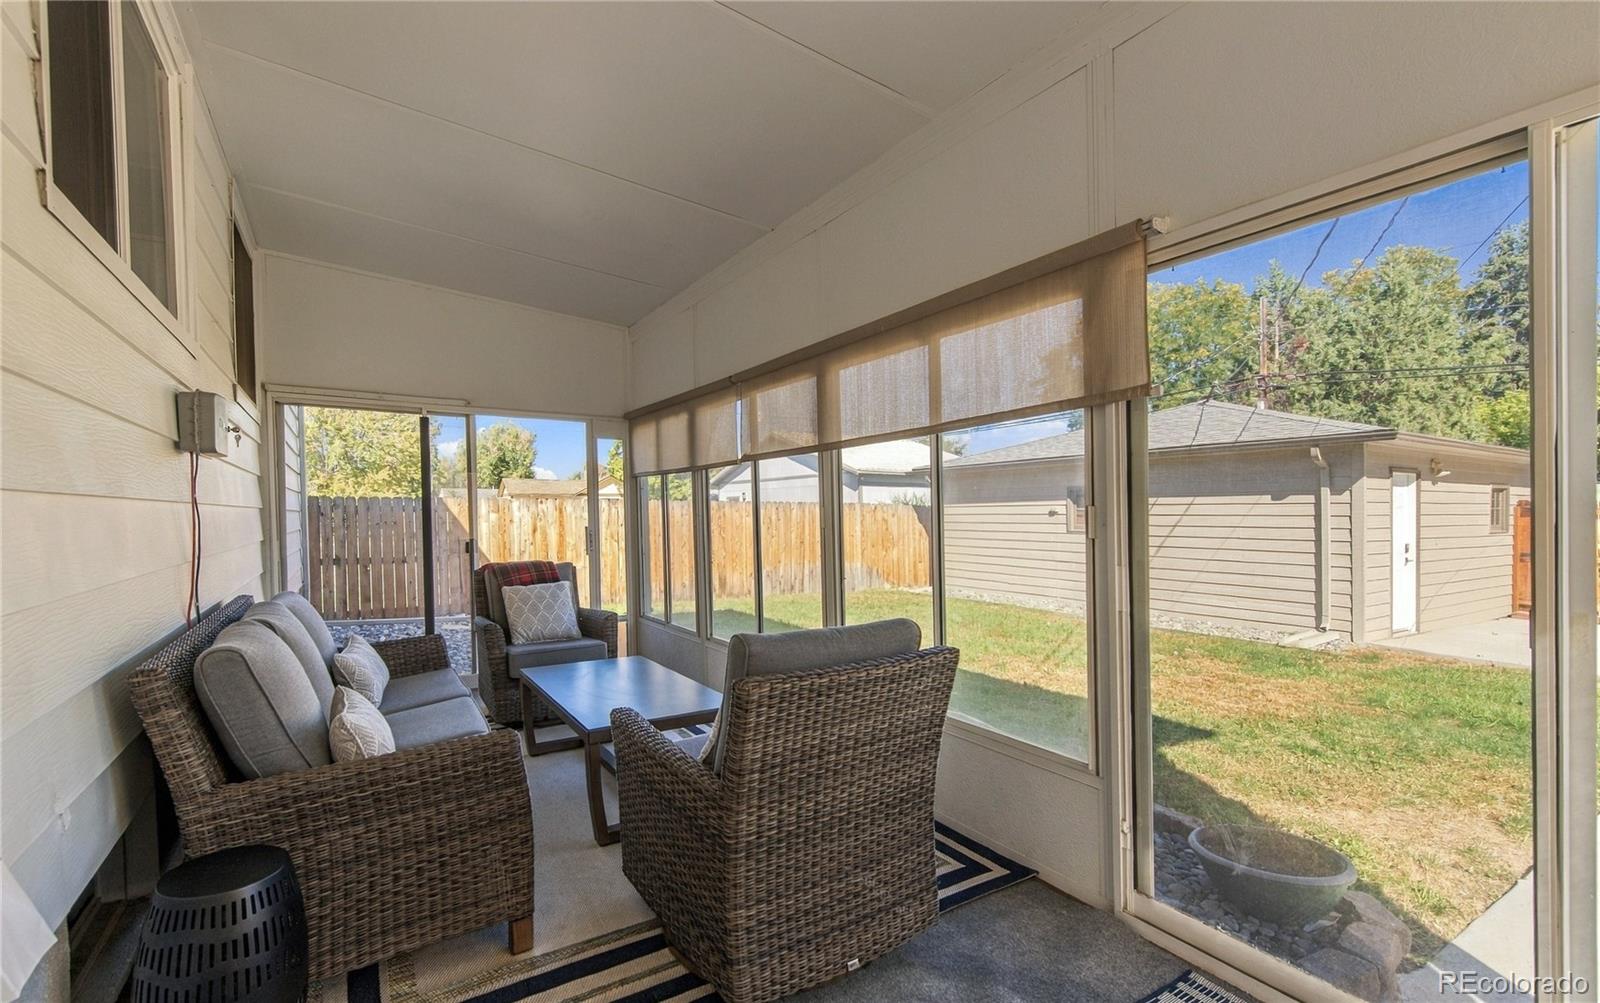
Enclosed sunroom with wicker seating and large windows overlooking the backyard.
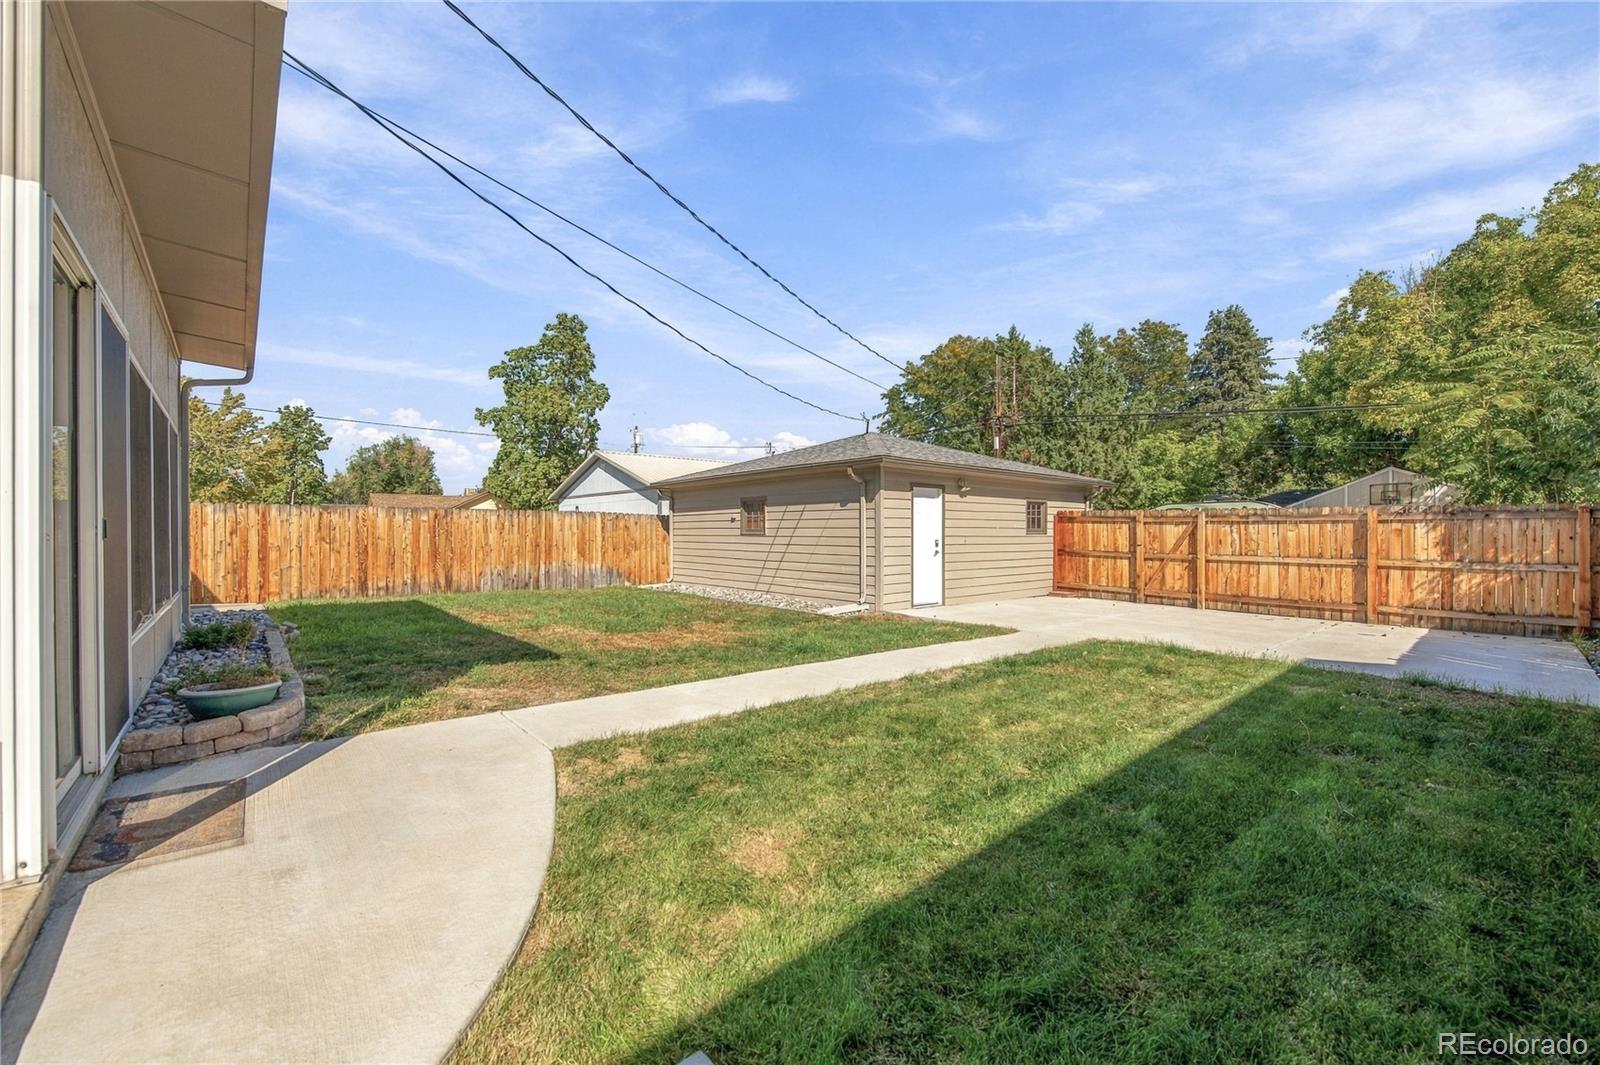
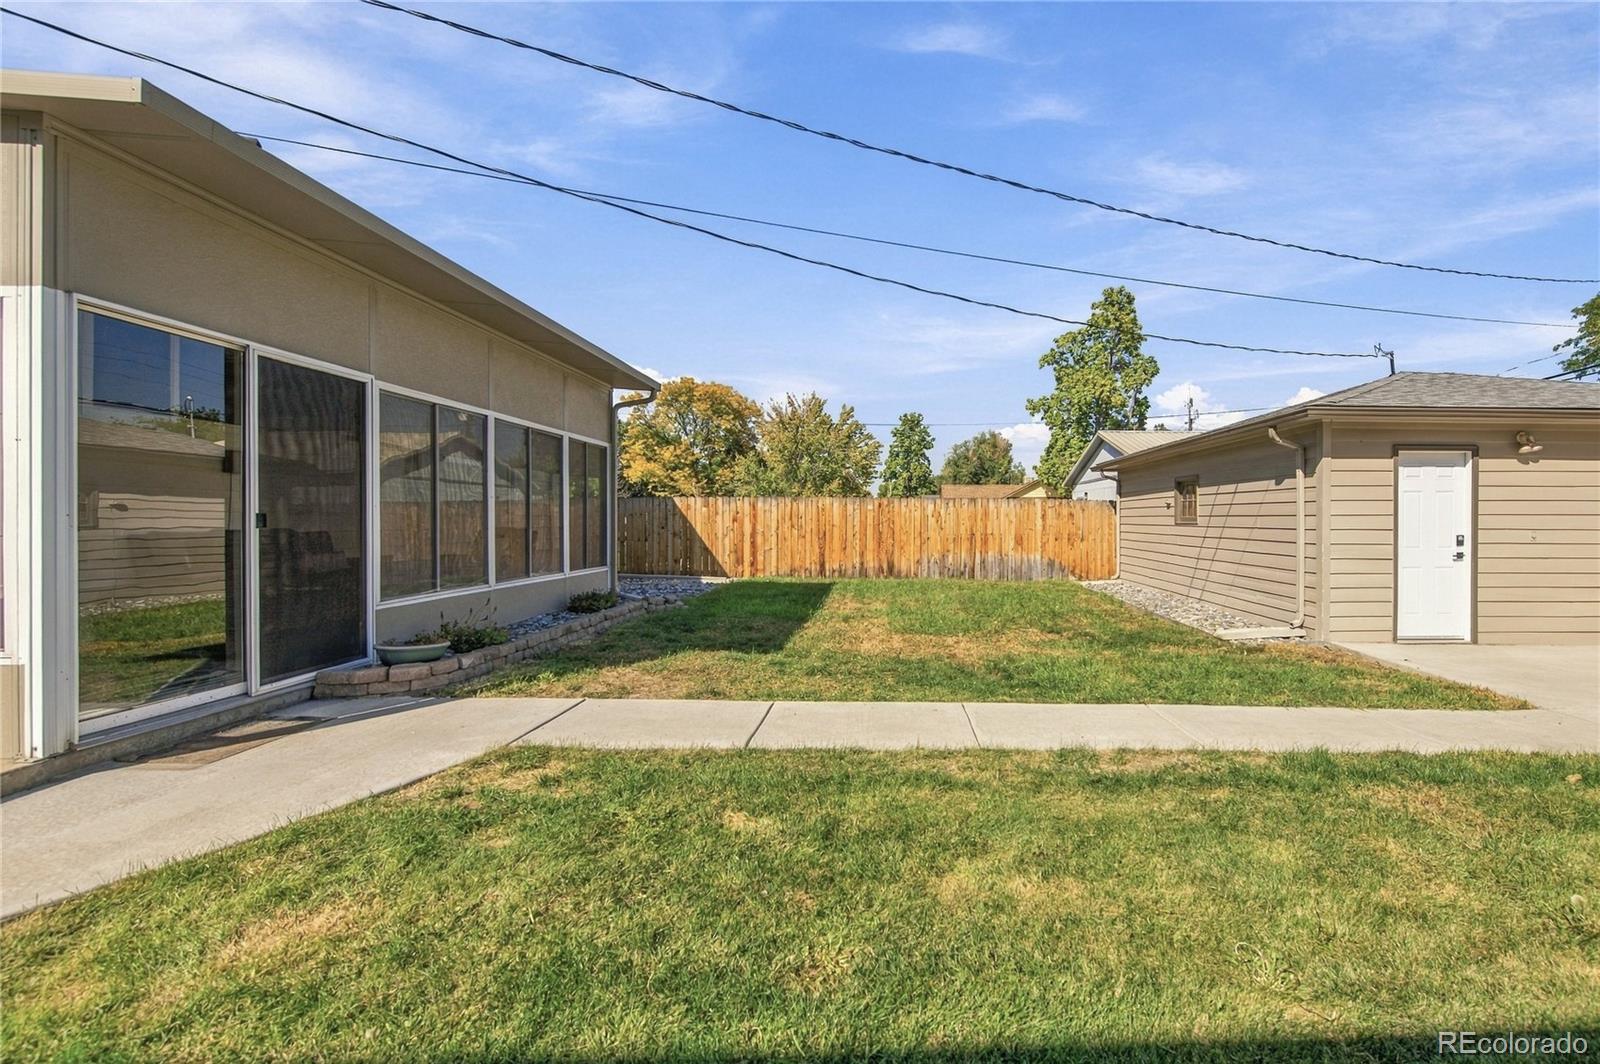
Fenced backyard with a lawn, concrete walkway, and detached shed.
Backyard with a lawn, concrete patio, and detached outbuilding.
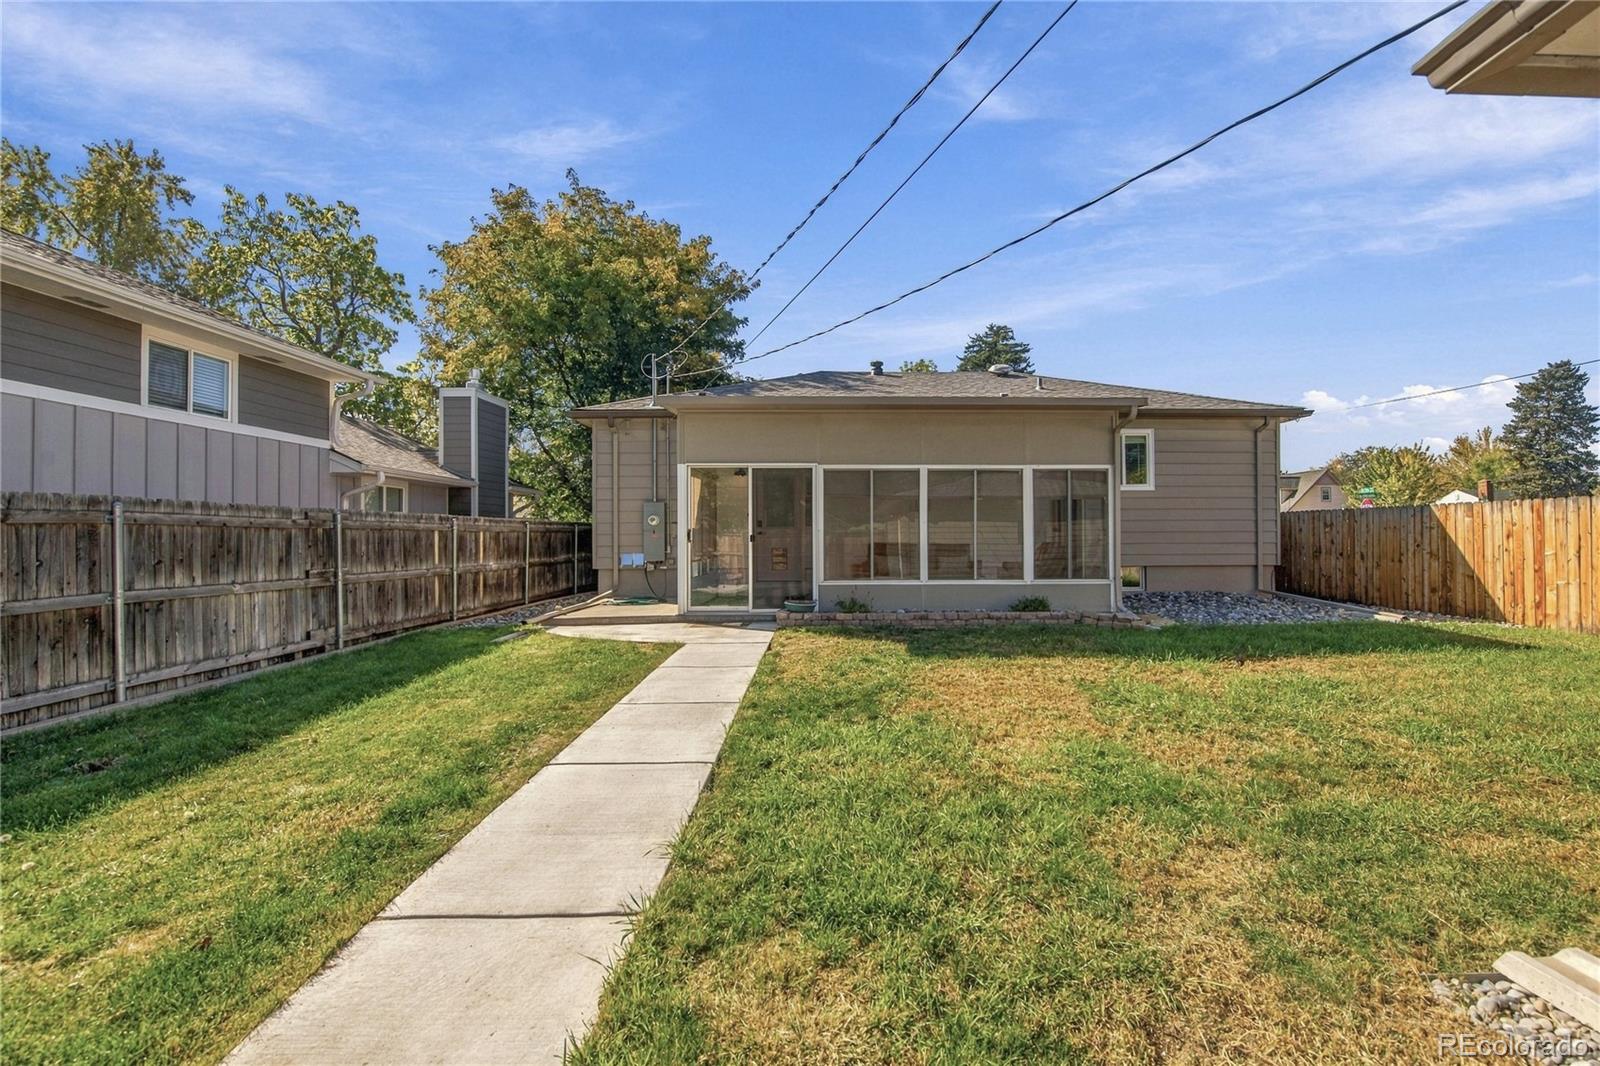
Rear exterior of a home with a glass-enclosed patio and fenced lawn.
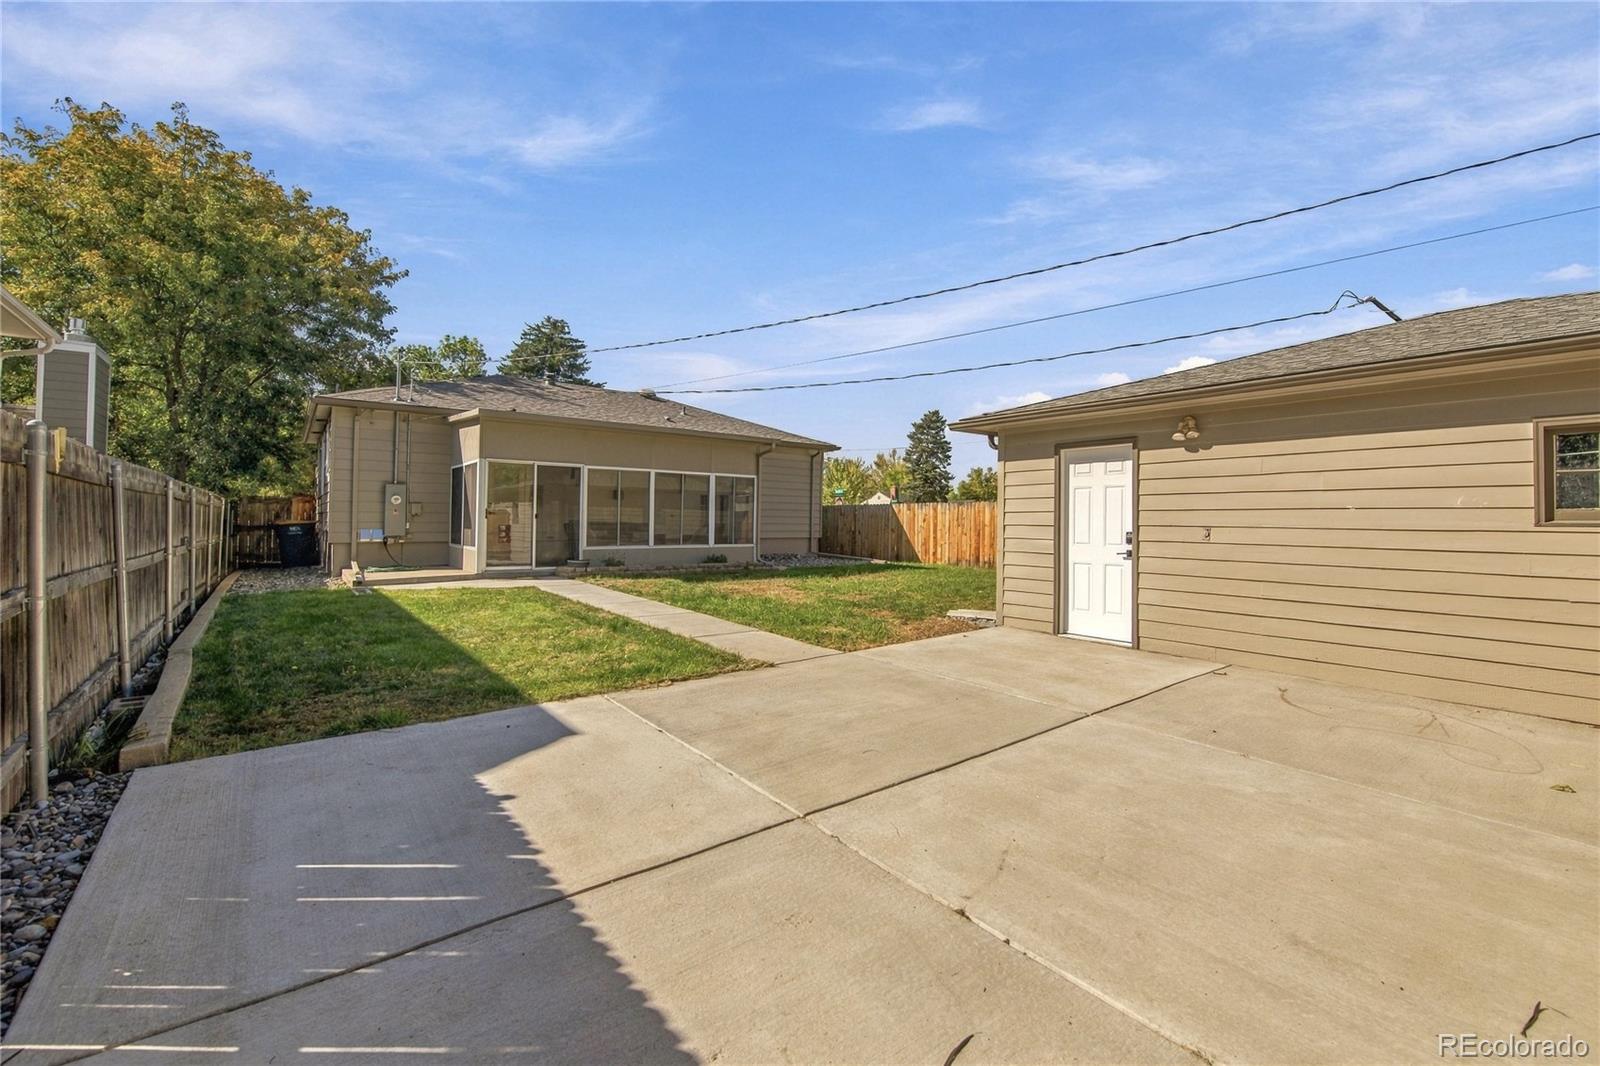
Rear yard with a concrete patio, fenced lawn, and single-story home.
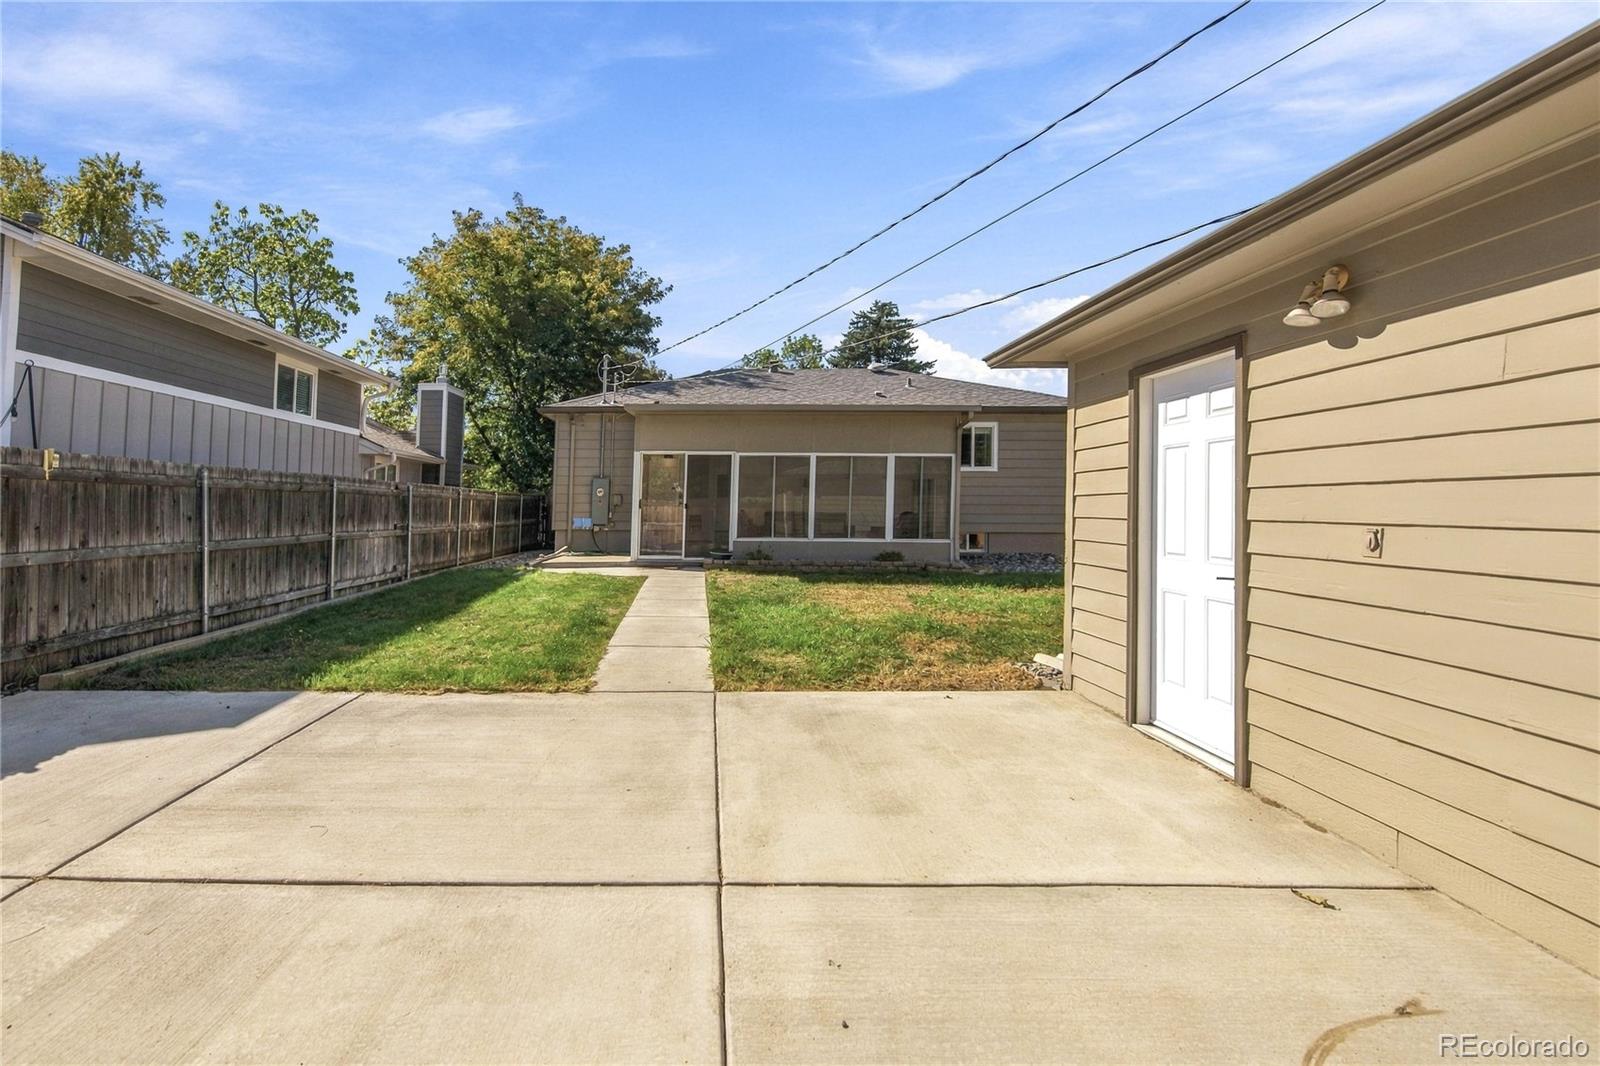
Backyard with a broad concrete patio, lawn, and a detached-looking garage.
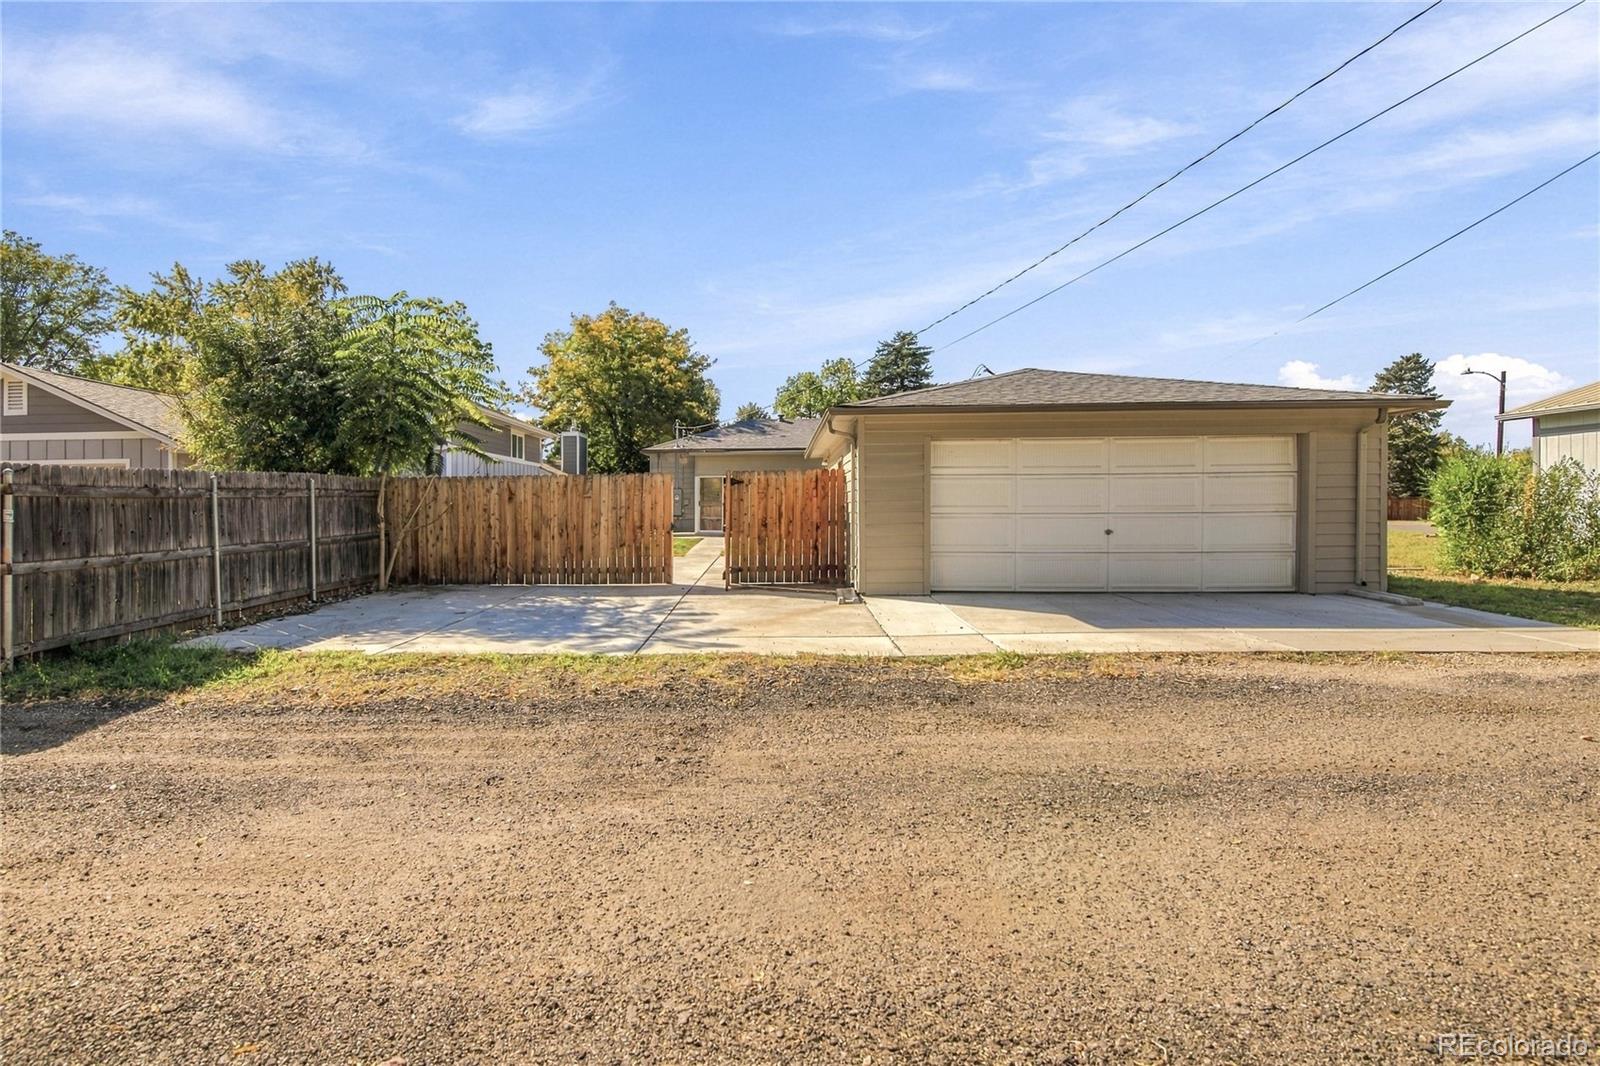
Detached two-car garage with a wide concrete driveway and fenced side yard.
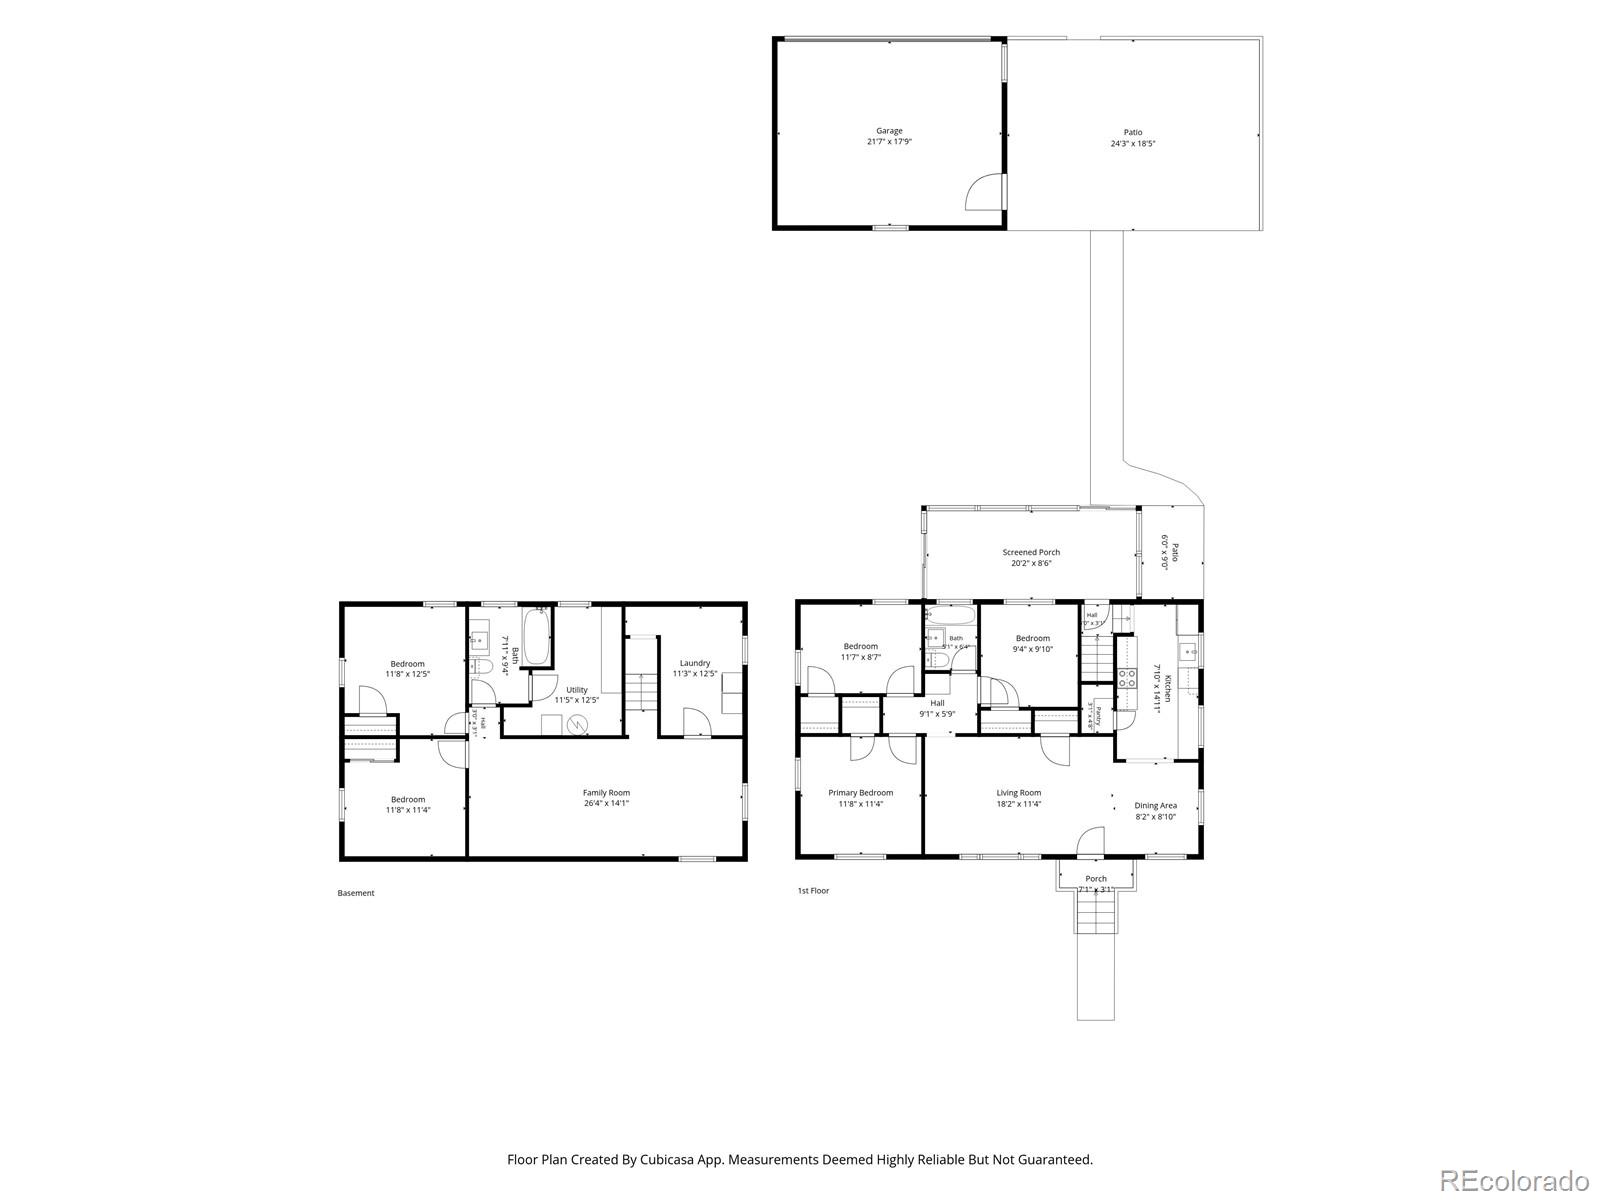
Floor plan showing the first floor, basement, garage, patio, and screened porch.
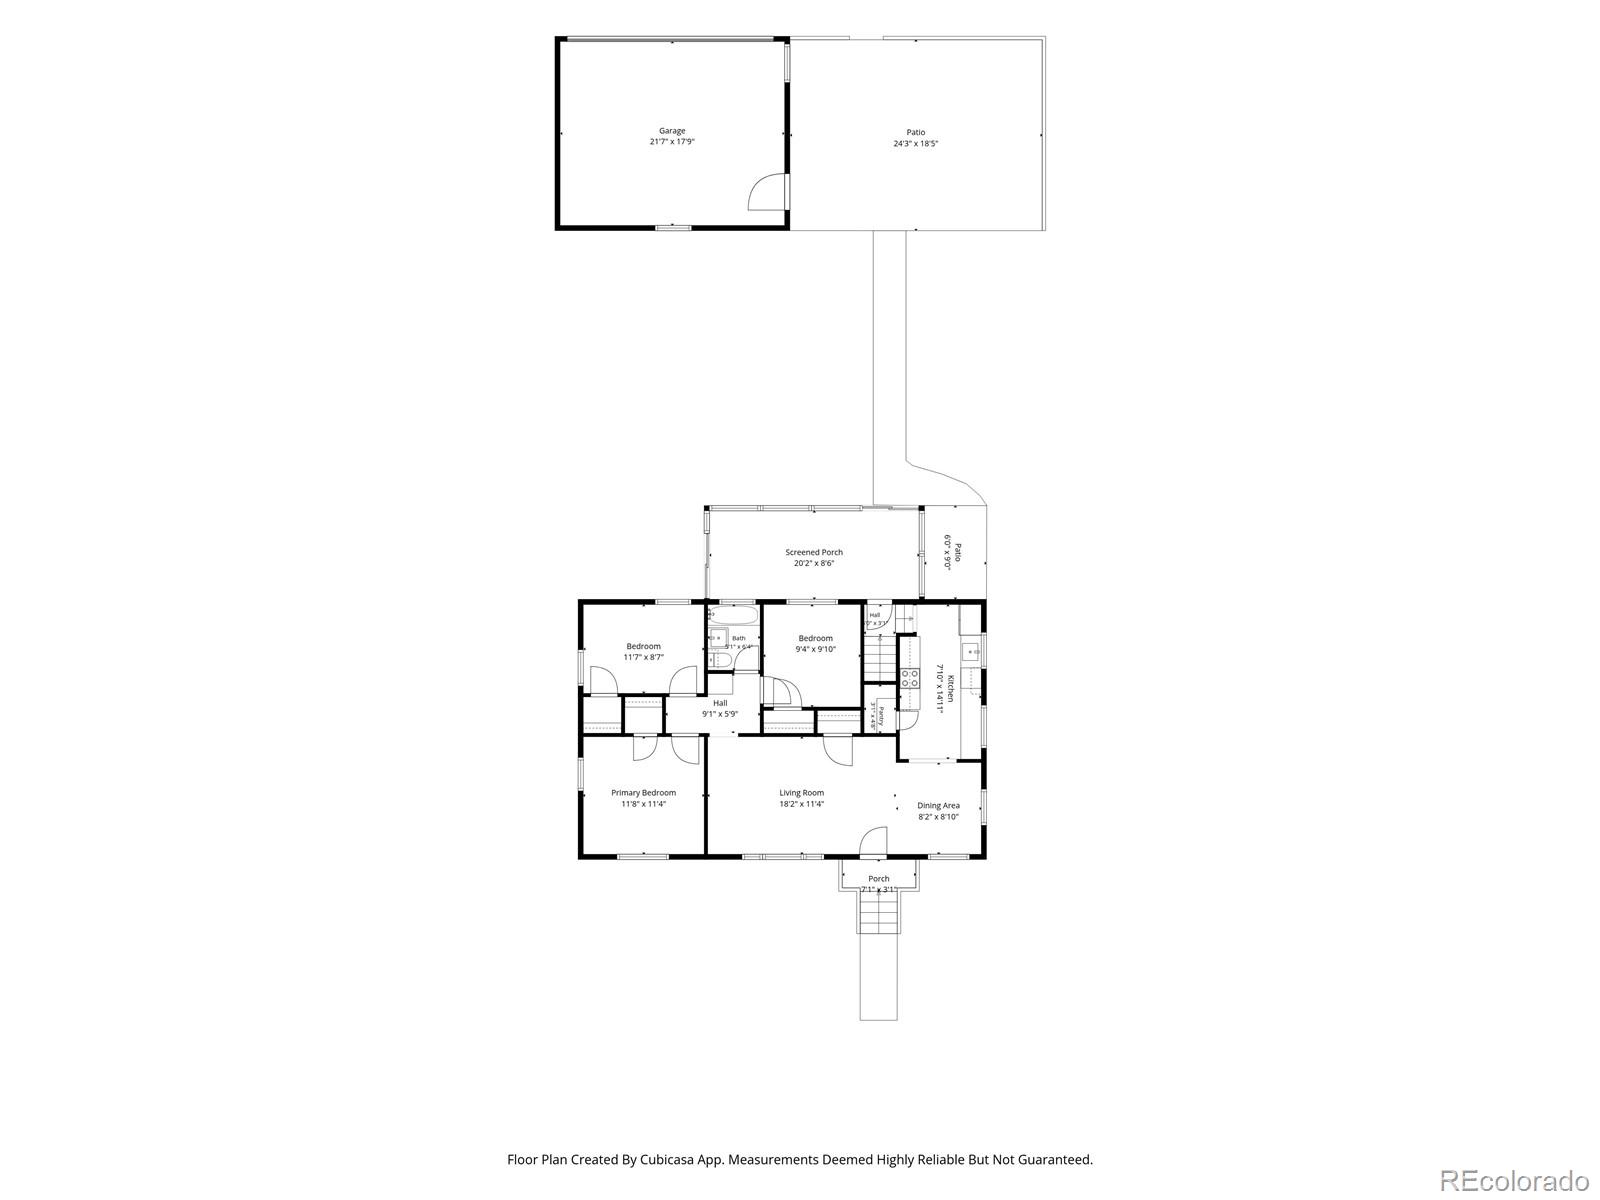
Floor plan of 4606 S Washington Street, showing the home, garage, patio, and screened porch.
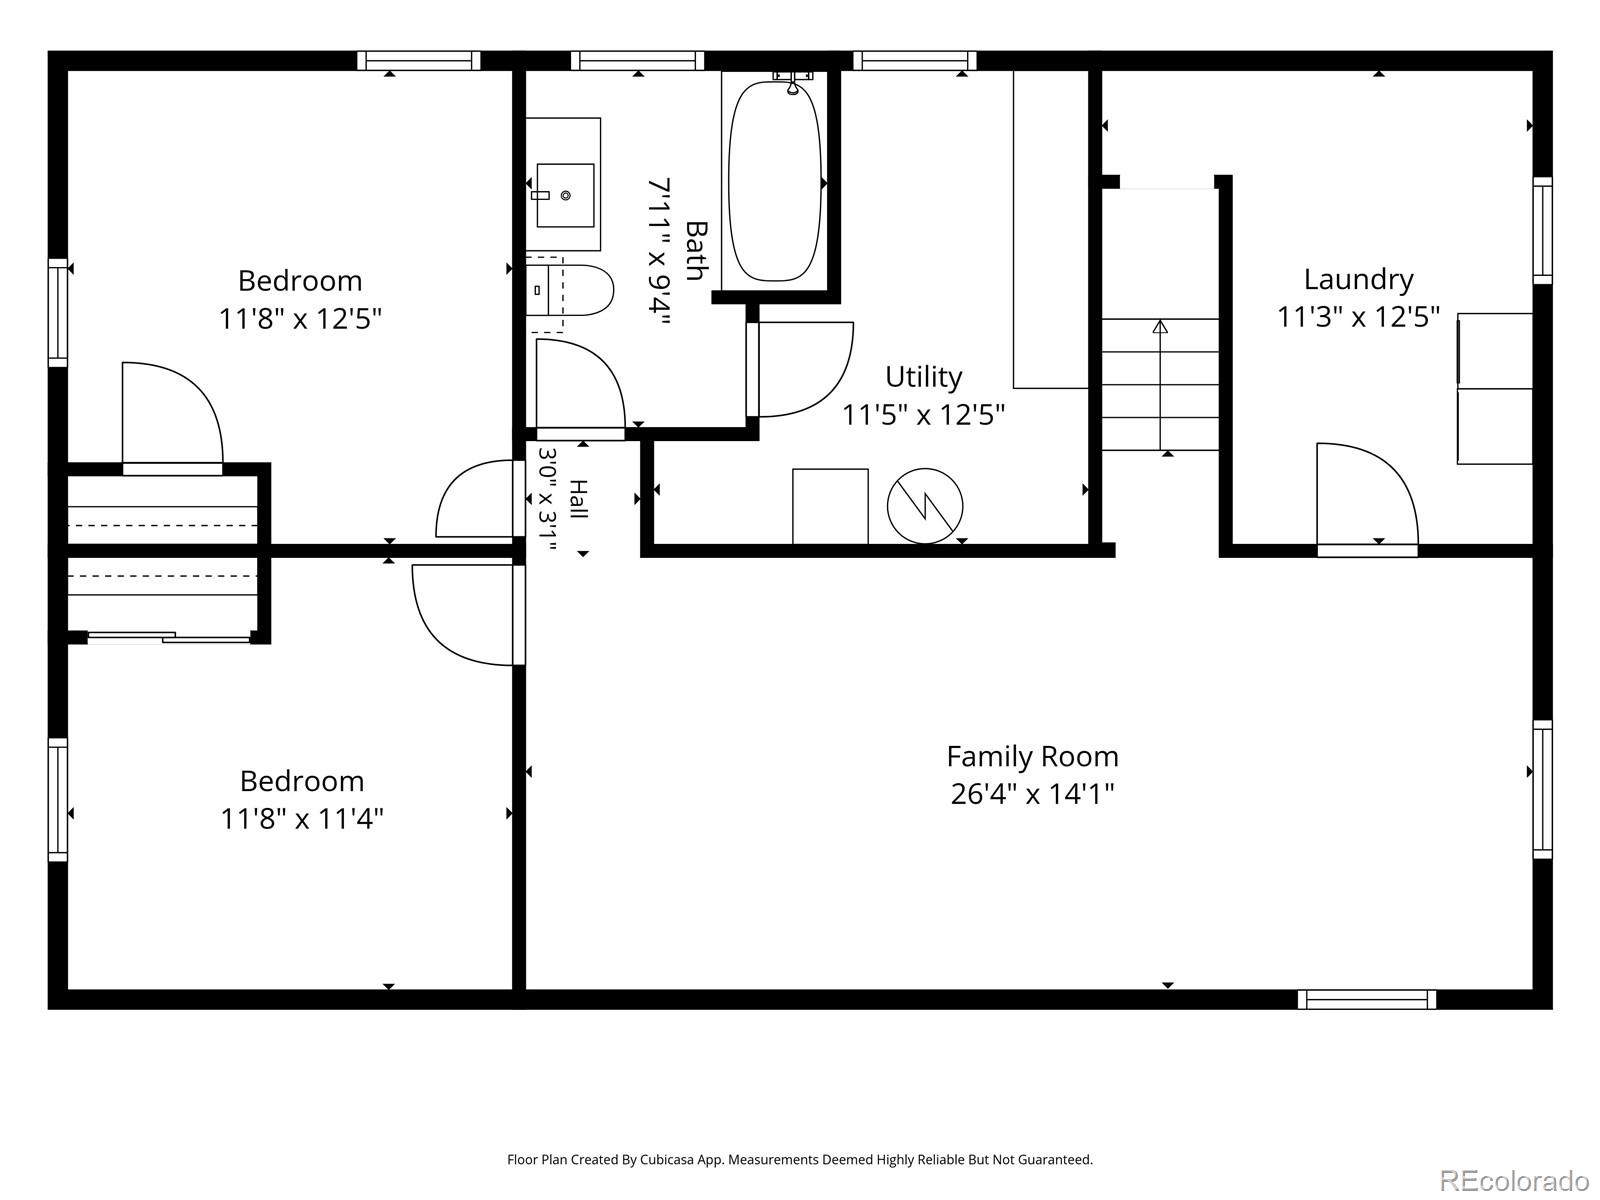
Floor plan showing two bedrooms, a bath, utility room, laundry room, and family room.
SEE ALL PHOTOS
Bright white kitchen with stainless steel appliances and a dining table by the window.
Single-story home with beige siding, pale green front door, fenced lawn, and concrete walkway.
Single-story home with a pale green entry door, front steps, and fenced yard.
Open living and dining area with wood-look floors, a dining table, and large curtained windows.
Dining area with a dark table and chairs beside a green front door.
Dining room with a dark wood table and chairs, large windows, and a pale green entry door.
Bright galley kitchen with white cabinets, stainless steel appliances, and a wood countertop.
Kitchen with white cabinets, stainless steel appliances, and a butcher-block counter.
Empty living room with gray plank flooring, curtained windows, and a ceiling fan.
Bathroom with tall white cabinets and drawers, black hardware, and a tiled shower.
Vacant room with wood-look flooring, a ceiling fan, and two curtained windows.
Empty bedroom with wood-look flooring, ceiling fan, and a window with blue curtains.
Hallway with white built-in cabinets, wood-look flooring, and a view toward the green front door.
Empty room with wood-look plank flooring, beige walls, and a window overlooking trees.
Empty room with beige walls, wood-look flooring, and a window beside an open door.
Bathroom with a gray vanity, marble-look tile, and a tub beneath a frosted window.
Empty room with wood-look flooring and a centered window.
Empty bedroom with wood-look flooring, closet, and open doorway.
Basement family room with a gray sectional and wood-look flooring.
Finished basement living room with a gray sectional sofa, wood-look flooring, and recessed lighting.
Bedroom with a blue-covered bed, small curtained windows, and light wood-look flooring.
Bathroom with a white vanity and toilet, wood-look flooring, and a curtained shower.
Bathroom shower with white veined tile, striped curtain, and blue towels.
Basement bedroom with a queen bed, wood-look flooring, and two high windows.
Bedroom with a bed beneath two small high-set windows.
Laundry room with stainless-steel washer and dryer beneath exposed ceiling joists and ductwork.
Enclosed sunroom with wicker seating and large windows overlooking the backyard.
Fenced backyard with a lawn, concrete walkway, and detached shed.
Backyard with a lawn, concrete patio, and detached outbuilding.
Rear exterior of a home with a glass-enclosed patio and fenced lawn.
Rear yard with a concrete patio, fenced lawn, and single-story home.
Backyard with a broad concrete patio, lawn, and a detached-looking garage.
Detached two-car garage with a wide concrete driveway and fenced side yard.
Floor plan showing the first floor, basement, garage, patio, and screened porch.
Floor plan of 4606 S Washington Street, showing the home, garage, patio, and screened porch.
Floor plan showing two bedrooms, a bath, utility room, laundry room, and family room.
For Sale

4606 S Washington Street

4606 S Washington Street, Englewood, CO 80113

$635,000
There's something to love about a home that gives you room to spread out, spaces to make your own and a location that keeps you connected to it all. Welcome to 4606 S Washington Street, tucked into an established Englewood neighborhood with easy access to the best of the Denver metro area. Inside, natural light, updated flooring and a warm, neutral palette create an inviting feel from the moment you walk through the door. The main level offers an easy flow between the living, dining and kitchen spaces, along with three bedrooms and an updated full bathroom featuring marble-look tile and modern finishes. Downstairs, the finished basement brings a whole new level of flexibility with an expansive family room, two additional bedrooms and a second updated bathroom with a tiled walk-in shower. Movie nights, a home office, workout space or room for guests? You've got options! A separate laundry room and utility area keep the practical side of life organized. And let's talk about the screened-in porch! Surrounded by windows overlooking the backyard, it's the kind of space you'll find yourself gravitating toward for morning coffee, a good book or winding down after a long day. Outside, the fully fenced yard offers room for gardening, entertaining and enjoying Colorado's sunshine, while the patio and concrete walkways connect the outdoor spaces. A detached garage adds valuable parking and storage. Beyond your front door, enjoy the charm of an established neighborhood with convenient access to Englewood's local restaurants, coffee shops, parks and everyday essentials. Whether you're heading into Denver, exploring nearby neighborhoods or simply enjoying a quiet afternoon at home, this location makes it easy to do a little bit of everything. Thoughtfully updated, comfortably livable and full of possibilities, this is a home that's ready for whatever comes next!

5
beds

2
baths

2,048 Sq.Ft. LIVING AREA

6,098.4 Sq.Ft. lot

Kelsea Imanuel

Kelsea Imanuel

Features & Amenities

Interior

  • total bedrooms5
  • Total bathrooms2
  • full bathroom1
  • three quarter bathroom1
  • Laundry room In Unit
  • Flooring Carpet, Concrete, Laminate, Vinyl
  • APPLIANCES Dishwasher, Disposal, Dryer, Microwave, Range, Refrigerator, Washer
  • other interior Features Ceiling Fan(s), Open Floorplan, Quartz Counters, Smart Thermostat

Area & Lot

  • Status For Sale
  • Living Area2,048 Sq.Ft.
  • Lot Area6,098.4 Sq.Ft.
  • MLS® ID5468174
  • TypeResidential
  • YEAR BUILT1955
  • NeighborhoodThe Highlands
  • Elementary SchoolCherrelyn
  • Middle SchoolEnglewood
  • High SchoolEnglewood
  • School DistrictEnglewood 1

Exterior

  • STORIES1
  • Garage Space2.0
  • water SourcePublic
  • utilitiesCable Available, Electricity Connected, Natural Gas Connected, Phone Available
  • roofComposition
  • lot featuresLandscaped, Level, Near Public Transit, Sprinklers In Front, Sprinklers In Rear
  • parkingOversized
  • HEAT TYPEForced Air
  • AIR CONDITIONINGCentral Air
  • sewerPublic Sewer
  • other exterior FeaturesPrivate Yard

Financial

  • Sales Price$635,000
  • Real Estate Tax $3,302/yr
Single-story home with beige siding, pale green front door, fenced lawn, and concrete walkway.

Schedule a Showing

I would love to show you this beautiful property. Please select your preferred date and time below. I will be in touch shortly to confirm your appointment.

Schedule a Showing

I would love to show you this beautiful property. Please select your preferred date and time below. I will be in touch shortly to confirm your appointment.

Thank you for your interest in 4606 S Washington Street, Englewood, CO 80113. We are reviewing your request and will be in touch shortly!

Mortgage Calculator

Estimate your monthly mortgage payment, including the principal and interest, property taxes, and HOA. Adjust the values to generate a more accurate rate.

All estimates are provided for informational purposes only. Actual amounts may vary.
$0,000 Your Payment 20 15 65
$0,000 Your Payment

The Highlands

Explore

Your Journey Starts Here

With Kelsea and her friendly Frenchies by your side, you’ll have a dedicated team that genuinely cares about your success. Whether you’re a first-time buyer, a seasoned seller, or simply curious about the market, we’re here to guide you every step of the way.

Follow Me on Instagram