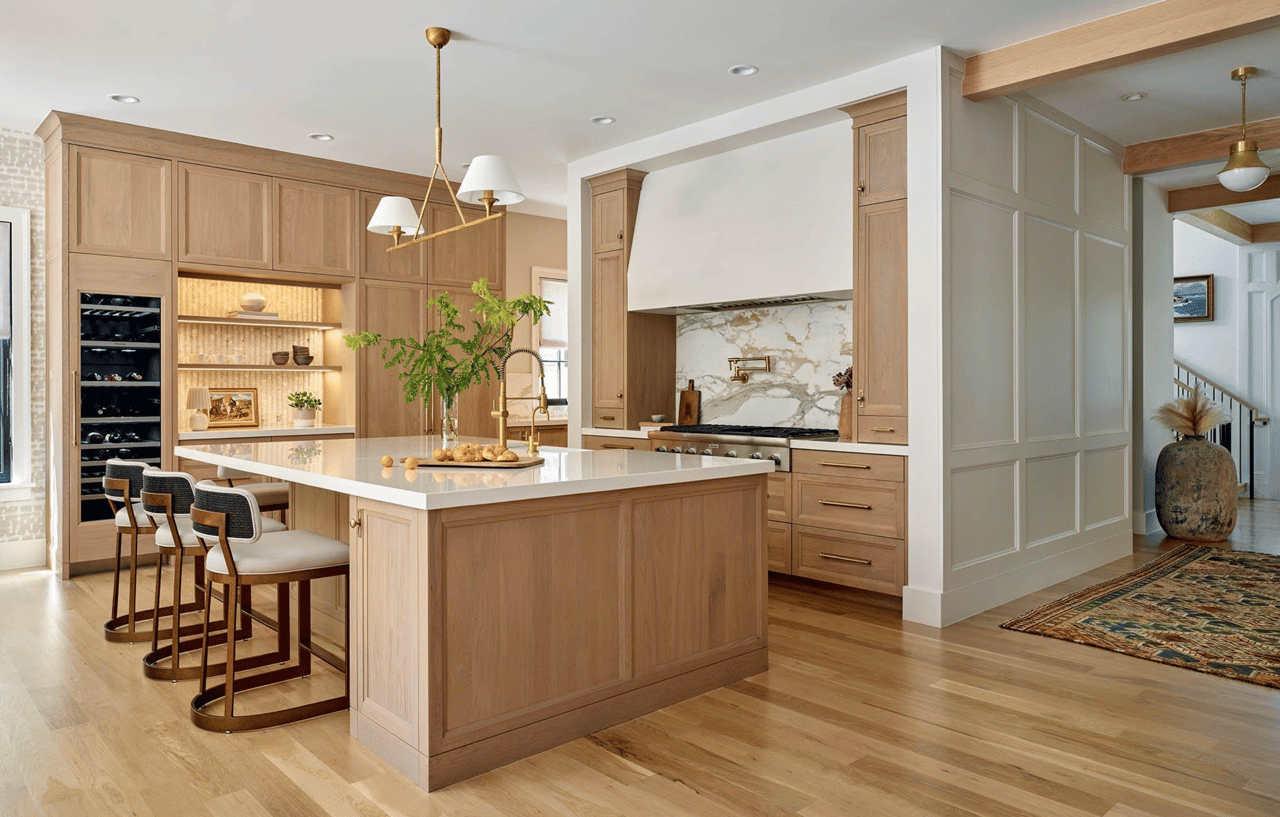
Some homes just feel easy the second you walk in. 11145 Eliot Court is one of those. Tucked into the heart of Savory Farm, this fully updated home delivers that rare combo of space, style and “we can actually grow here” flexibility.
The main level centers around a custom chef’s kitchen that is honestly a showpiece. Think dramatic statement hood, premium Monogram appliances and handcrafted cabinetry with soft-close drawers and rollout shelving. It is the kind of kitchen where Tuesday night pasta and big holiday gatherings both feel right at home.
Upstairs, four of the bedrooms have their own en-suite baths, which is such a game changer for guests, teens or anyone who appreciates a little privacy. The spa-inspired primary suite feels like a retreat at the end of the day, not an afterthought. On the main level, an additional bedroom with an adjacent bath makes multi-generational living or longer guest stays feel effortless instead of cramped.
The finished basement adds even more lifestyle flexibility, whether you want a media room, home gym, guest quarters, playroom or office setup that actually closes off at the end of the day. Outside, a covered patio and stamped-concrete patio area set the scene for backyard hangs, while the fully fenced yard, irrigated garden beds and playset make it incredibly functional for everyday life.
All of this sits on a quiet, tree-lined street in a friendly, well-established community near The Ranch Country Club, with easy access to shopping, dining, recreation and quick commutes into Denver. It is one of those rare homes where every detail has been considered and every space is ready for real living.
Listing details
11145 Eliot Court, Denver, CO 80234
Listed at $1,100,000, approximately 4,620 sq ft, 5 bedrooms, 5 baths
listed by milehimodern
If you want the full photo tour or you are curious how this compares to what your home might sell for, hit reply and I will send everything your way!