Search
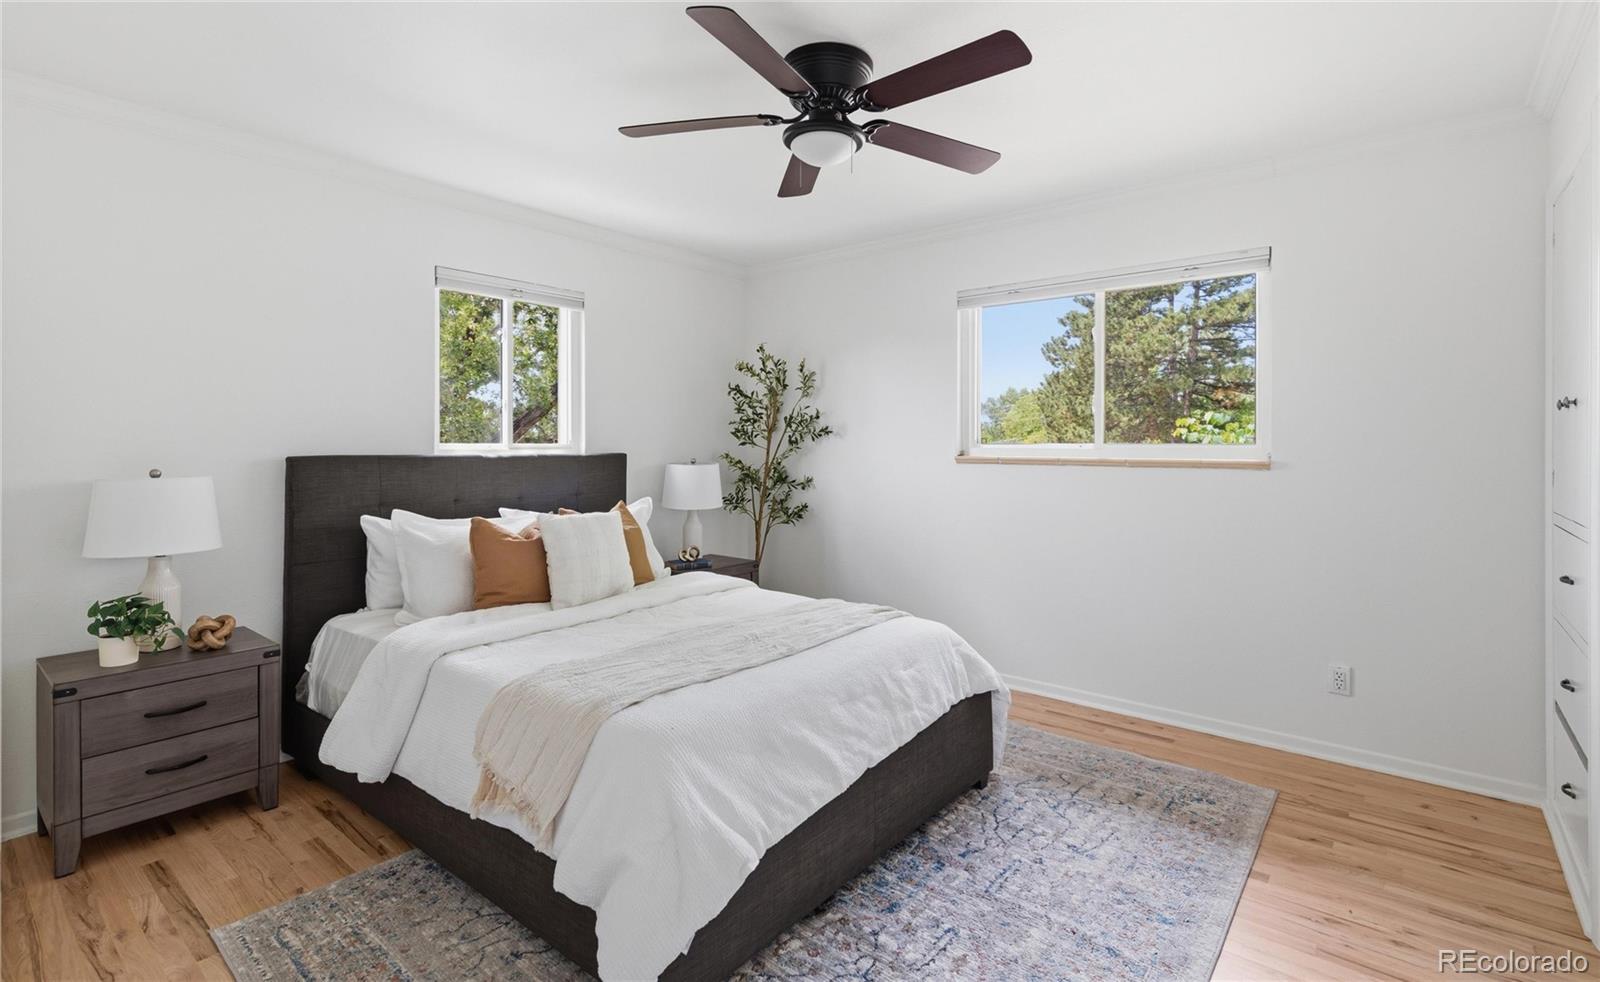
Bright staged bedroom with a dark upholstered bed, ceiling fan, and windows overlooking trees.
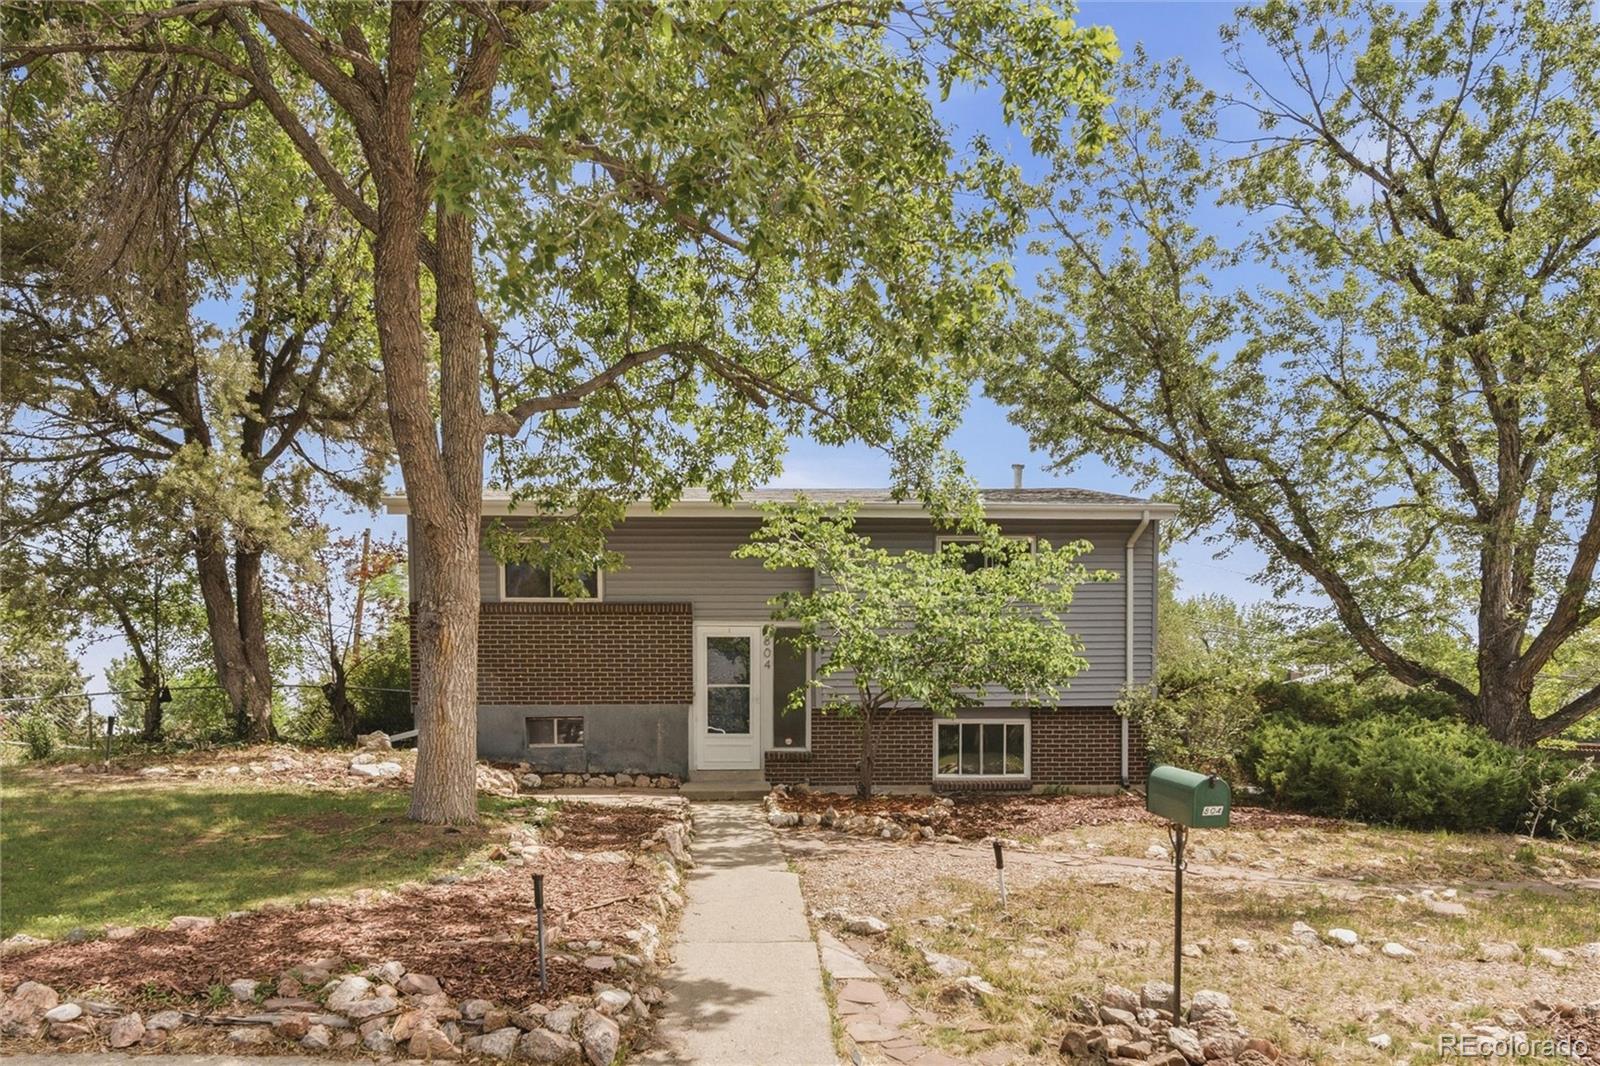
Split-level brick-and-siding home framed by mature trees, with a stone-edged walkway and green mailbox.
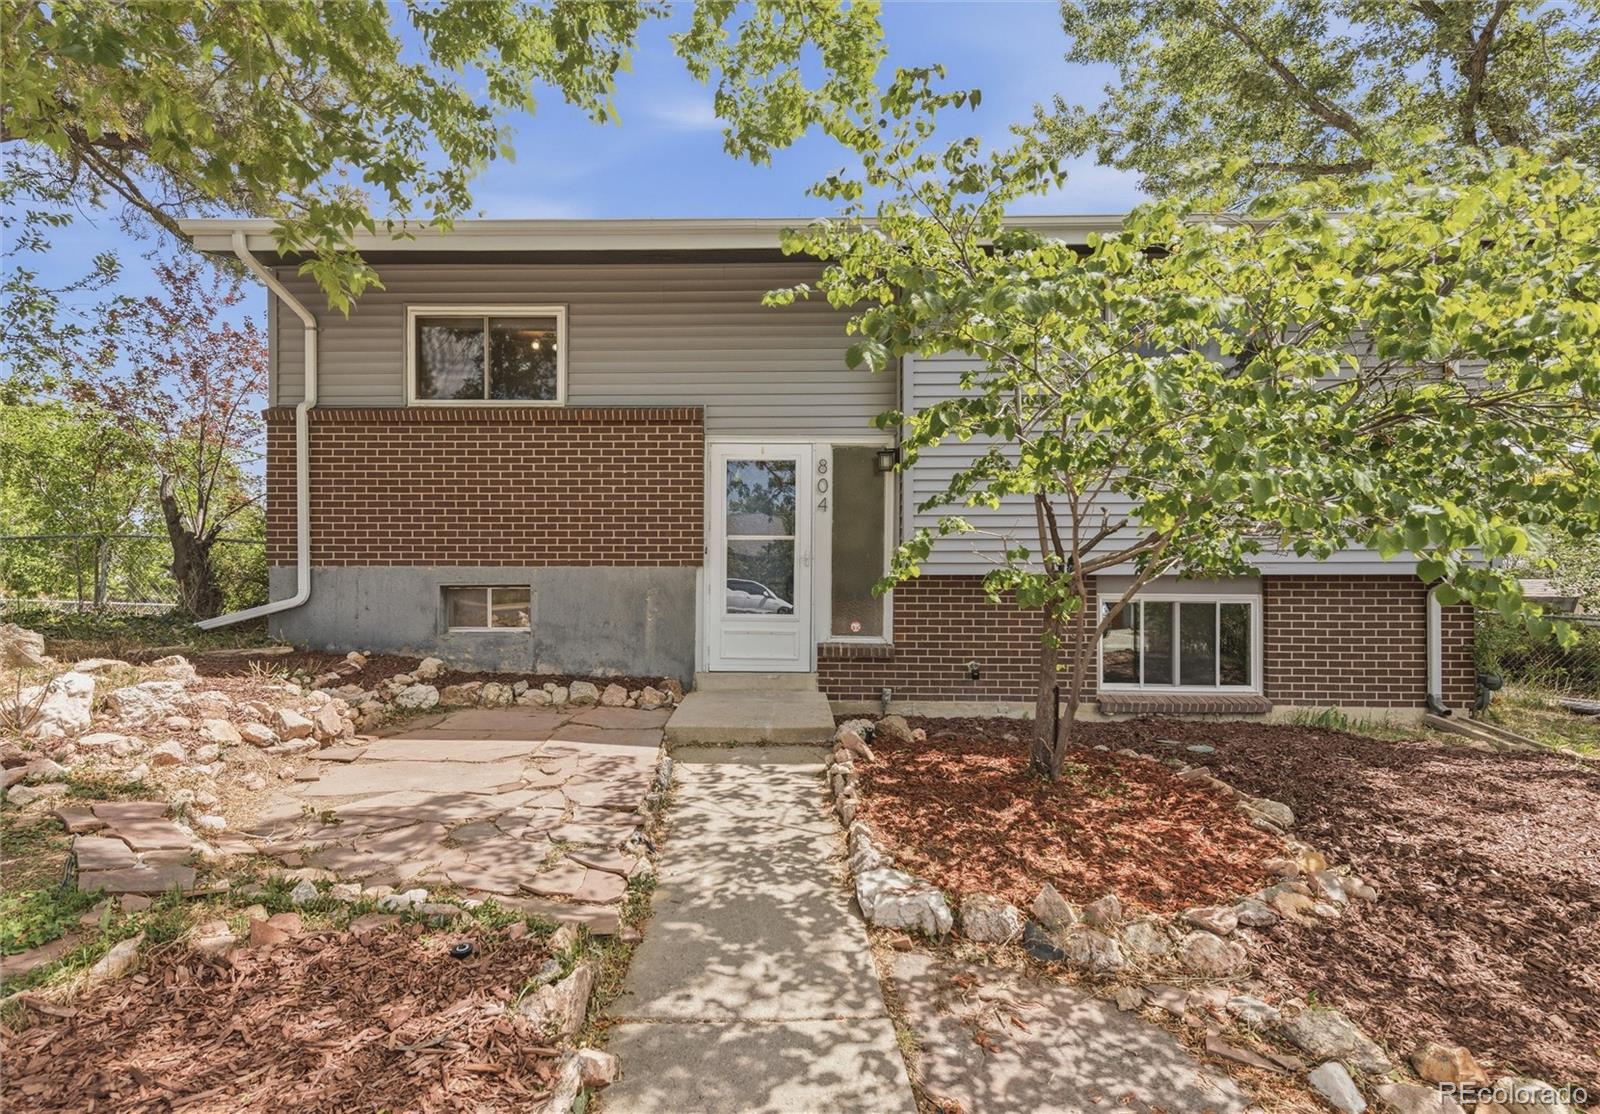
Front exterior of a split-level brick-and-siding home, framed by trees and a stone-edged walkway.
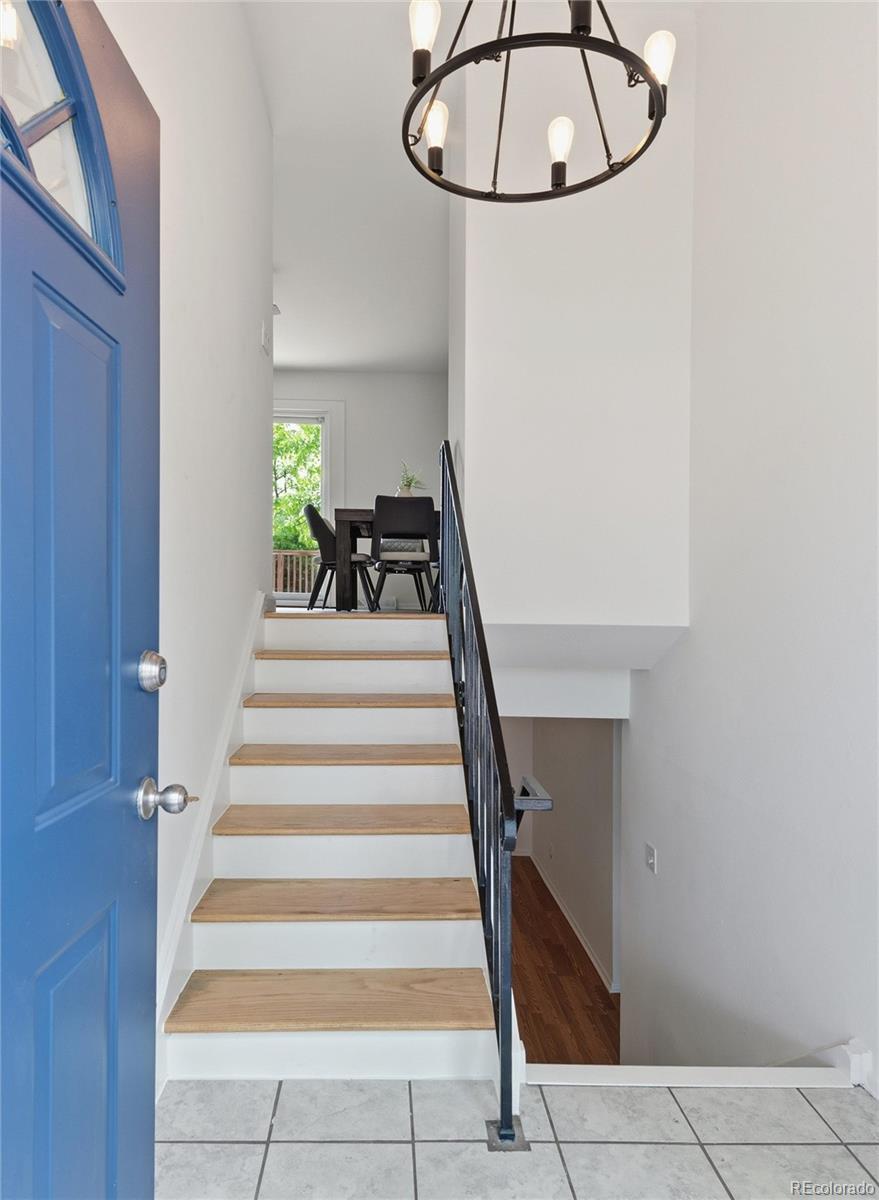
Entry staircase with a blue front door, wood treads, black railing, and a dining area above.
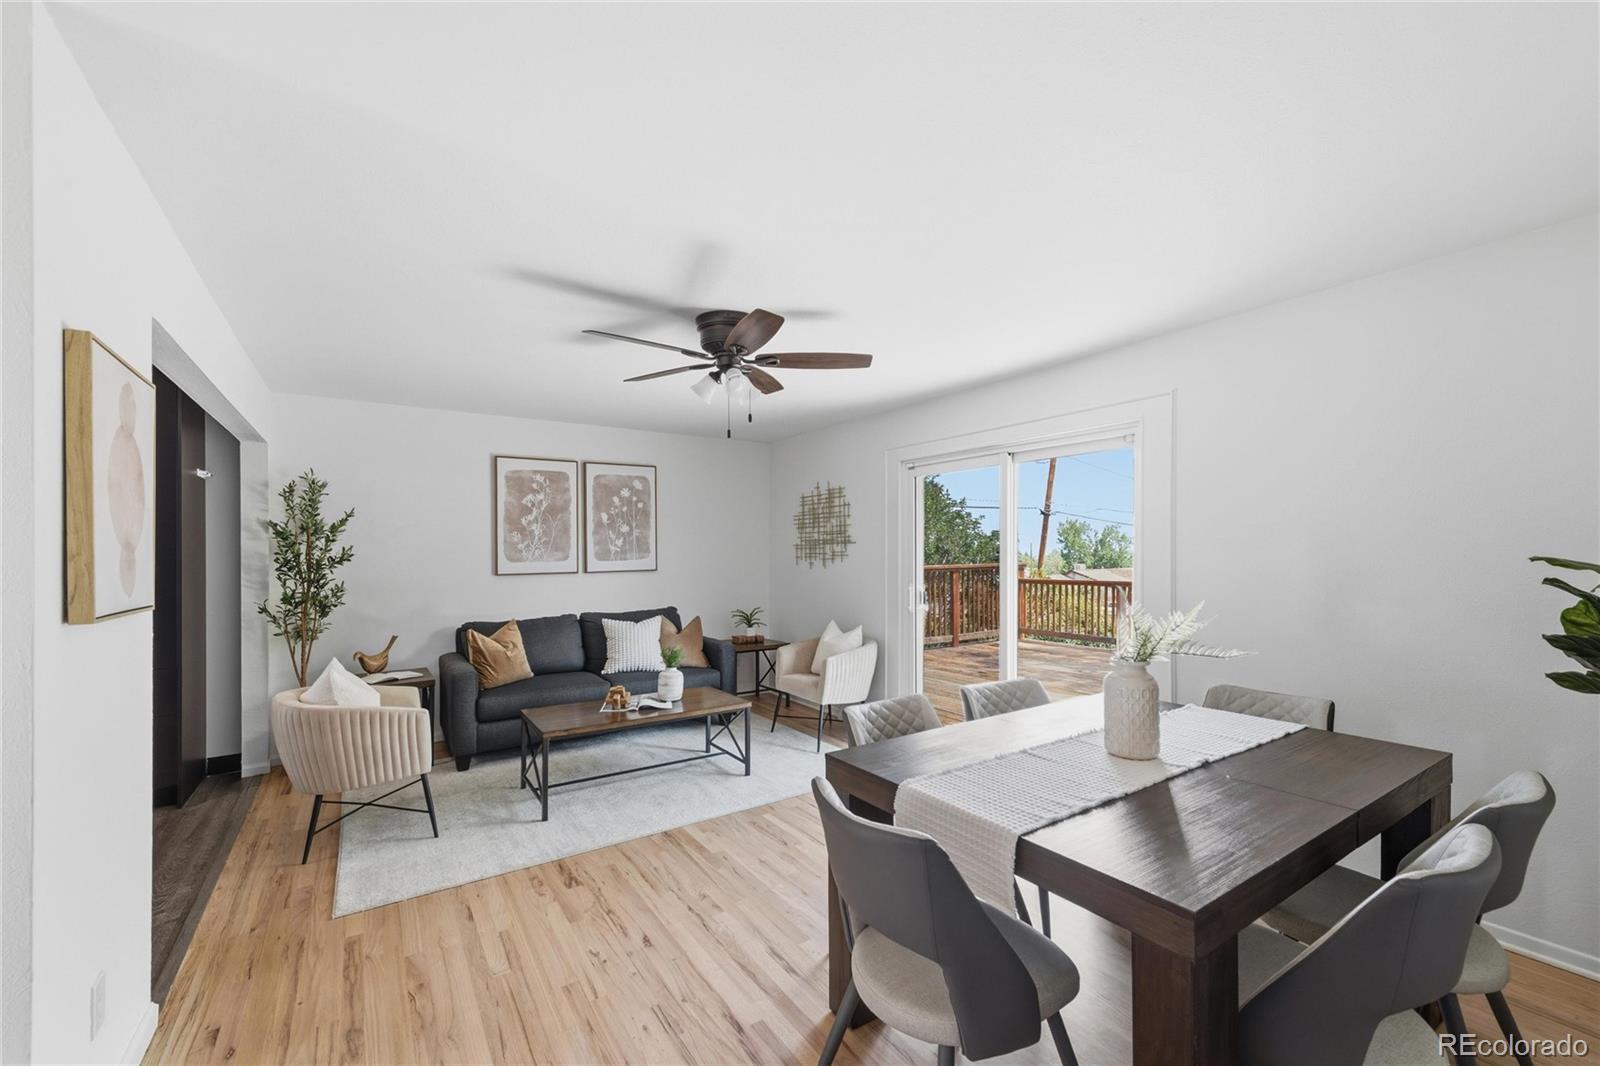
Open living and dining room with a dark wood table, gray sofa, and sliding doors to a deck.
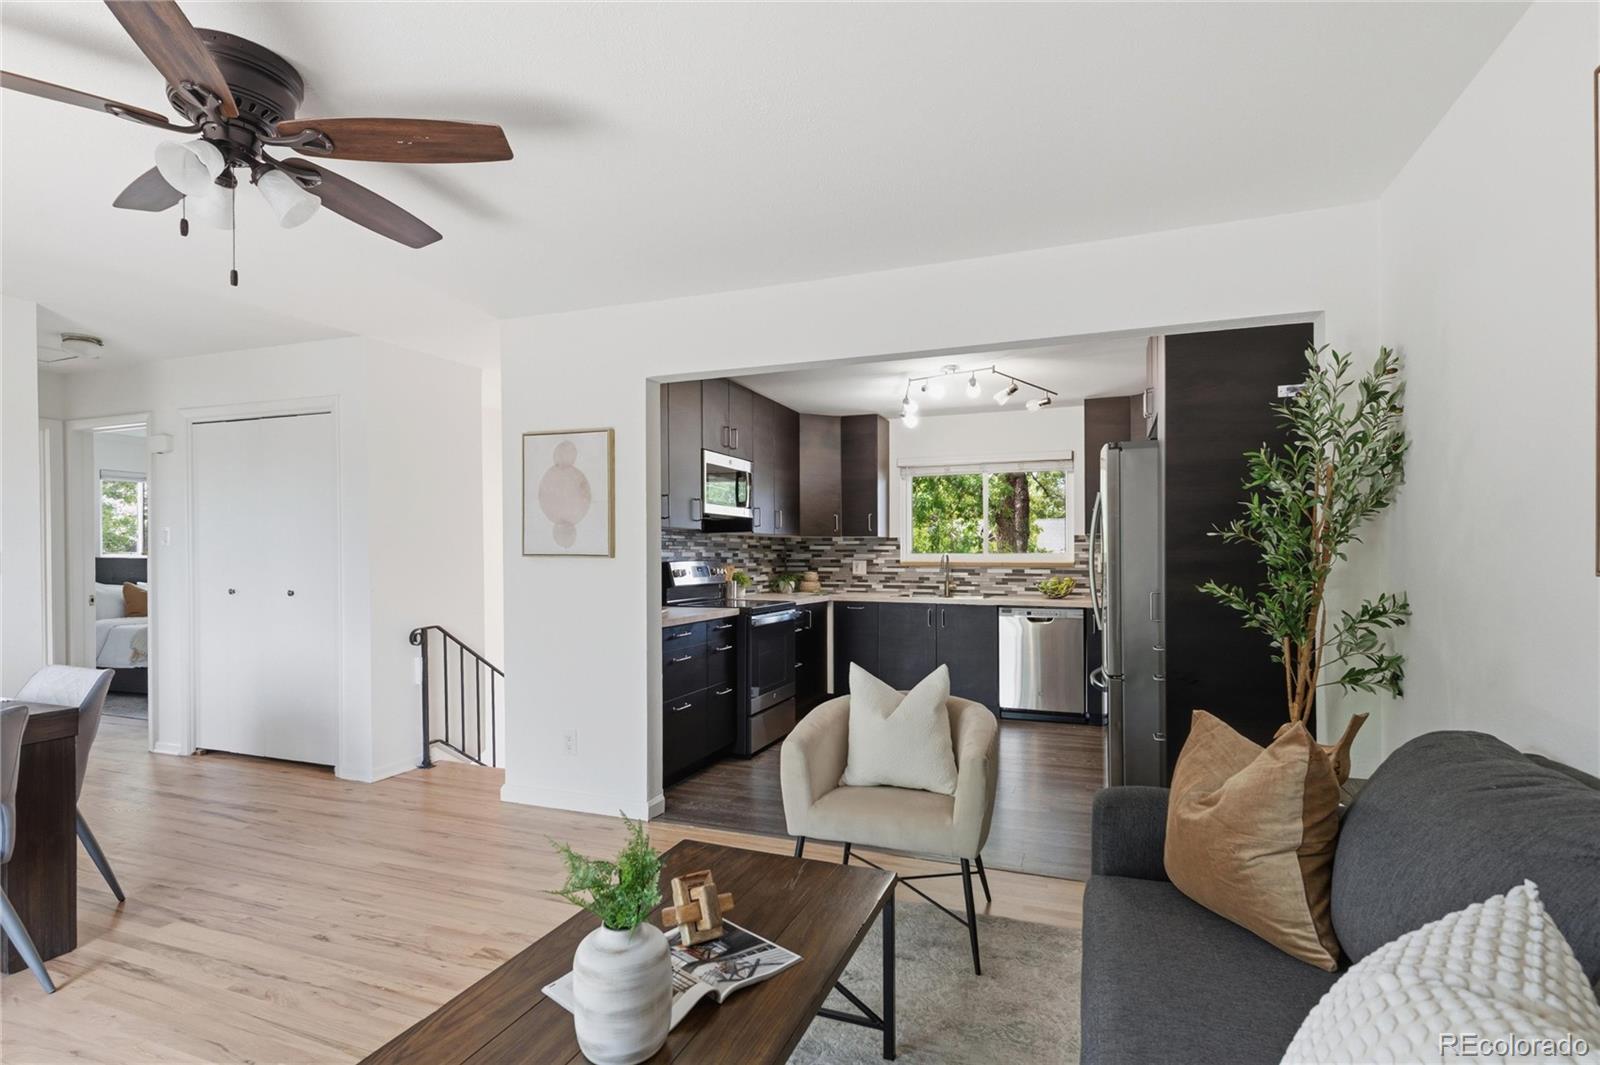
Open living room and kitchen with dark cabinetry, wood floors, and a ceiling fan.
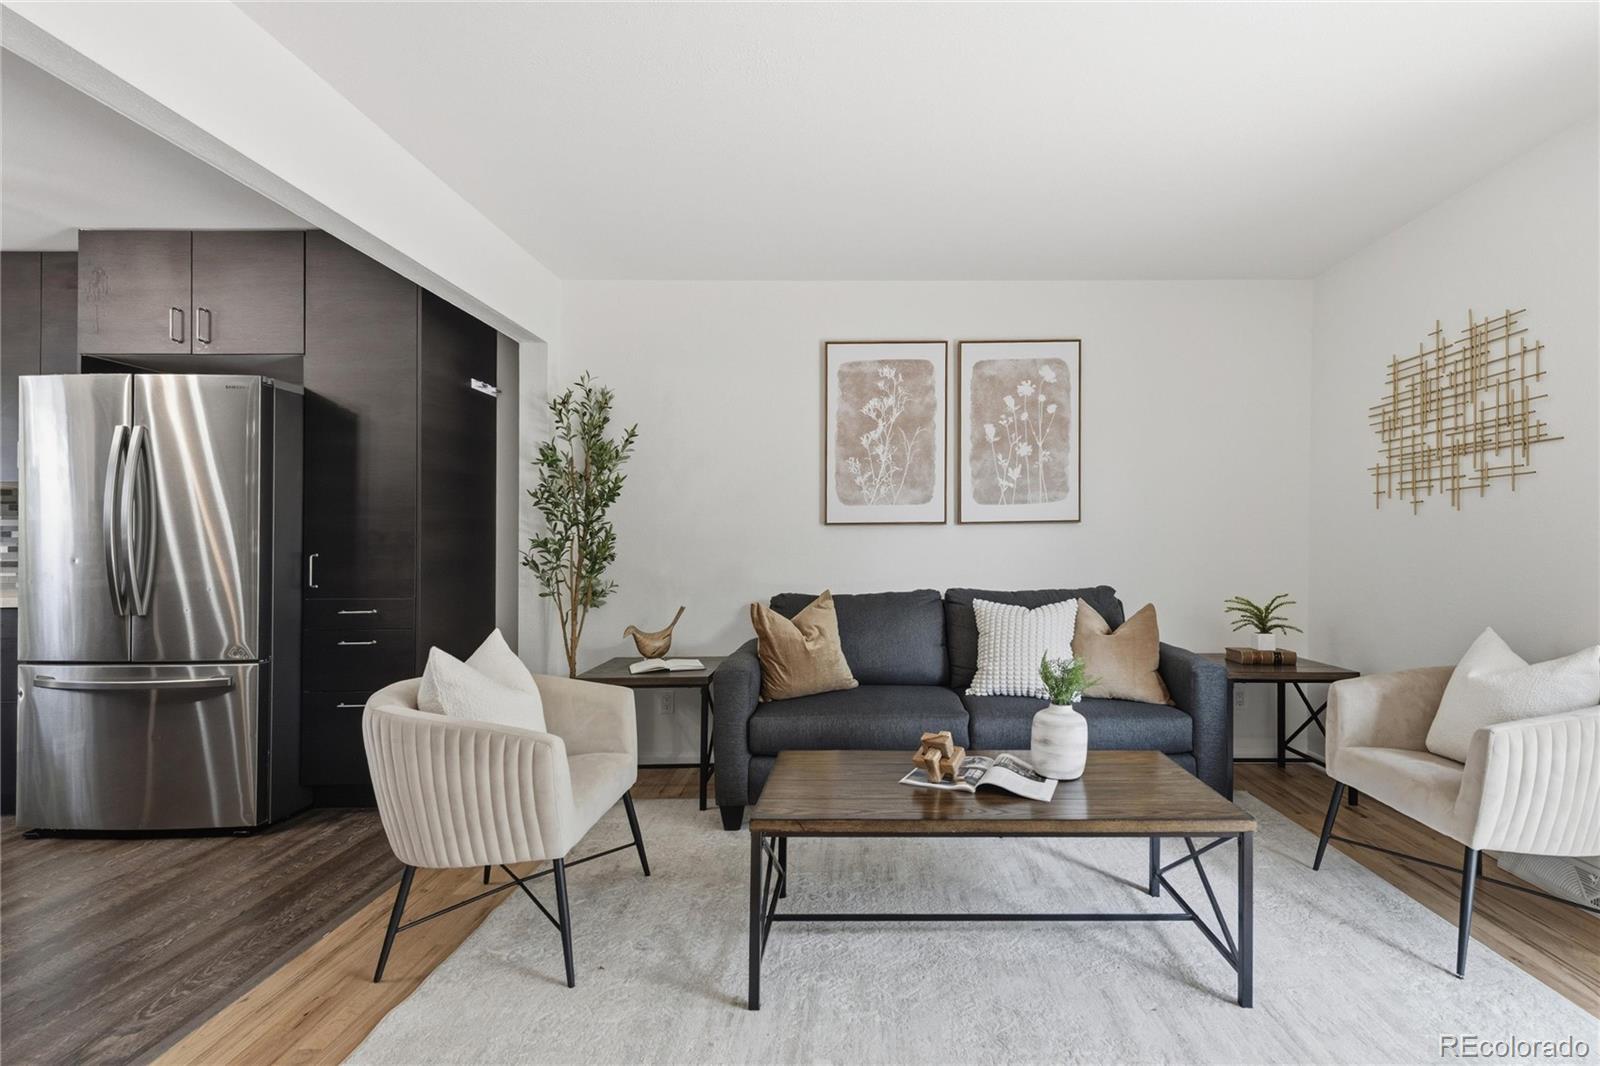
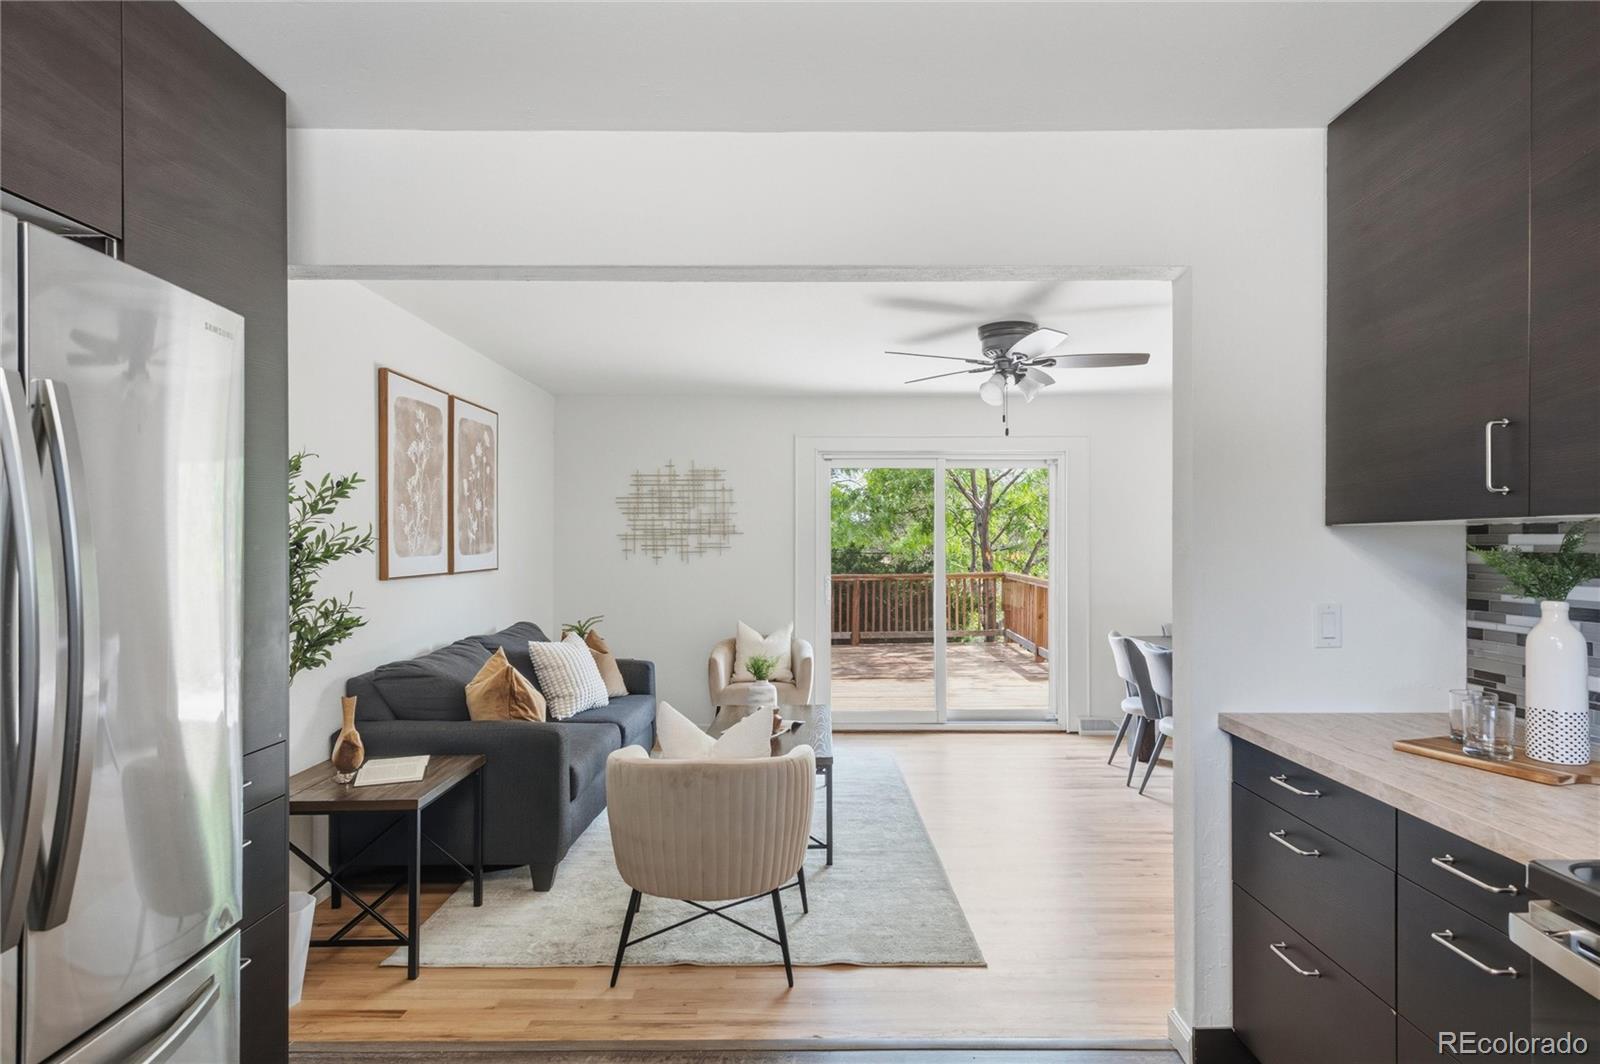
Staged living room with charcoal sofa, cream chairs, and open kitchen.
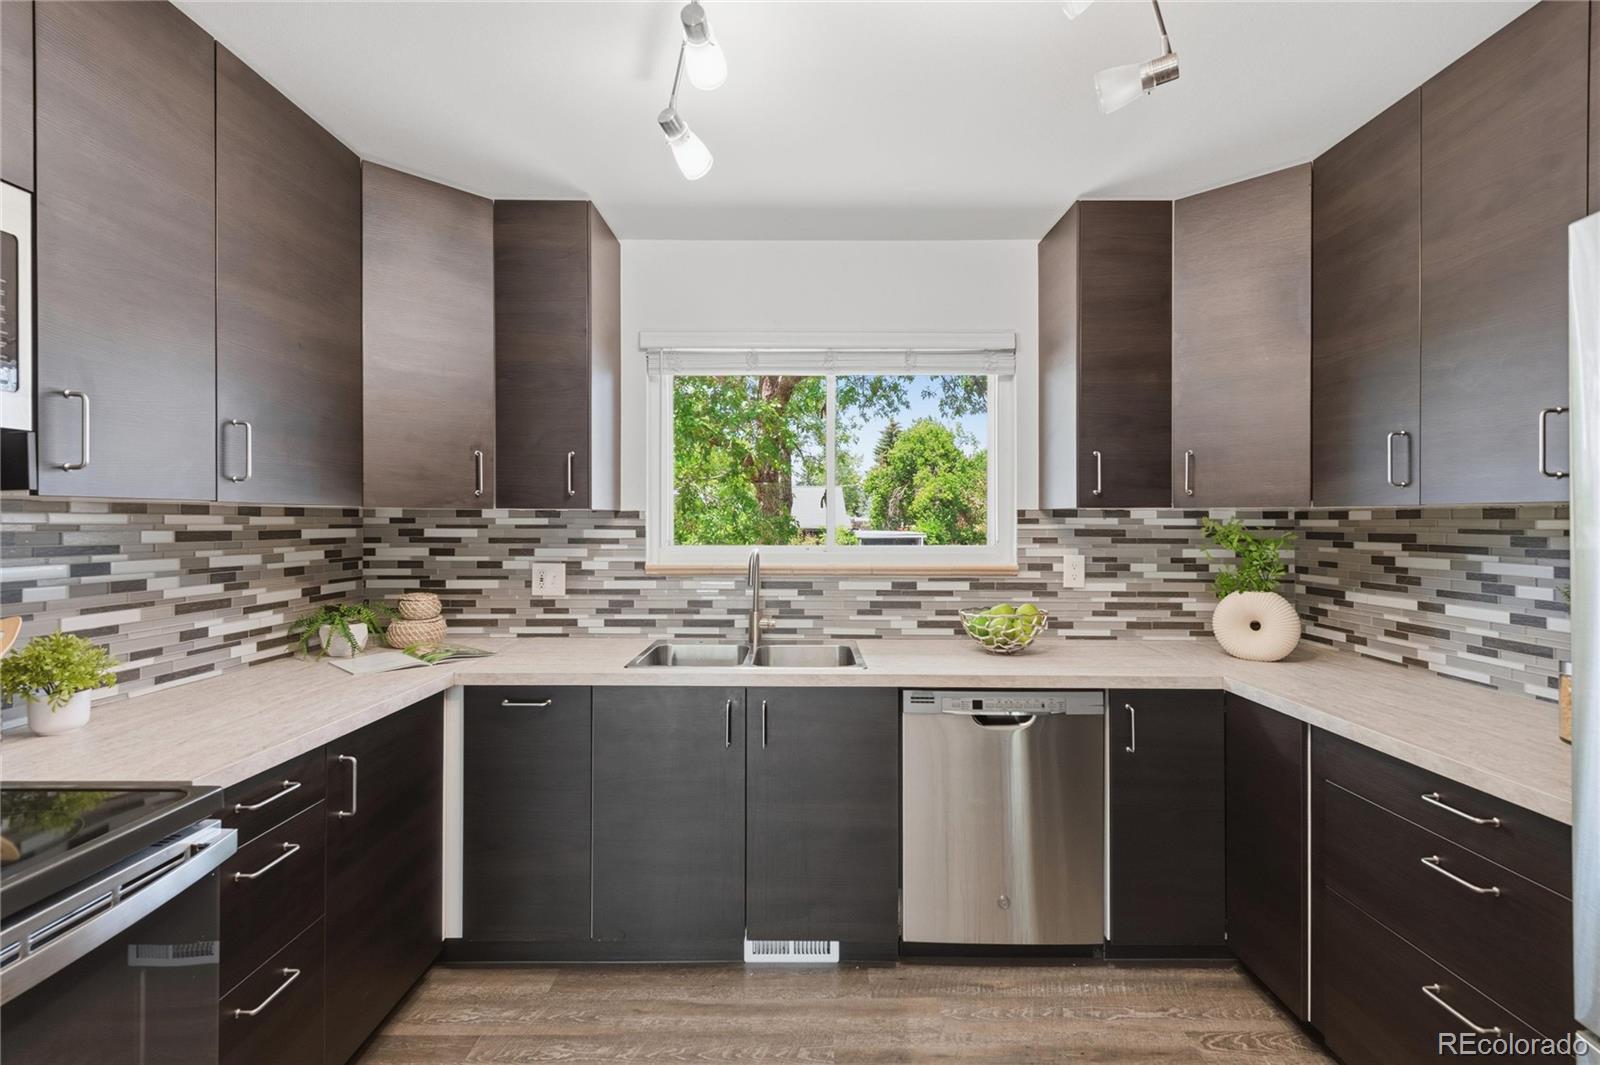
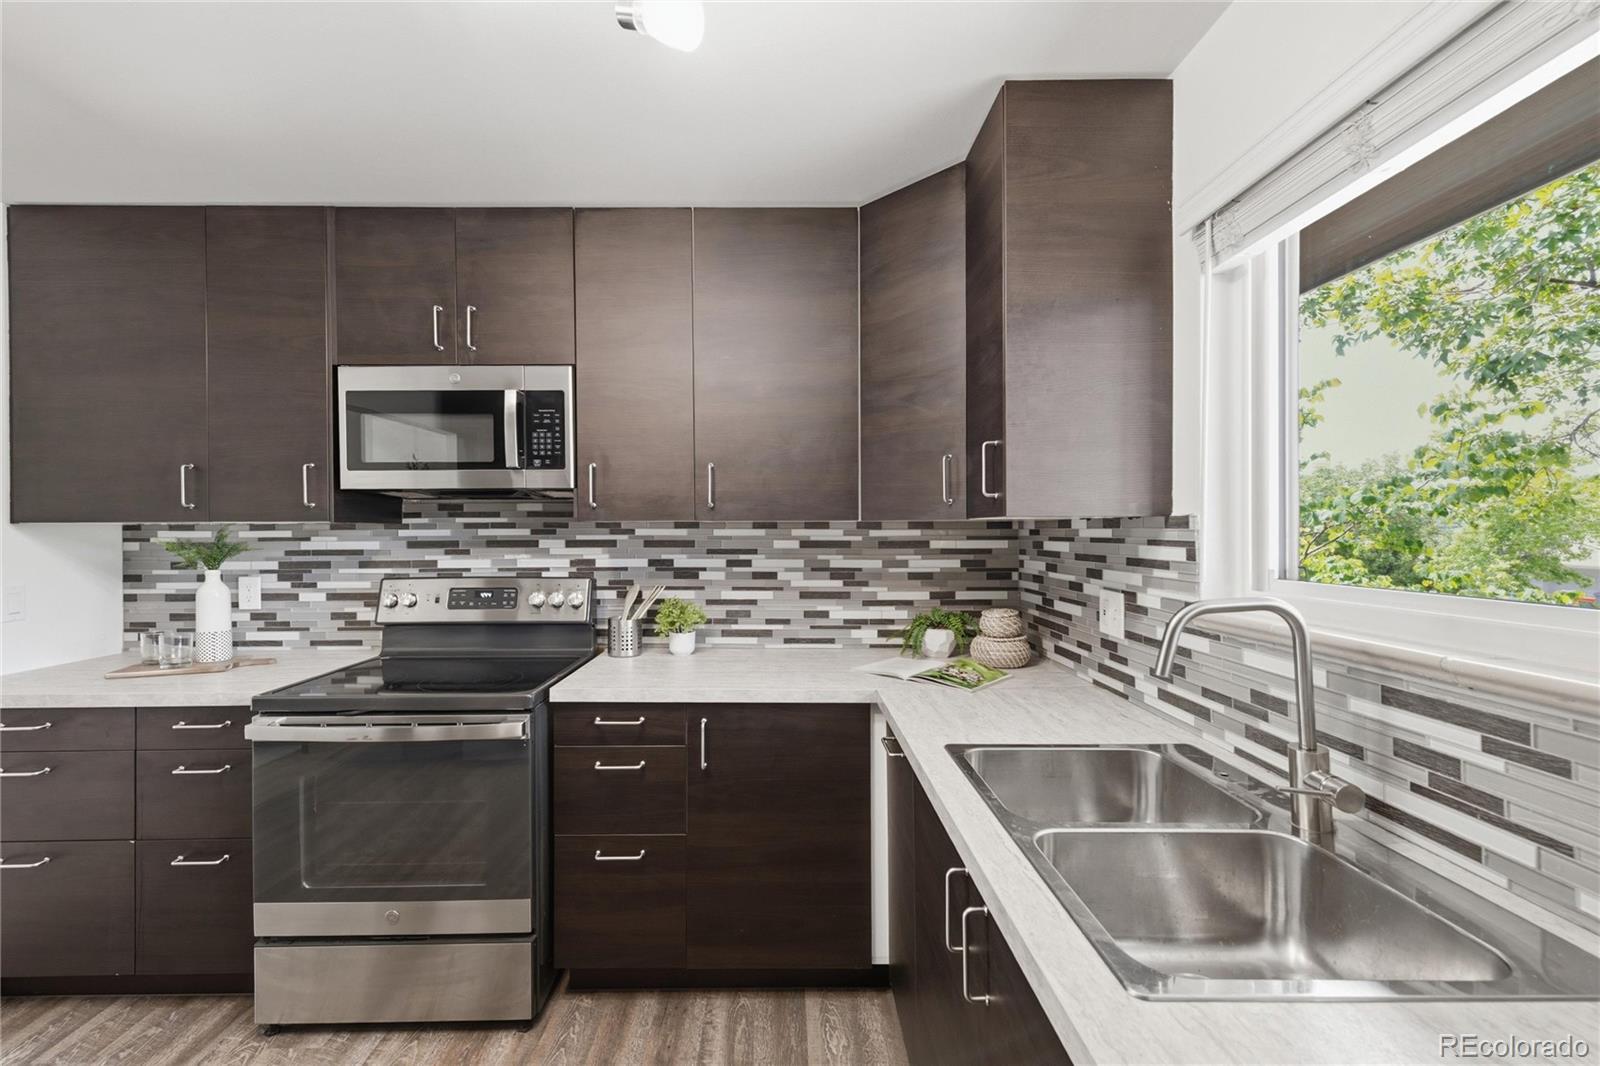
Kitchen with dark cabinetry, a patterned tile backsplash, and a double-basin sink beneath a window.
Modern kitchen with dark cabinets, a patterned tile backsplash, stainless steel appliances, and a double-basin sink.
Open kitchen and living room with dark cabinetry, a gray sofa, and sliding doors to a deck.
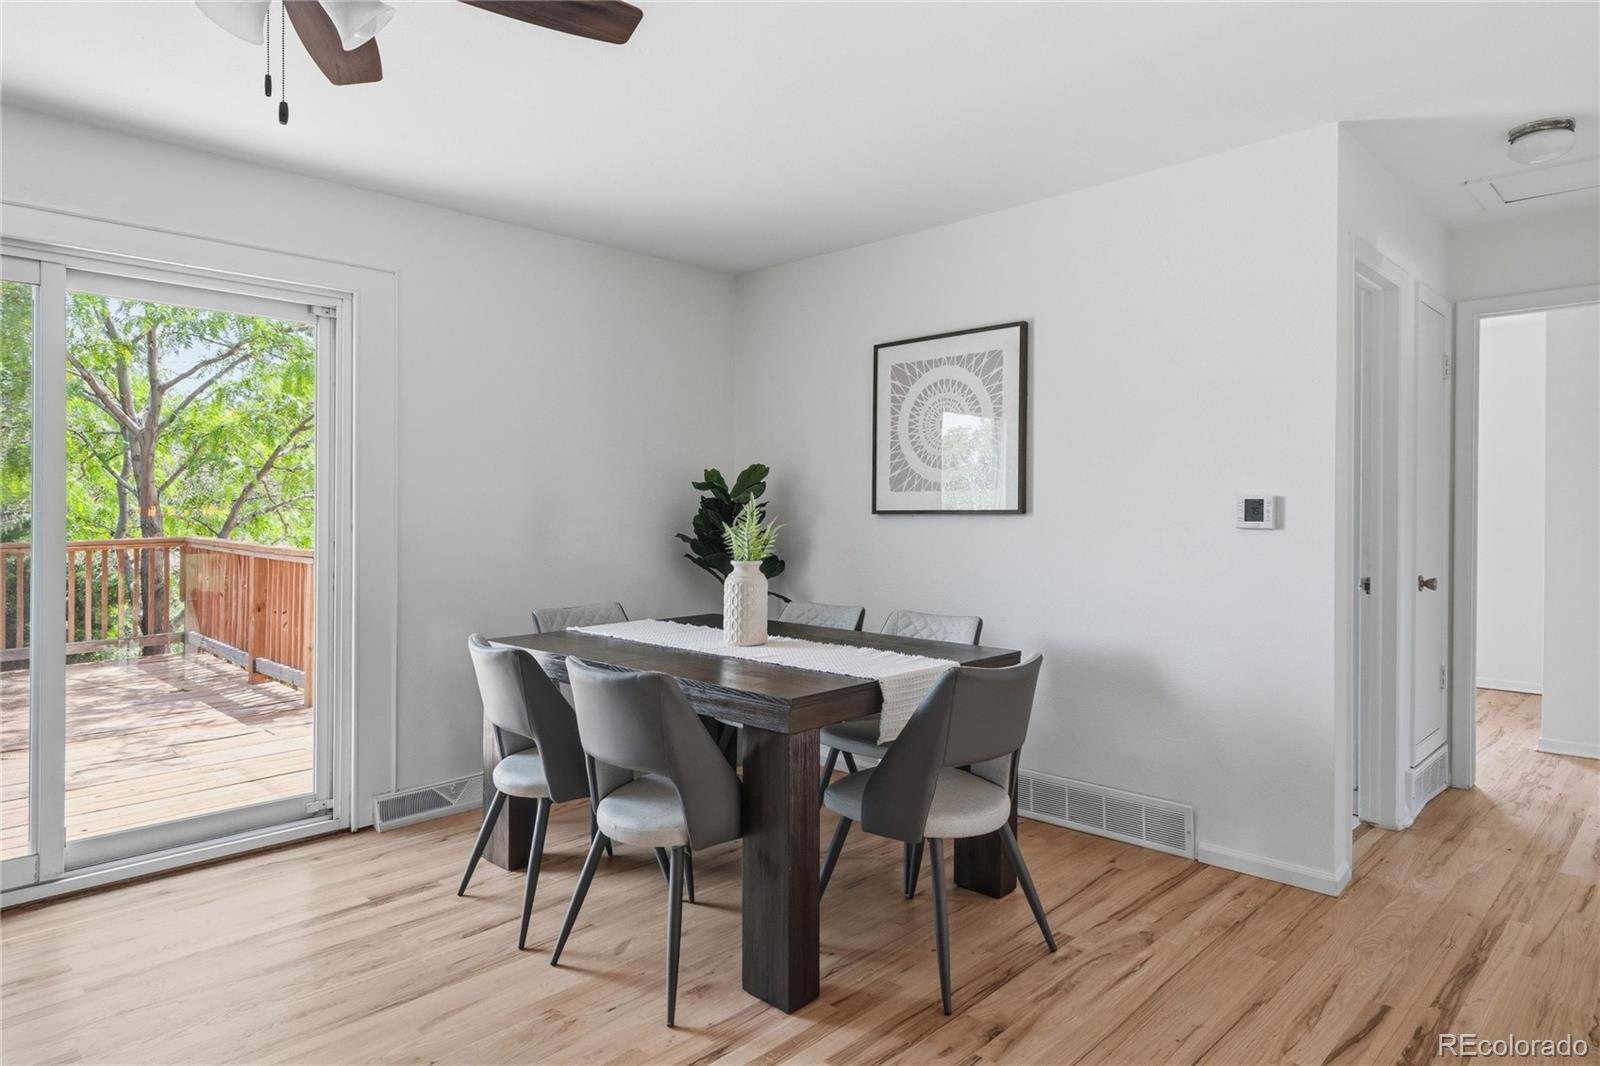
Dining room with a dark wood table, gray chairs, and sliding doors opening to a deck
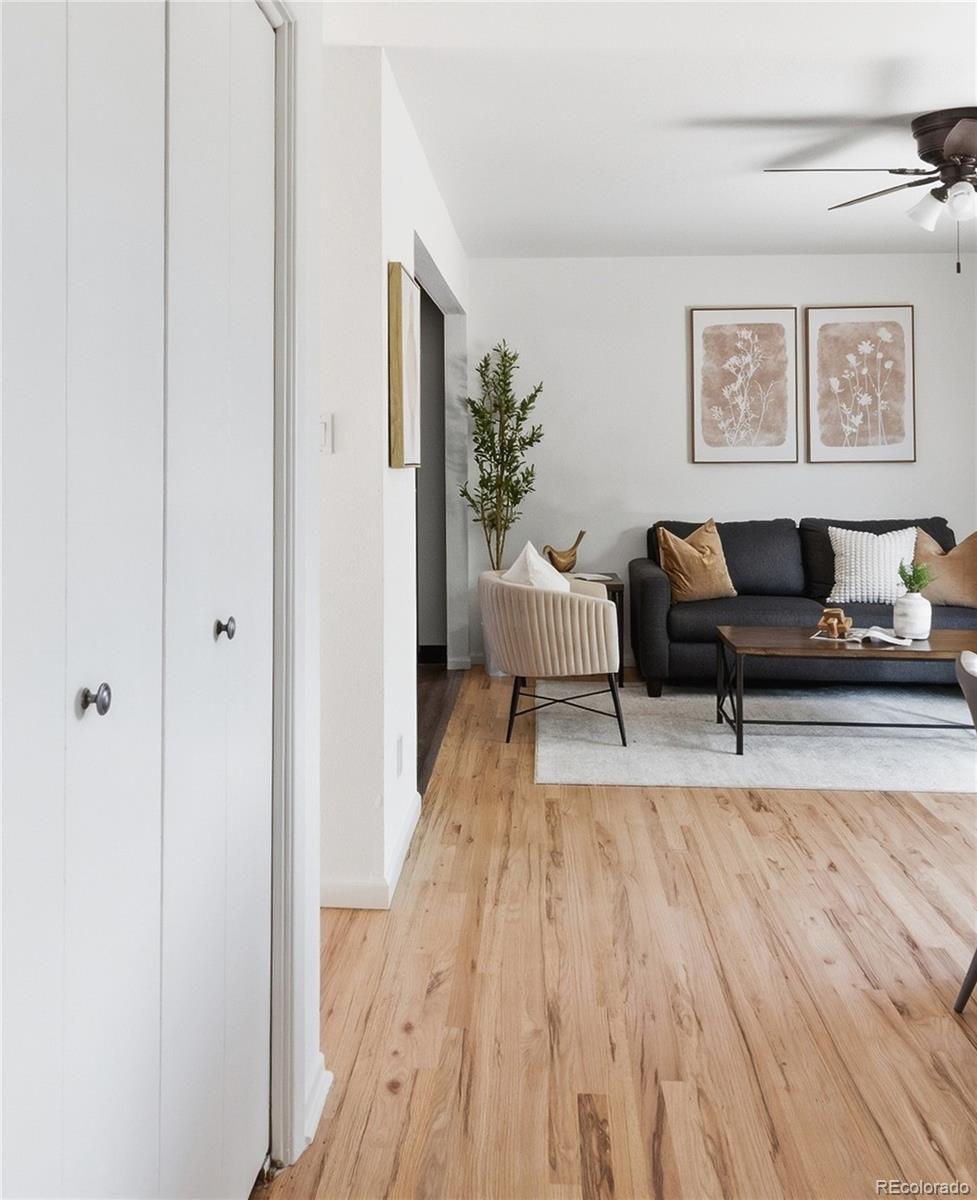
Living room with a dark sofa, framed botanical prints, and light wood flooring.
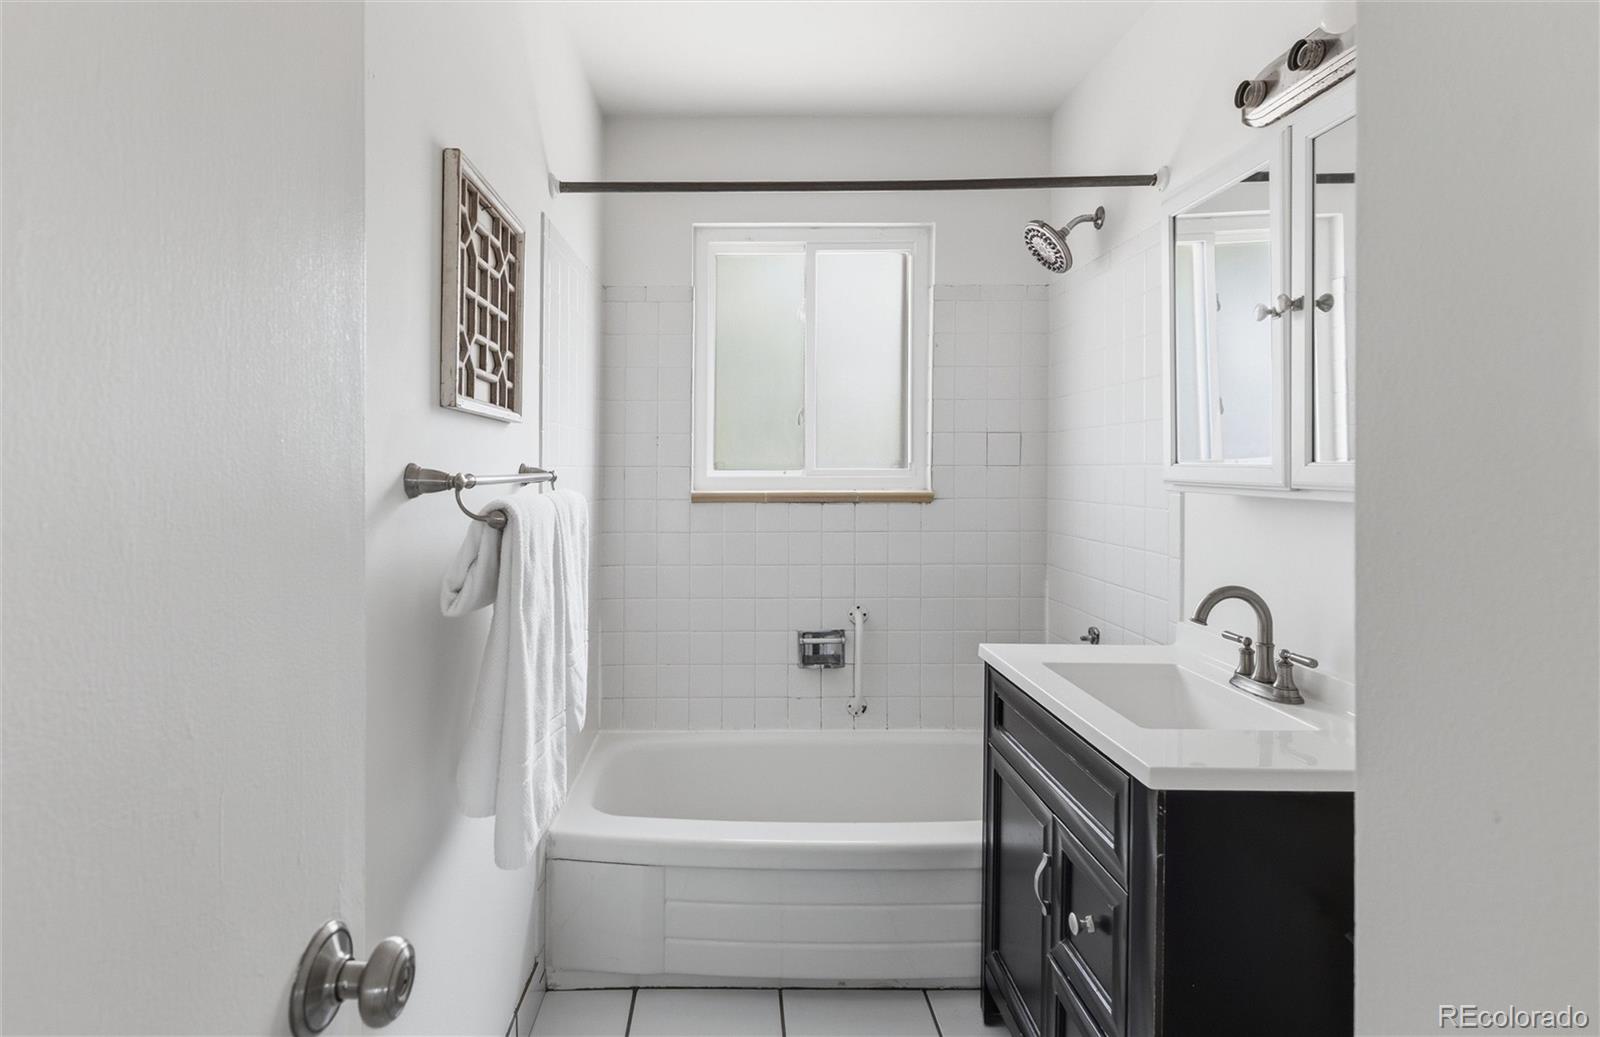
Bathroom with a bathtub beneath a window and a dark vanity with a white countertop.
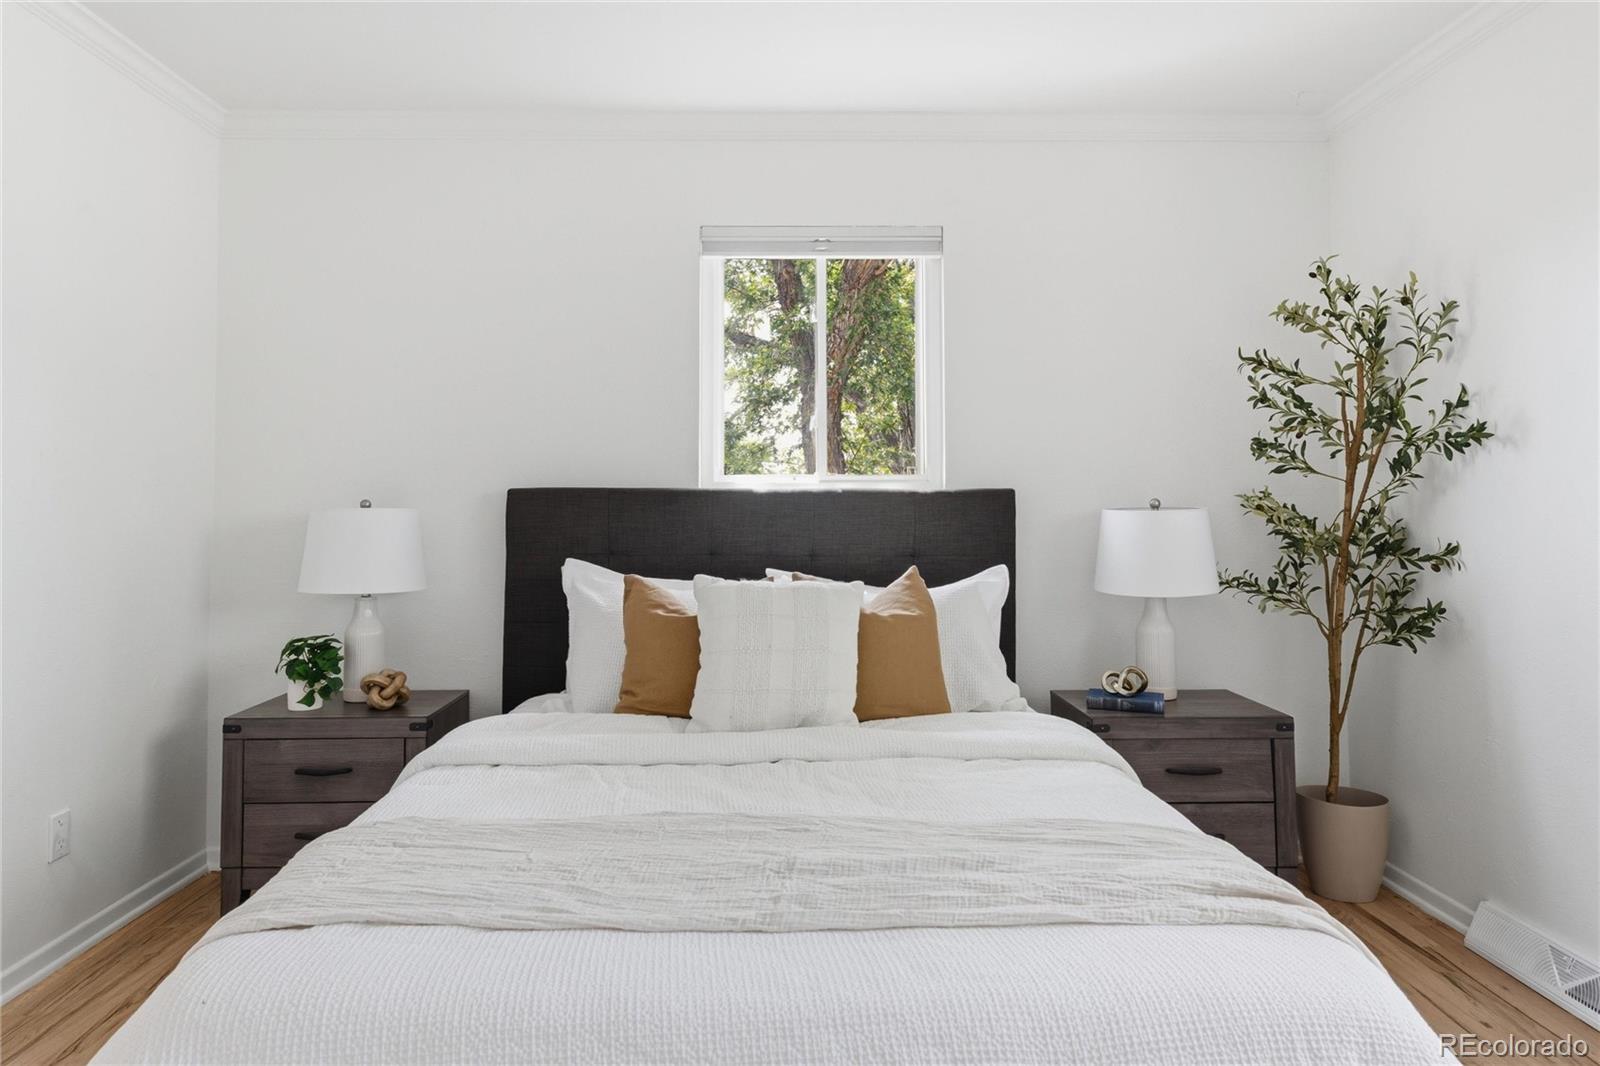
Staged bedroom with a dark headboard, white bedding, matching nightstands, and a window above the bed.
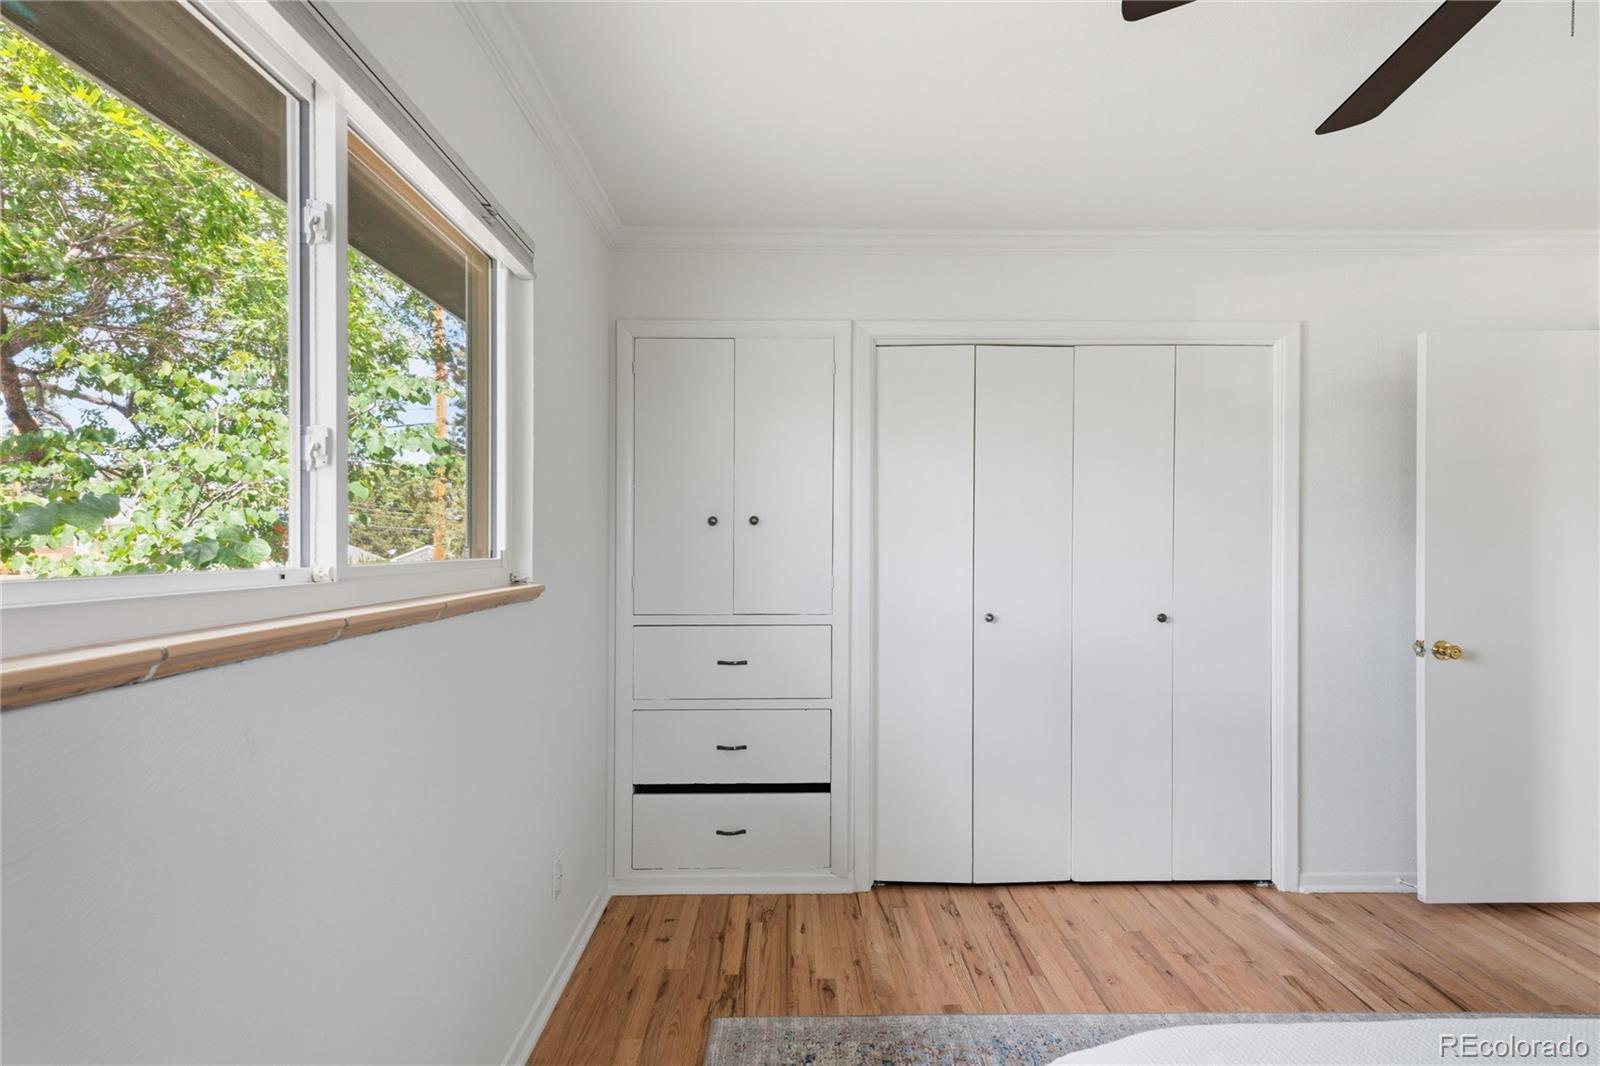
Bedroom with built-in closets, hardwood floors, and a large window overlooking leafy trees.
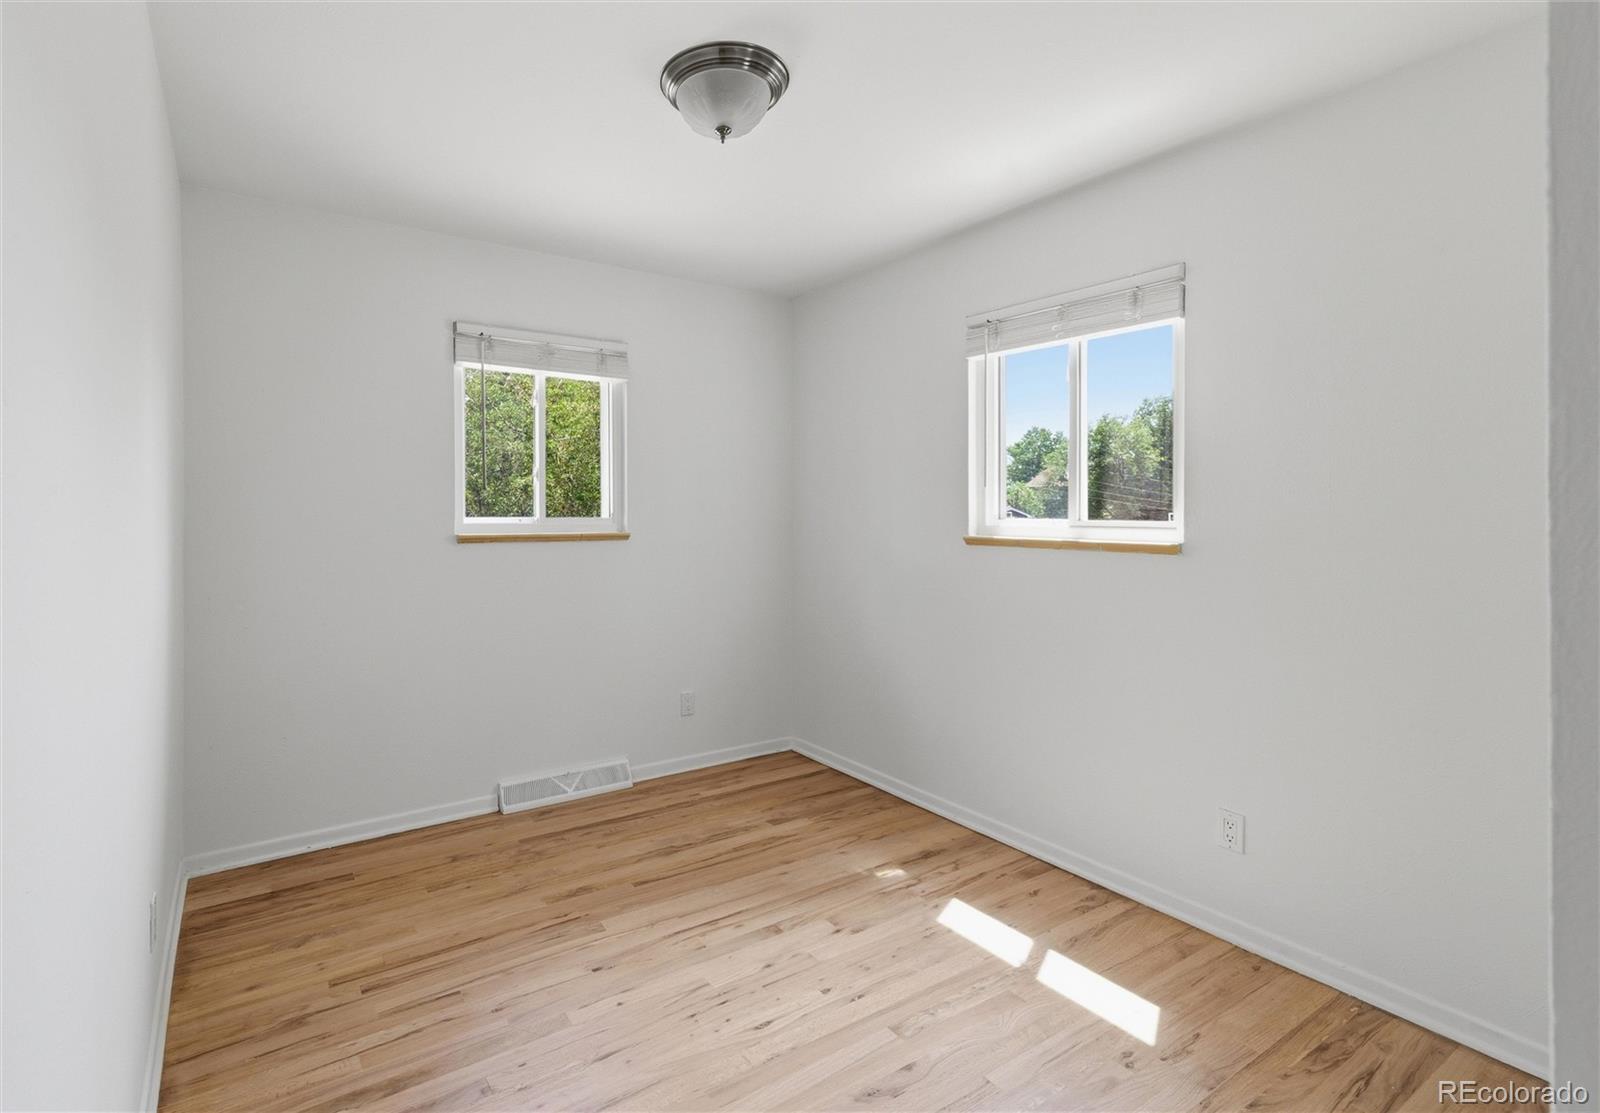
Empty room with hardwood floors, white walls, and two windows.
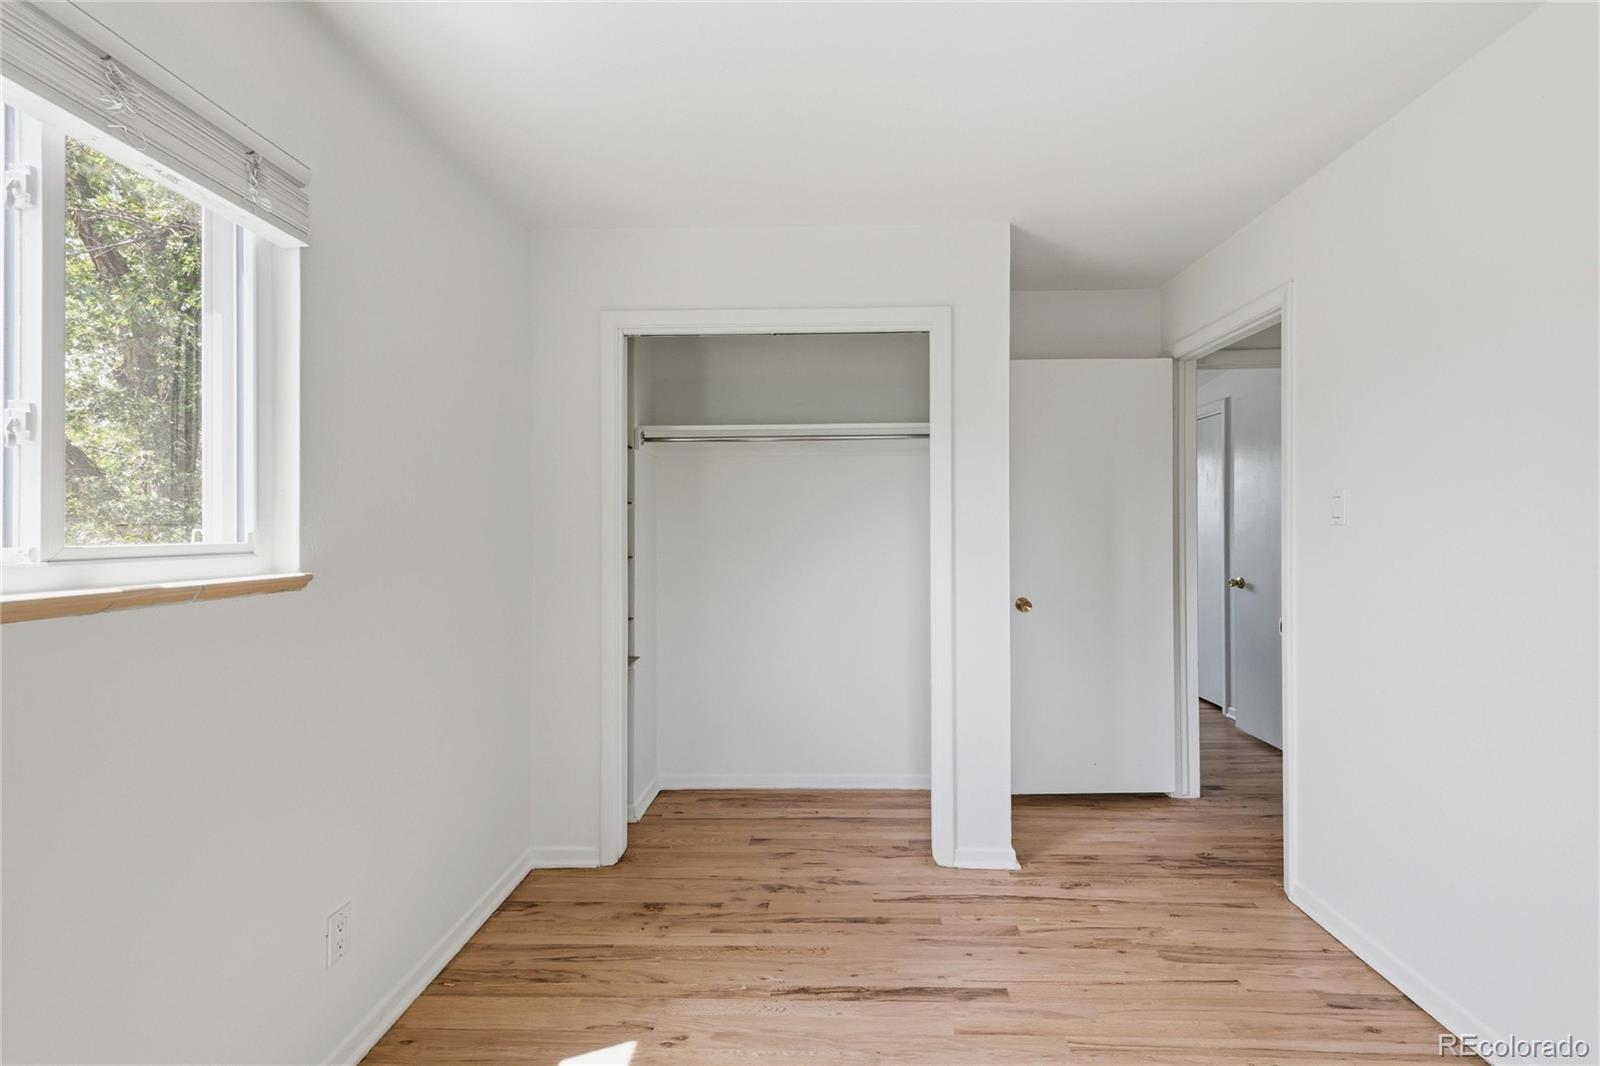
Empty bedroom with an open closet, wood floors, and a large window.
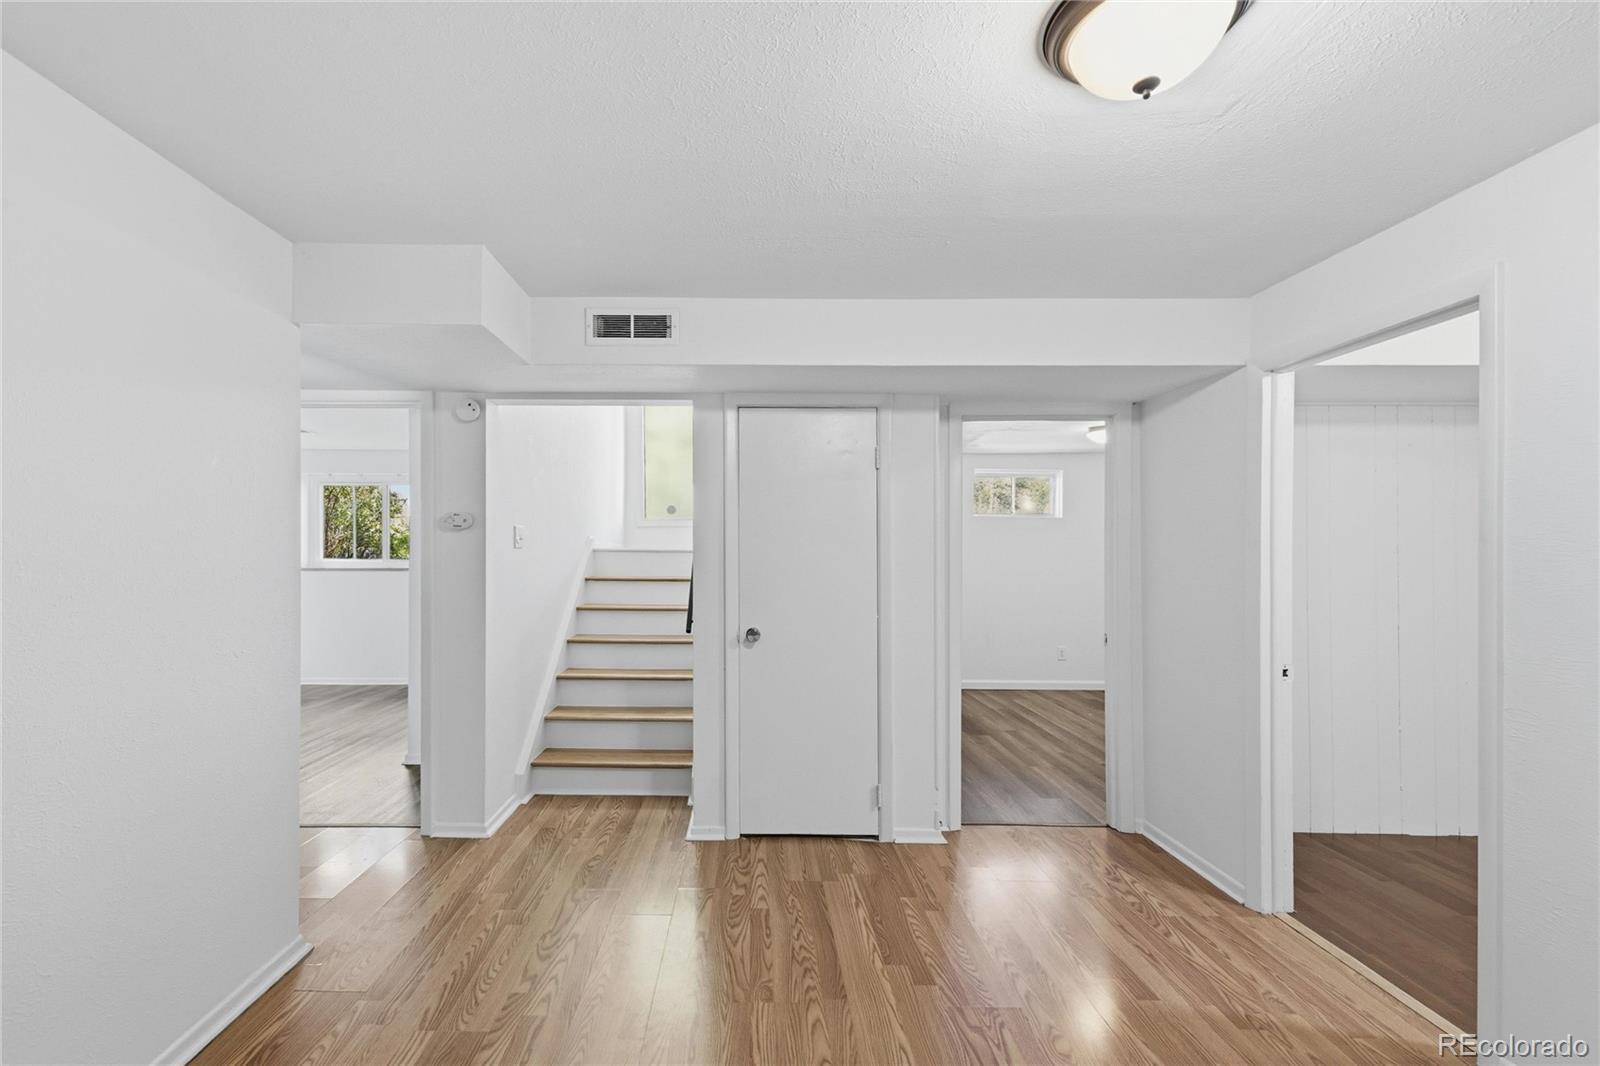
Bright hallway with wood-look floors, a central staircase, and several open doorways.
Empty room with white walls, two windows, and wood-look flooring.
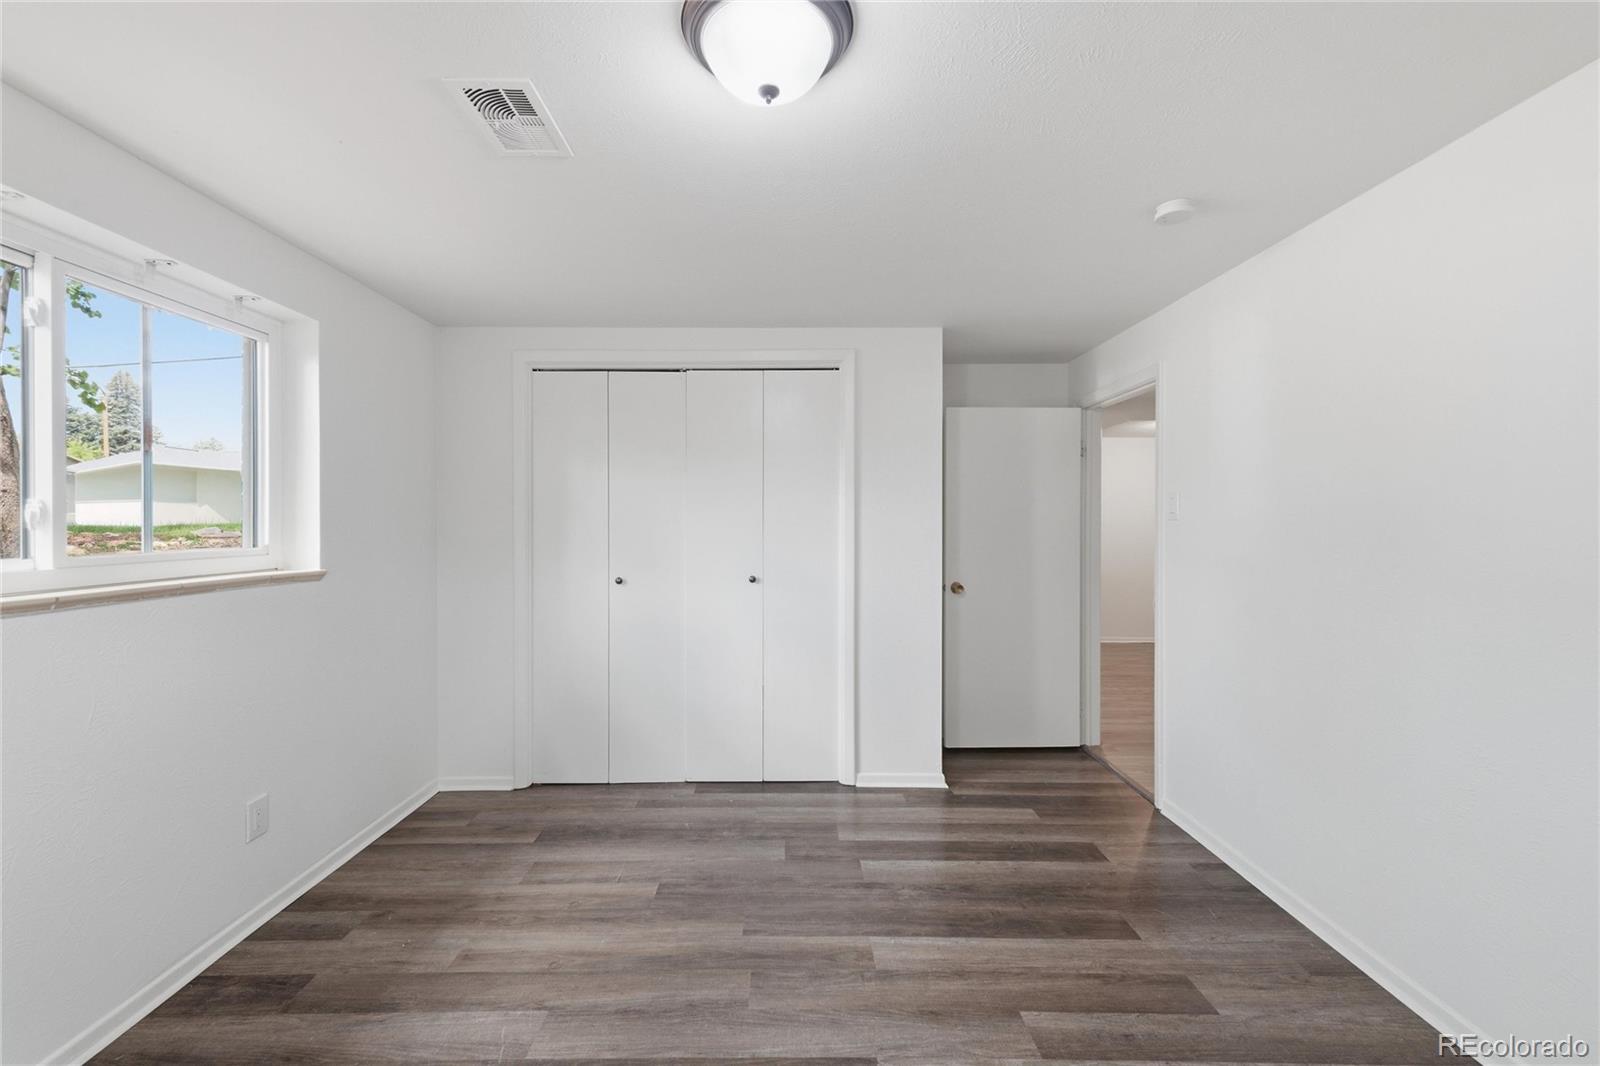
Empty room with gray plank flooring, a window, and a white closet.
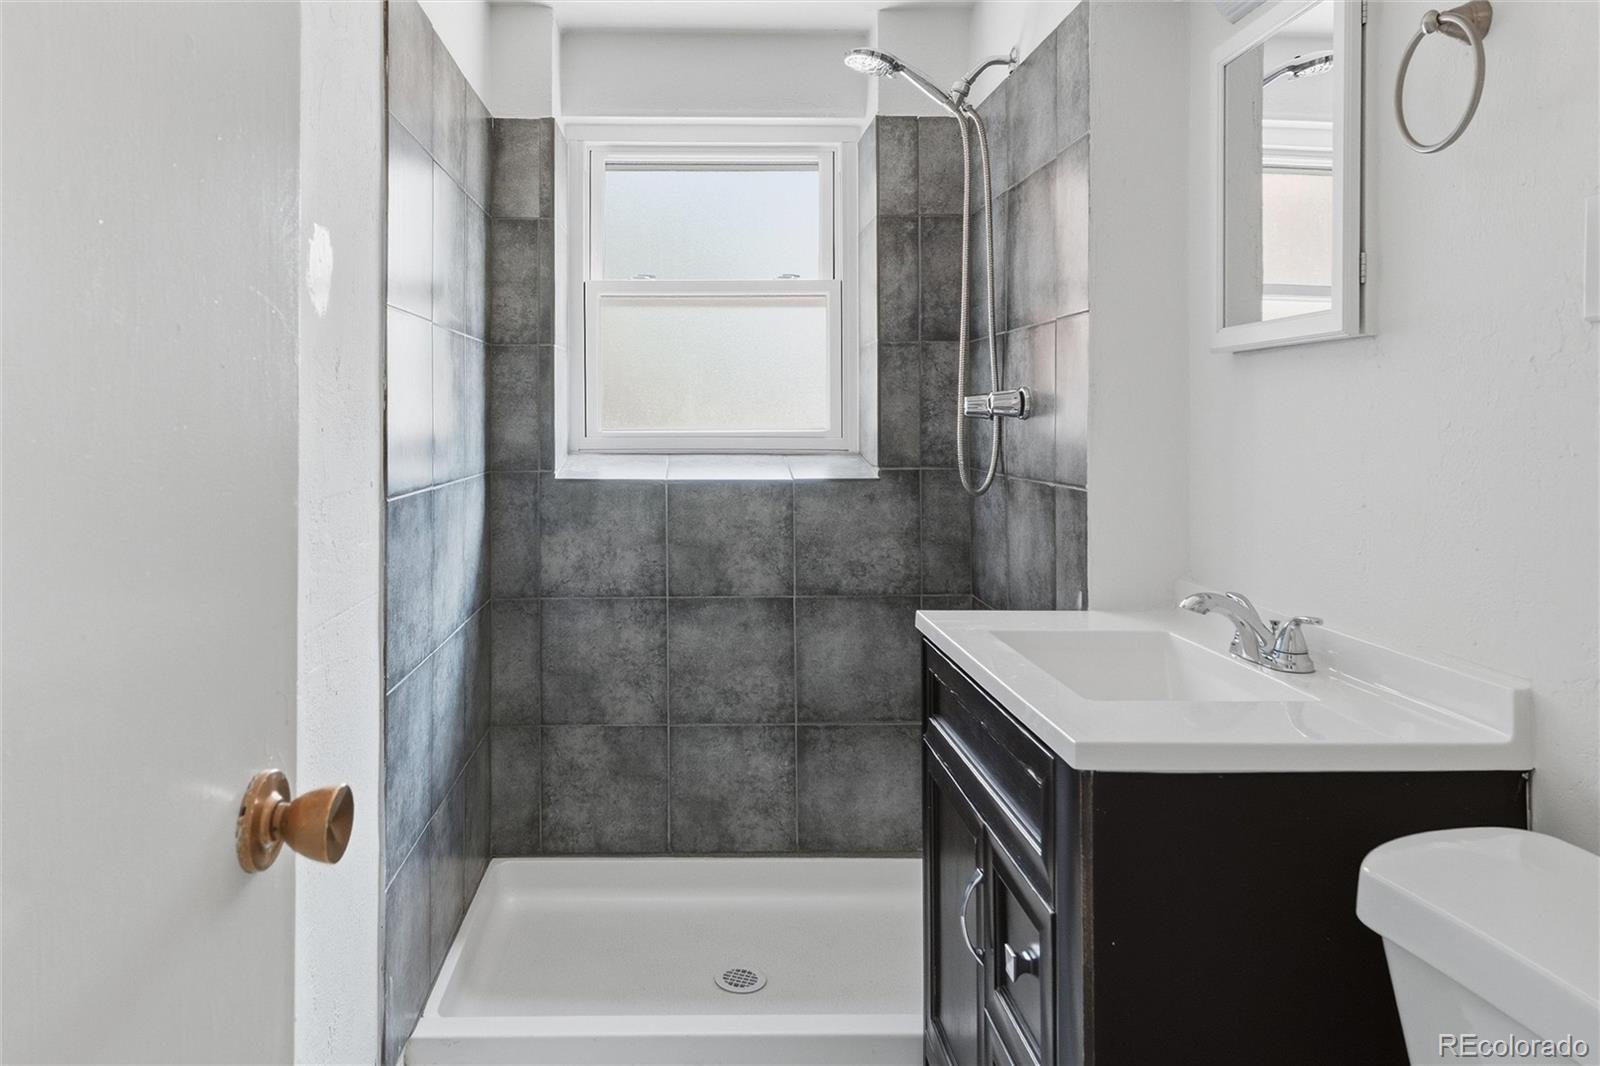
Bathroom with a gray-tiled walk-in shower, dark vanity, and frosted window.
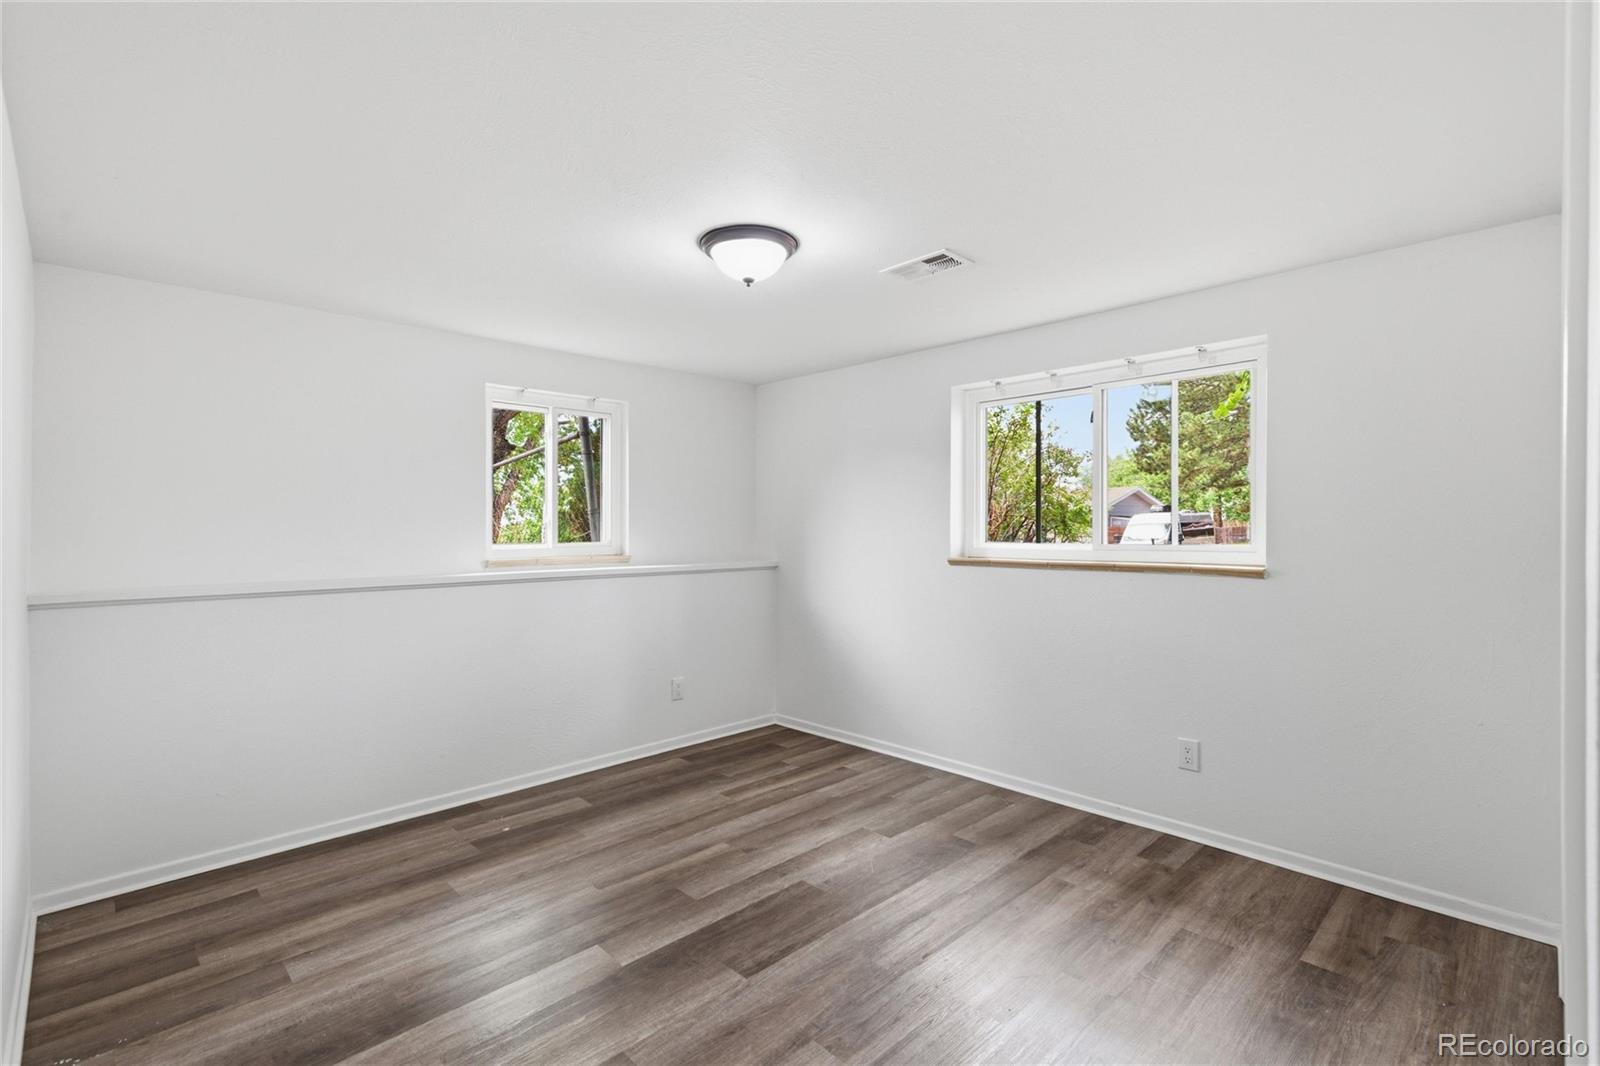
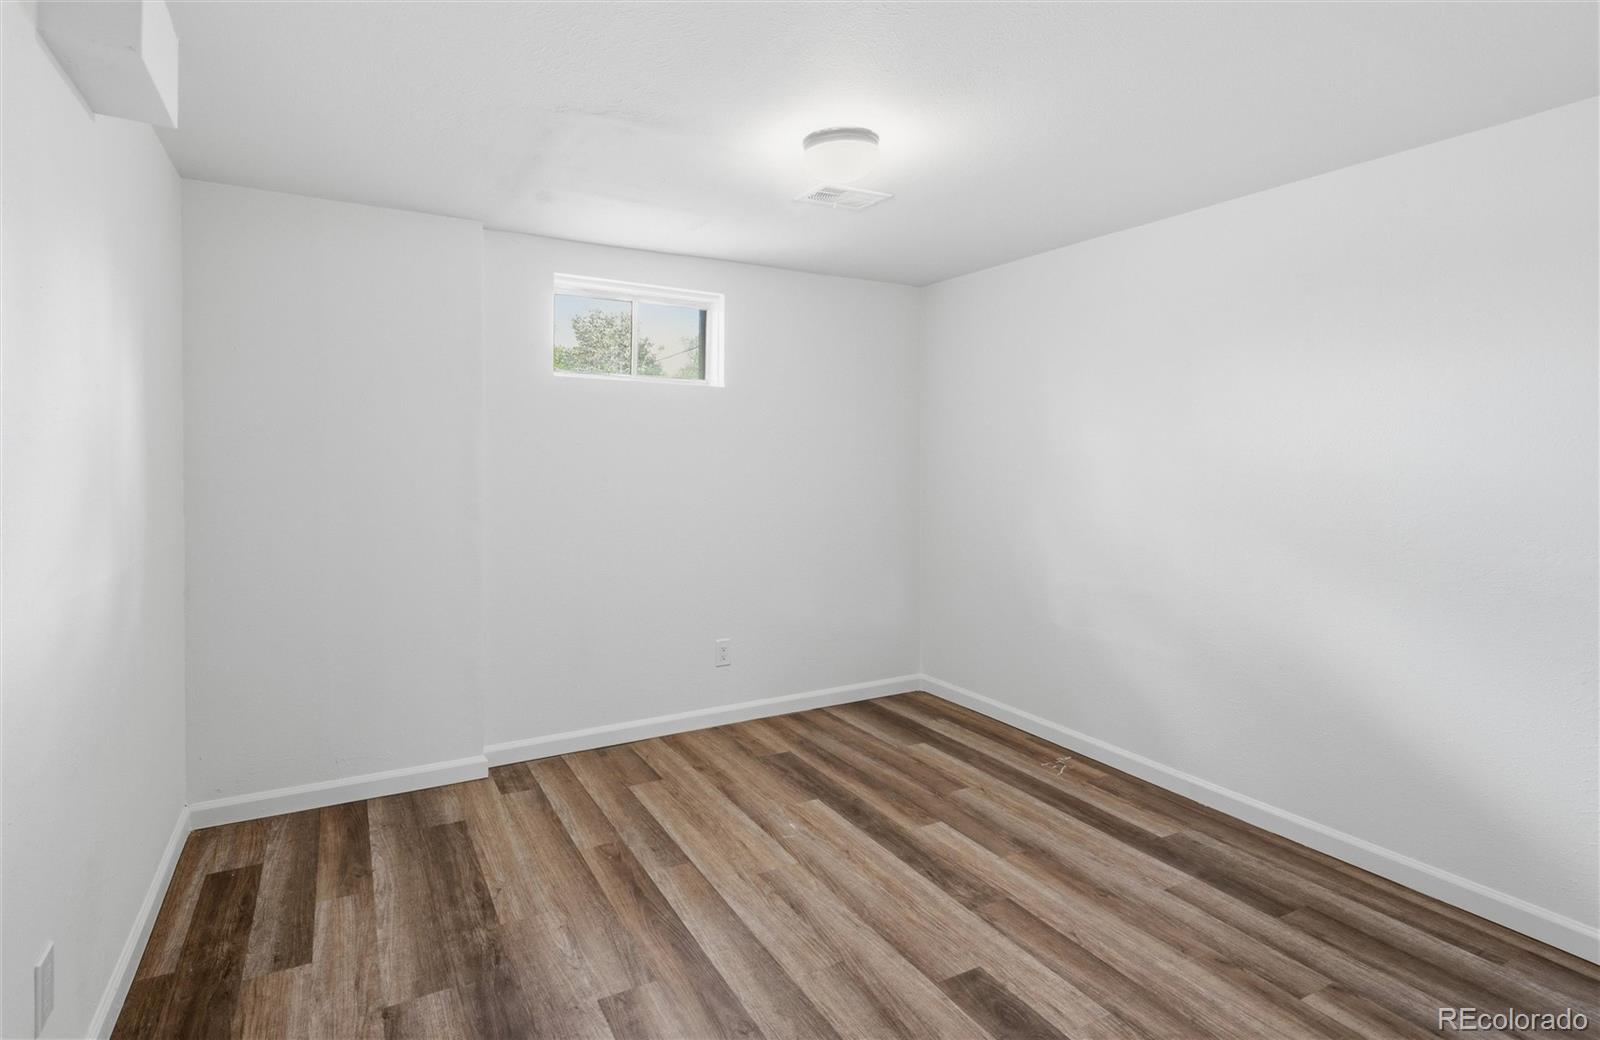
Empty room with white walls, a small high window, and wood-look plank flooring.
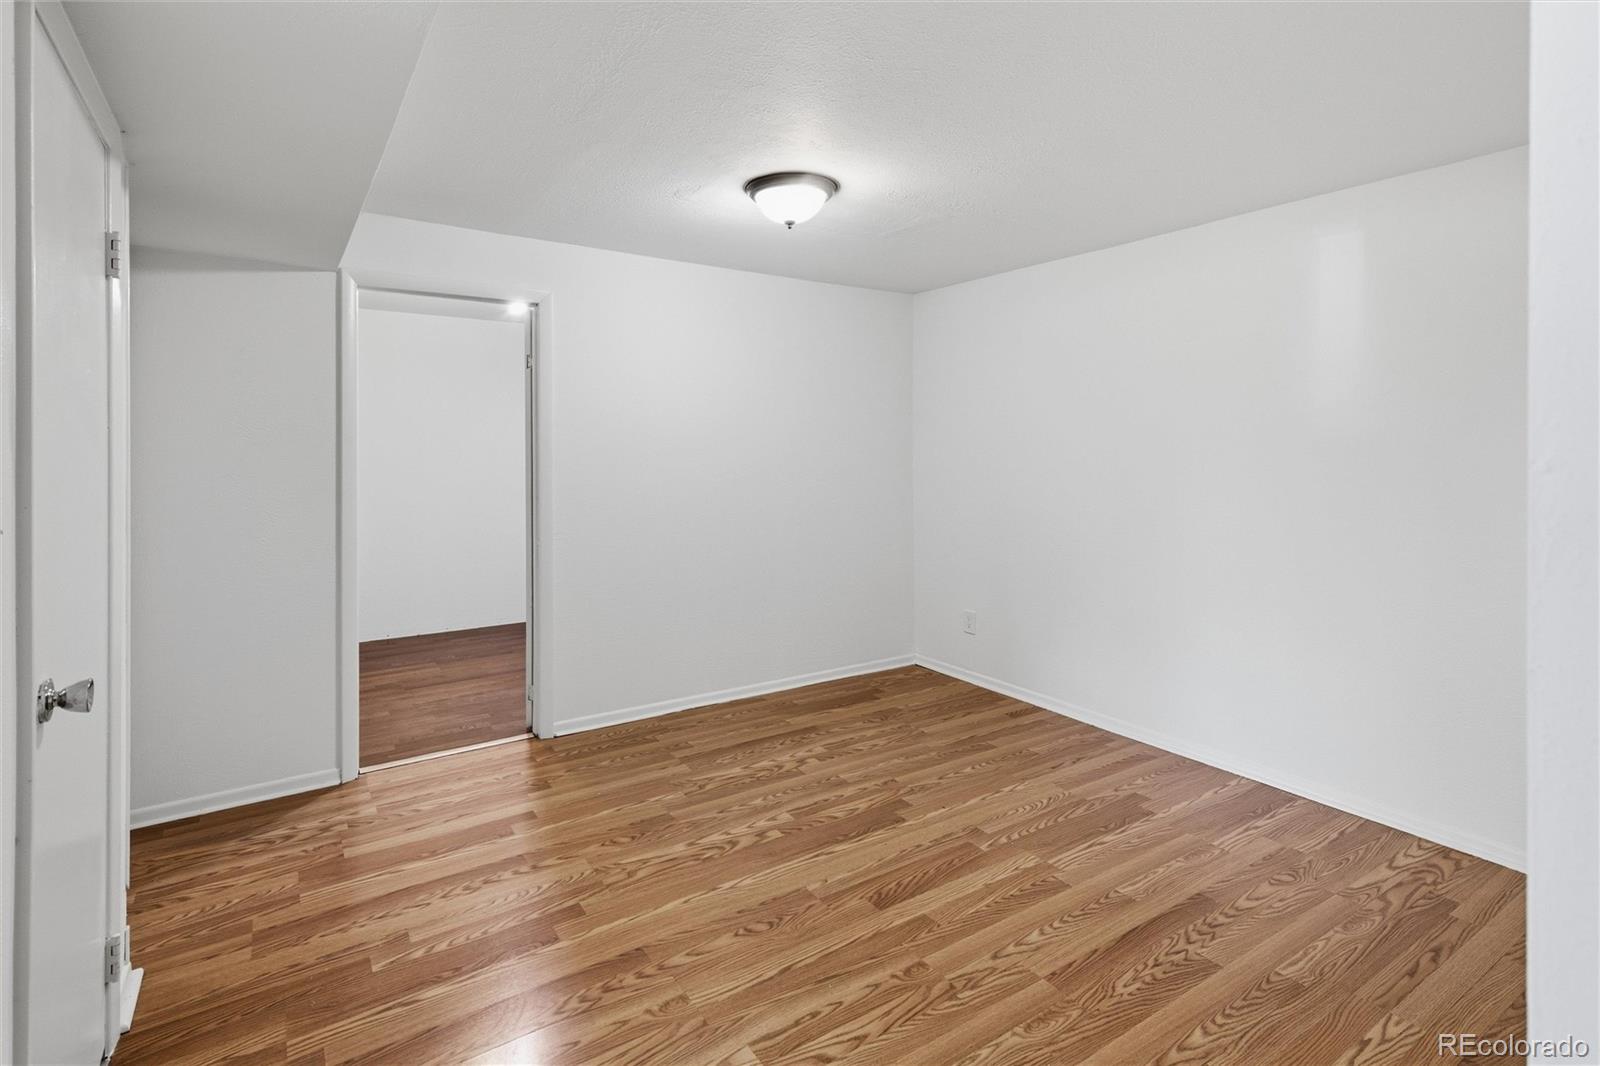
Empty room with wood flooring, white walls, and an open doorway to an adjoining room.
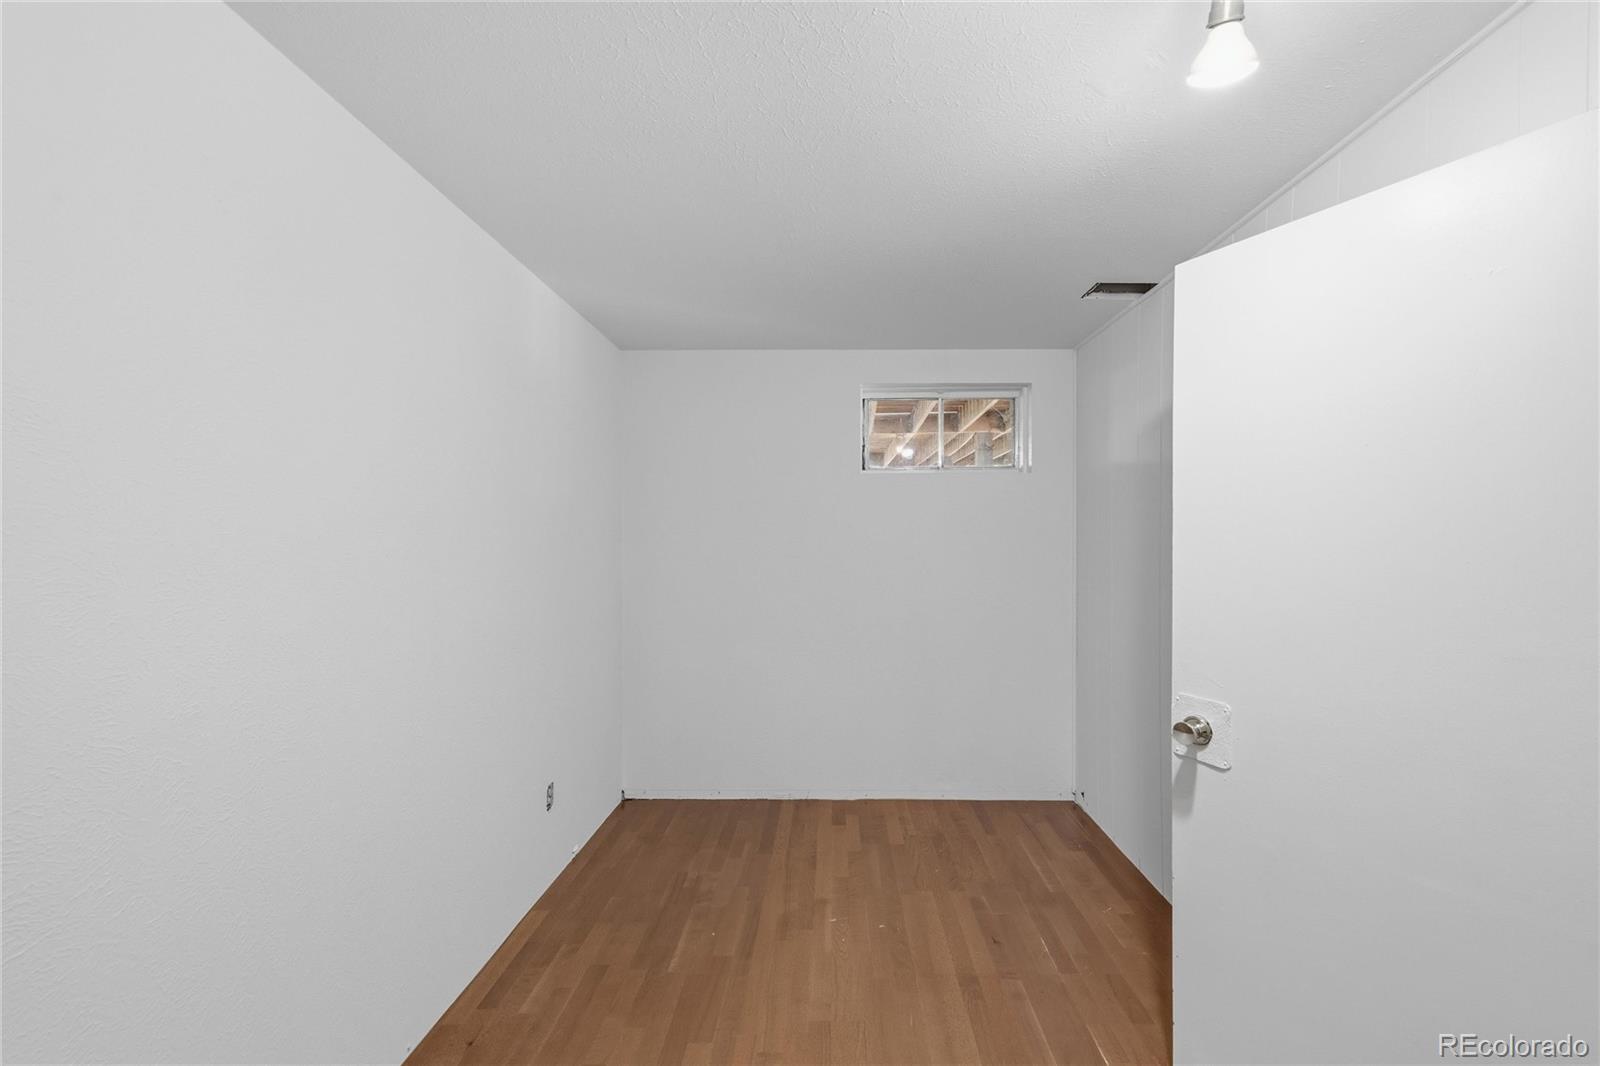
Empty room with wood flooring, white walls, a small high window, and an open door.
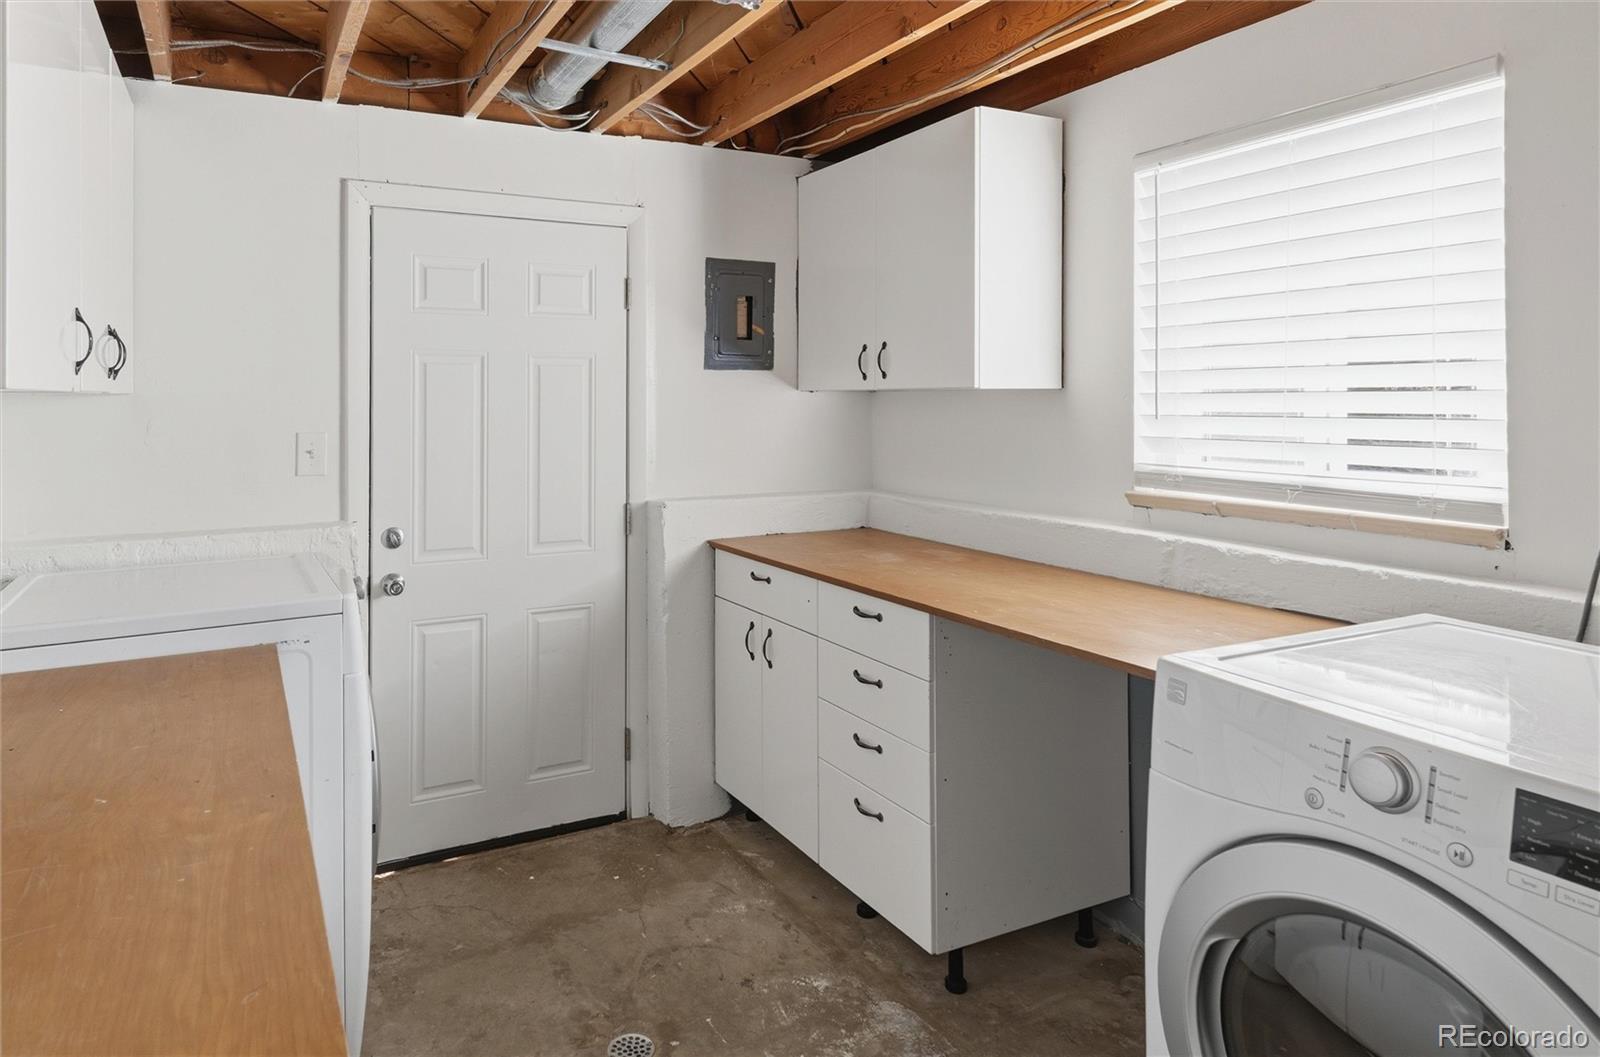
Laundry room with washer and dryer, long wooden countertop, white cabinets, and exposed ceiling joists.
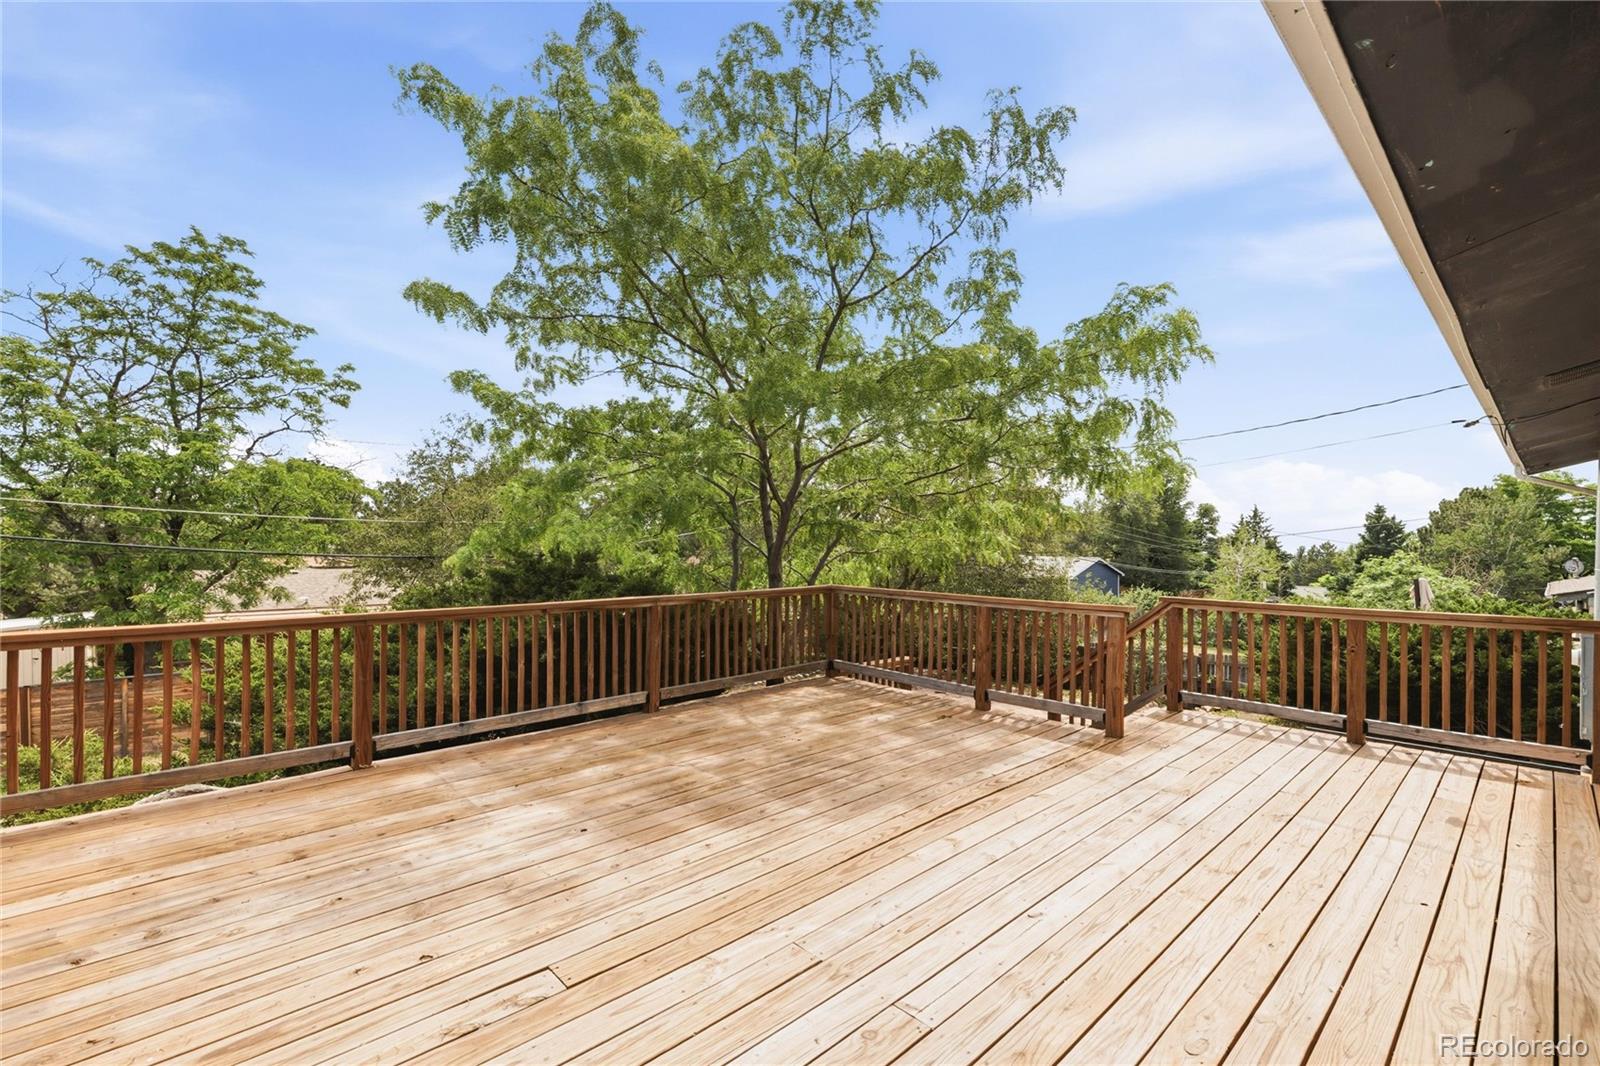
Spacious wooden deck with railings overlooking leafy trees and neighboring homes.
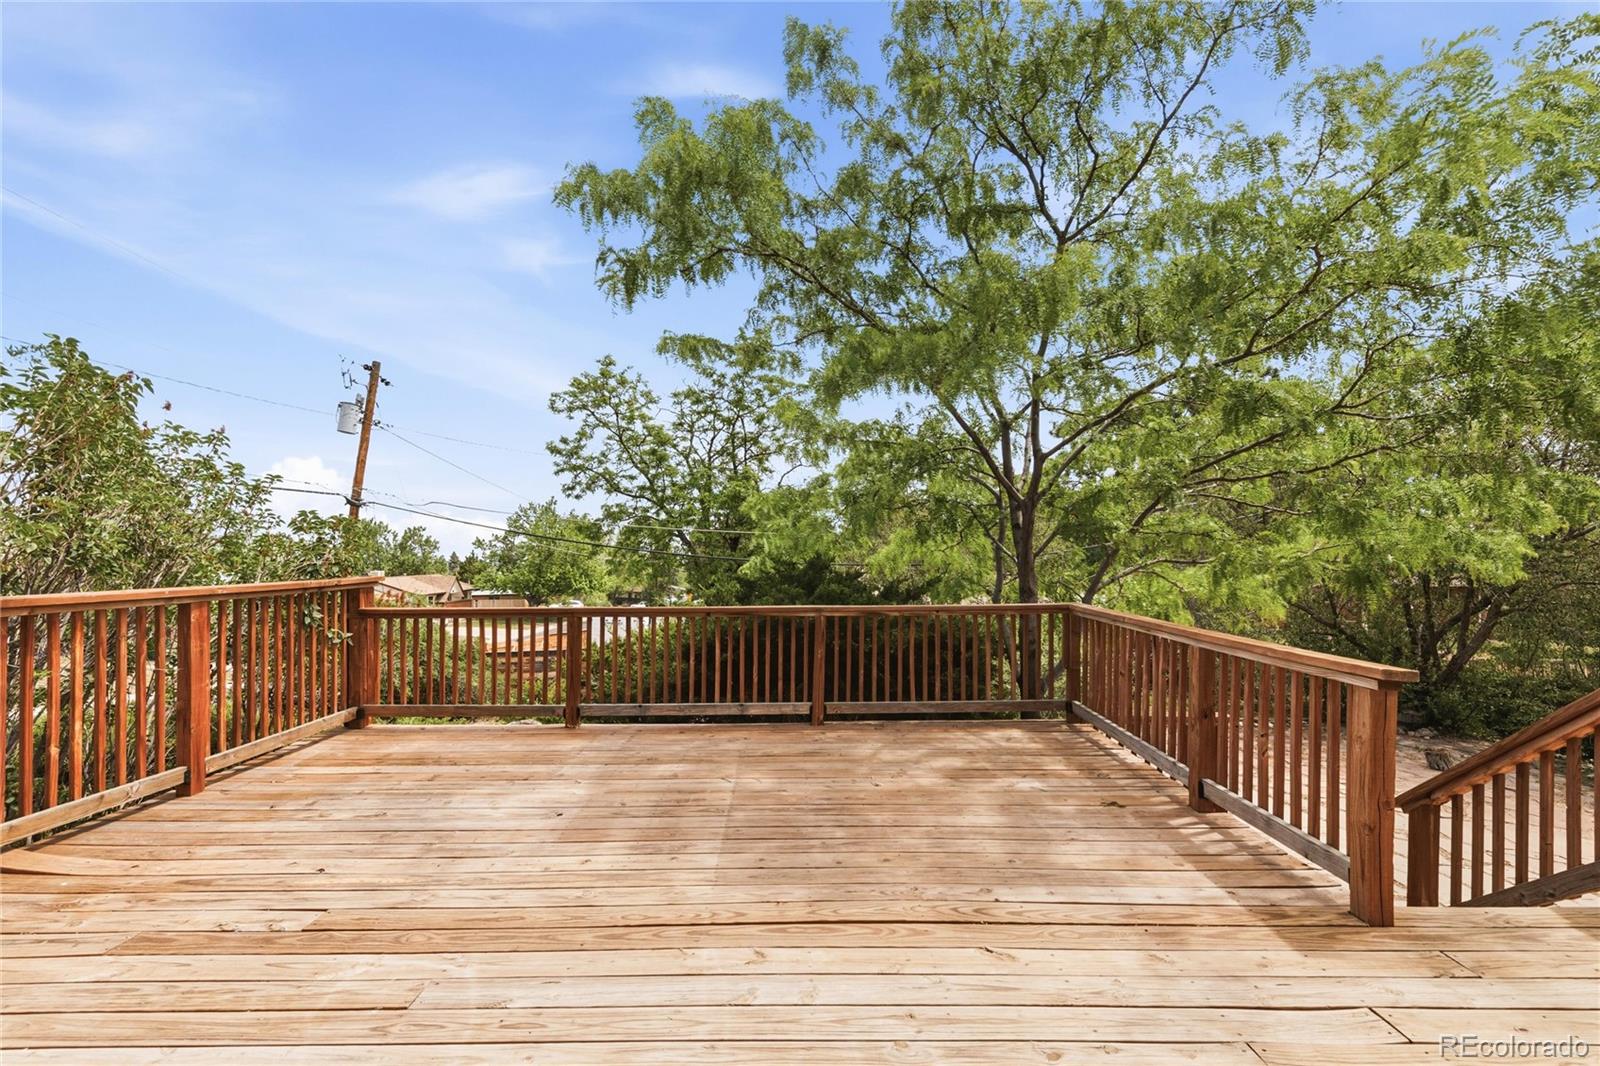
Spacious wooden deck with railings beneath mature trees.
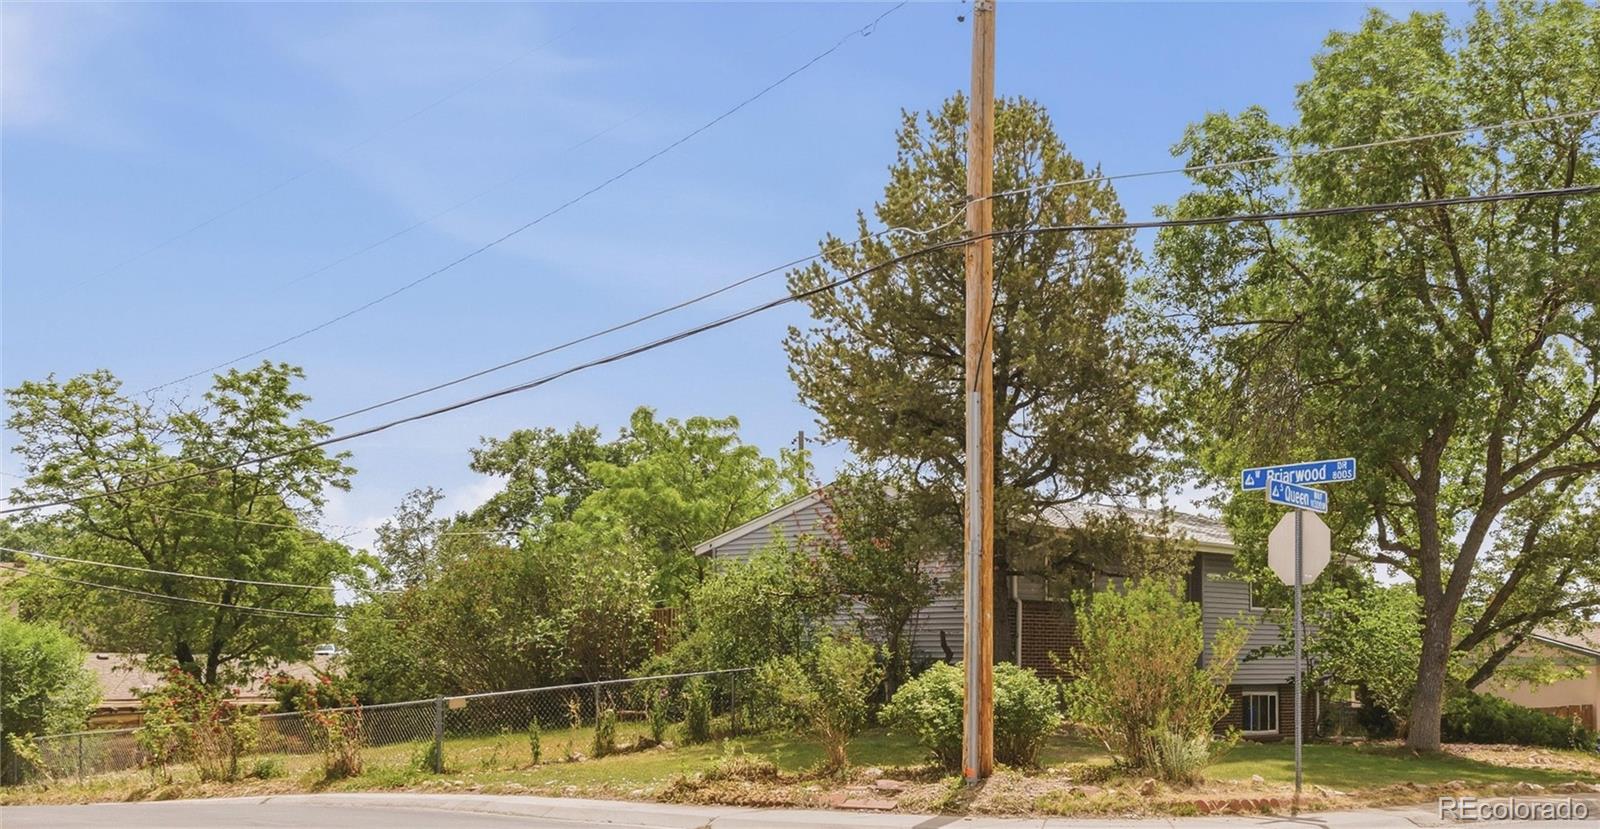
Corner house partly screened by mature trees, beside a chain-link fence and street signs.
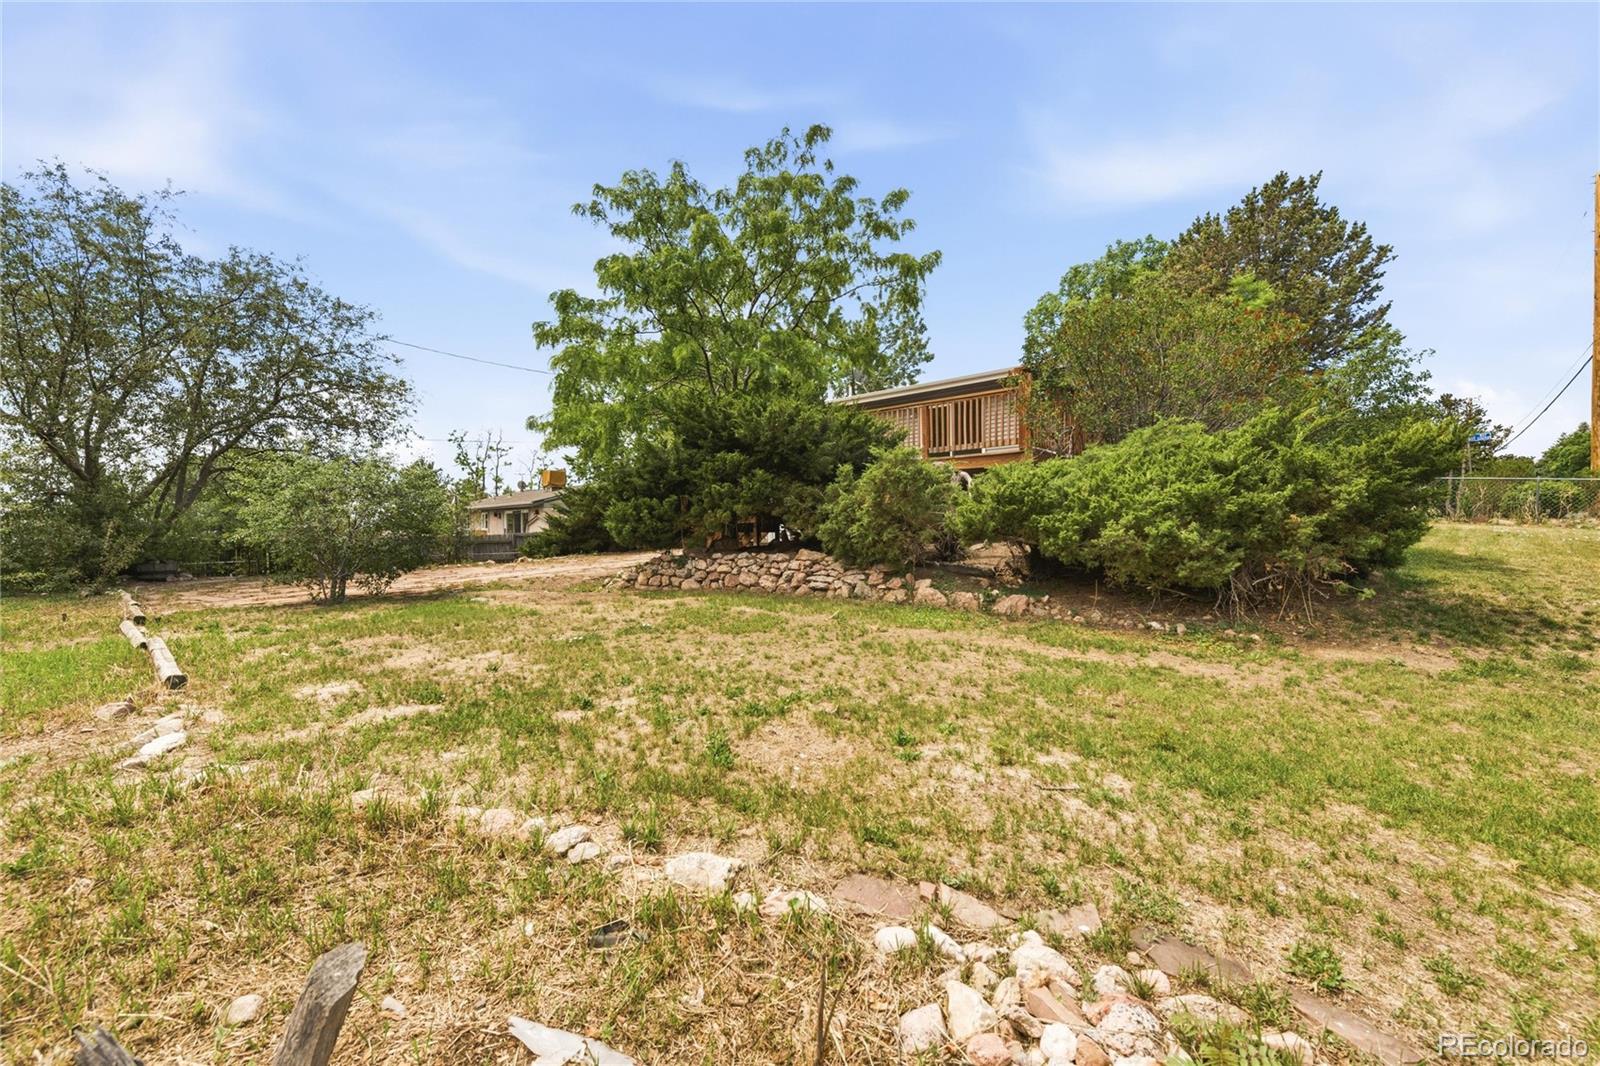
Backyard with dry grass, stone edging, shrubs, and a partially obscured elevated deck.
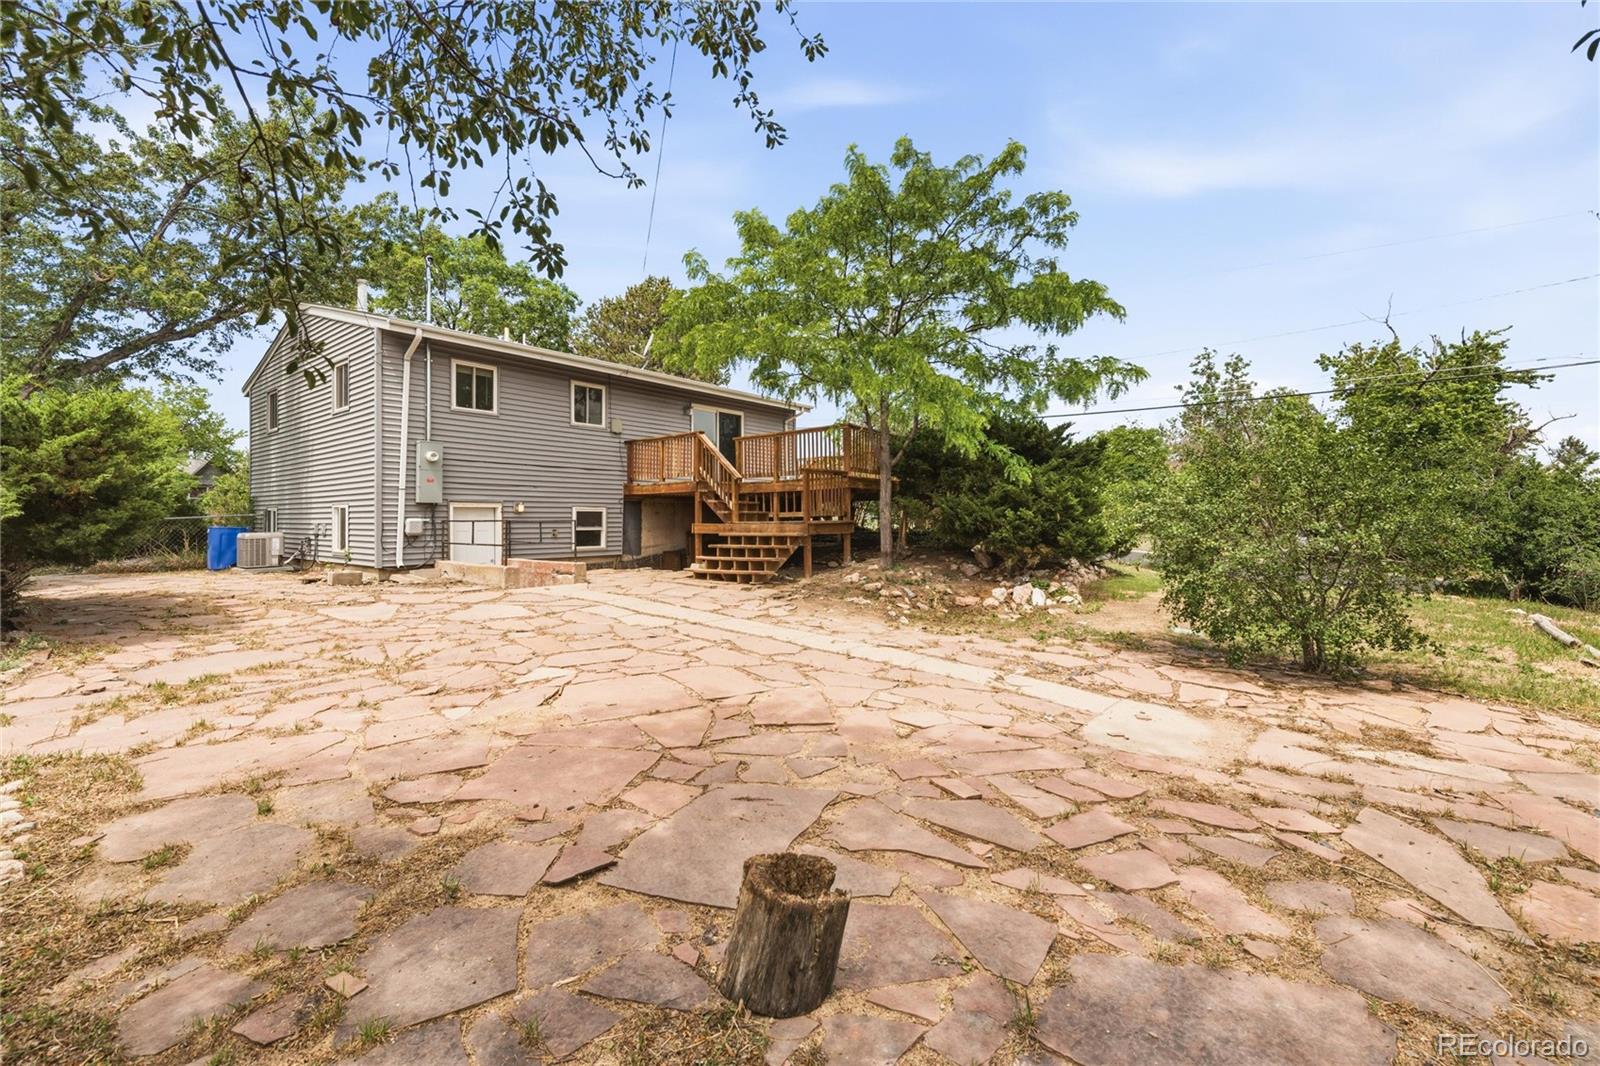
Rear exterior of a gray house with a raised wooden deck and stone patio.
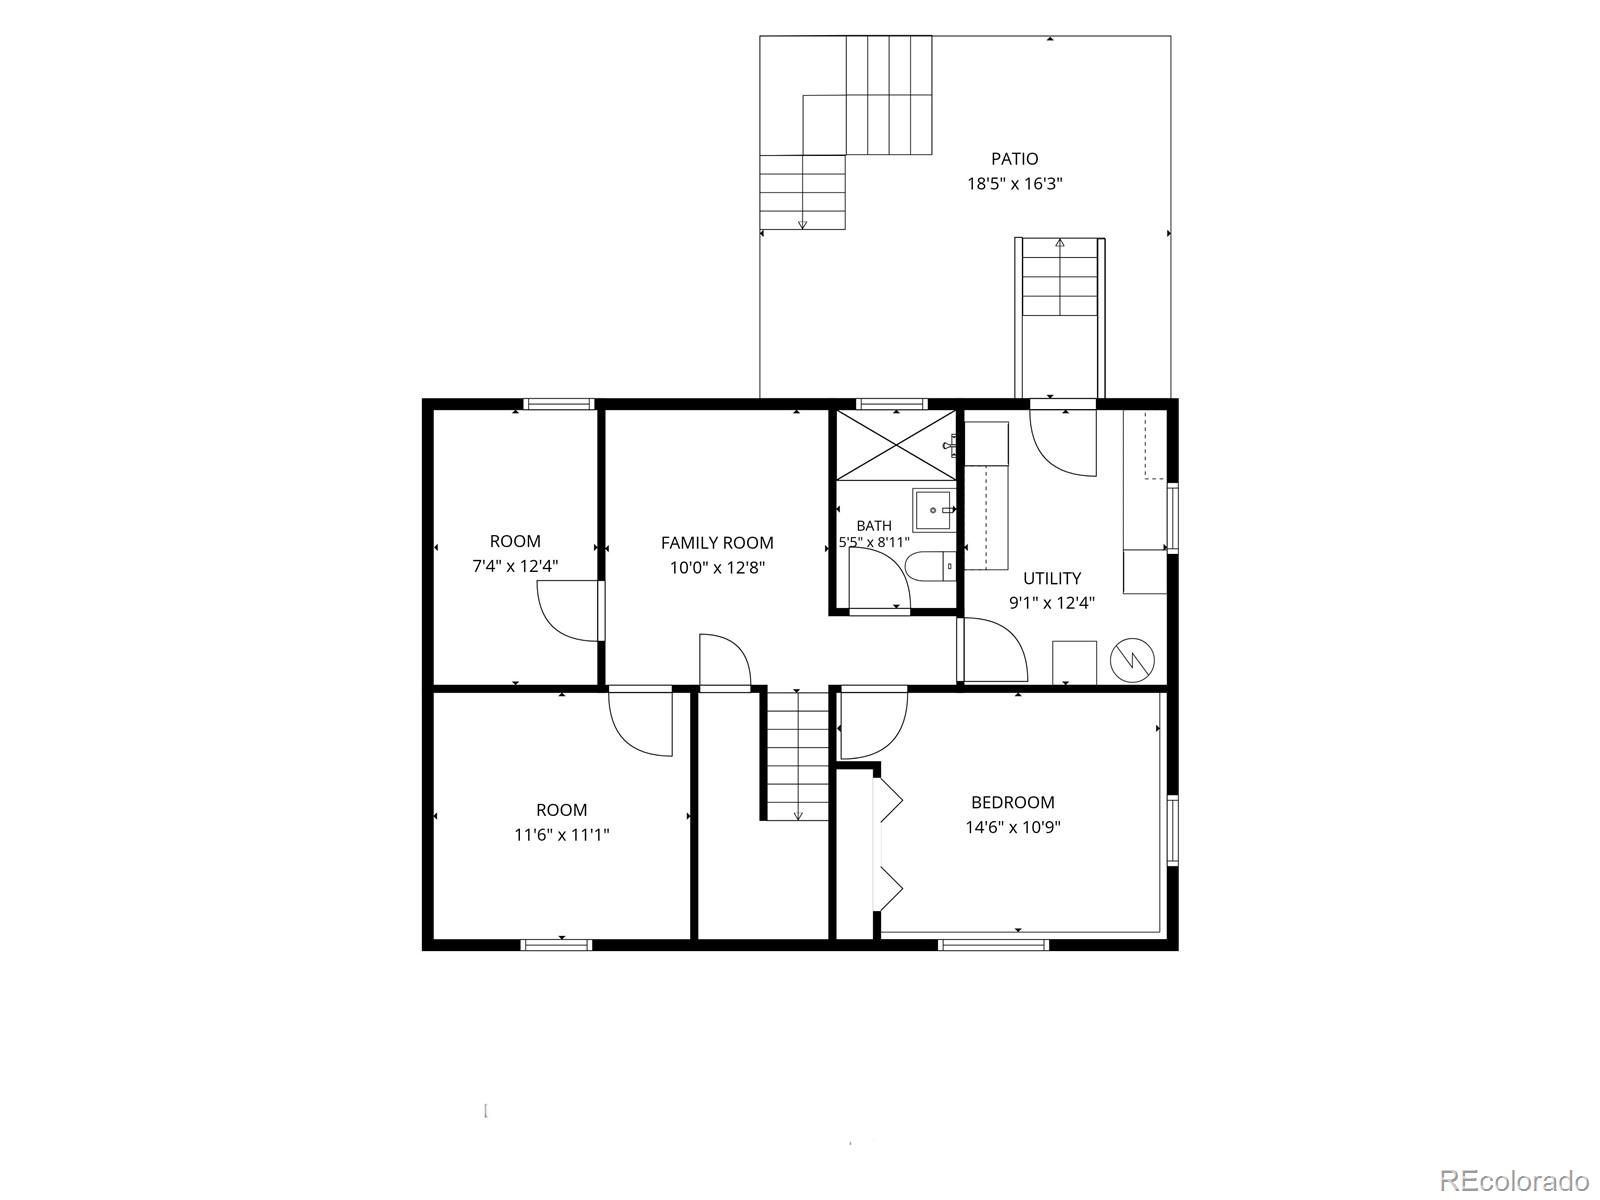
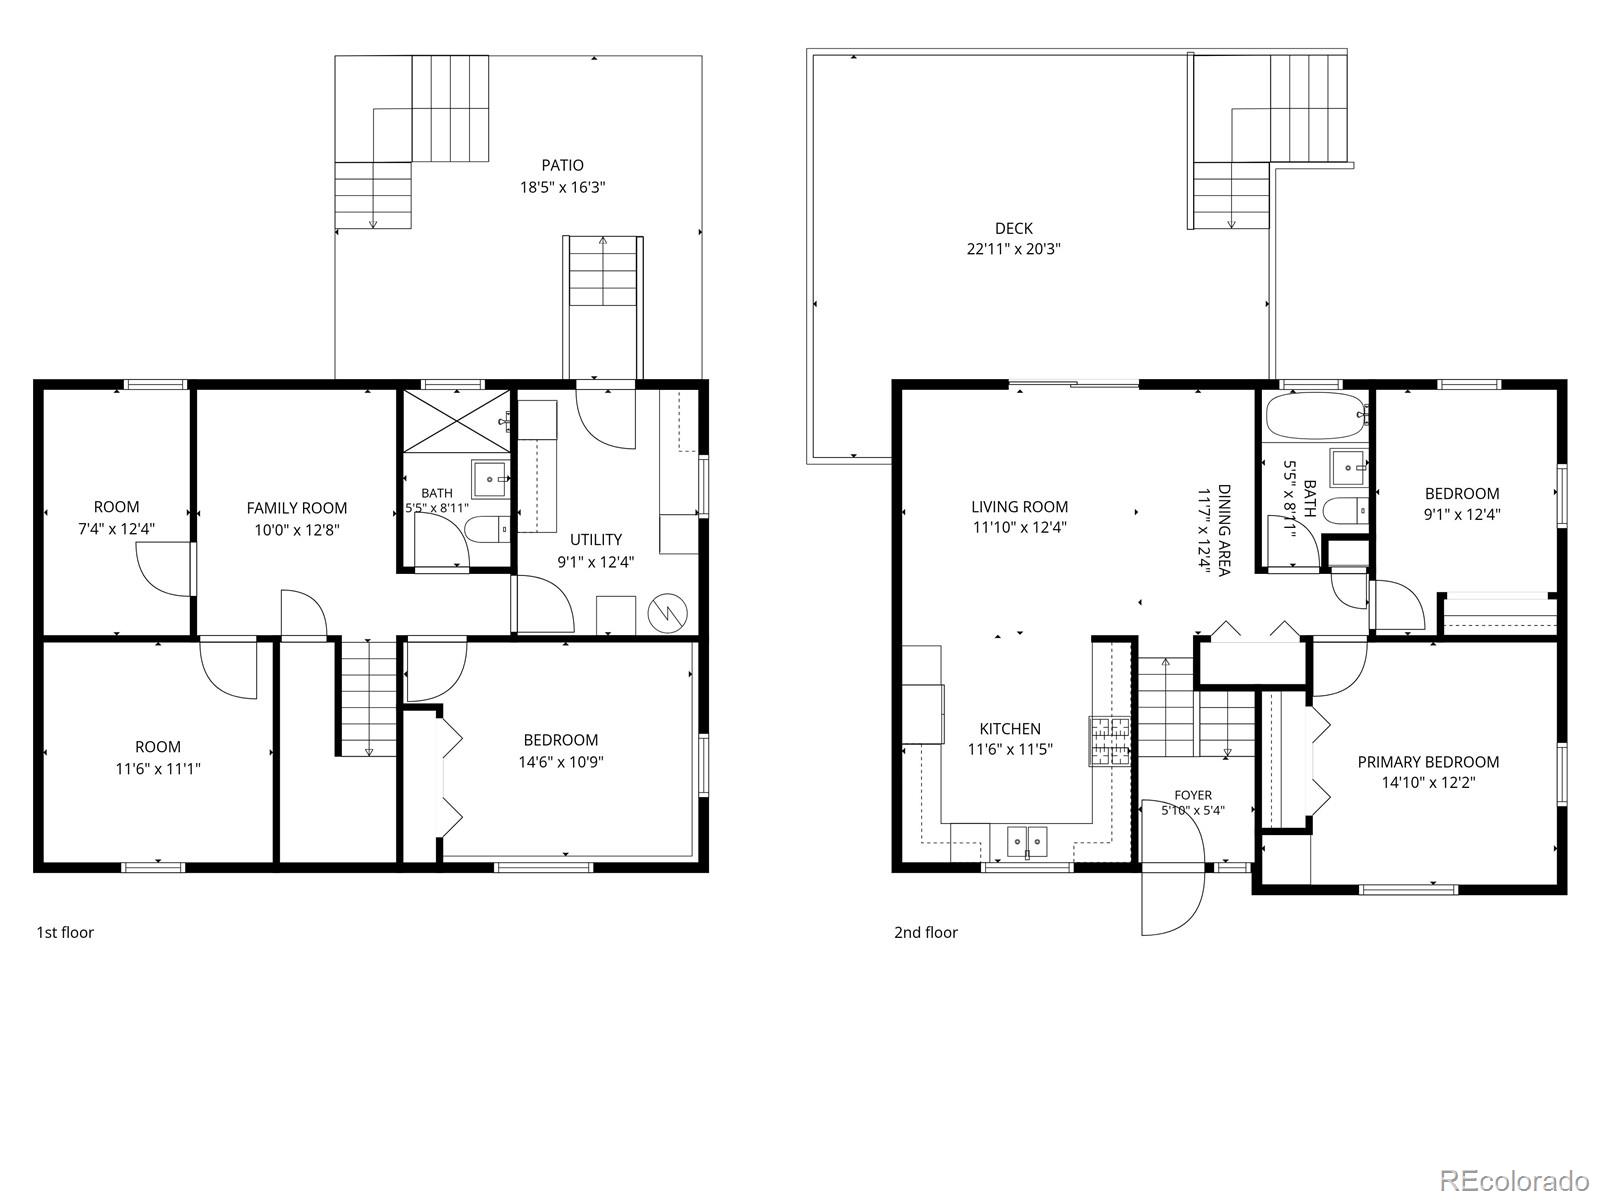
Floor plan showing rooms, bedroom, family room, bath, utility area, and patio.
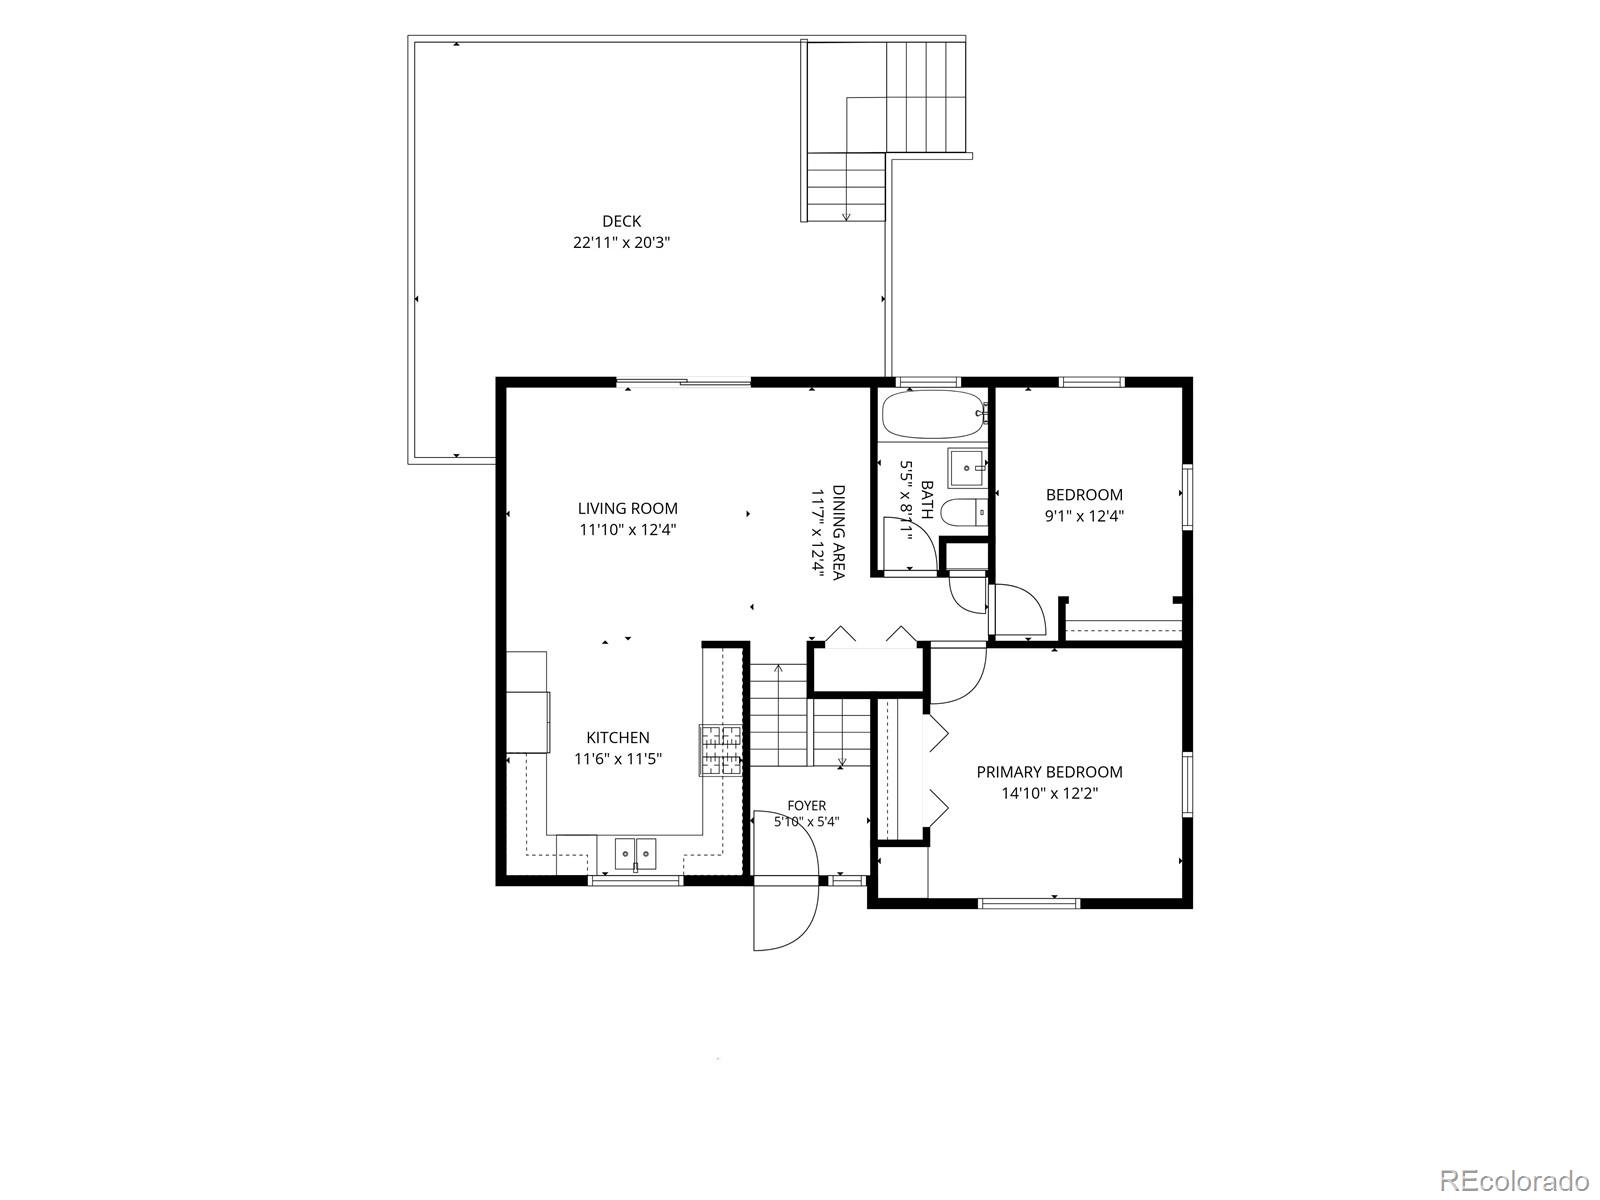
Floor plan showing three bedrooms, living room, kitchen, bathroom, and a large deck.
Two-story floor plan with room layouts, dimensions, patio, and deck.
SEE ALL PHOTOS
Bright staged bedroom with a dark upholstered bed, ceiling fan, and windows overlooking trees.
Split-level brick-and-siding home framed by mature trees, with a stone-edged walkway and green mailbox.
Front exterior of a split-level brick-and-siding home, framed by trees and a stone-edged walkway.
Entry staircase with a blue front door, wood treads, black railing, and a dining area above.
Open living and dining room with a dark wood table, gray sofa, and sliding doors to a deck.
Open living room and kitchen with dark cabinetry, wood floors, and a ceiling fan.
Staged living room with charcoal sofa, cream chairs, and open kitchen.
Kitchen with dark cabinetry, a patterned tile backsplash, and a double-basin sink beneath a window.
Modern kitchen with dark cabinets, a patterned tile backsplash, stainless steel appliances, and a double-basin sink.
Open kitchen and living room with dark cabinetry, a gray sofa, and sliding doors to a deck.
Dining room with a dark wood table, gray chairs, and sliding doors opening to a deck
Living room with a dark sofa, framed botanical prints, and light wood flooring.
Bathroom with a bathtub beneath a window and a dark vanity with a white countertop.
Staged bedroom with a dark headboard, white bedding, matching nightstands, and a window above the bed.
Bedroom with built-in closets, hardwood floors, and a large window overlooking leafy trees.
Empty room with hardwood floors, white walls, and two windows.
Empty bedroom with an open closet, wood floors, and a large window.
Bright hallway with wood-look floors, a central staircase, and several open doorways.
Empty room with white walls, two windows, and wood-look flooring.
Empty room with gray plank flooring, a window, and a white closet.
Bathroom with a gray-tiled walk-in shower, dark vanity, and frosted window.
Empty room with white walls, a small high window, and wood-look plank flooring.
Empty room with wood flooring, white walls, and an open doorway to an adjoining room.
Empty room with wood flooring, white walls, a small high window, and an open door.
Laundry room with washer and dryer, long wooden countertop, white cabinets, and exposed ceiling joists.
Spacious wooden deck with railings overlooking leafy trees and neighboring homes.
Spacious wooden deck with railings beneath mature trees.
Corner house partly screened by mature trees, beside a chain-link fence and street signs.
Backyard with dry grass, stone edging, shrubs, and a partially obscured elevated deck.
Rear exterior of a gray house with a raised wooden deck and stone patio.
Floor plan showing rooms, bedroom, family room, bath, utility area, and patio.
Floor plan showing three bedrooms, living room, kitchen, bathroom, and a large deck.
Two-story floor plan with room layouts, dimensions, patio, and deck.
Active Under Contract

804 S Queen Way

804 S Queen Way, Lakewood, CO 80226

$499,000
There's a certain kind of home that makes you exhale the second you walk in. 804 S. Queen Way is that home. Life here is about more than just the house. It's summer afternoons at nearby Glennon Heights Pool, morning walks around Main Reservoir where bald eagles and pelicans are frequent visitors, evenings at the recently renovated Sutherland Shire Park, and weekends exploring the trails of Green Mountain just minutes away. Belmar's restaurants, breweries, shopping, and entertainment are close by, while quick access to 6th Avenue and the Federal Center RTD Station make commuting downtown or heading to the mountains refreshingly easy. Back at home, mature trees surround this classic bi-level, creating privacy and shade across the expansive 10,411 sq ft corner lot. Step inside to freshly refinished hardwood floors, fresh interior paint, and a layout that instantly feels welcoming. The kitchen is designed to be the heart of the home with ceiling-height cabinetry, stainless steel appliances, generous prep space, and a large window overlooking the backyard. Just off the dining room, nearly 460 square feet of deck space becomes an extension of the living area, perfect for morning coffee, summer dinners, or gathering with friends beneath the trees. The oversized backyard offers room to garden, play, entertain, or simply enjoy having space that's becoming increasingly rare. The major updates have already been completed, including a new A/C, newer furnace, new electrical panel, sewer line replaced in 2021, refinished hardwood floors, and fresh interior paint. Whether you're hosting friends on the deck, watching the seasons change from the backyard, or taking advantage of everything Lakewood has to offer, 804 S. Queen Way is a place that simply feels like home!

4
beds

2
baths

1,716 Sq.Ft. LIVING AREA

10,018.8 Sq.Ft. lot

Kelsea Imanuel

Kelsea Imanuel

Features & Amenities

Interior

  • total bedrooms4
  • Total bathrooms2
  • full bathroom1
  • three quarter bathroom1
  • Flooring Laminate, Tile, Wood
  • APPLIANCES Dishwasher, Dryer, Microwave, Range, Refrigerator, Washer
  • other interior Features Ceiling Fan(s), Laminate Counters

Area & Lot

  • Status Active Under Contract
  • Living Area1,716 Sq.Ft.
  • Lot Area10,018.8 Sq.Ft.
  • MLS® ID6400189
  • TypeResidential
  • YEAR BUILT1961
  • View DescriptionCity, Mountain(s)
  • Elementary SchoolBelmar
  • Middle SchoolCreighton
  • High SchoolLakewood
  • School DistrictJefferson County R-1

Exterior

  • STORIES2
  • water SourcePublic
  • utilitiesCable Available, Electricity Connected, Phone Available
  • roofComposition
  • lot featuresCorner Lot
  • HEAT TYPEForced Air
  • AIR CONDITIONINGCentral Air
  • sewerPublic Sewer
  • SubstructureSlab
  • other exterior FeaturesPrivate Yard

Financial

  • Sales Price$499,000
  • Real Estate Tax $3,116/yr
Split-level brick-and-siding home framed by mature trees, with a stone-edged walkway and green mailbox.

Schedule a Showing

I would love to show you this beautiful property. Please select your preferred date and time below. I will be in touch shortly to confirm your appointment.

Schedule a Showing

I would love to show you this beautiful property. Please select your preferred date and time below. I will be in touch shortly to confirm your appointment.

Thank you for your interest in 804 S Queen Way, Lakewood, CO 80226. We are reviewing your request and will be in touch shortly!

Mortgage Calculator

Estimate your monthly mortgage payment, including the principal and interest, property taxes, and HOA. Adjust the values to generate a more accurate rate.

All estimates are provided for informational purposes only. Actual amounts may vary.
$0,000 Your Payment 20 15 65
$0,000 Your Payment

Your Journey Starts Here

With Kelsea and her friendly Frenchies by your side, you’ll have a dedicated team that genuinely cares about your success. Whether you’re a first-time buyer, a seasoned seller, or simply curious about the market, we’re here to guide you every step of the way.

Follow Me on Instagram