Search
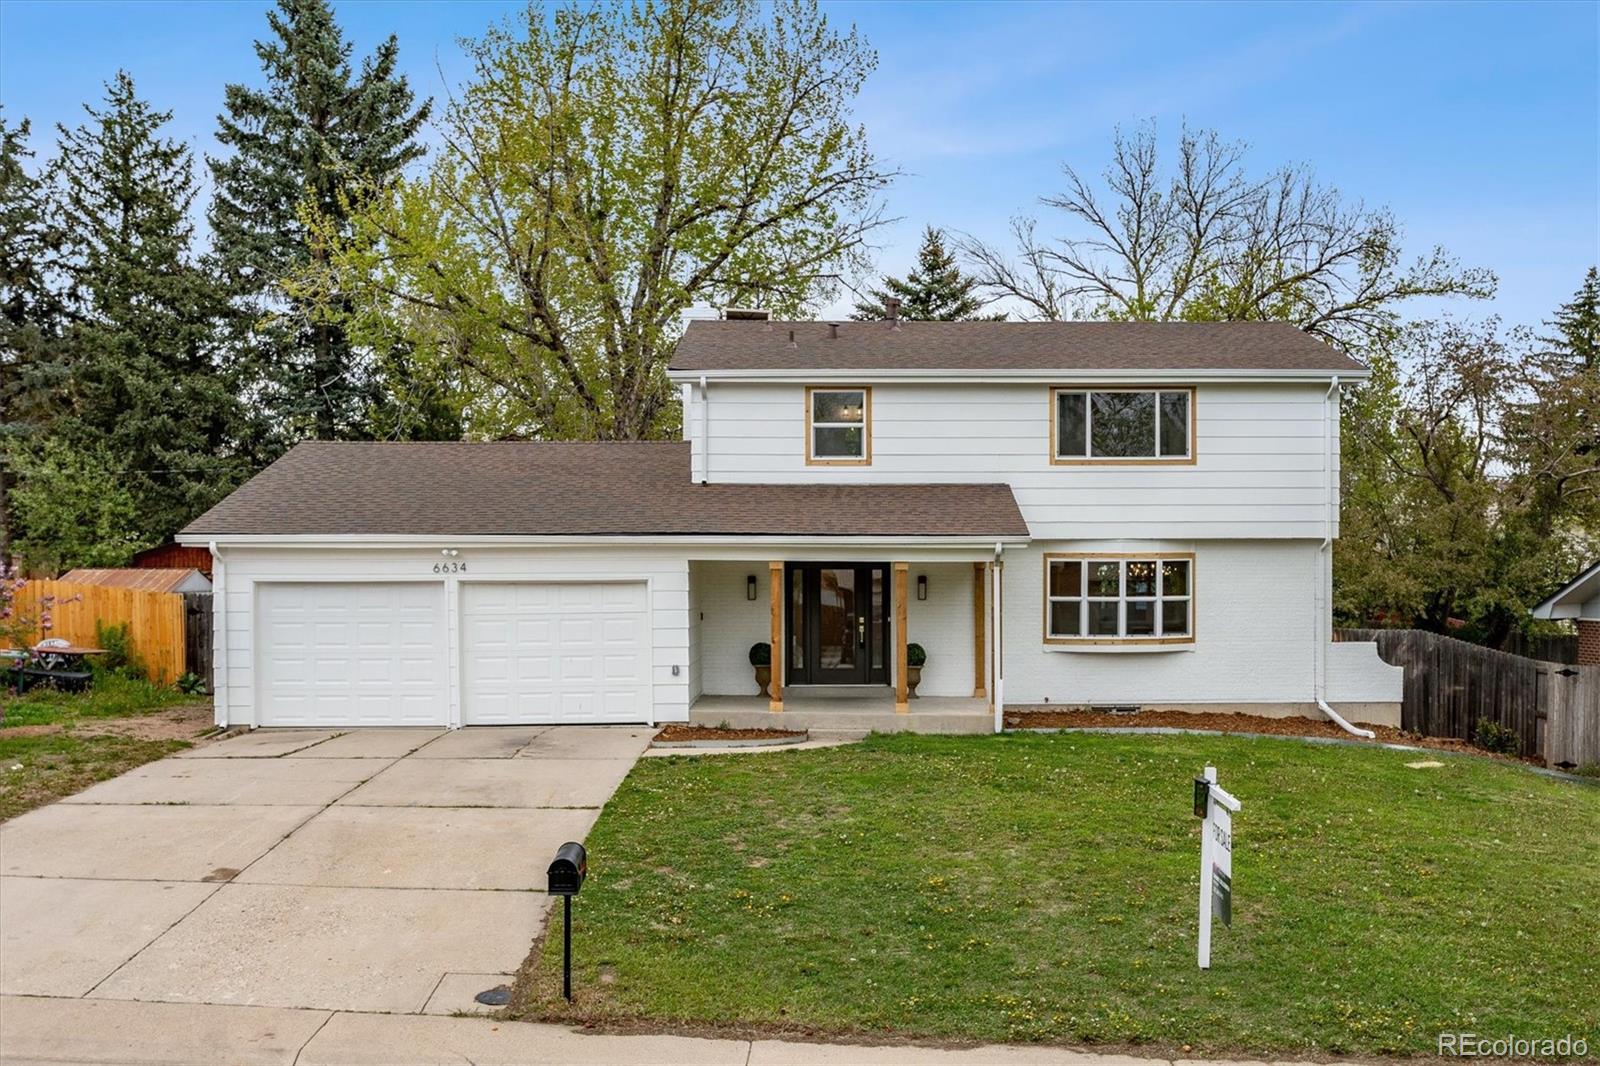
Two-story white house with a two-car garage, covered entry, and front lawn.
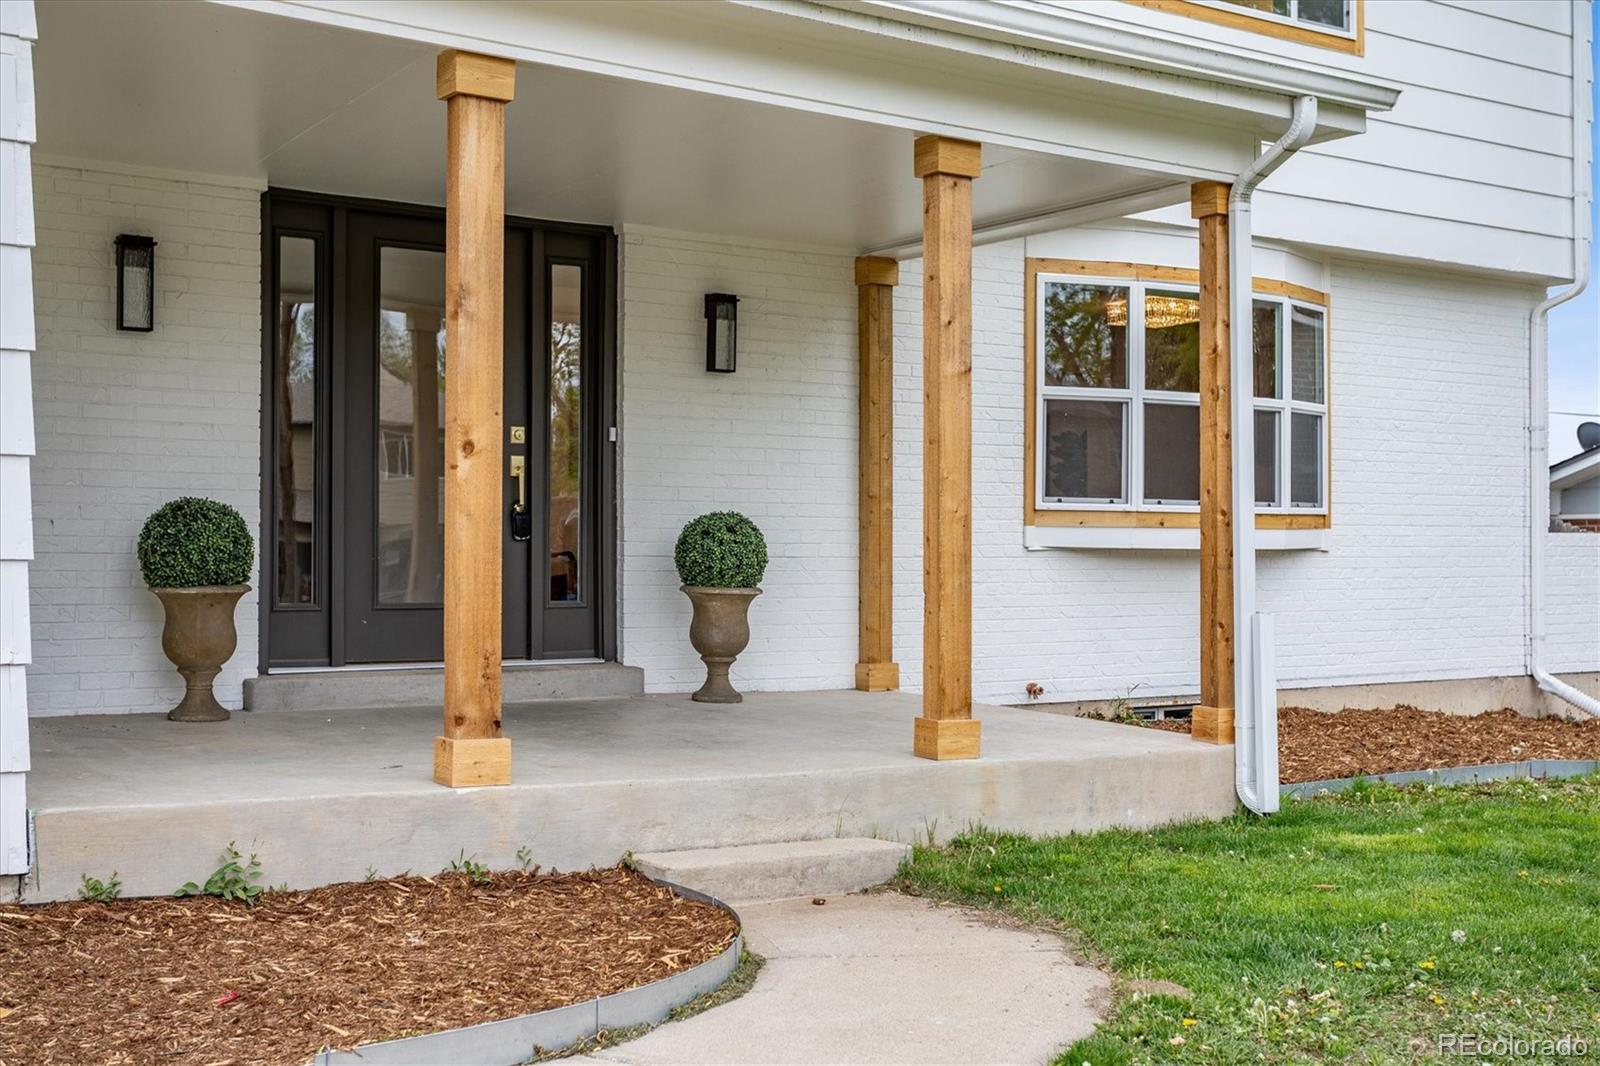
Home entrance with a covered porch, natural wood posts, dark double doors, and white brick exterior.
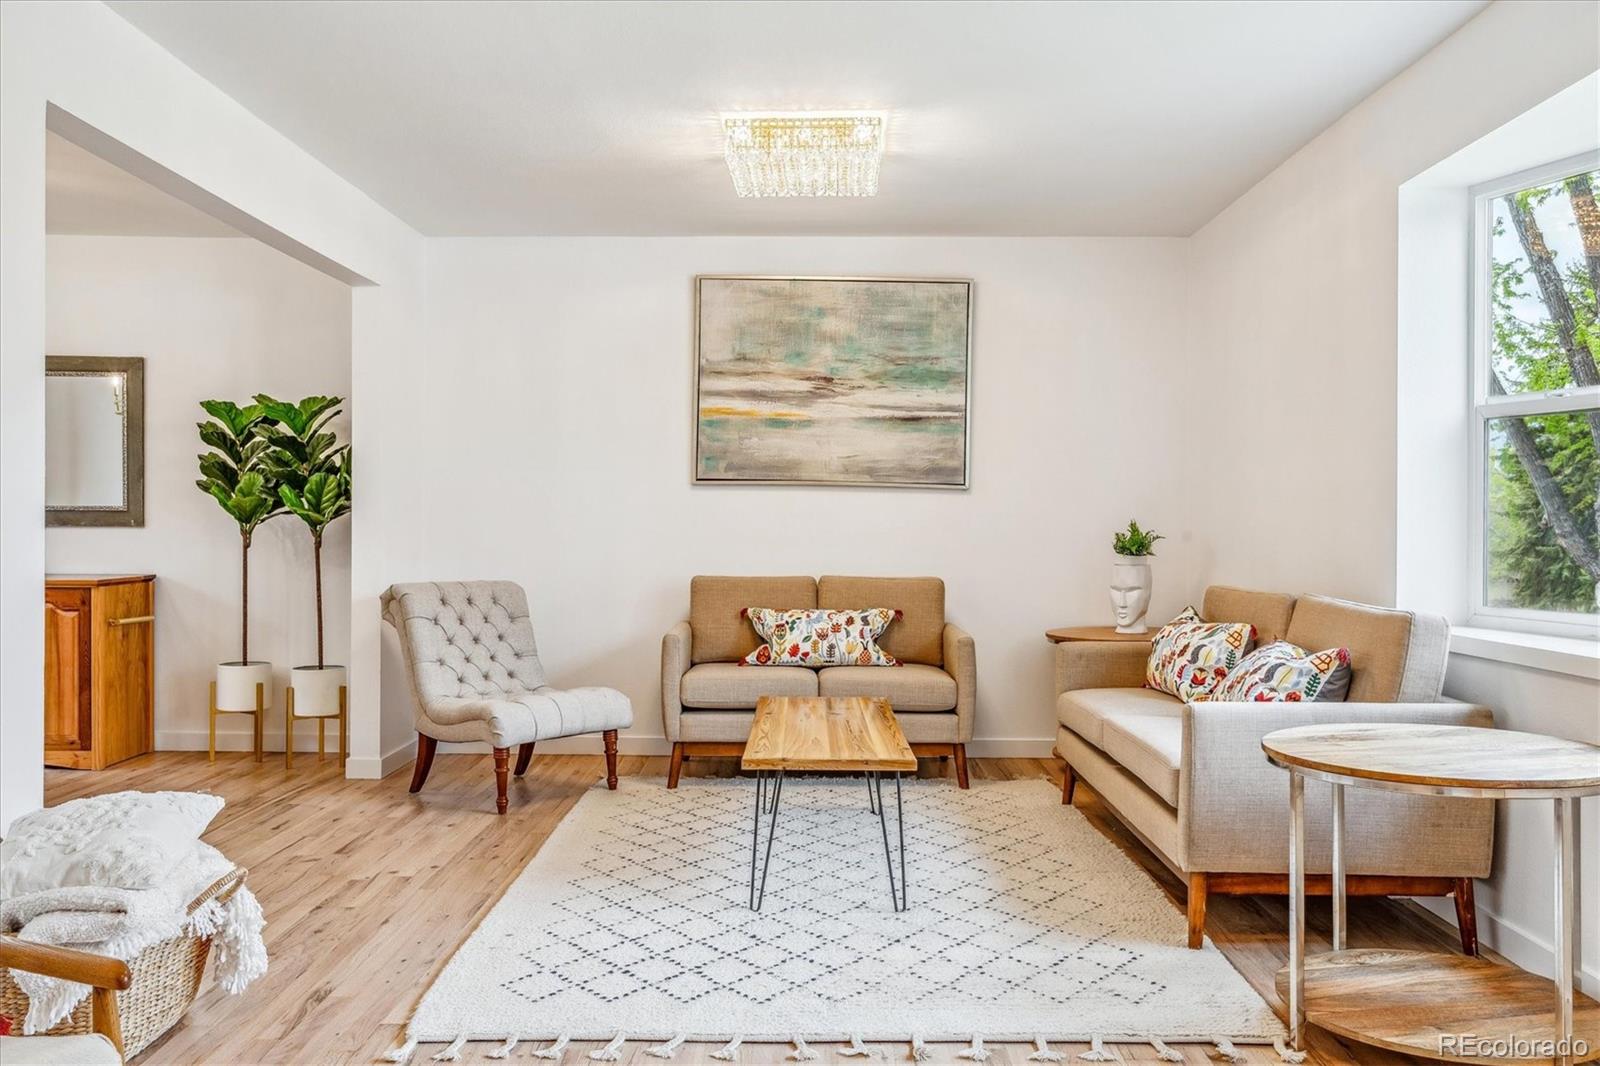
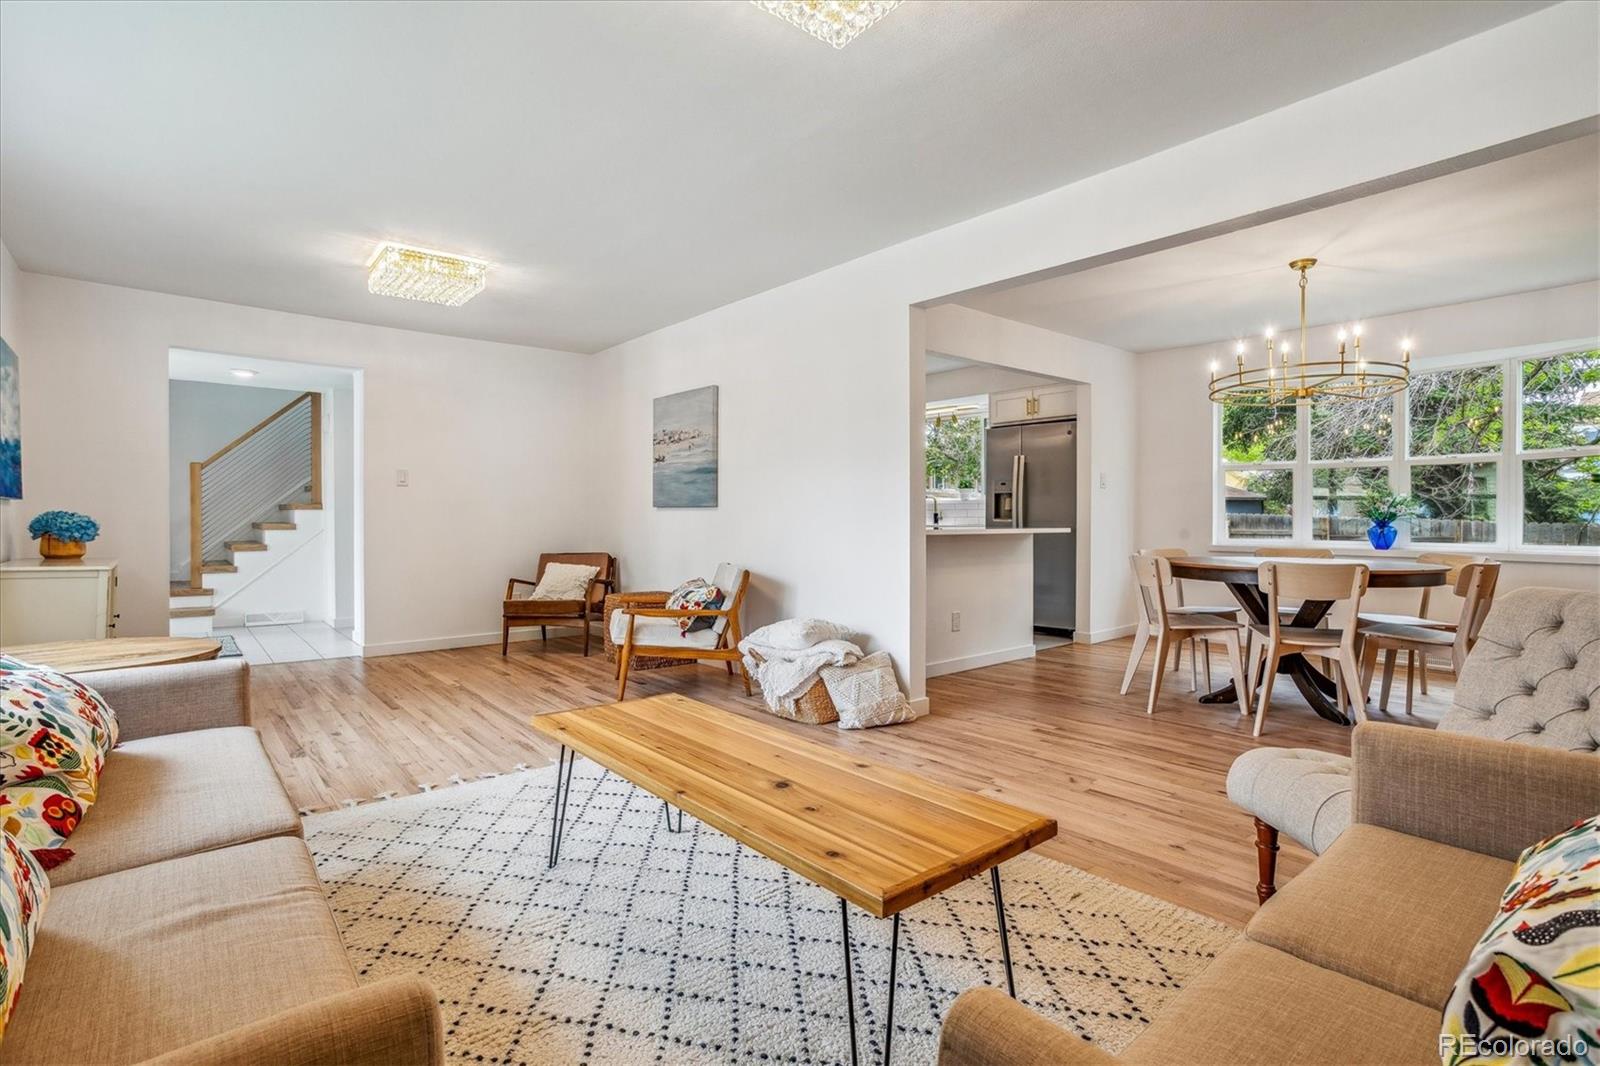
Staged living room with tan sofas, a wood coffee table, and a large patterned rug beside a wide window.
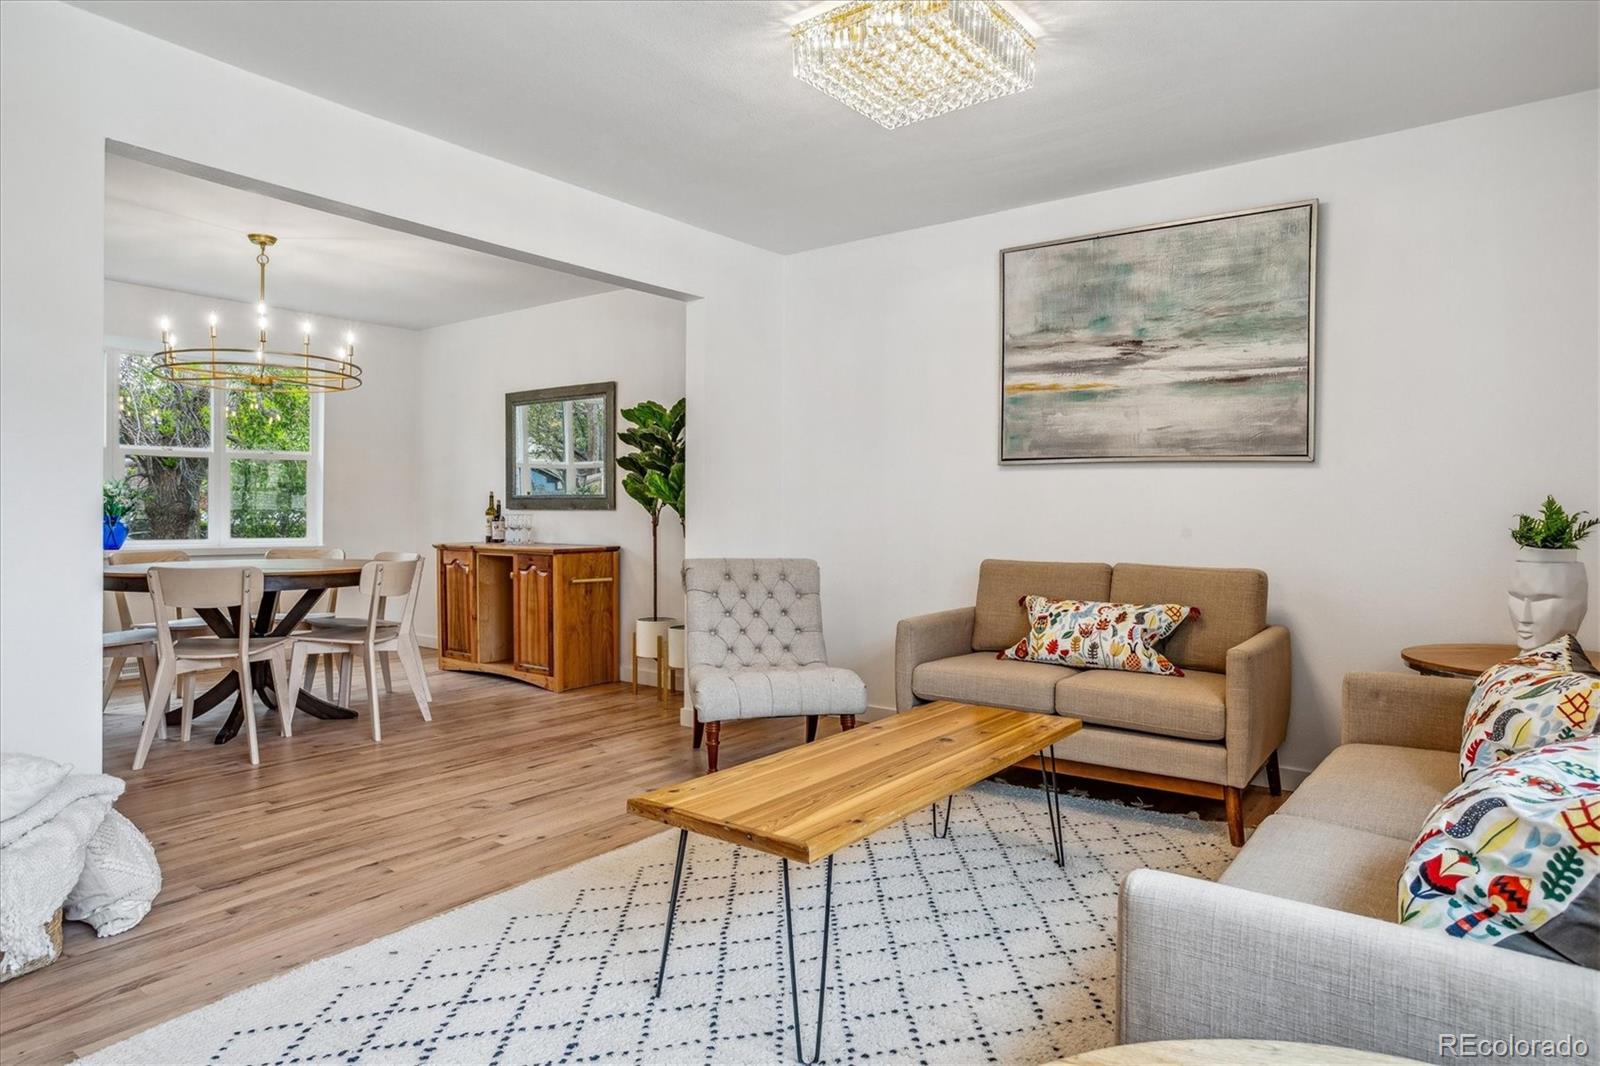
Living room with neutral sofas and patterned rug, opening to a dining area with a wood table.
Open-plan living and dining room with hardwood floors, neutral seating, a wood coffee table, and large windows.
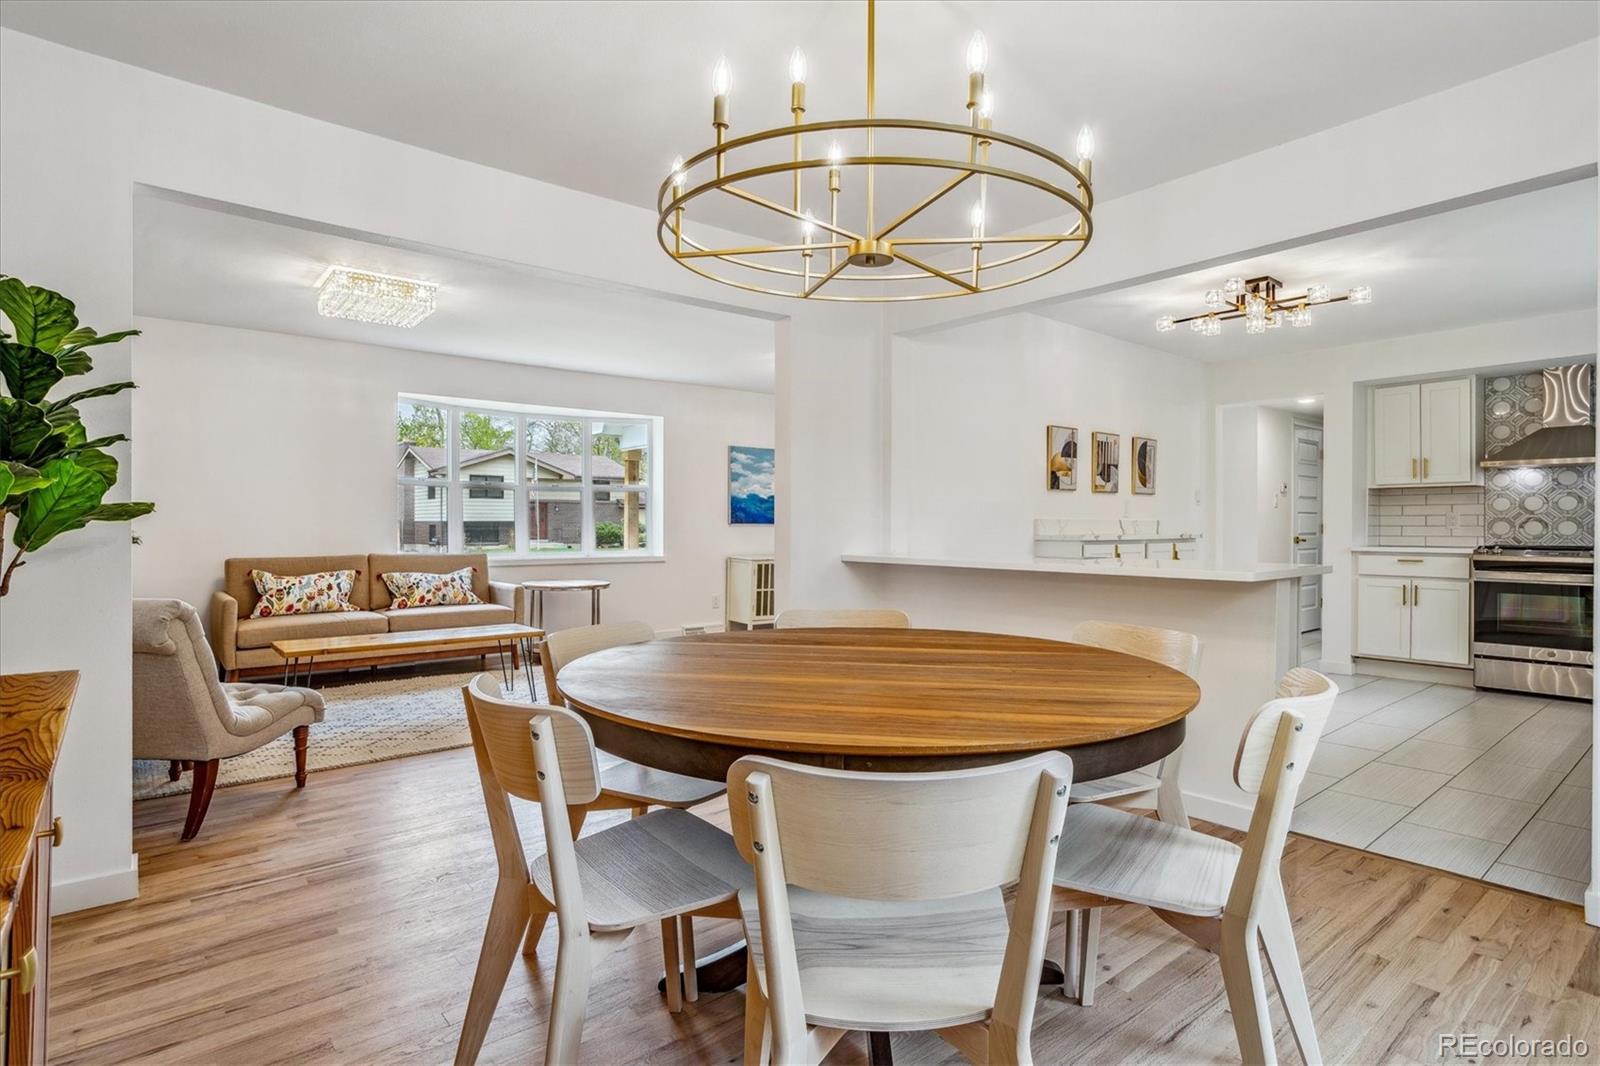
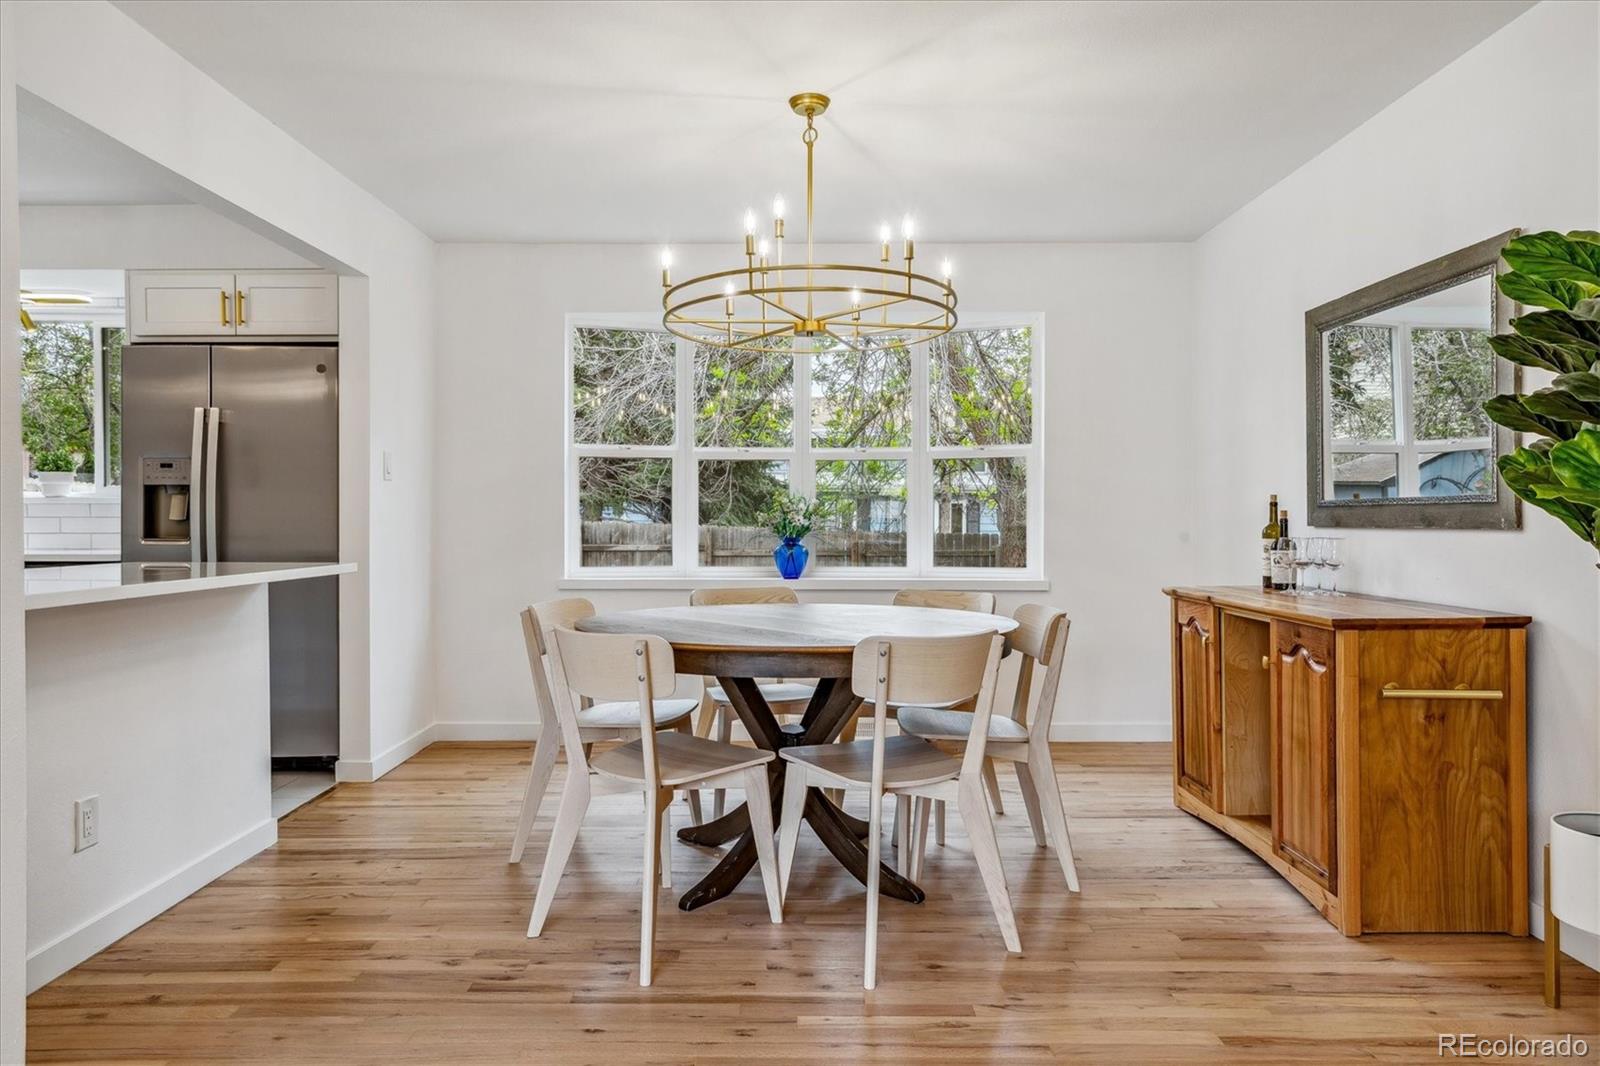
Open-plan dining area with a round wood table, white chairs, and adjoining living room and kitchen.
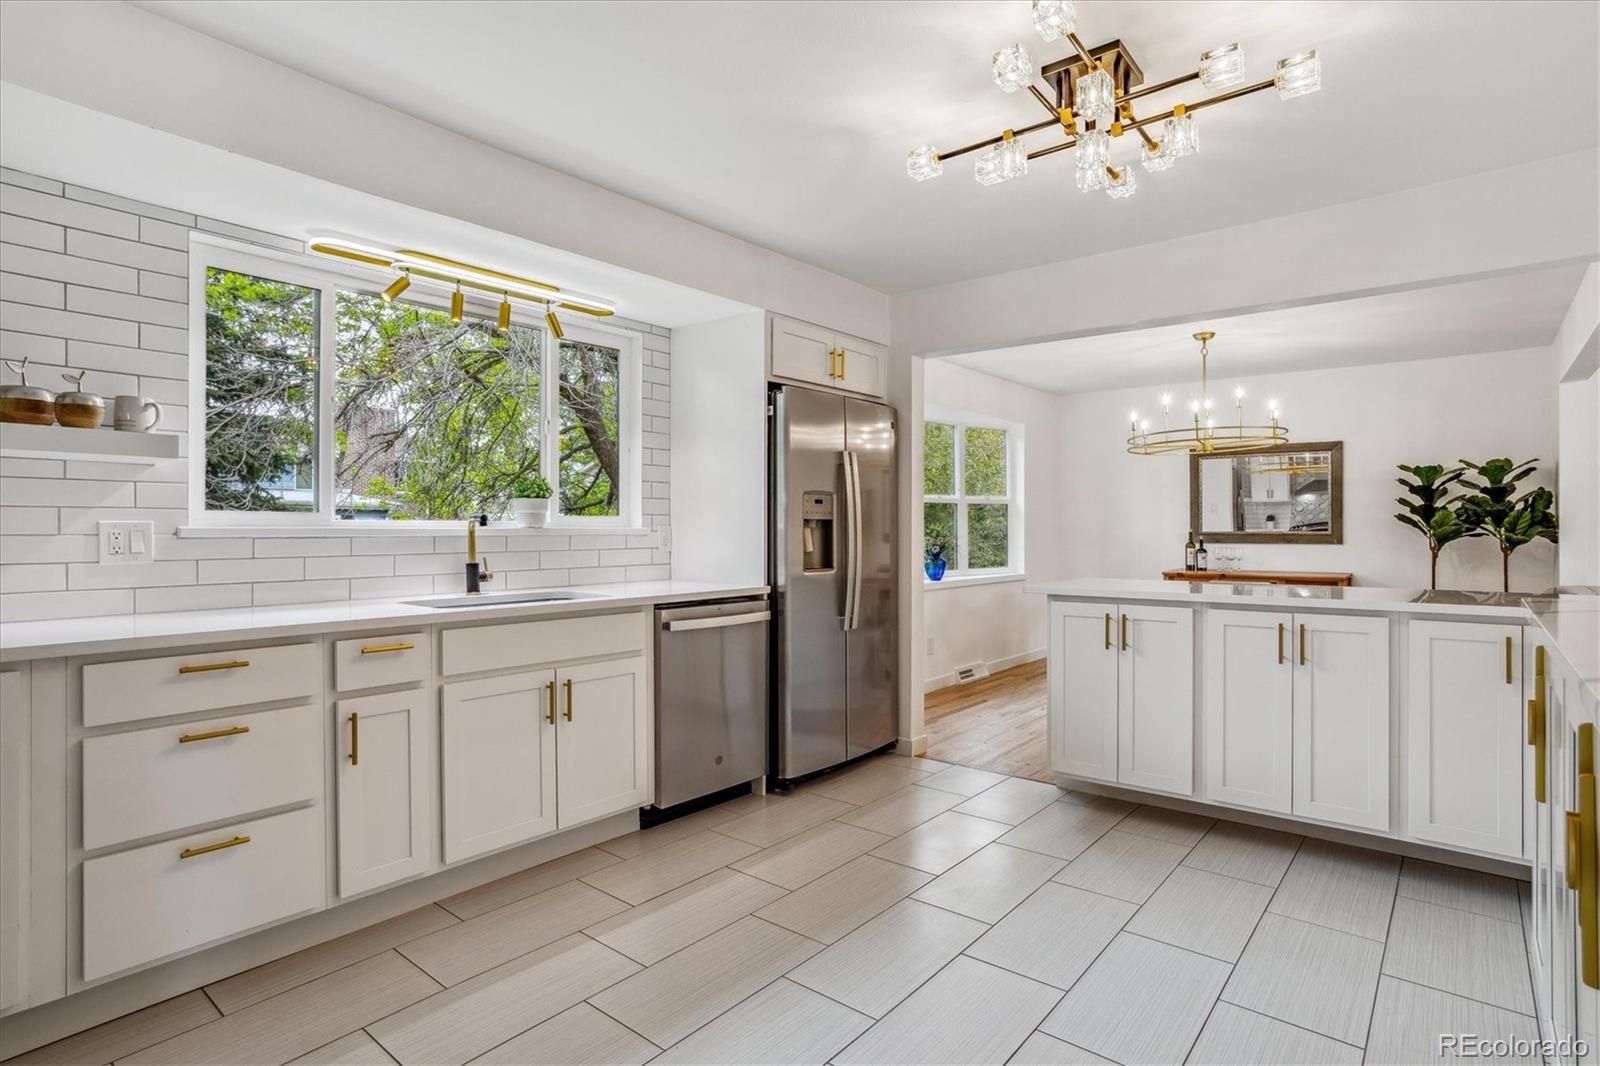
Bright white kitchen with brass hardware, stainless steel appliances, and a large window overlooking leafy trees.
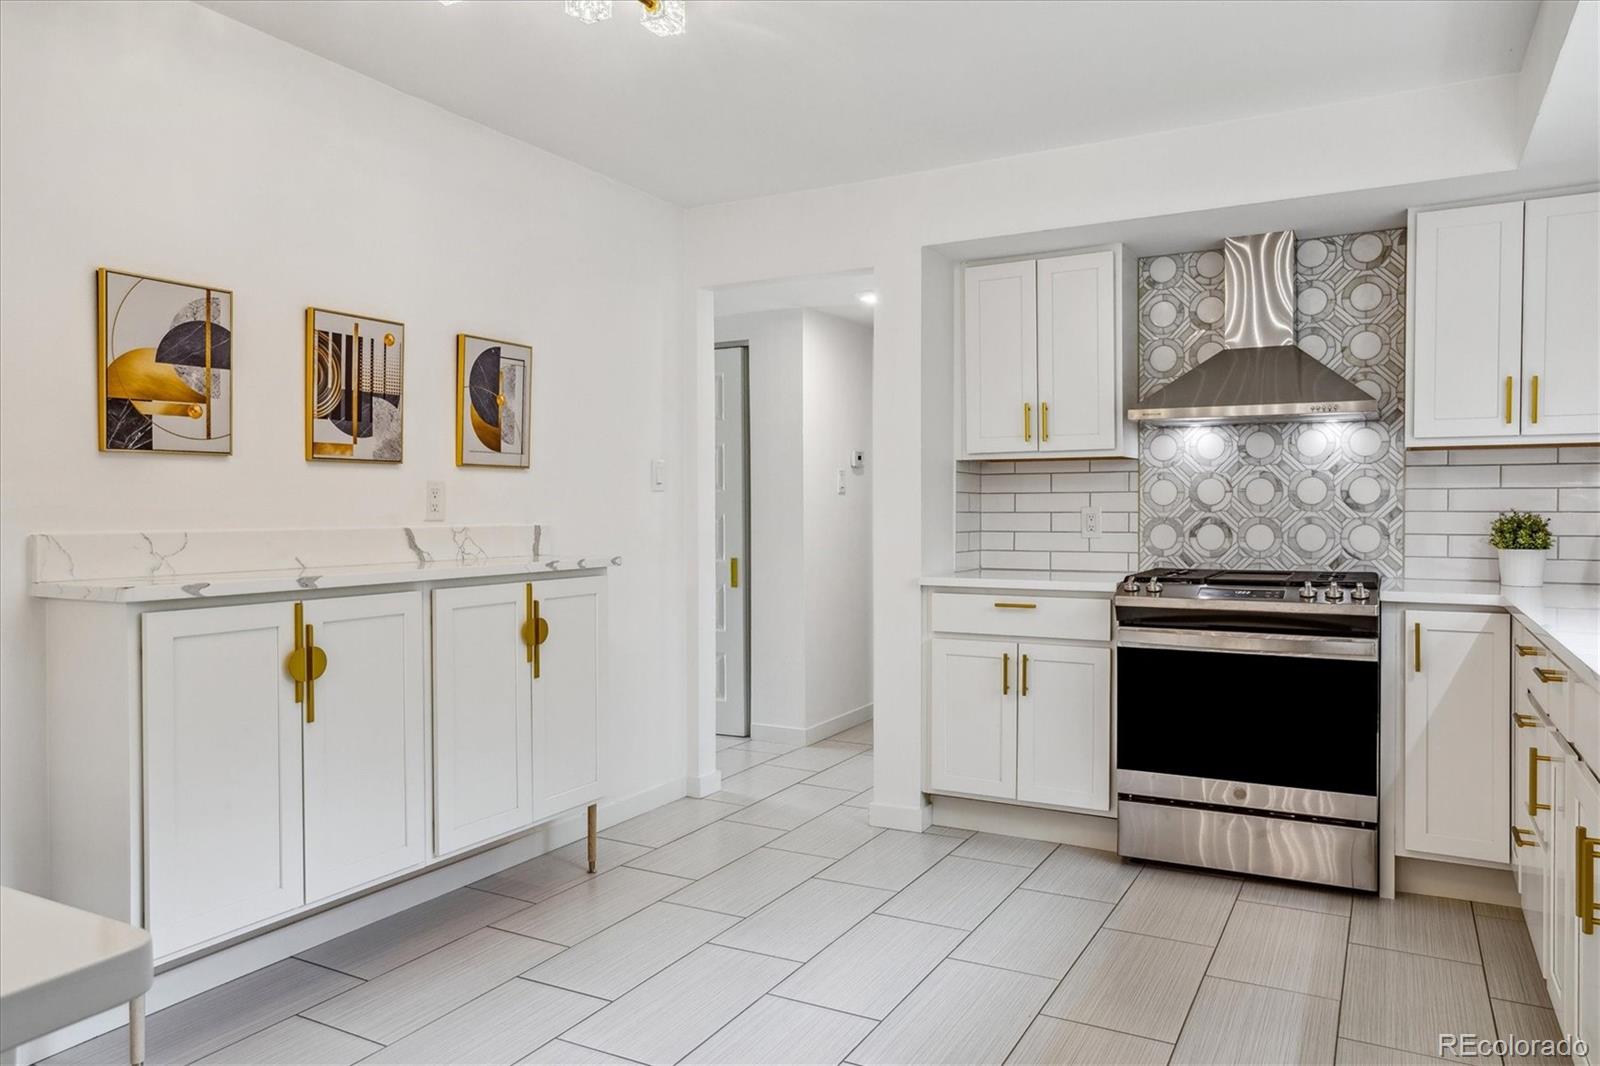
Renovated kitchen with white cabinets, gold hardware, patterned backsplash, and stainless steel range.
Dining area with round table, brass chandelier, large window, and hardwood floors.
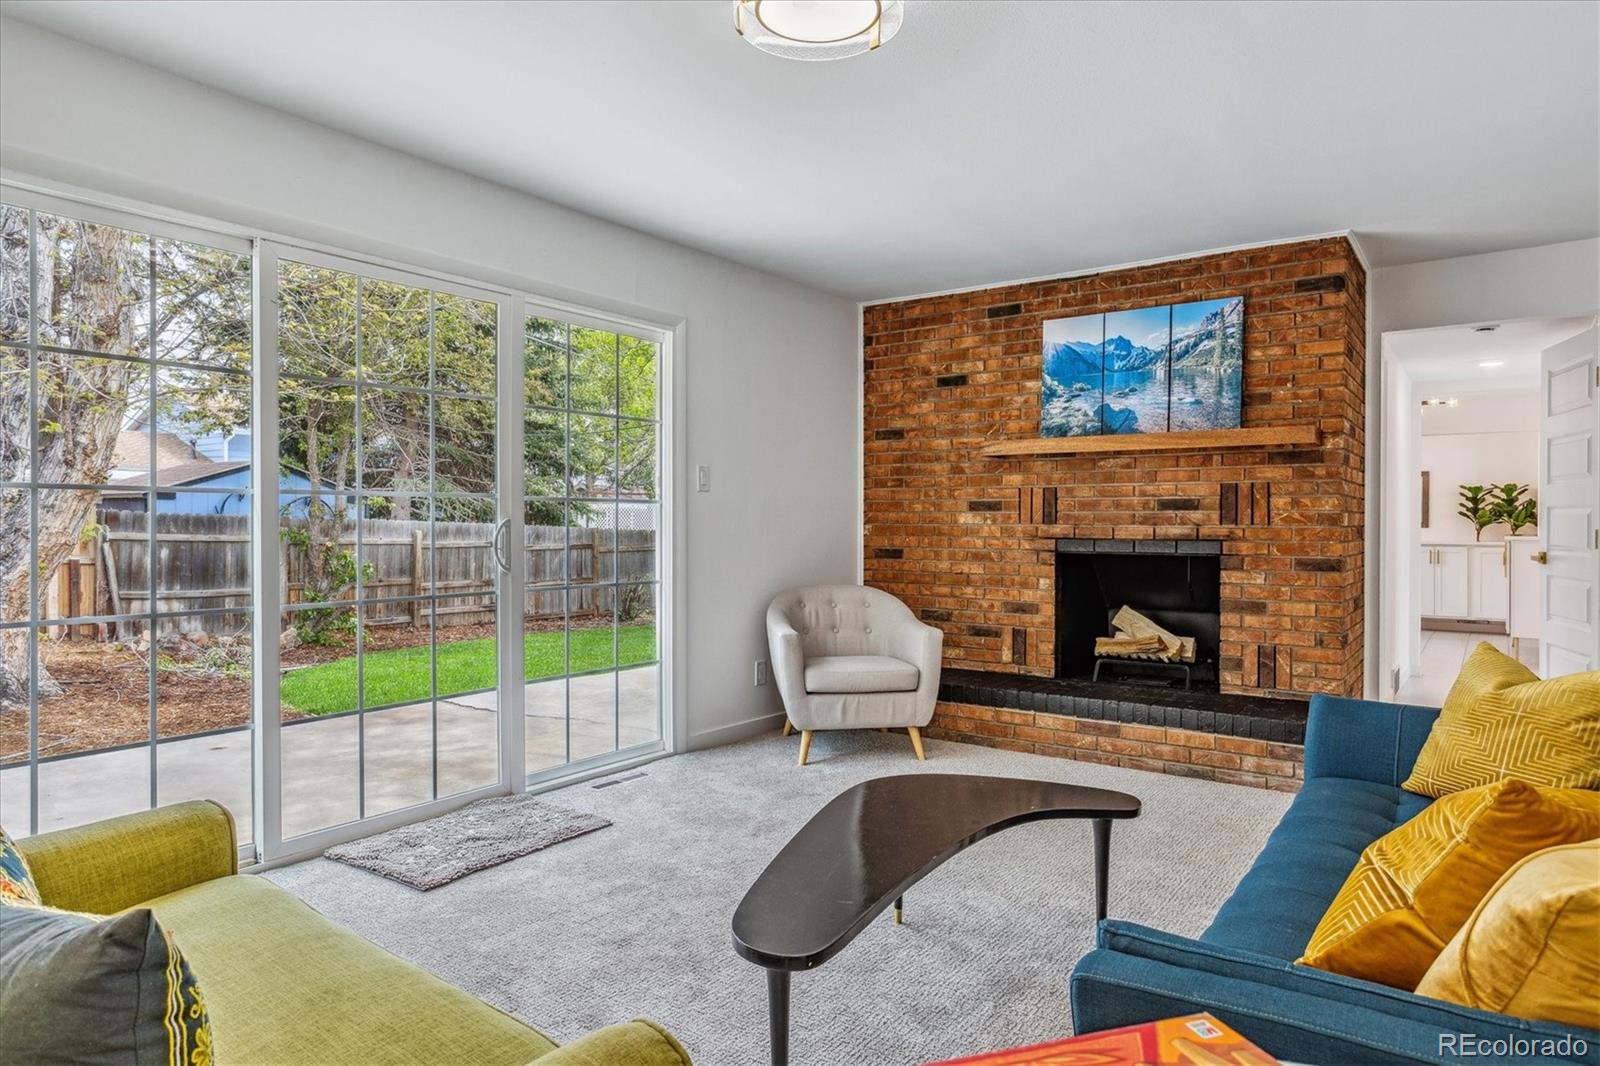
Living room with a brick fireplace, large sliding glass doors, and colorful seating.
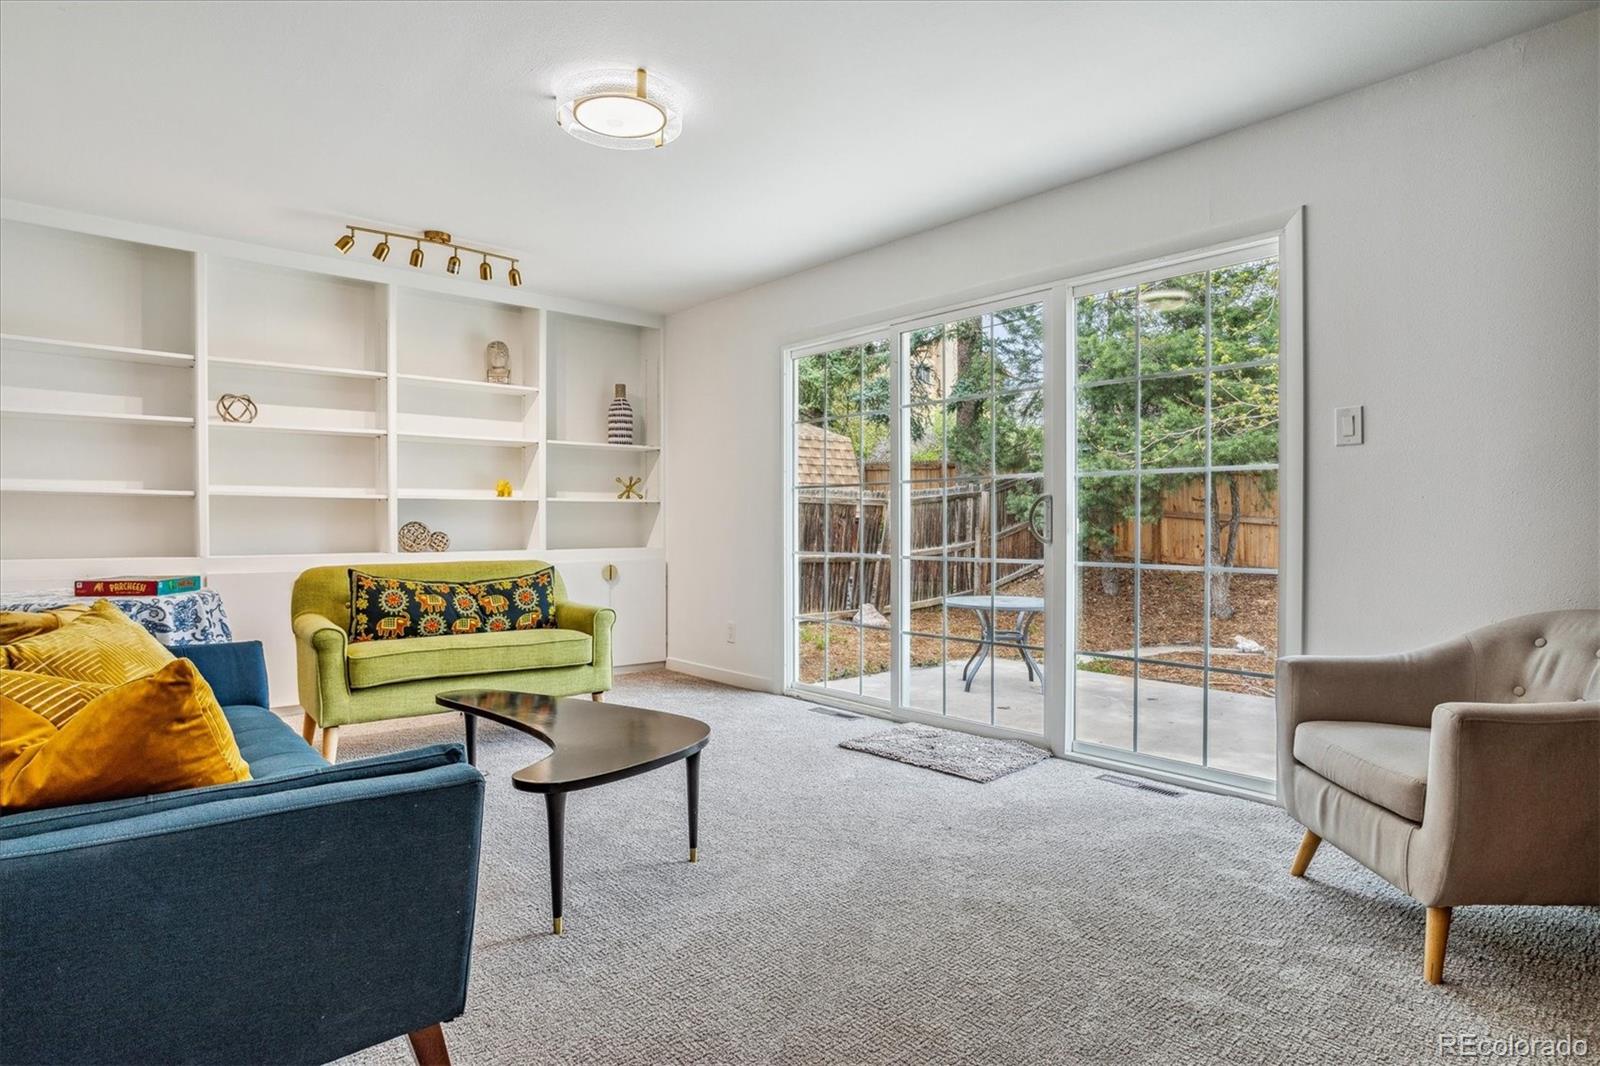
Furnished living room with built-in shelves and sliding glass doors to a fenced backyard.
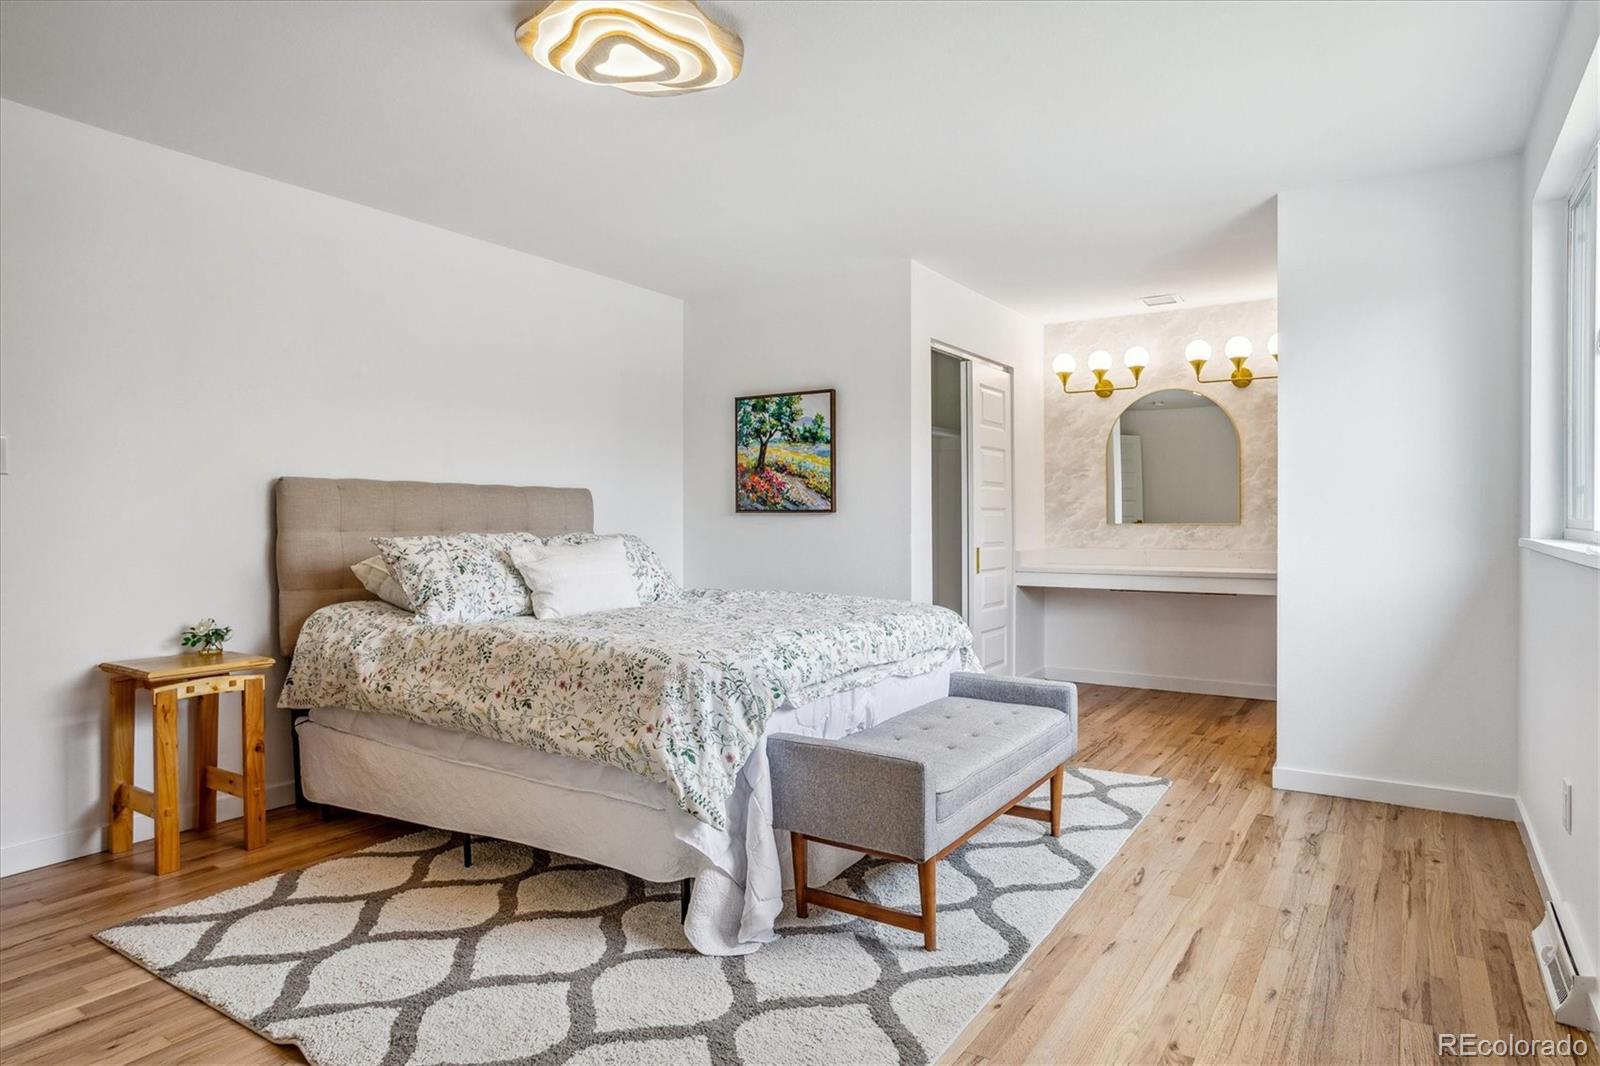
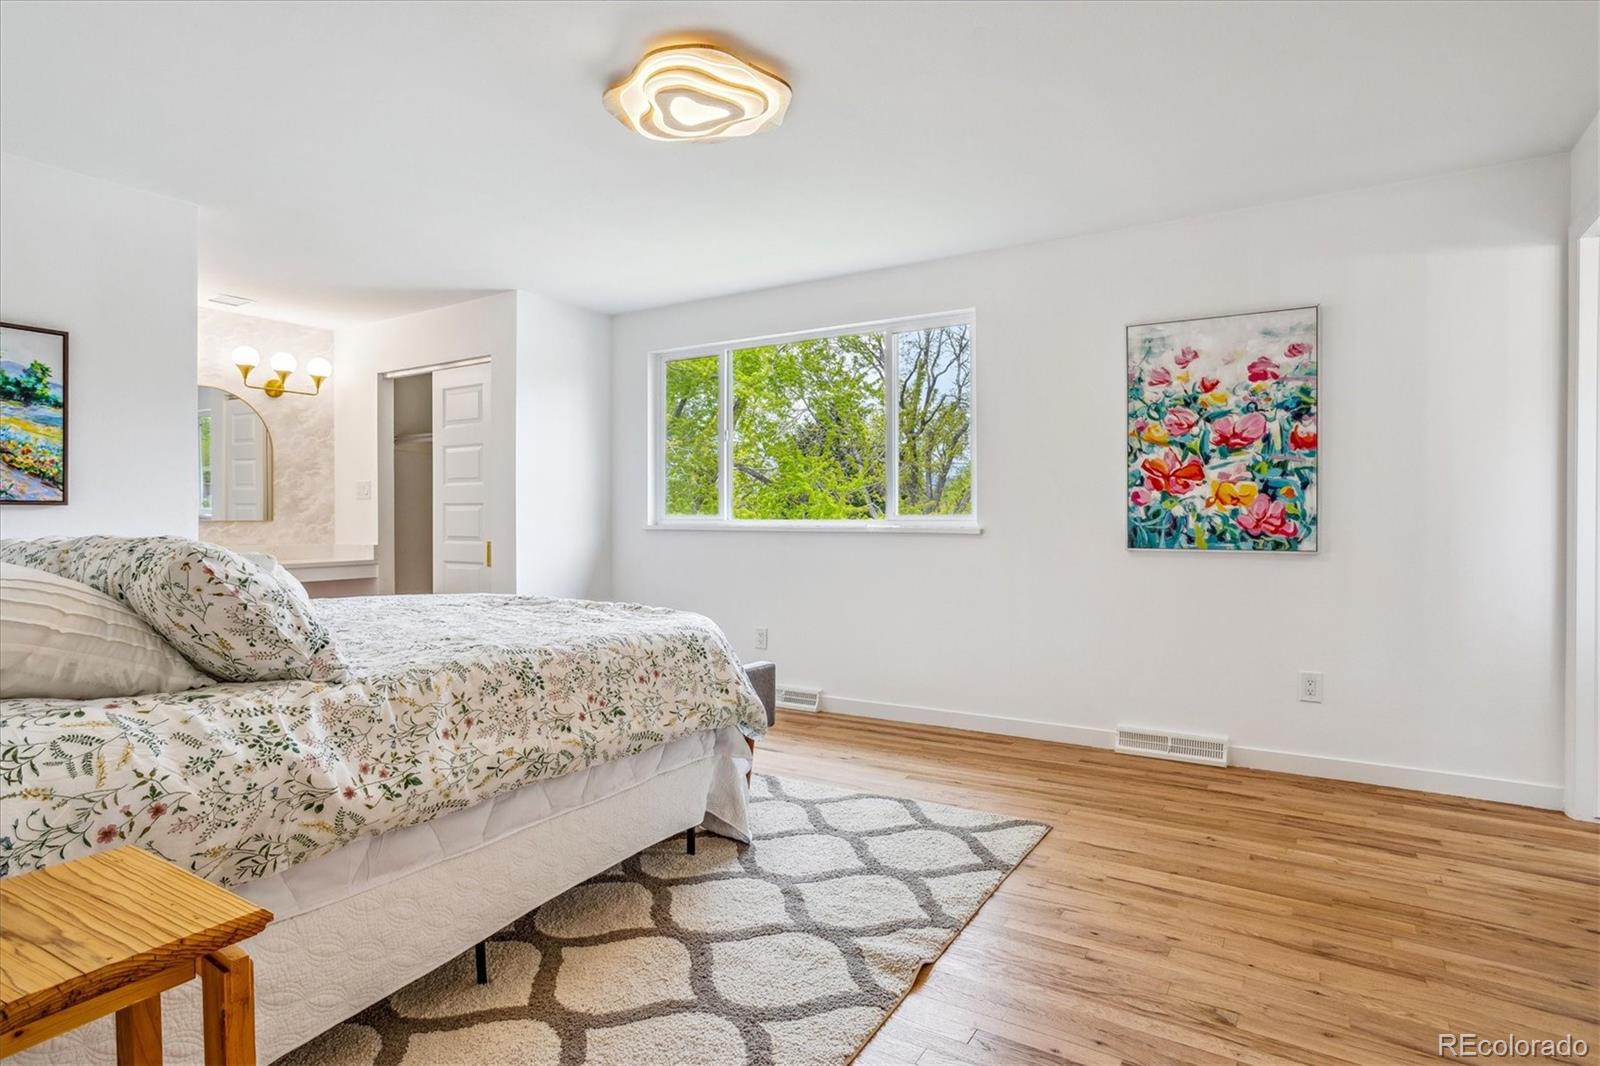
Bedroom with floral bedding, hardwood floors, and a vanity with an arched mirror.
Furnished bedroom with a floral bed, hardwood floors, and a large window overlooking leafy trees.
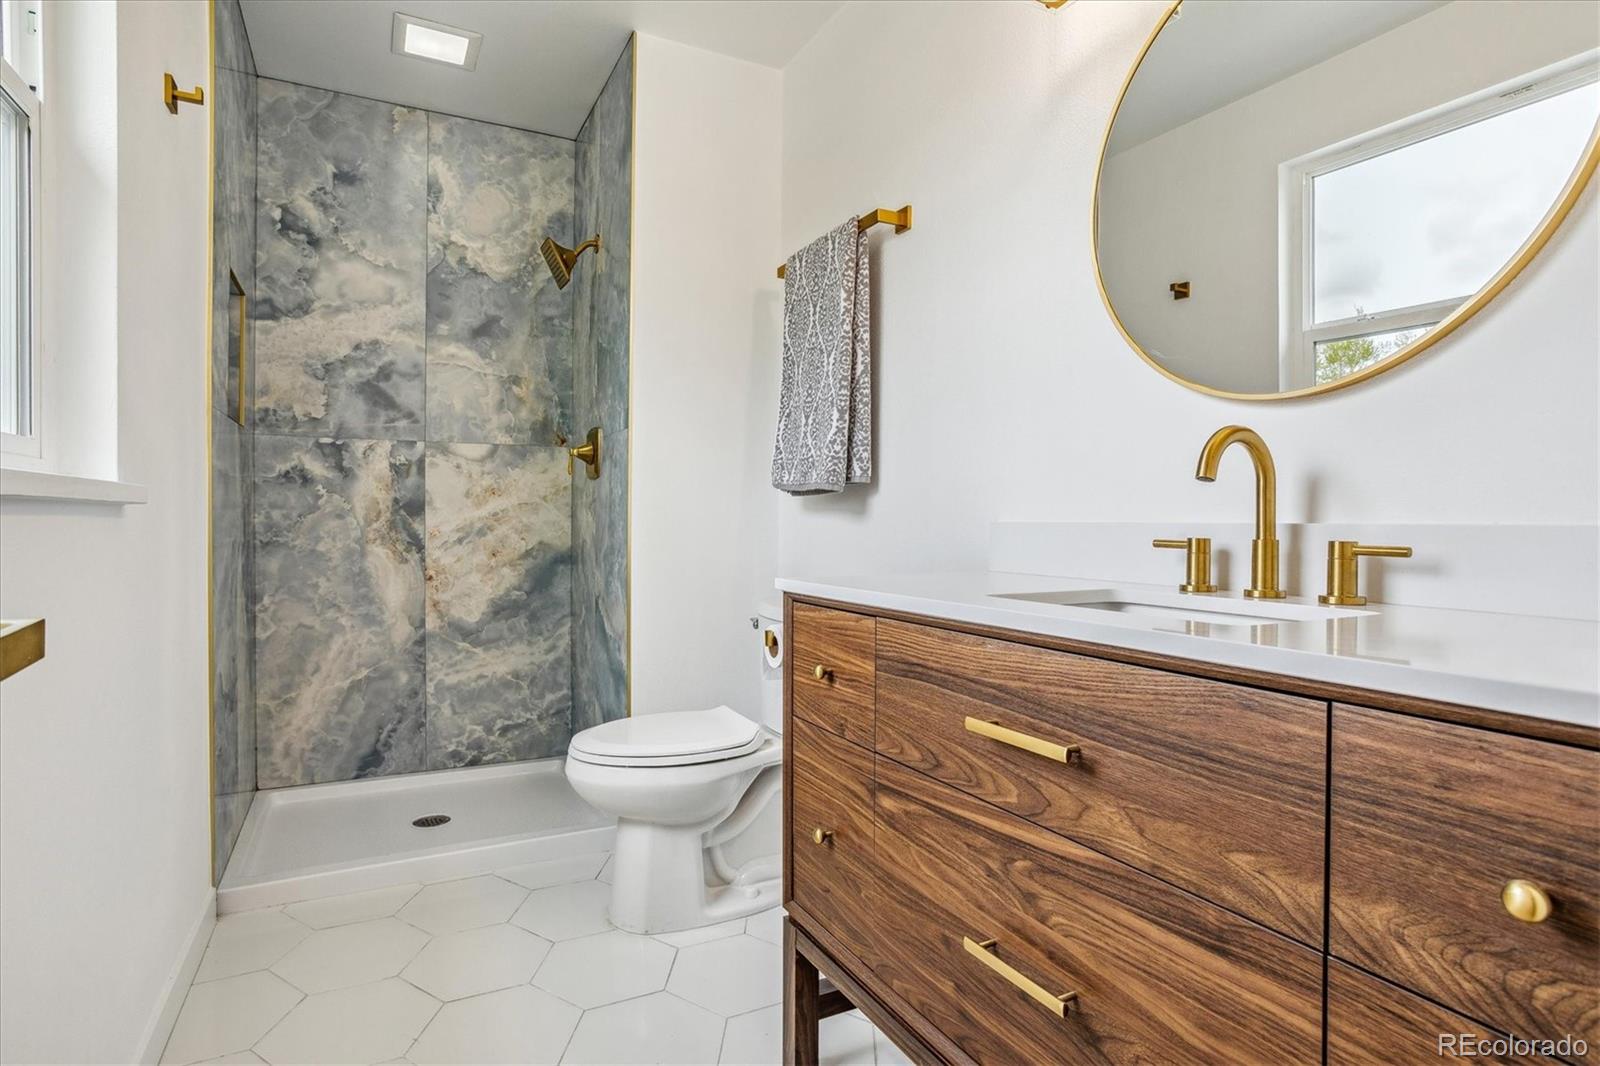
Bathroom with a marble-look walk-in shower, walnut vanity, and gold-tone fixtures.
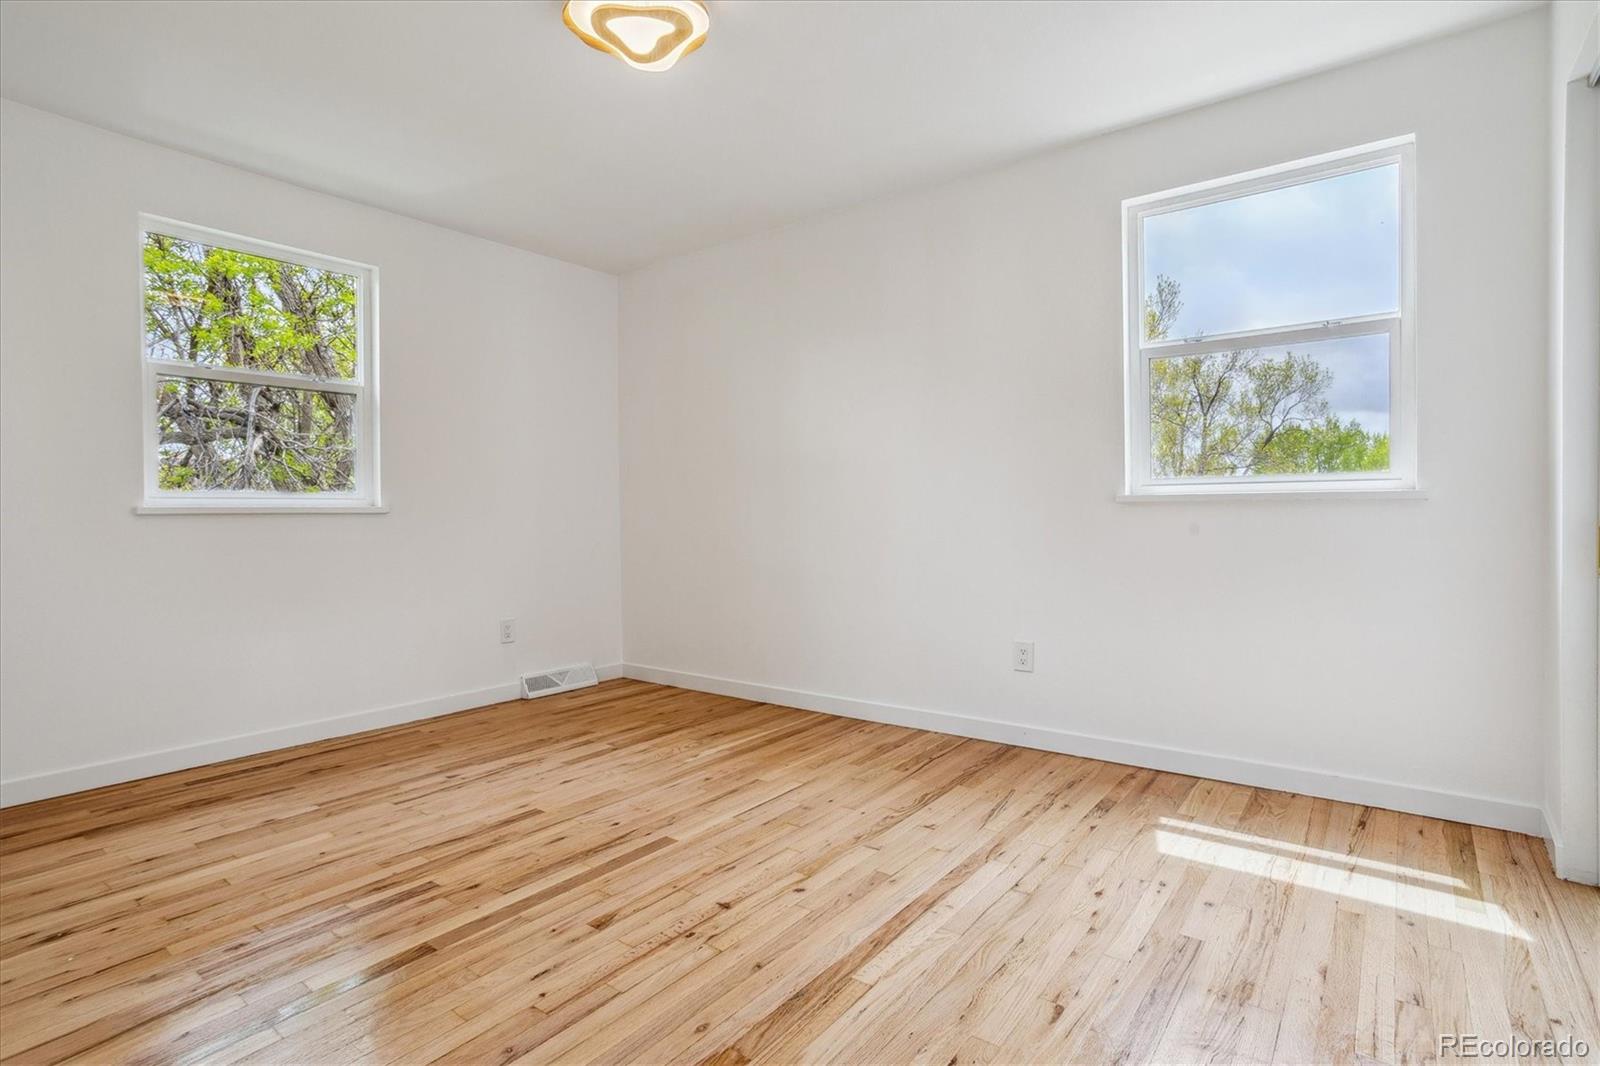
Vacant room with polished hardwood floors and two windows overlooking leafy trees.
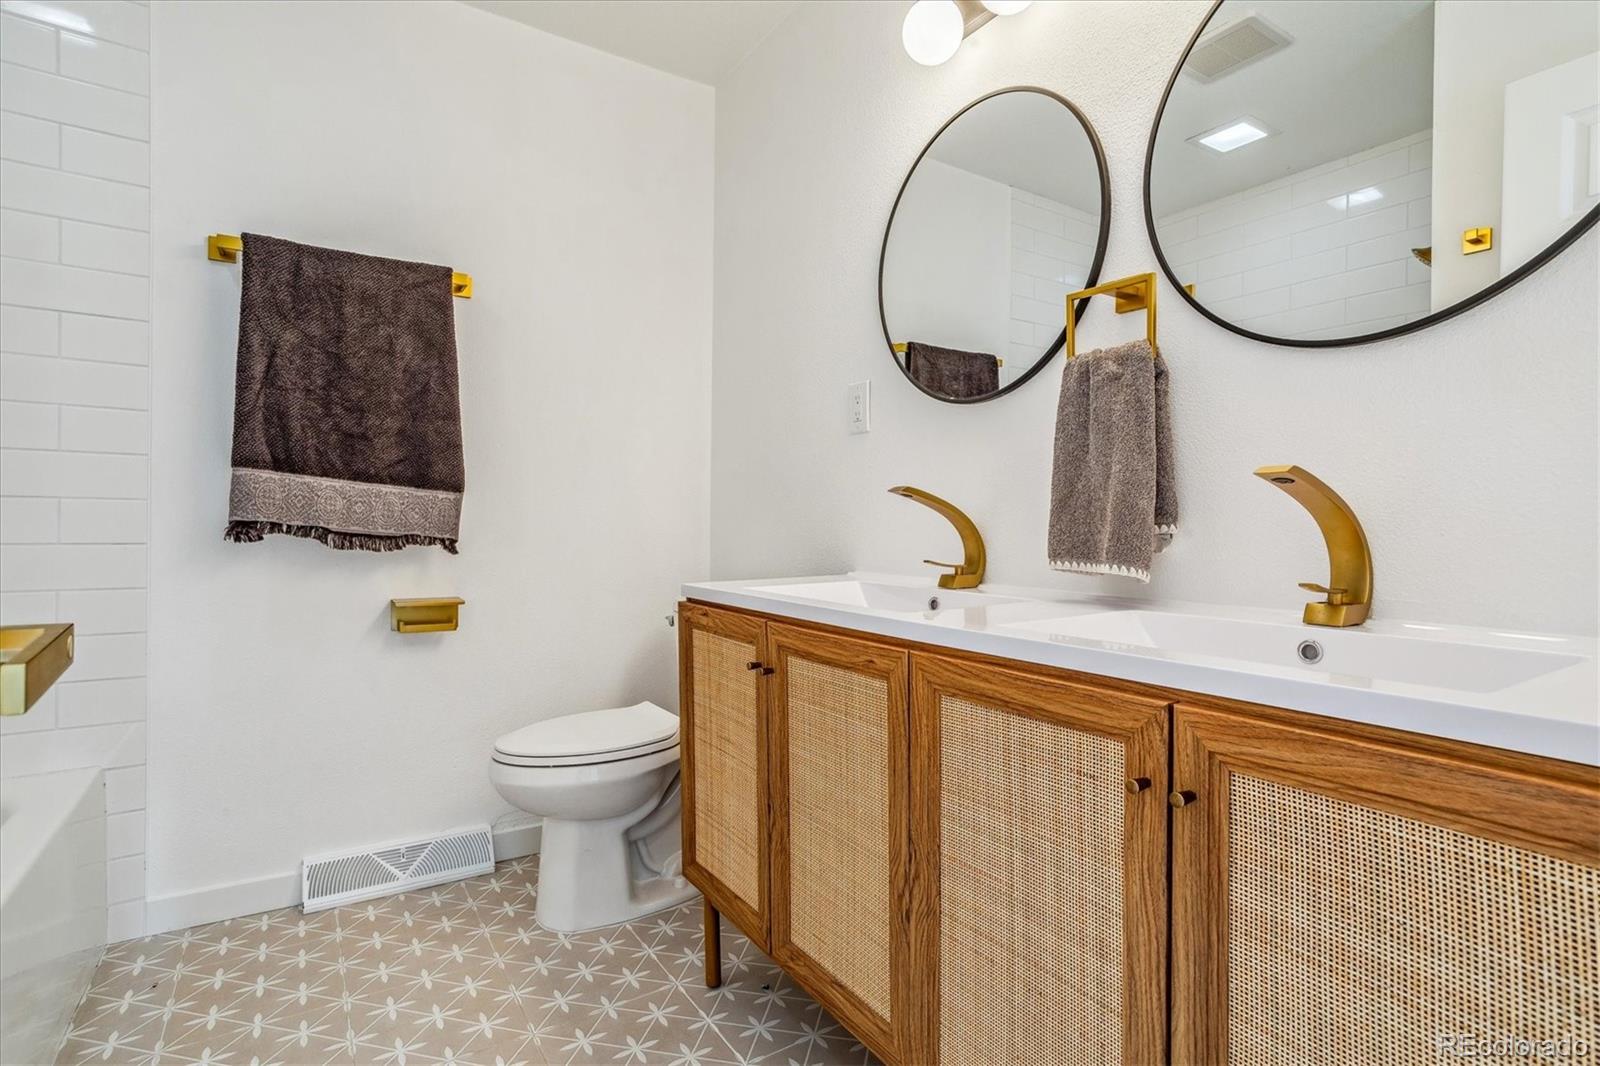
Bathroom with a woven-front double vanity, brass faucets, round mirrors, and patterned tile floor.
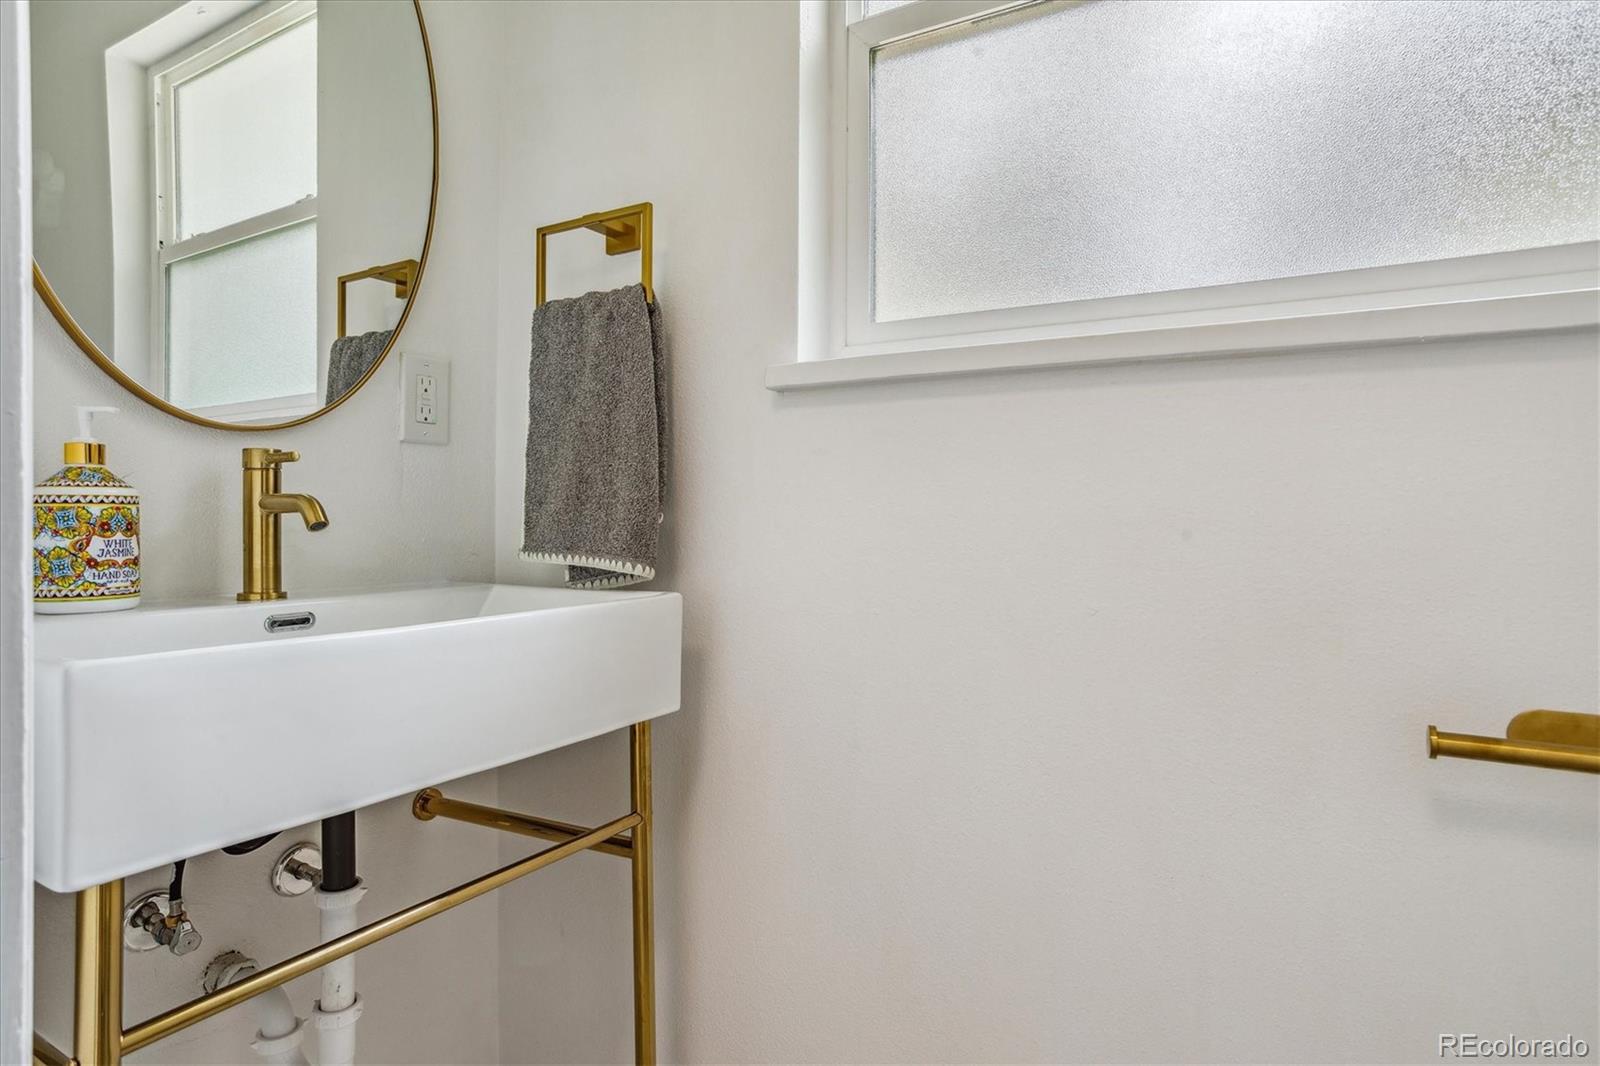
Bathroom sink with a brass faucet and frame, round mirror, and gray hand towel.
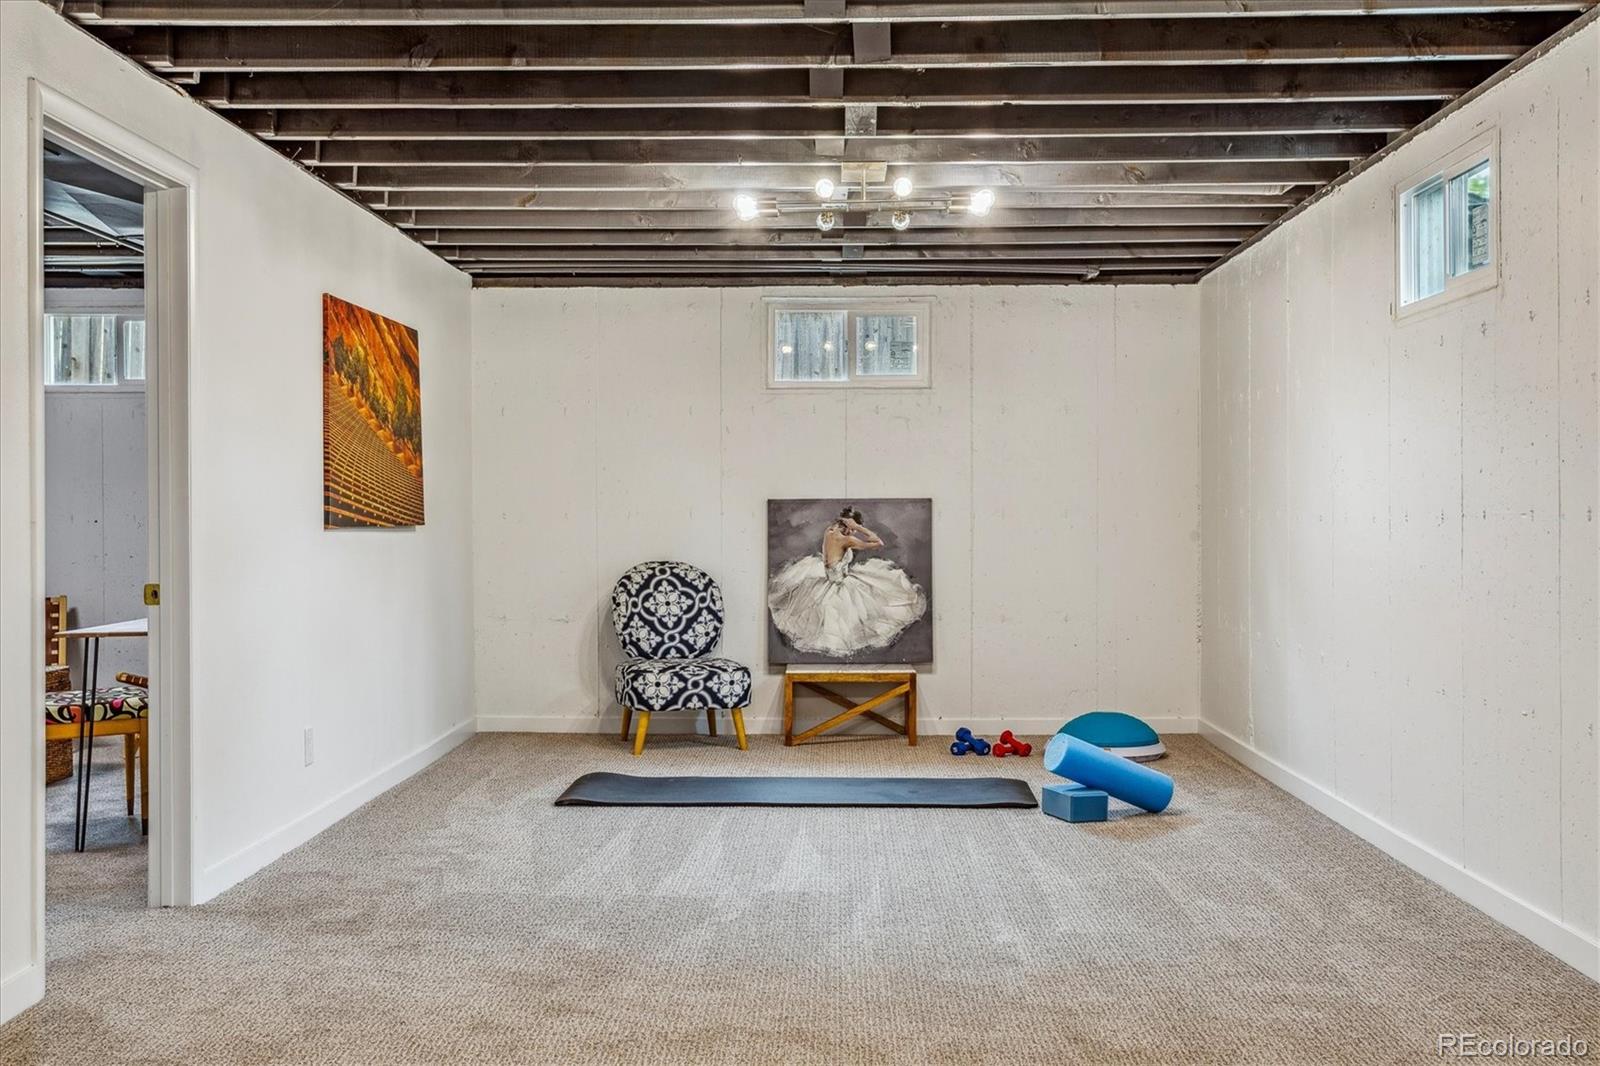
Carpeted basement exercise room with exposed ceiling joists and workout equipment.
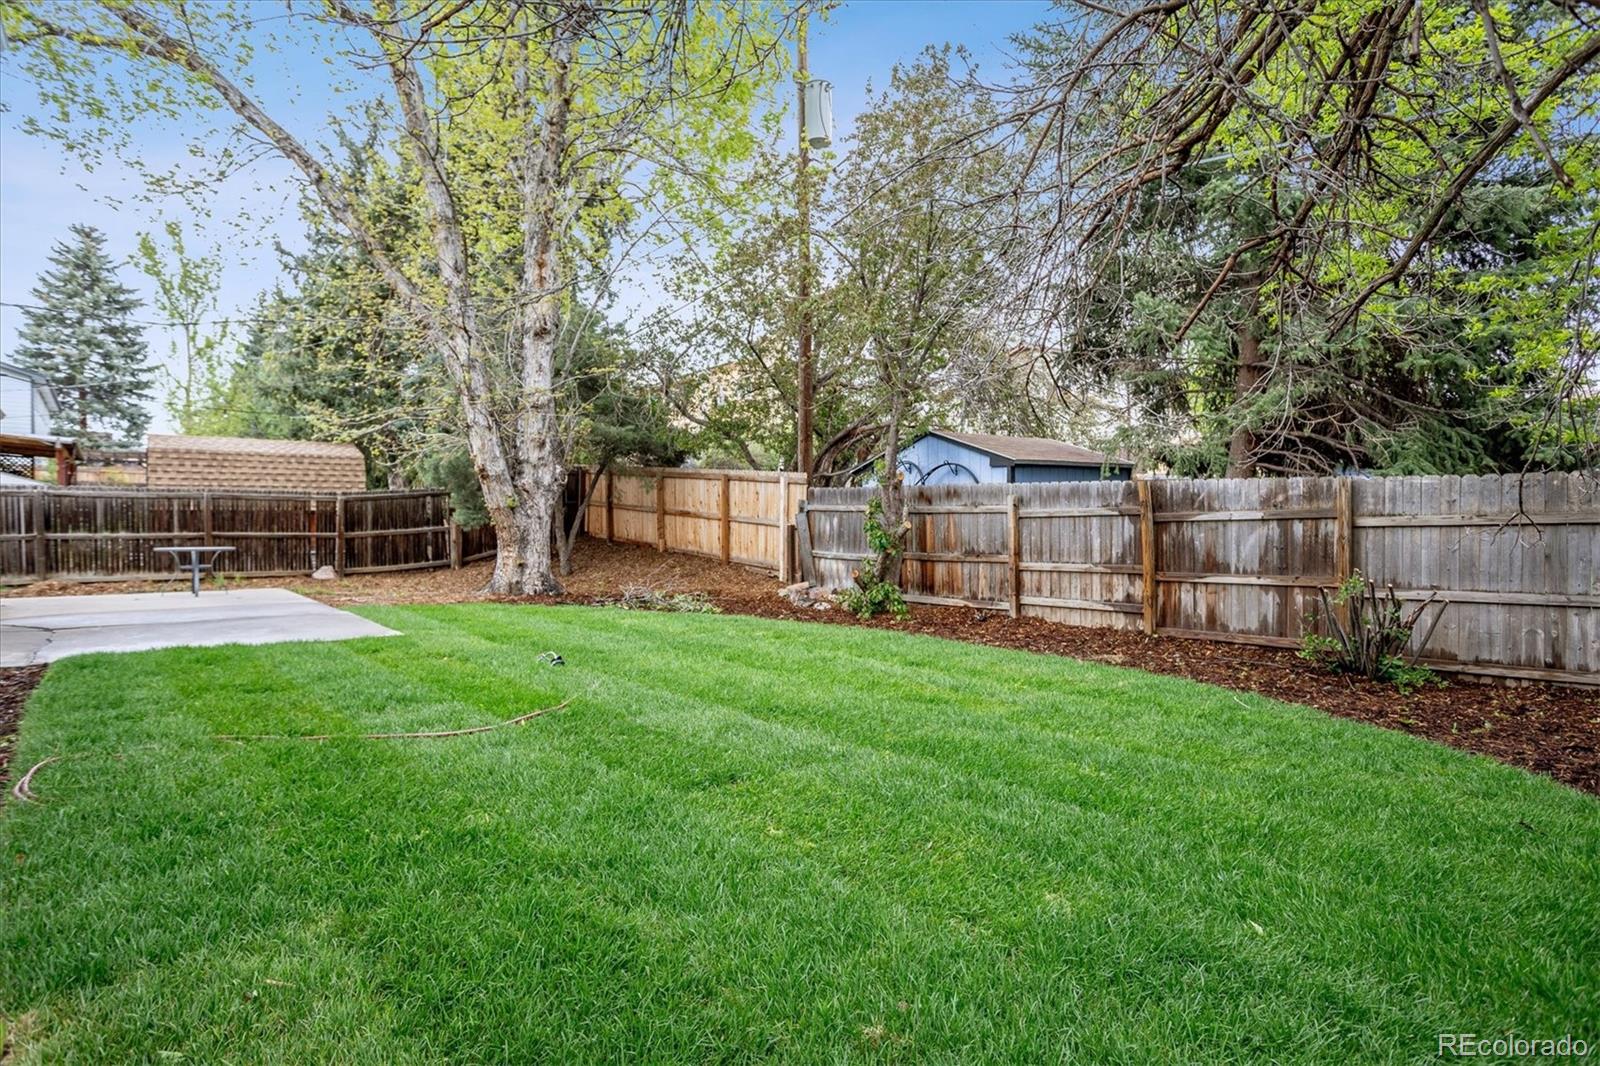
Fenced backyard with a green lawn, mature trees, and a small concrete patio.
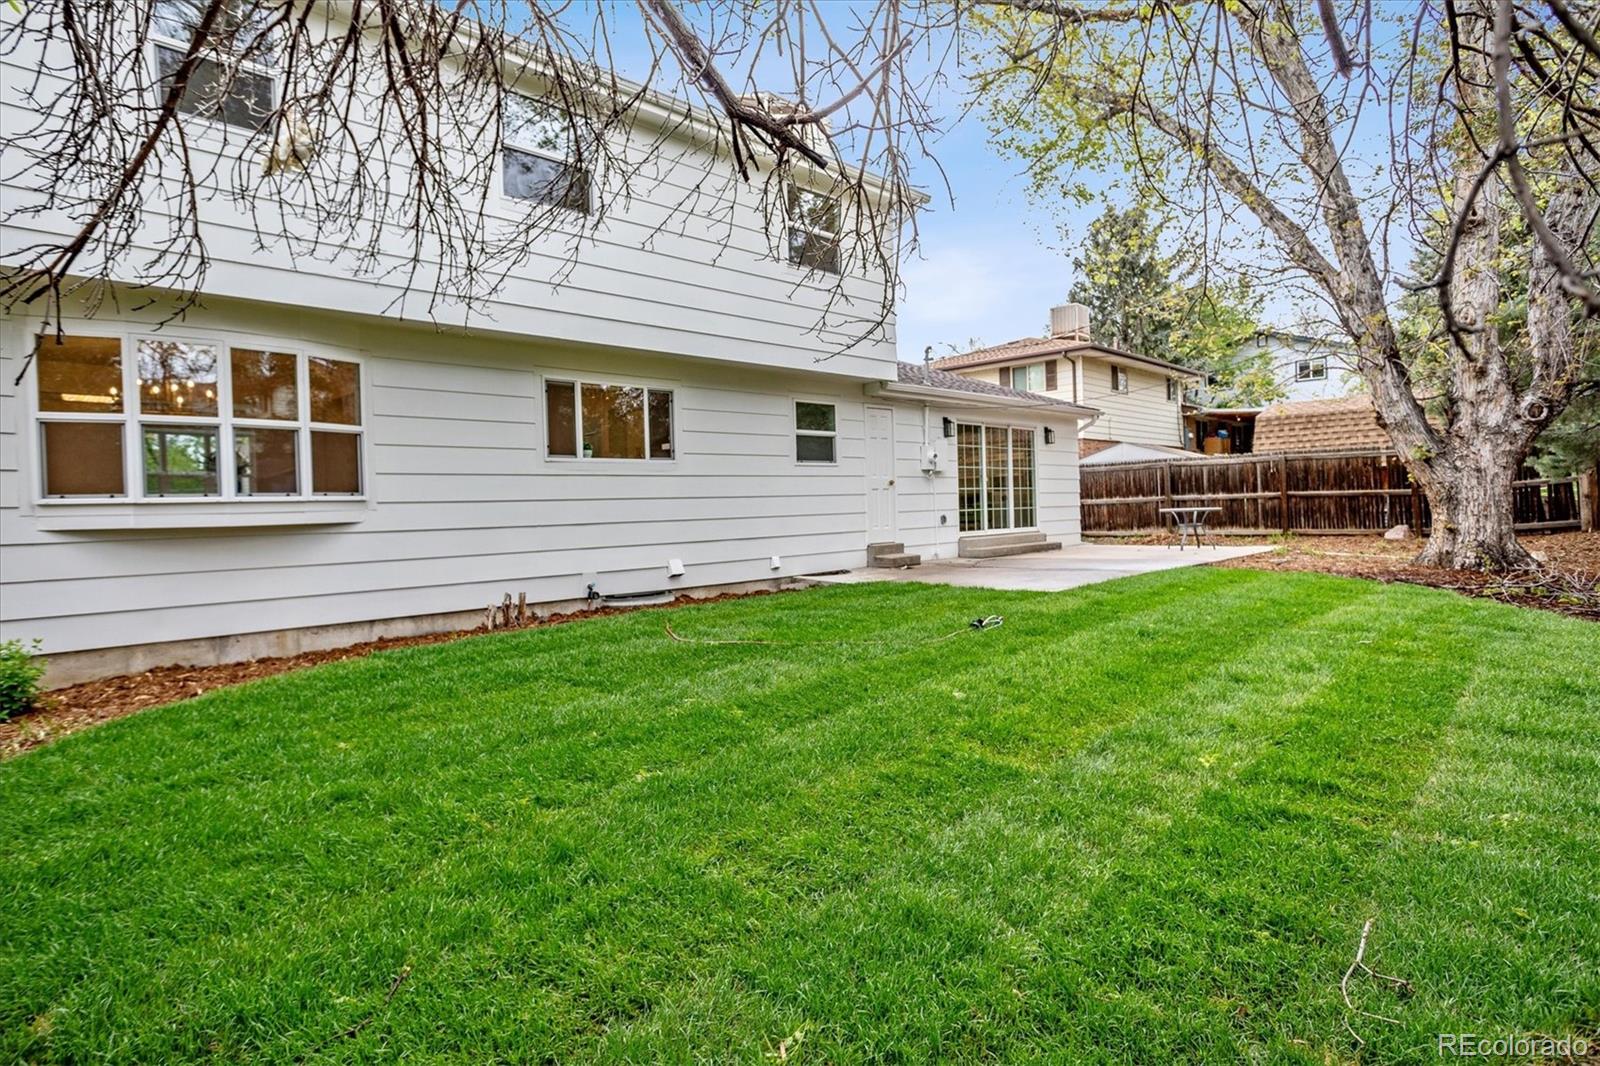
White two-story home beside a spacious green lawn and fenced backyard with mature trees.
SEE ALL PHOTOS
Two-story white house with a two-car garage, covered entry, and front lawn.
Home entrance with a covered porch, natural wood posts, dark double doors, and white brick exterior.
Staged living room with tan sofas, a wood coffee table, and a large patterned rug beside a wide window.
Living room with neutral sofas and patterned rug, opening to a dining area with a wood table.
Open-plan living and dining room with hardwood floors, neutral seating, a wood coffee table, and large windows.
Open-plan dining area with a round wood table, white chairs, and adjoining living room and kitchen.
Bright white kitchen with brass hardware, stainless steel appliances, and a large window overlooking leafy trees.
Renovated kitchen with white cabinets, gold hardware, patterned backsplash, and stainless steel range.
Dining area with round table, brass chandelier, large window, and hardwood floors.
Living room with a brick fireplace, large sliding glass doors, and colorful seating.
Furnished living room with built-in shelves and sliding glass doors to a fenced backyard.
Bedroom with floral bedding, hardwood floors, and a vanity with an arched mirror.
Furnished bedroom with a floral bed, hardwood floors, and a large window overlooking leafy trees.
Bathroom with a marble-look walk-in shower, walnut vanity, and gold-tone fixtures.
Vacant room with polished hardwood floors and two windows overlooking leafy trees.
Bathroom with a woven-front double vanity, brass faucets, round mirrors, and patterned tile floor.
Bathroom sink with a brass faucet and frame, round mirror, and gray hand towel.
Carpeted basement exercise room with exposed ceiling joists and workout equipment.
Fenced backyard with a green lawn, mature trees, and a small concrete patio.
White two-story home beside a spacious green lawn and fenced backyard with mature trees.
Sold

6634 Welch Street

6634 Welch Street, Arvada, CO 80004

$750,000
Stunning renovation in the heart of West Arvada! Fully remodeled 4-bedroom, 3-bathroom home situated in a well-cared for neighborhood with no HOA. The perfectly accented kitchen boasts a full remodel with stainless steel appliances and quartz counters. The cozy family room with fireplace and built-in bookshelves are a perfect space to unwind and let the outdoors inside with a walkout to the patio and landscaped yard. The upstairs boasts 4 bedrooms with a new bathroom and a sprawling primary suite with vanity area, double closets and a new bathroom. The full basement is ready to finish to your liking for extra added space! This location offers convenient access to nearby parks, trails, schools, shopping, and entertainment. Easy access to I-70 to head out to hit the mountains or downtown.

4
beds

3
baths

2,778 Sq.Ft. LIVING AREA

7,984 Sq.Ft. lot

Kelsea Imanuel

Kelsea Imanuel

Features & Amenities

Interior

  • total bedrooms4
  • Total bathrooms3
  • full bathroom1
  • three quarter bathroom1
  • half bathroom1
  • Fireplace Family Room
  • APPLIANCES Dishwasher, Disposal, Oven, Refrigerator

Area & Lot

  • Status Sold
  • Date Sold July 18, 2024
  • Living Area2,778 Sq.Ft.
  • Total Area2,778 Sq.Ft.
  • Lot Area7,984 Sq.Ft.
  • MLS® ID7647472
  • TypeResidential
  • YEAR BUILT1965
  • Elementary SchoolStott
  • Middle SchoolOberon
  • High SchoolArvada West
  • School DistrictJefferson County R-1

Exterior

  • STORIES2
  • Garage Space2.0
  • roofComposition
  • HEAT TYPEForced Air
  • AIR CONDITIONINGEvaporative Cooling
  • sewerPublic Sewer
  • other exterior FeaturesPrivate Yard

Financial

  • Sales Price$750,000
  • Real Estate Tax $3,238/yr
View Virtual Tour

Your Journey Starts Here

With Kelsea and her friendly Frenchies by your side, you’ll have a dedicated team that genuinely cares about your success. Whether you’re a first-time buyer, a seasoned seller, or simply curious about the market, we’re here to guide you every step of the way.

Follow Me on Instagram