Search
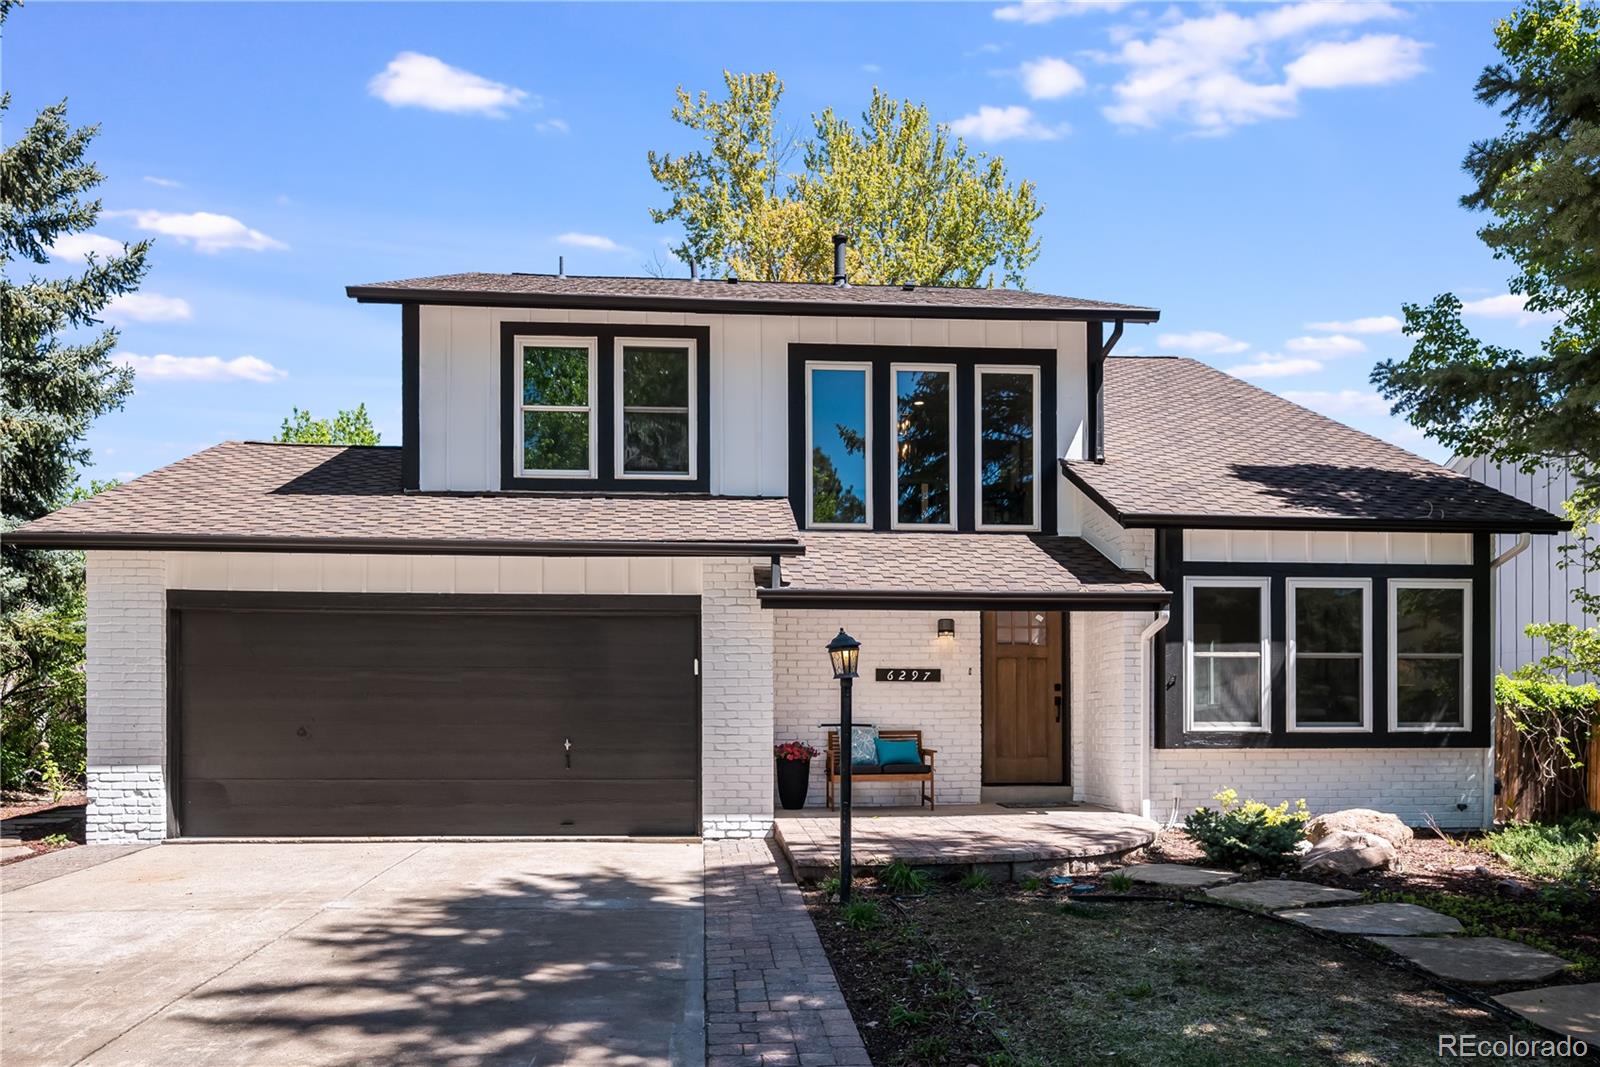
Two-story white-brick house with dark trim, double garage, and a covered front entry.
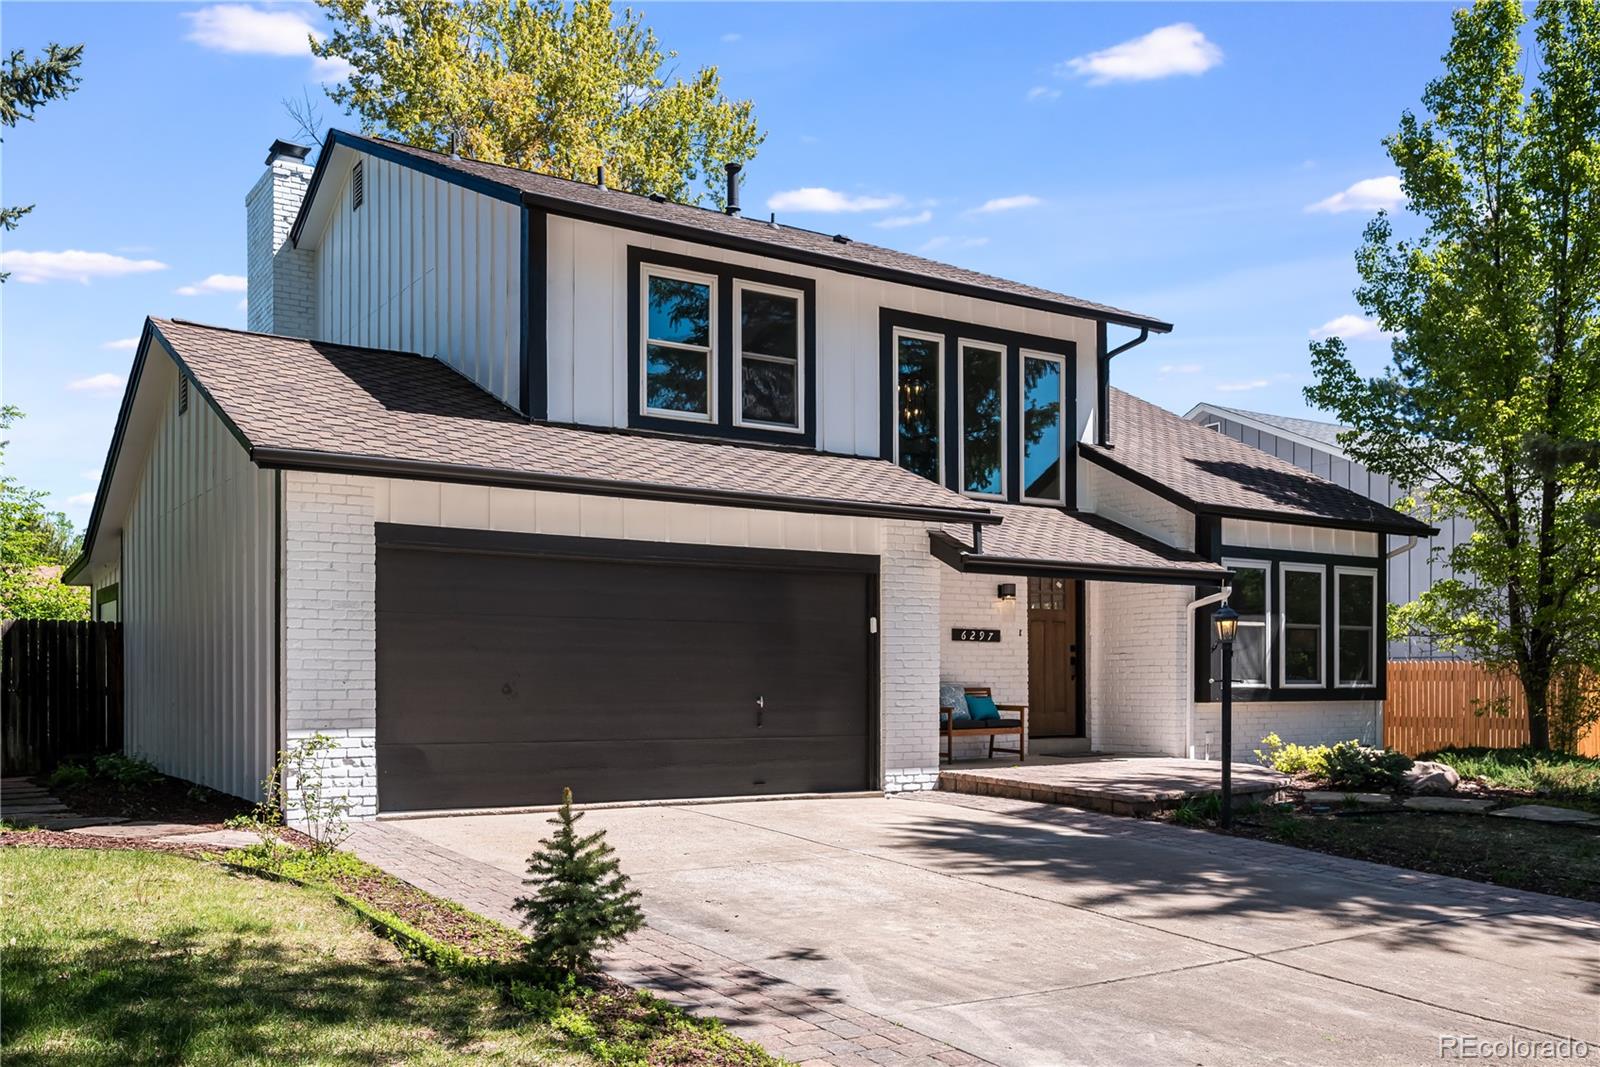
Two-story white house with dark trim, a double garage, and a covered entry.
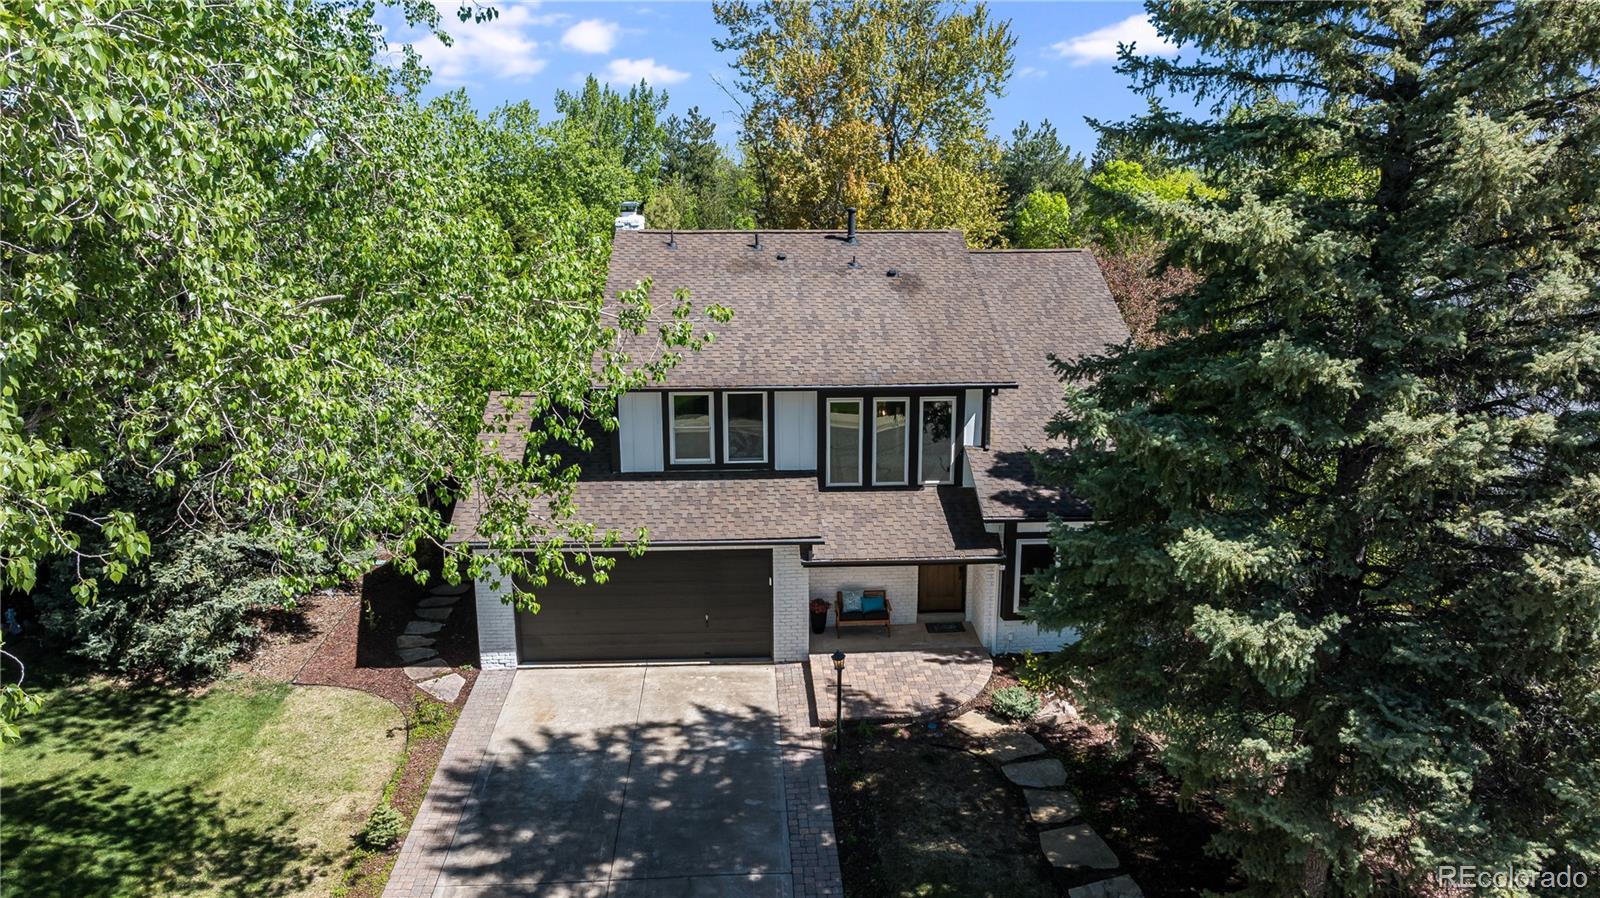
Two-story house with a dark double garage, paved driveway, and mature trees.
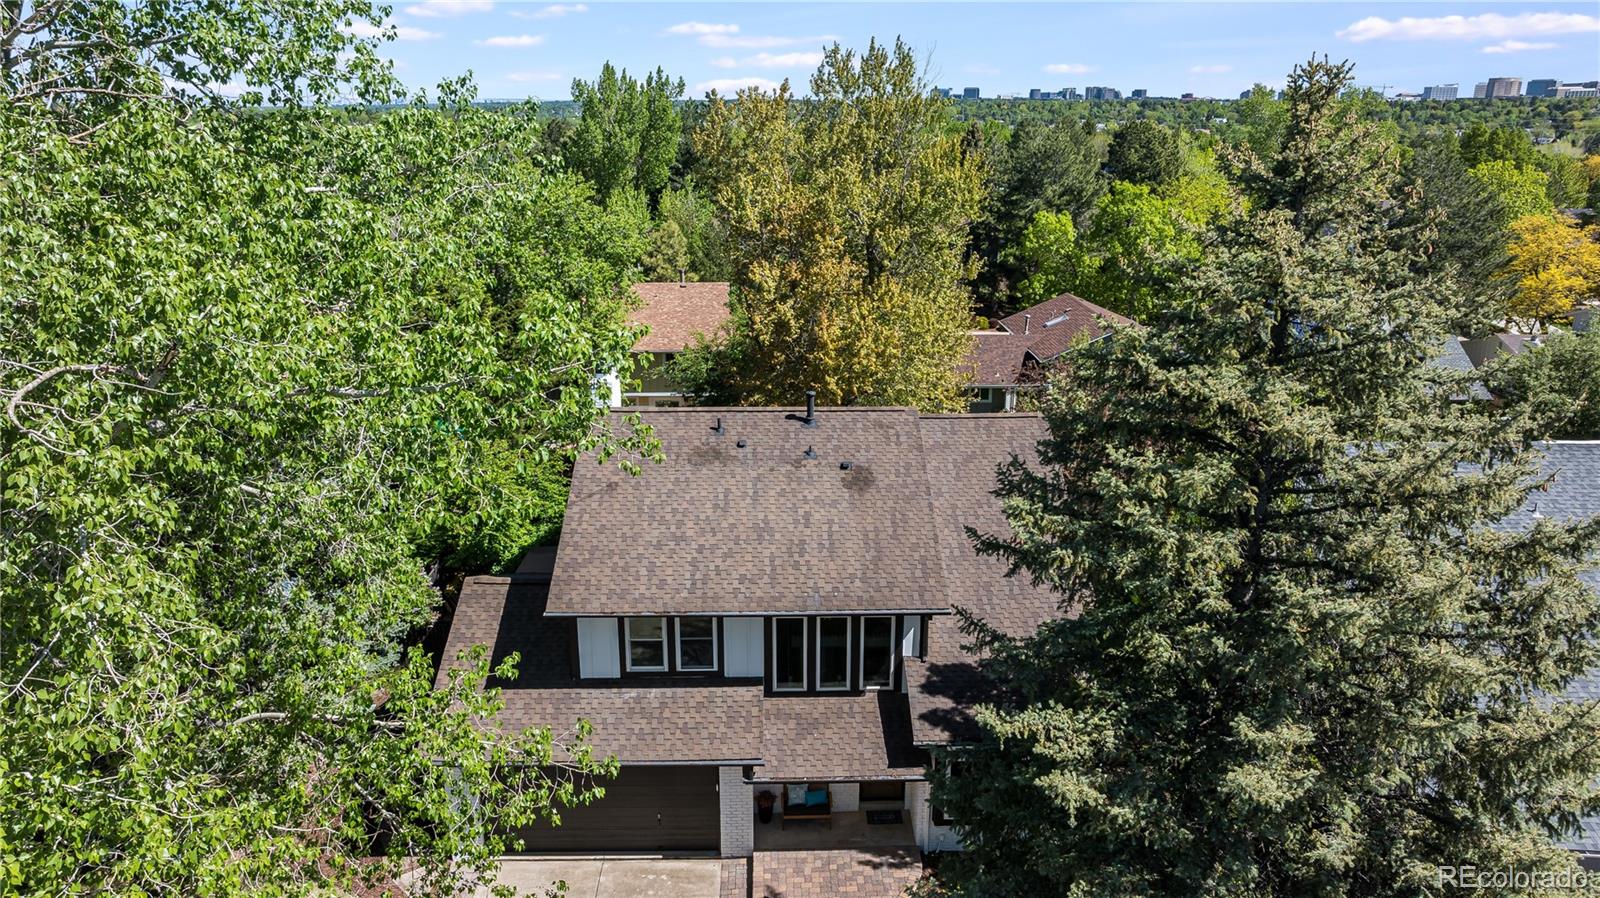
Two-story home with a broad shingle roof and attached garage, surrounded by mature trees.
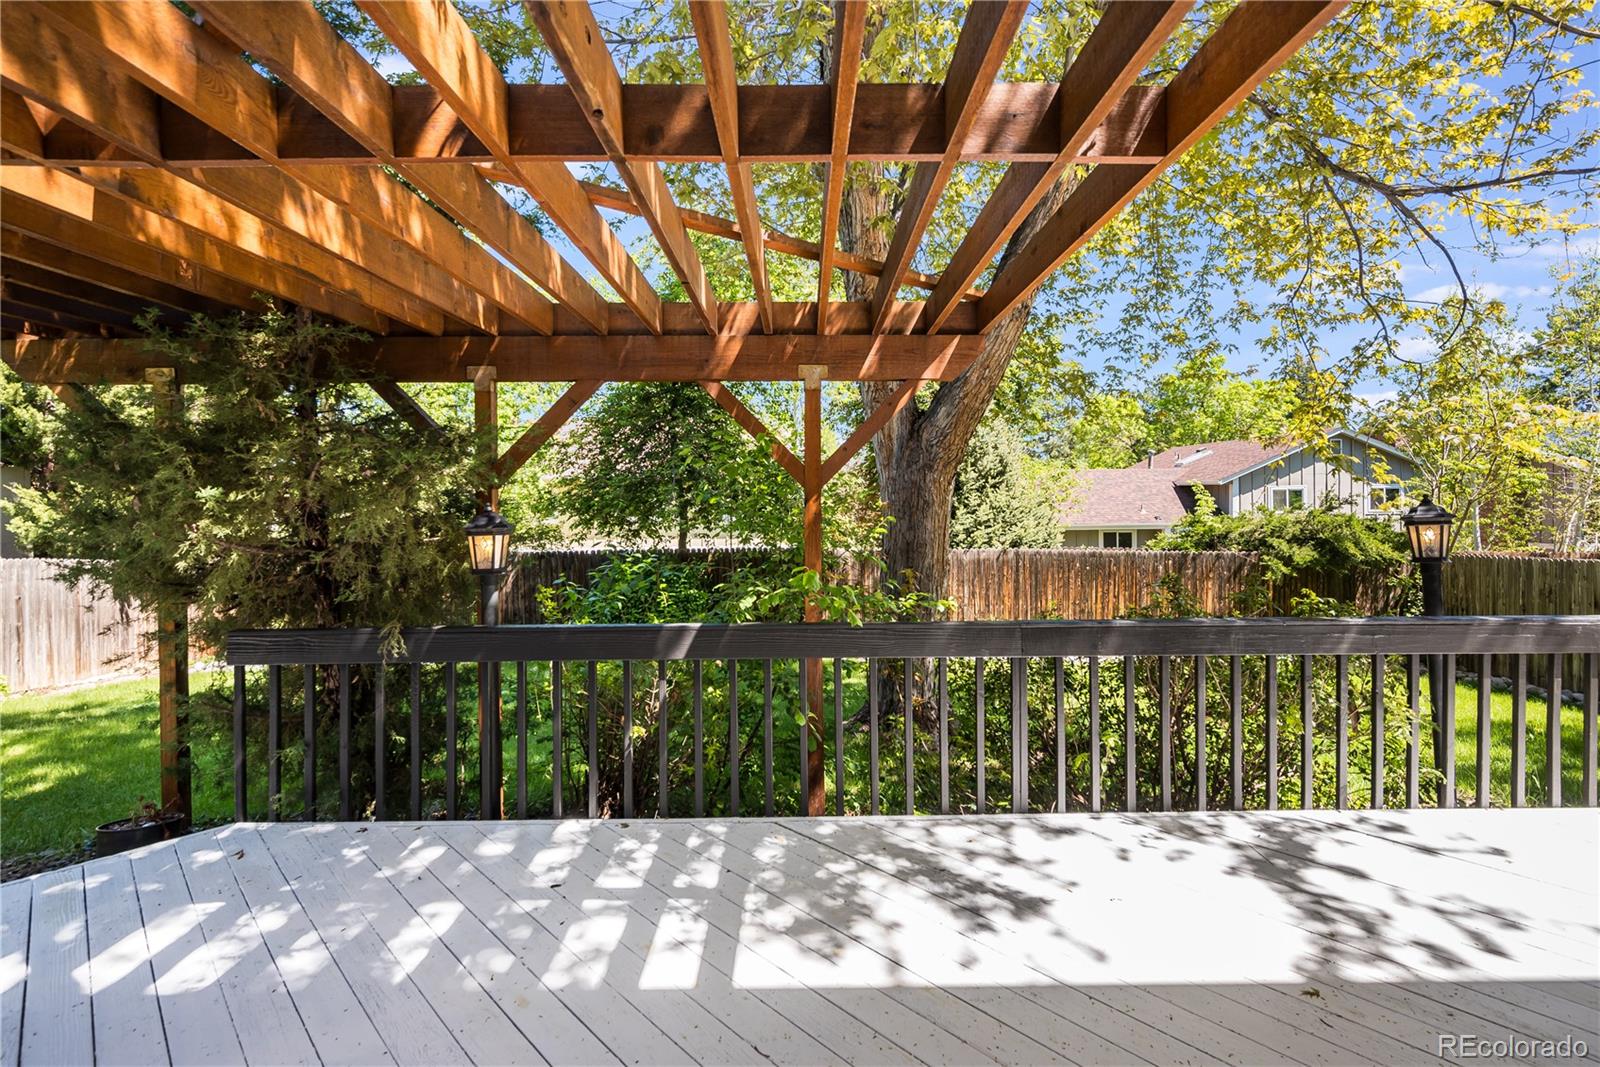
White-plank deck beneath a broad wooden pergola, surrounded by mature trees and garden greenery.
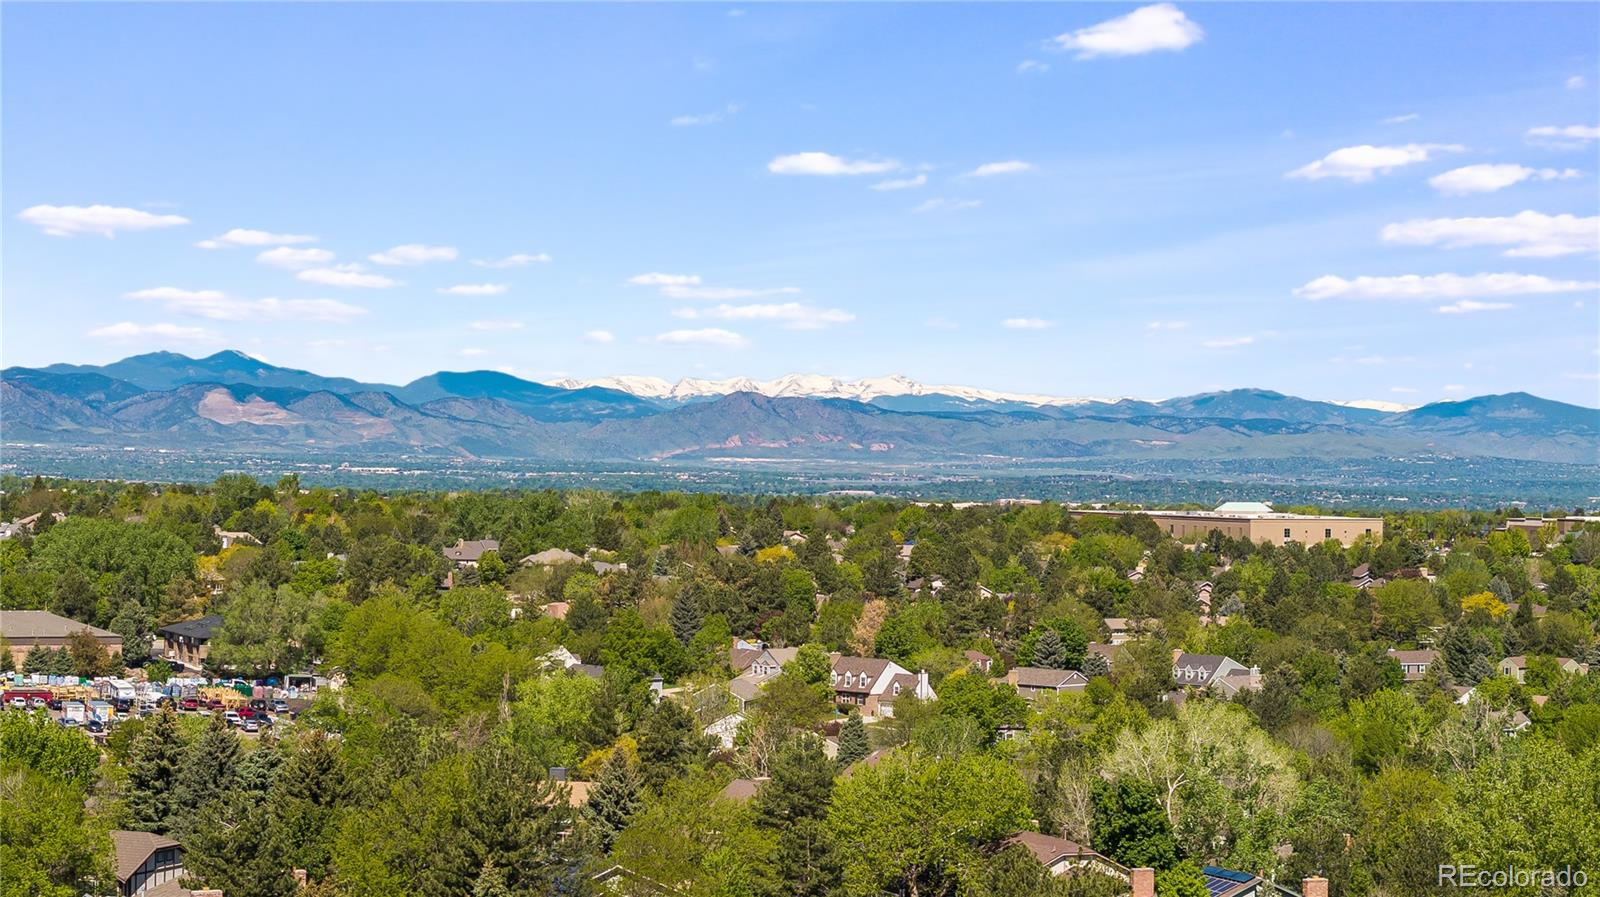
Panoramic mountain view over a tree-filled suburban neighborhood beneath a clear blue sky.
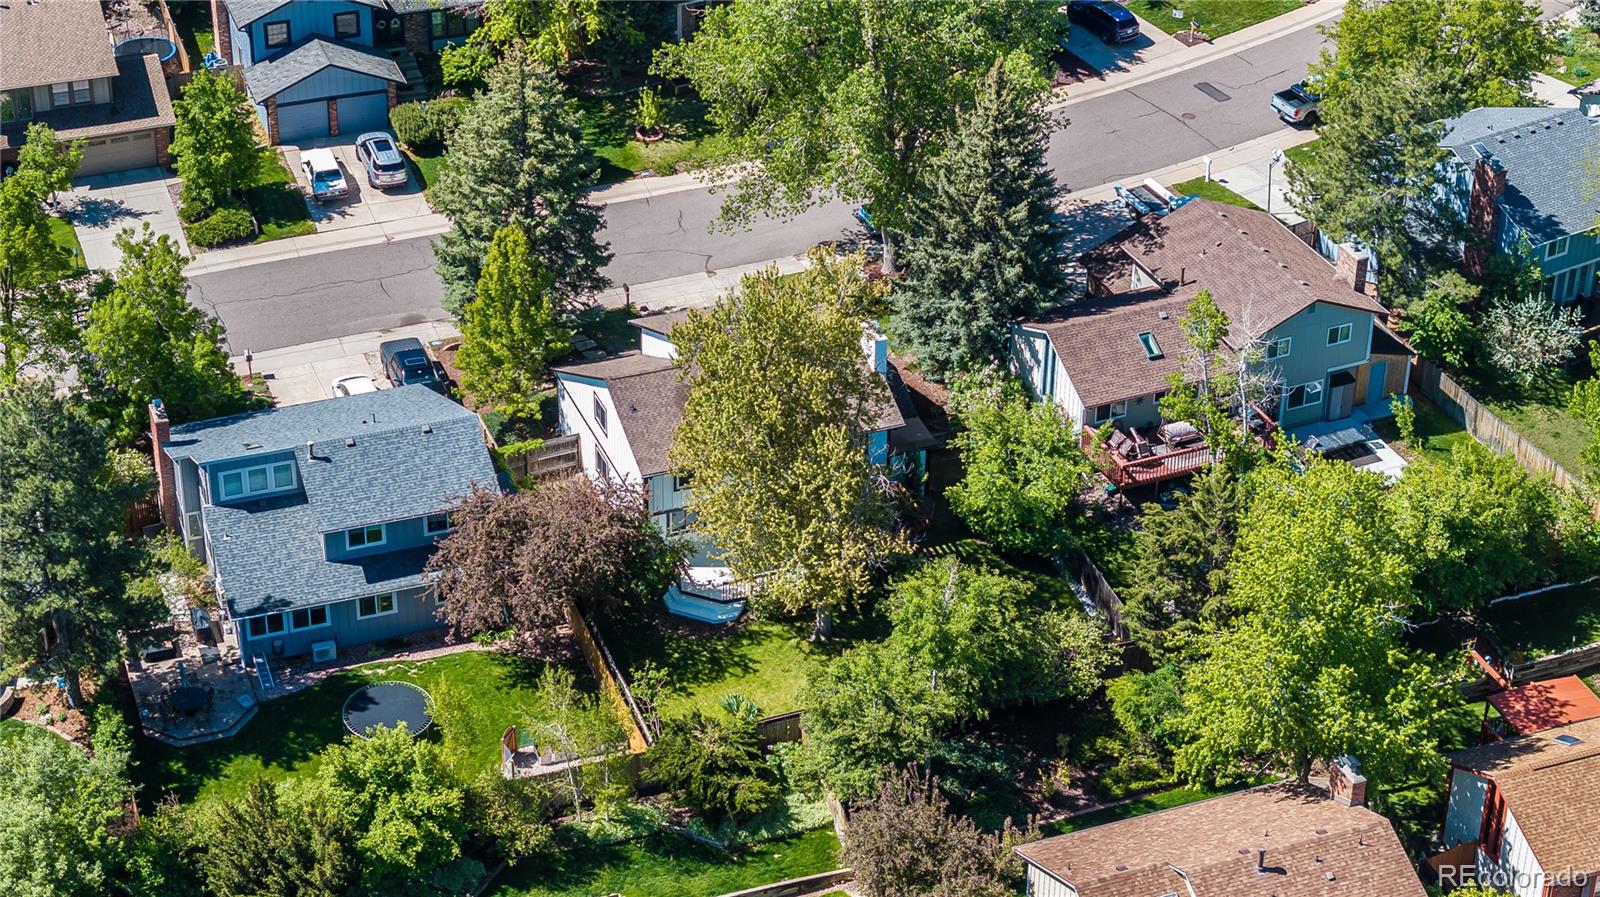
Aerial view of detached homes and leafy yards beside a residential street.
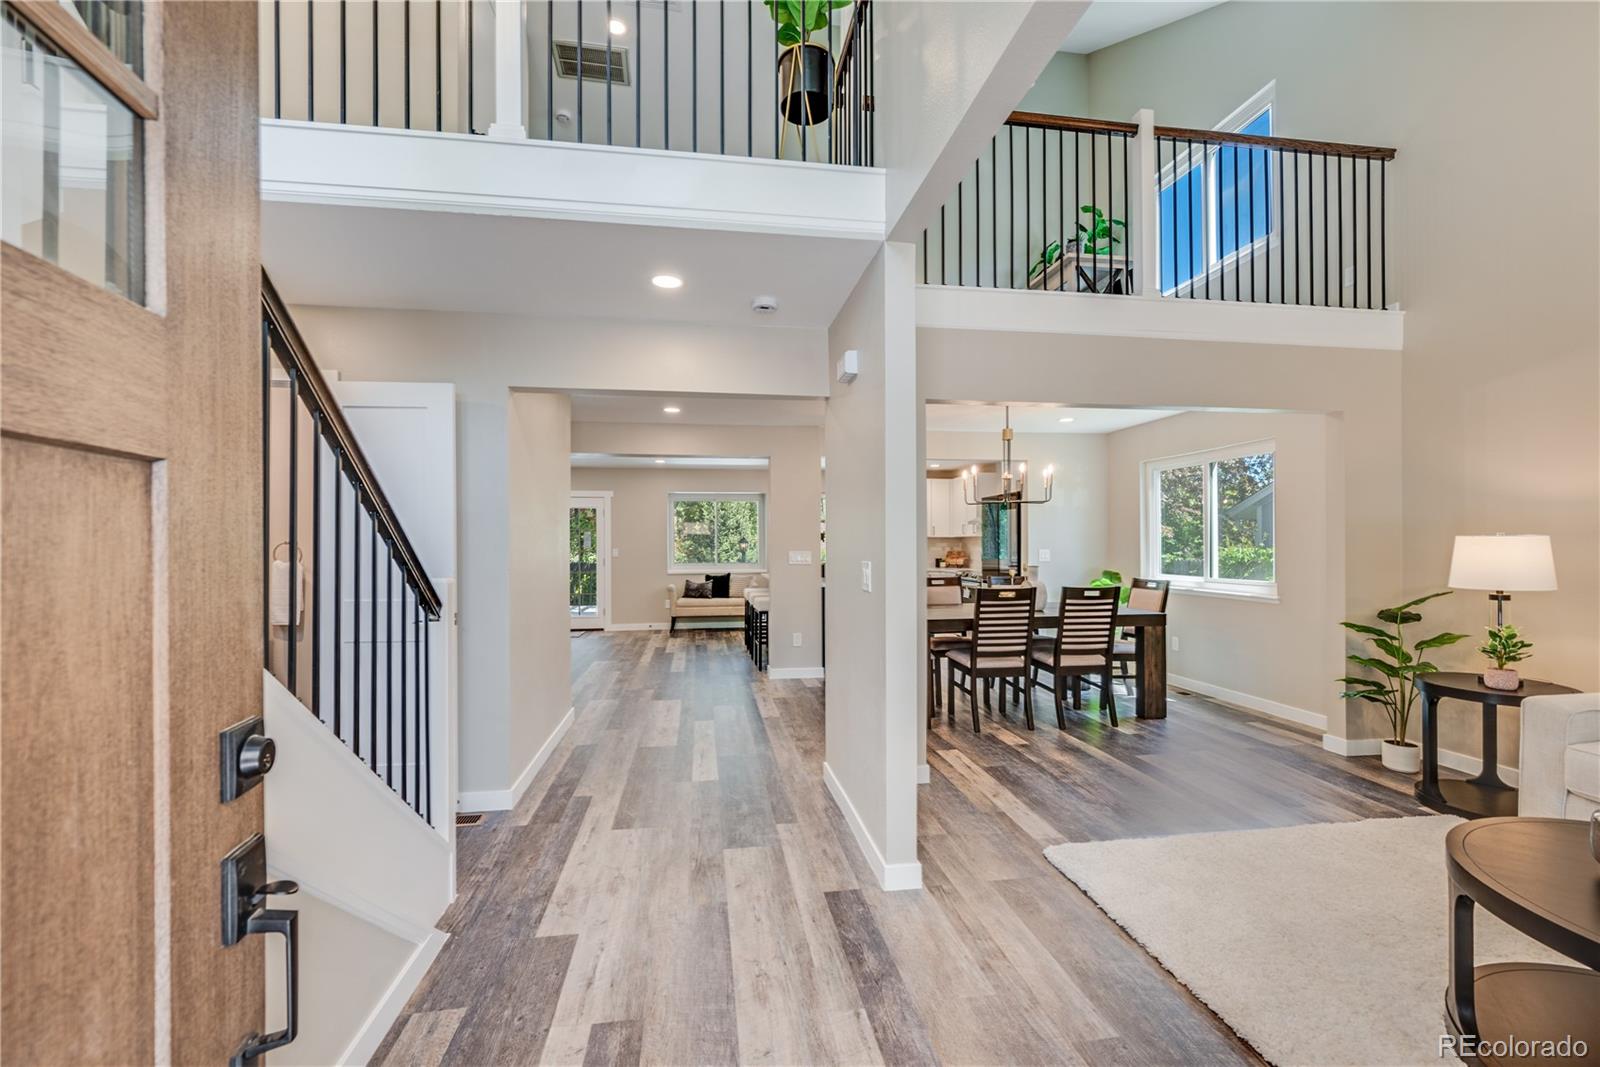
Two-story entryway with black railings, gray plank flooring, and open views into the dining and living areas.
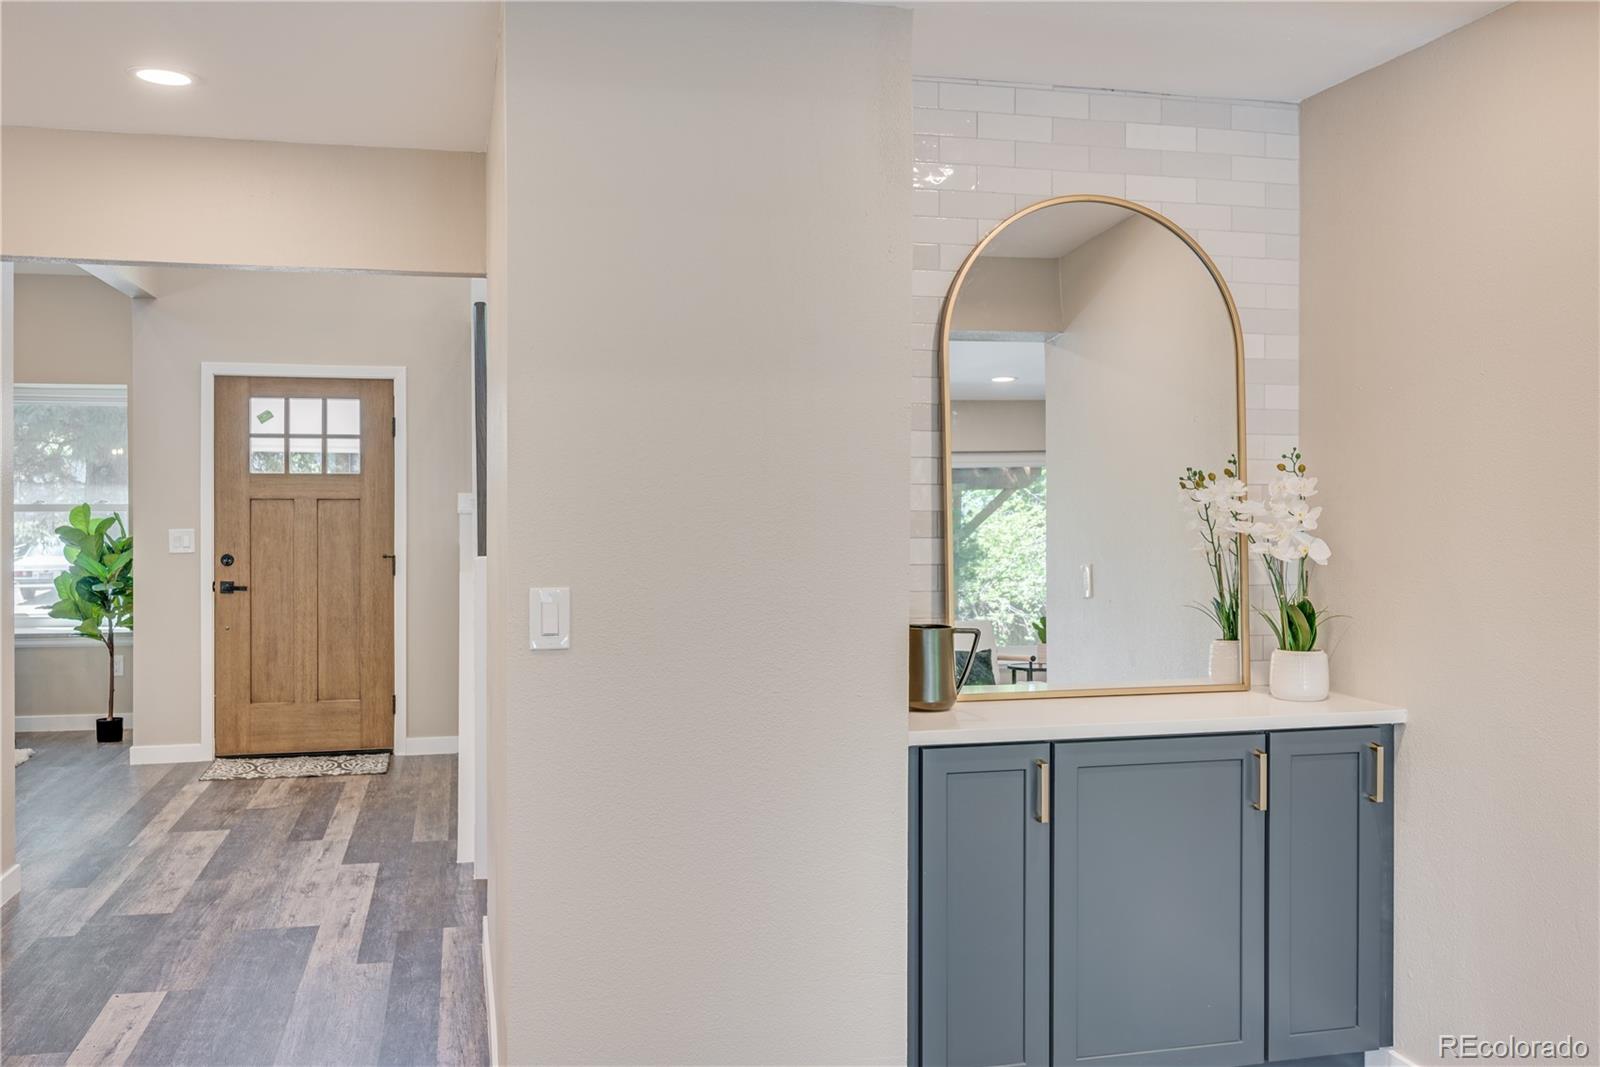
Entryway with a wood front door and blue built-in cabinet beneath an arched mirror.
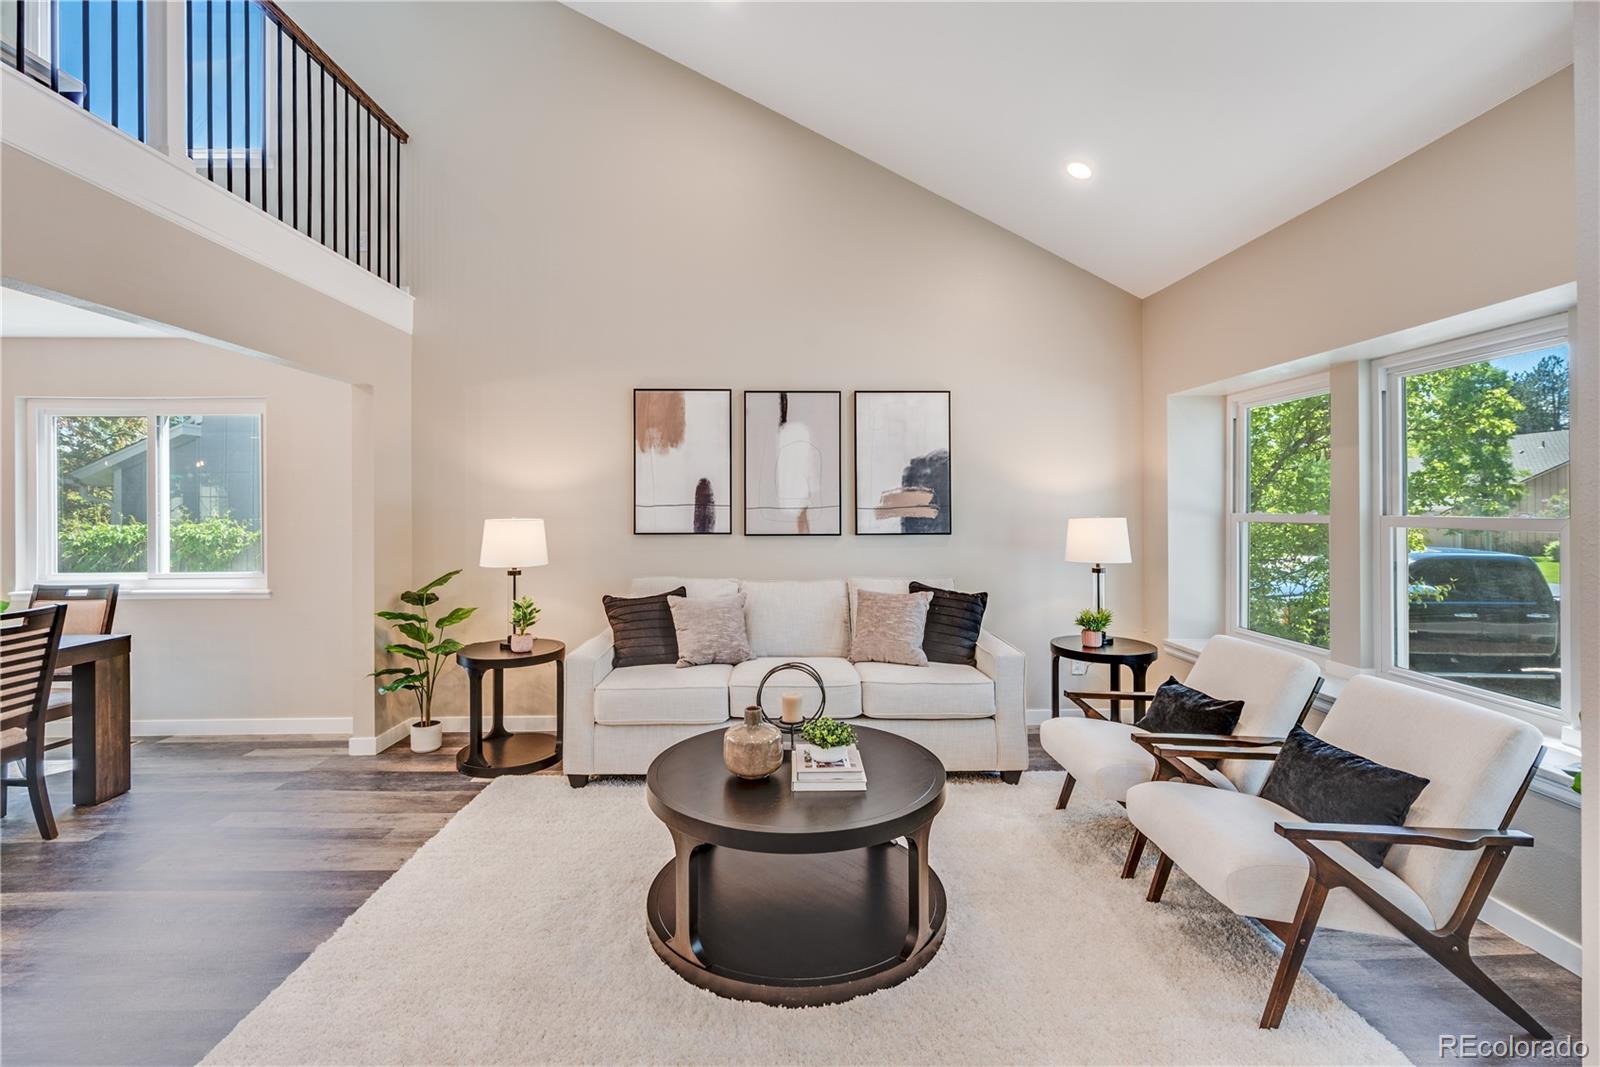
Staged living room with vaulted ceiling, loft railing, large windows, and white sofa.
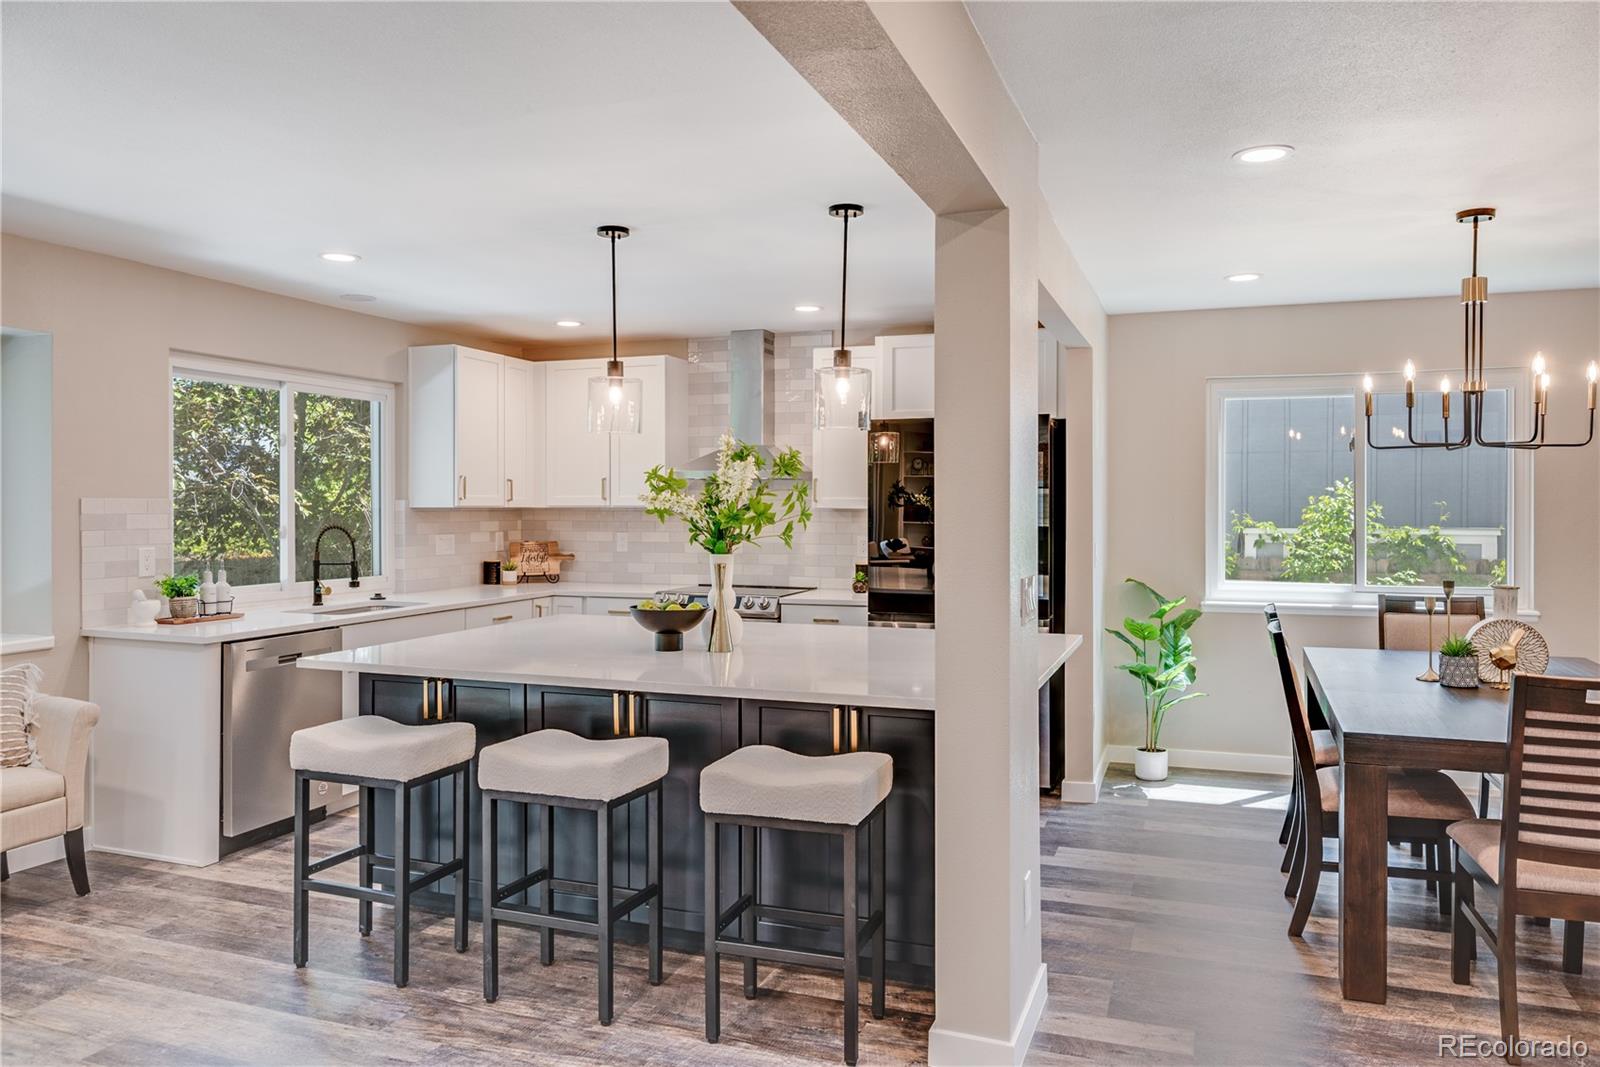
Open kitchen and dining area with a dark island, white cabinetry, and large windows.
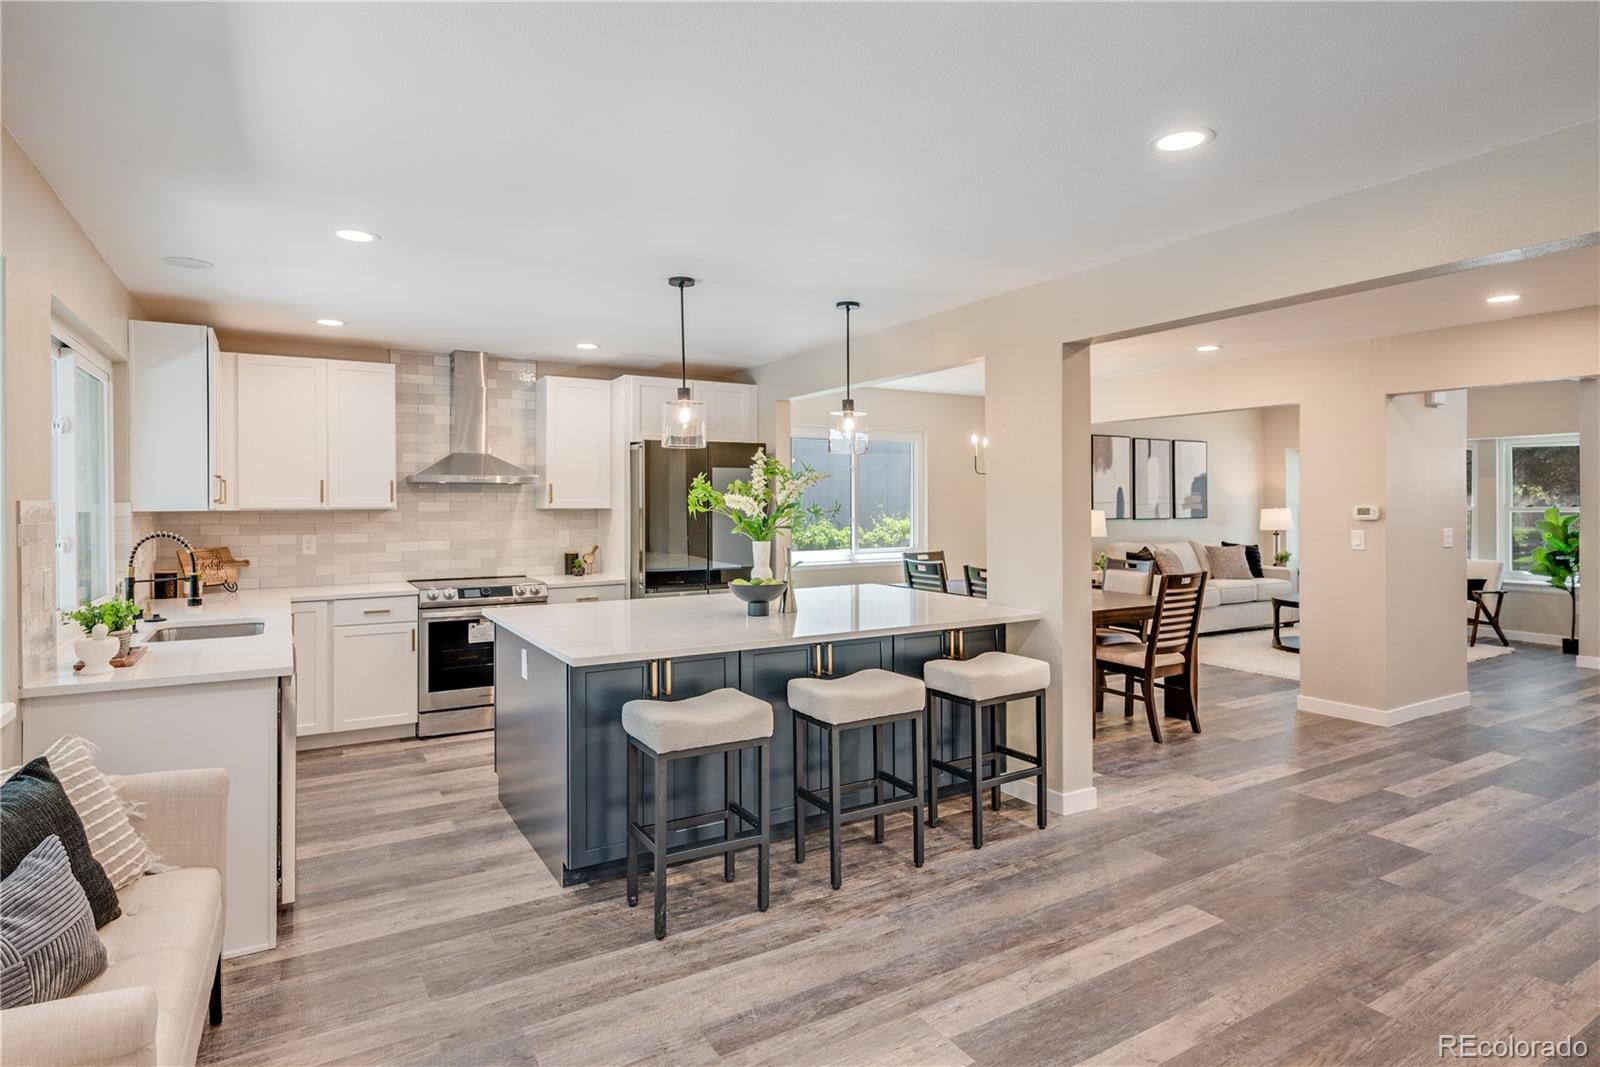
Open kitchen with a large navy island, white cabinets, and adjoining dining and living areas.
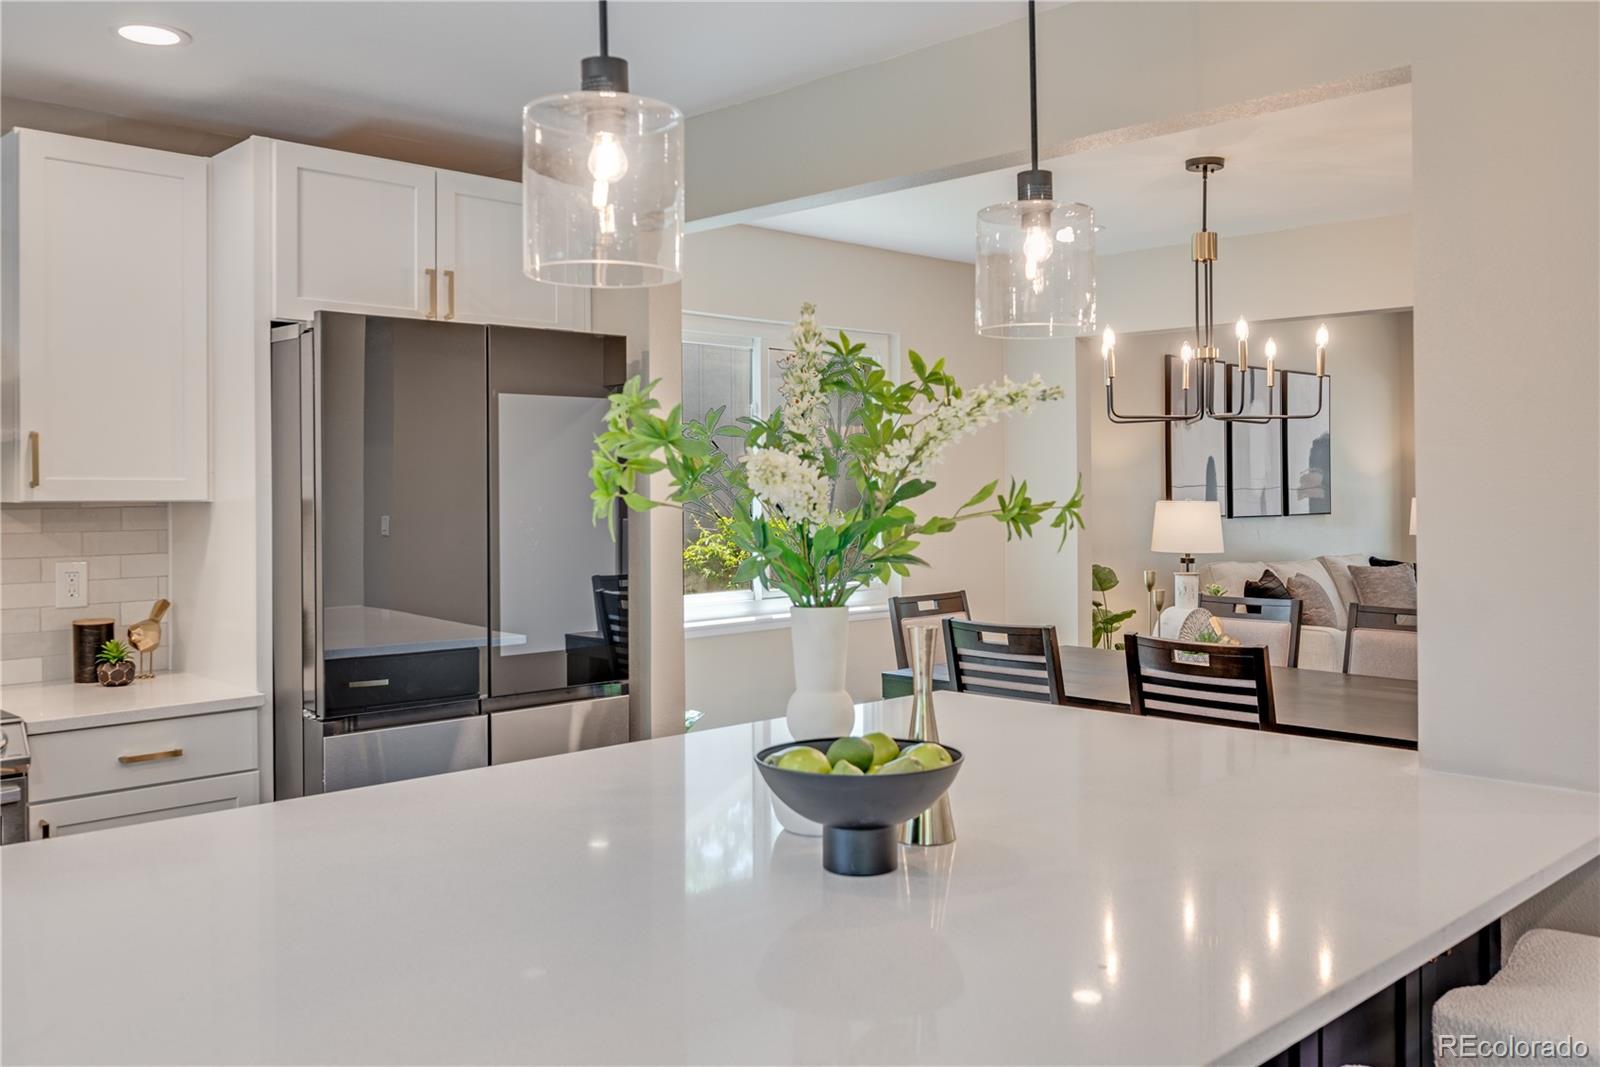
Open-plan kitchen with a large white island, stainless steel refrigerator, and dining area beyond.
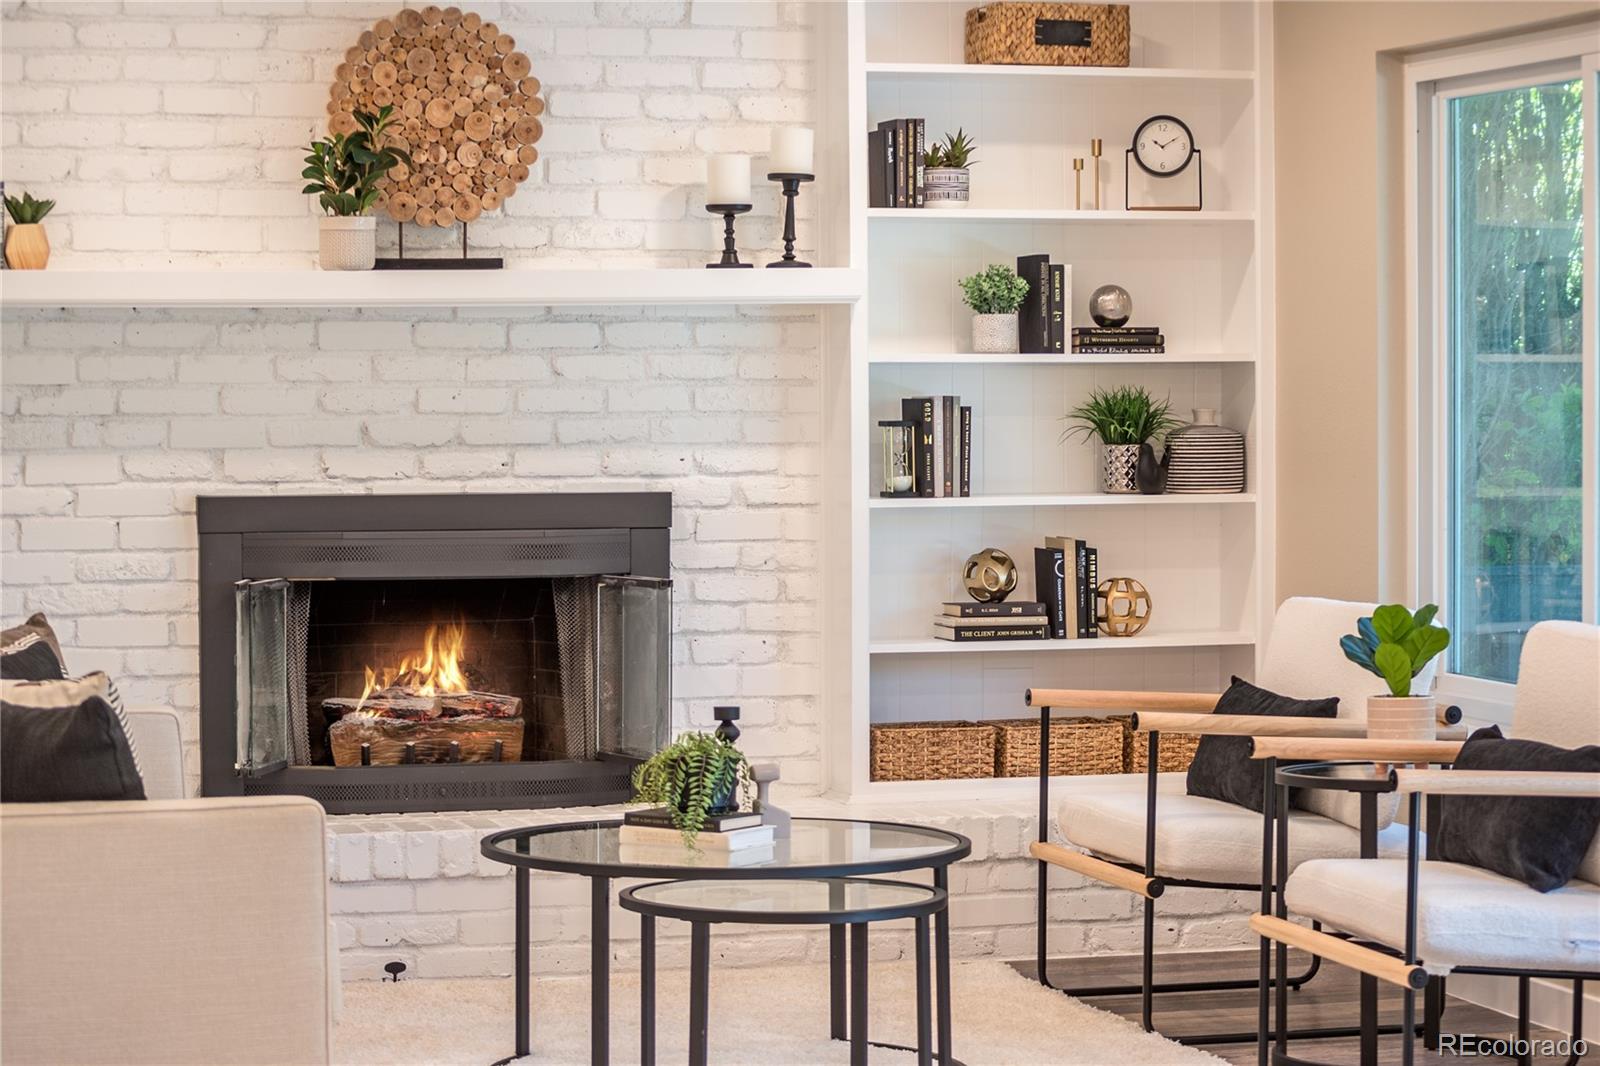
Living room with a lit white-brick fireplace, built-in shelves, and pale chairs.
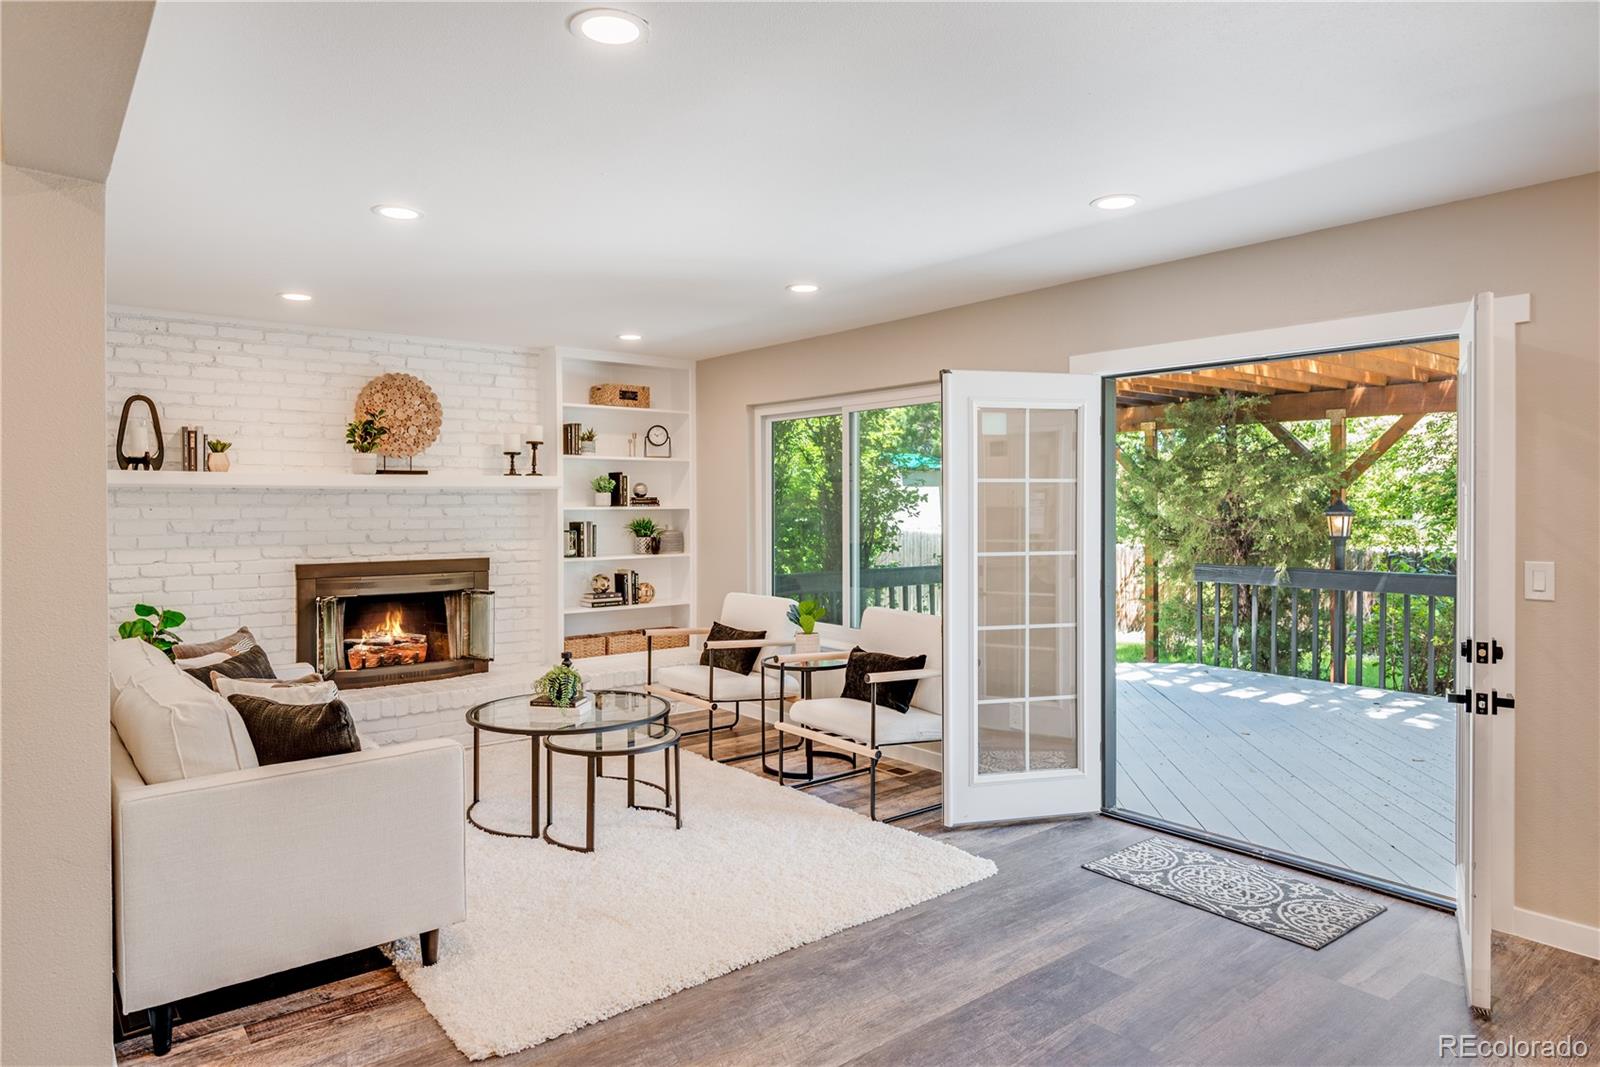
Living room with a white brick fireplace and open doors to a covered deck.
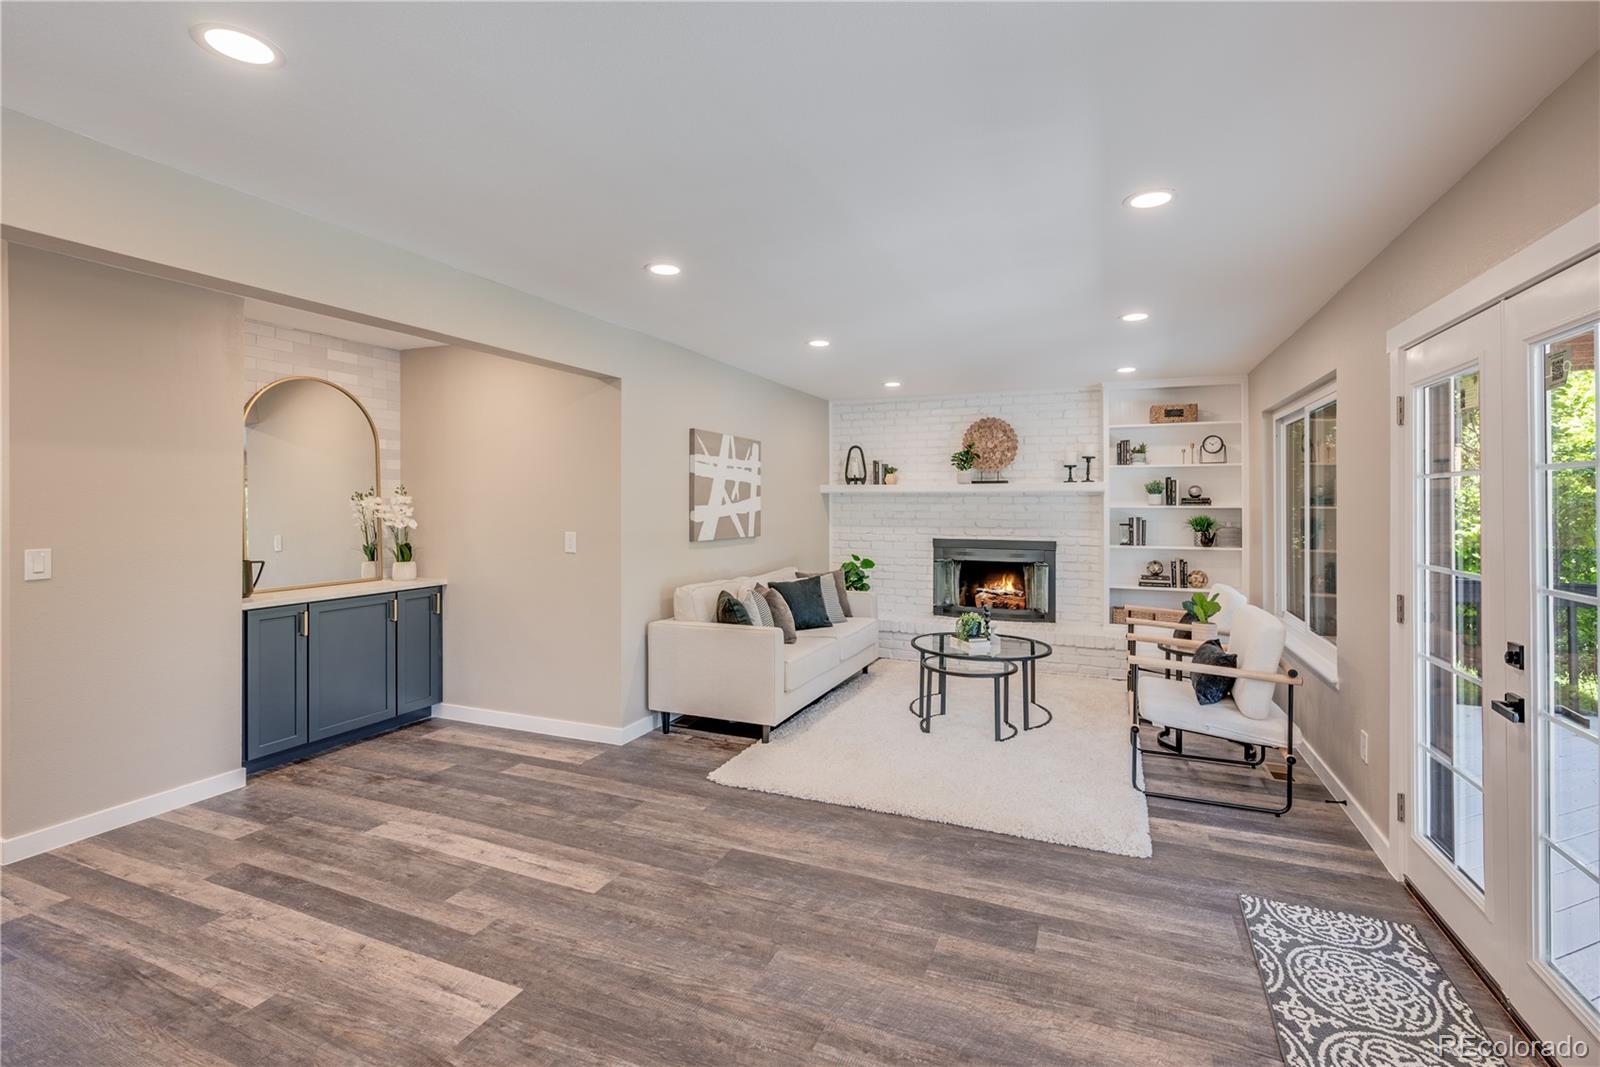
Staged living room with a white brick fireplace, lit fire, built-in shelves, and French doors.
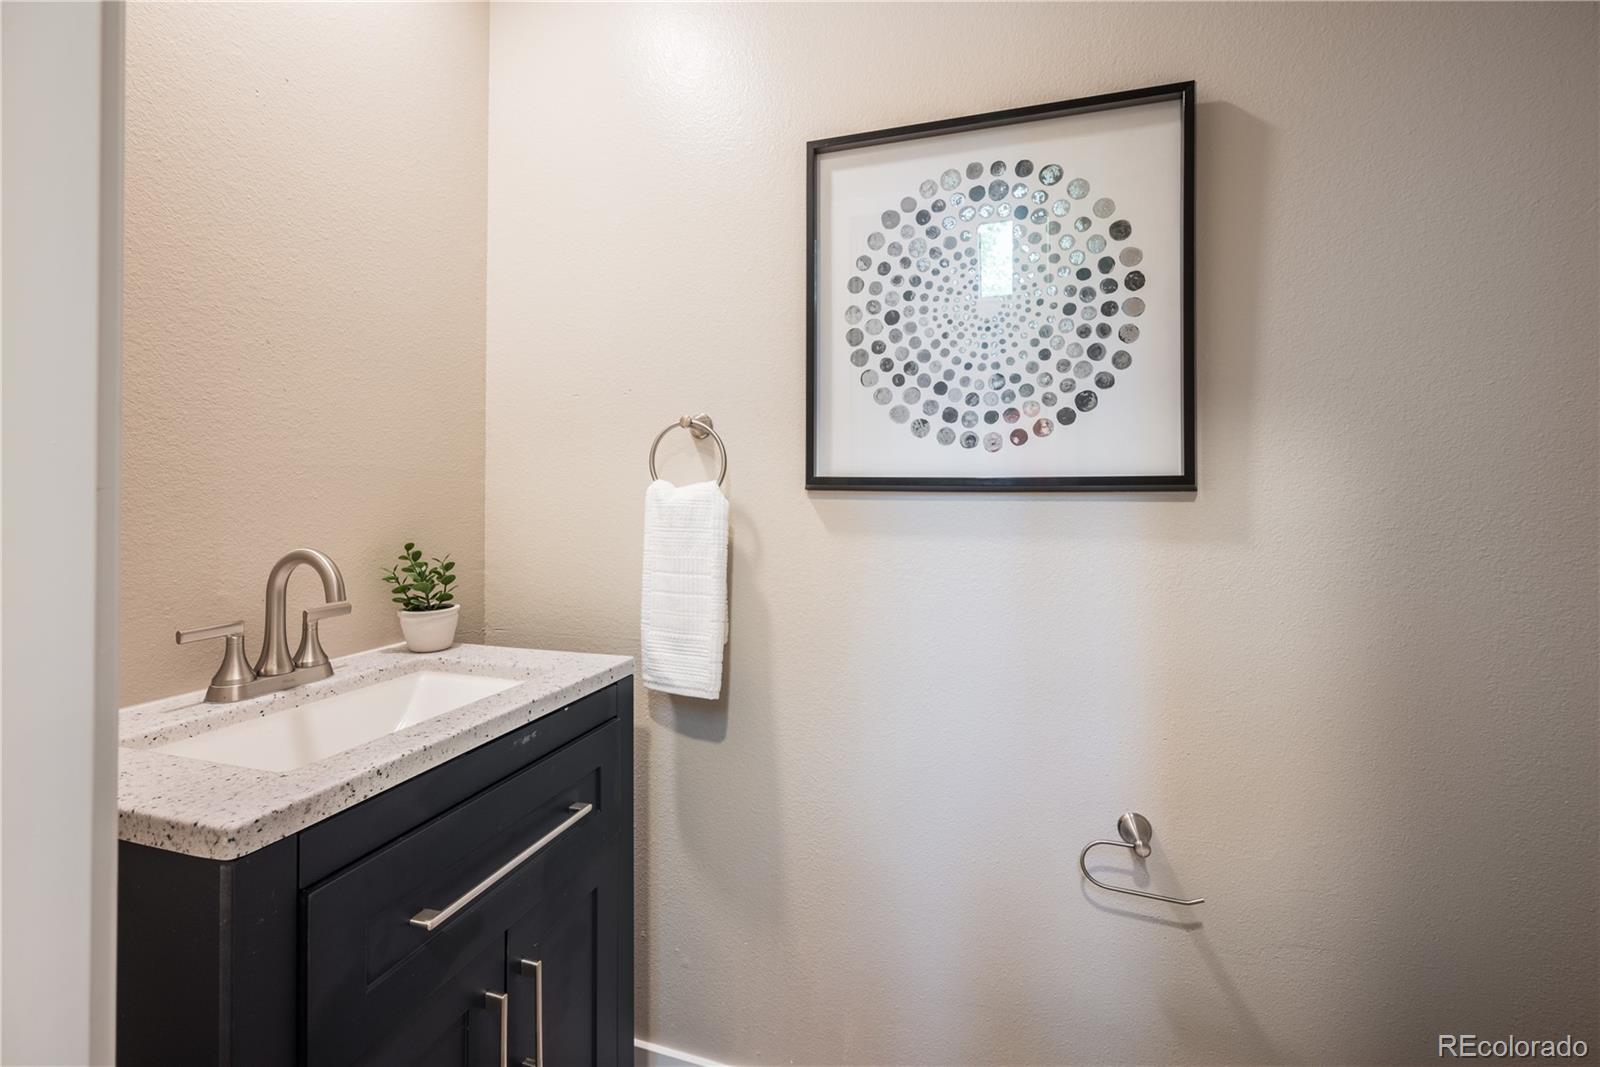
Bathroom vanity with a dark cabinet, speckled countertop, brushed metal faucet, and framed circular artwork.
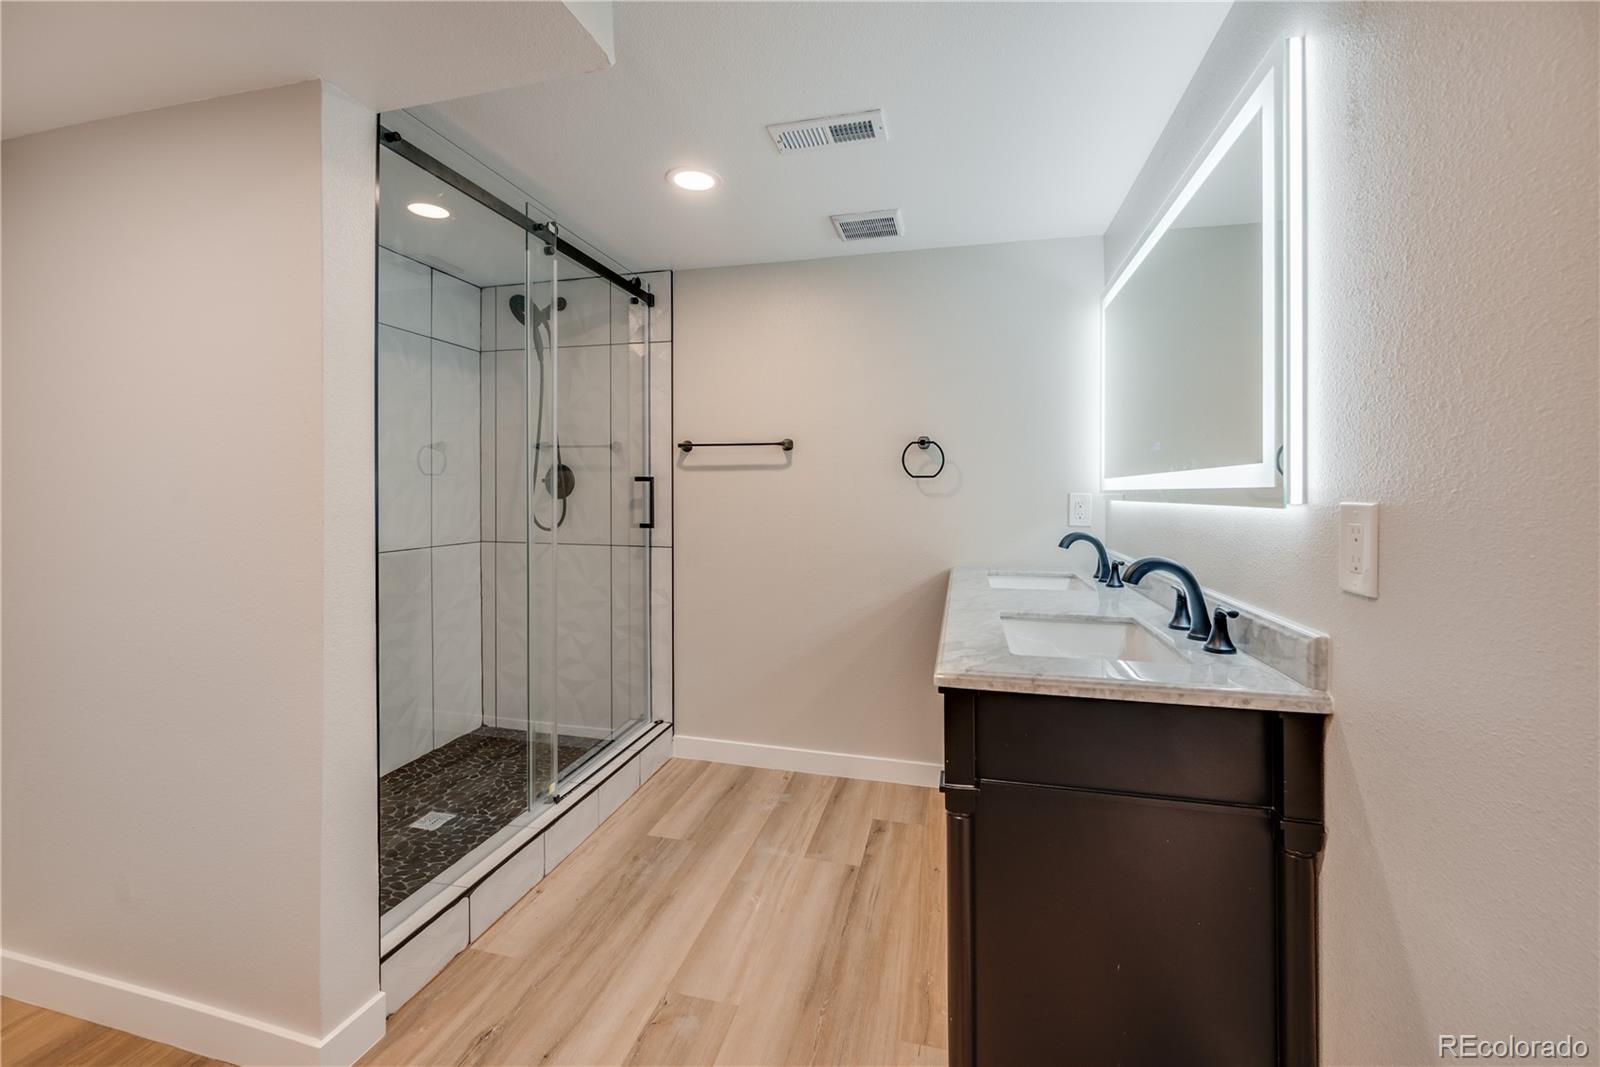
Bathroom with a glass walk-in shower, double-sink vanity, illuminated mirror, and light wood-look flooring.
Bathroom double vanity with a marble-look countertop, black faucets, and illuminated mirror.
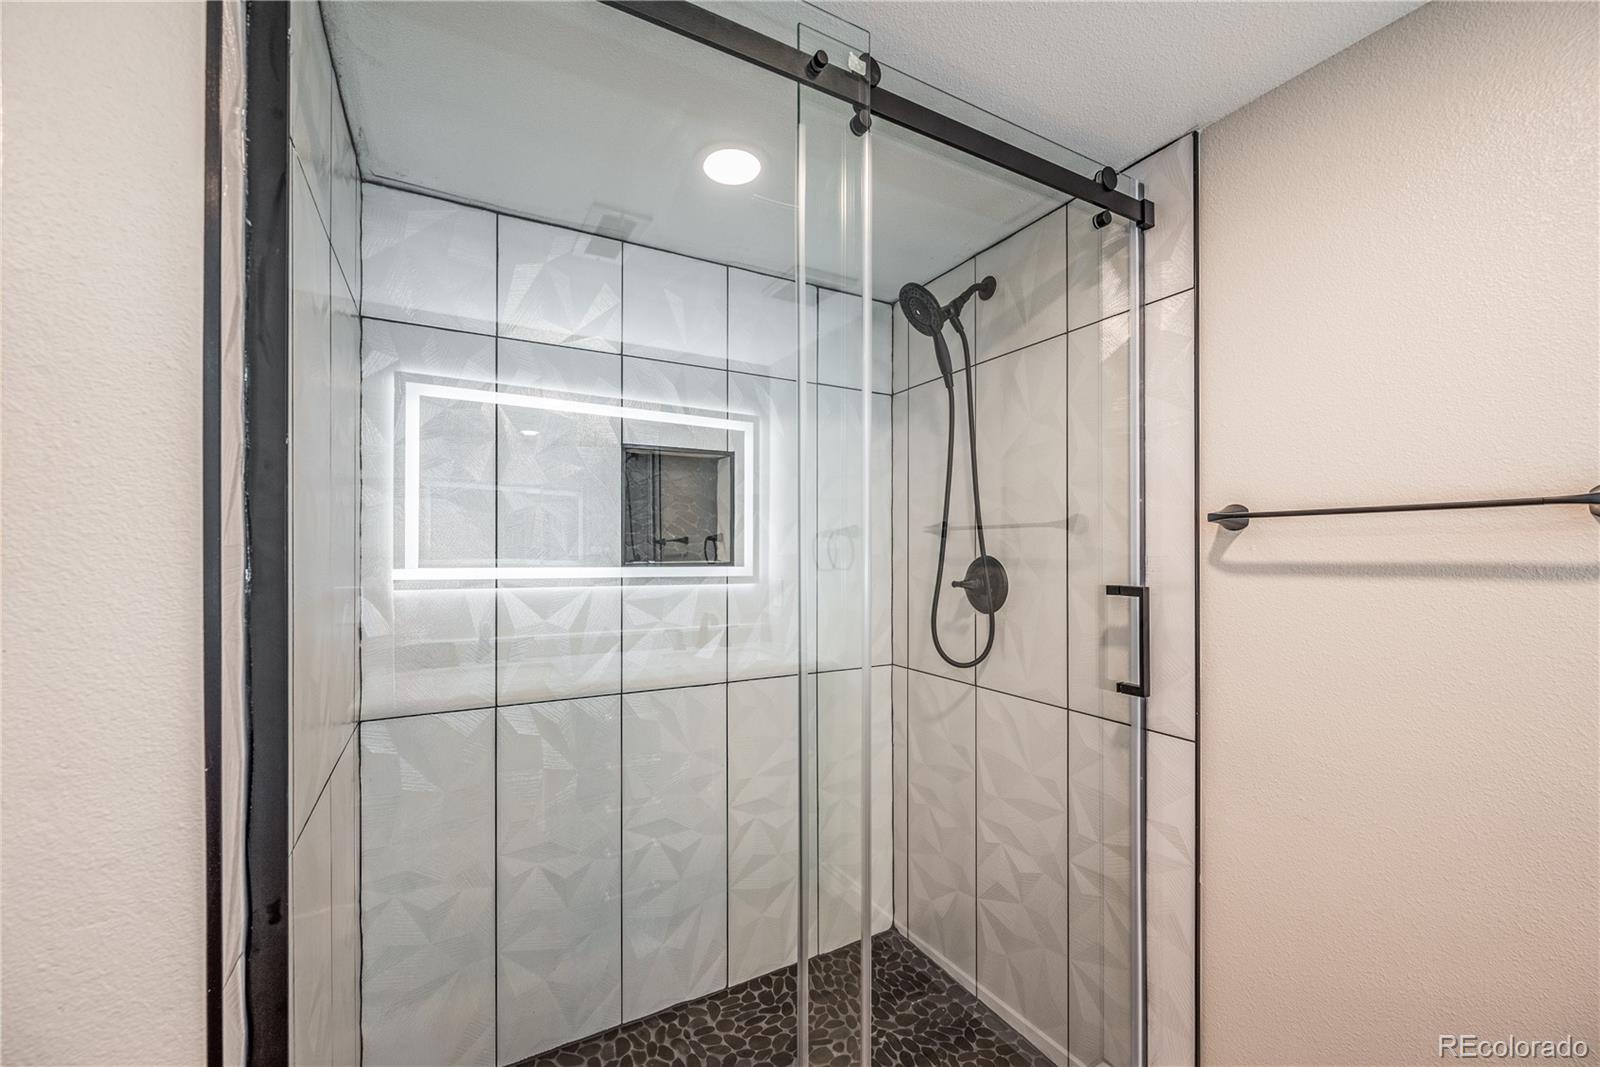
Walk-in shower with sliding glass doors, geometric tile, a handheld showerhead, and pebble flooring.
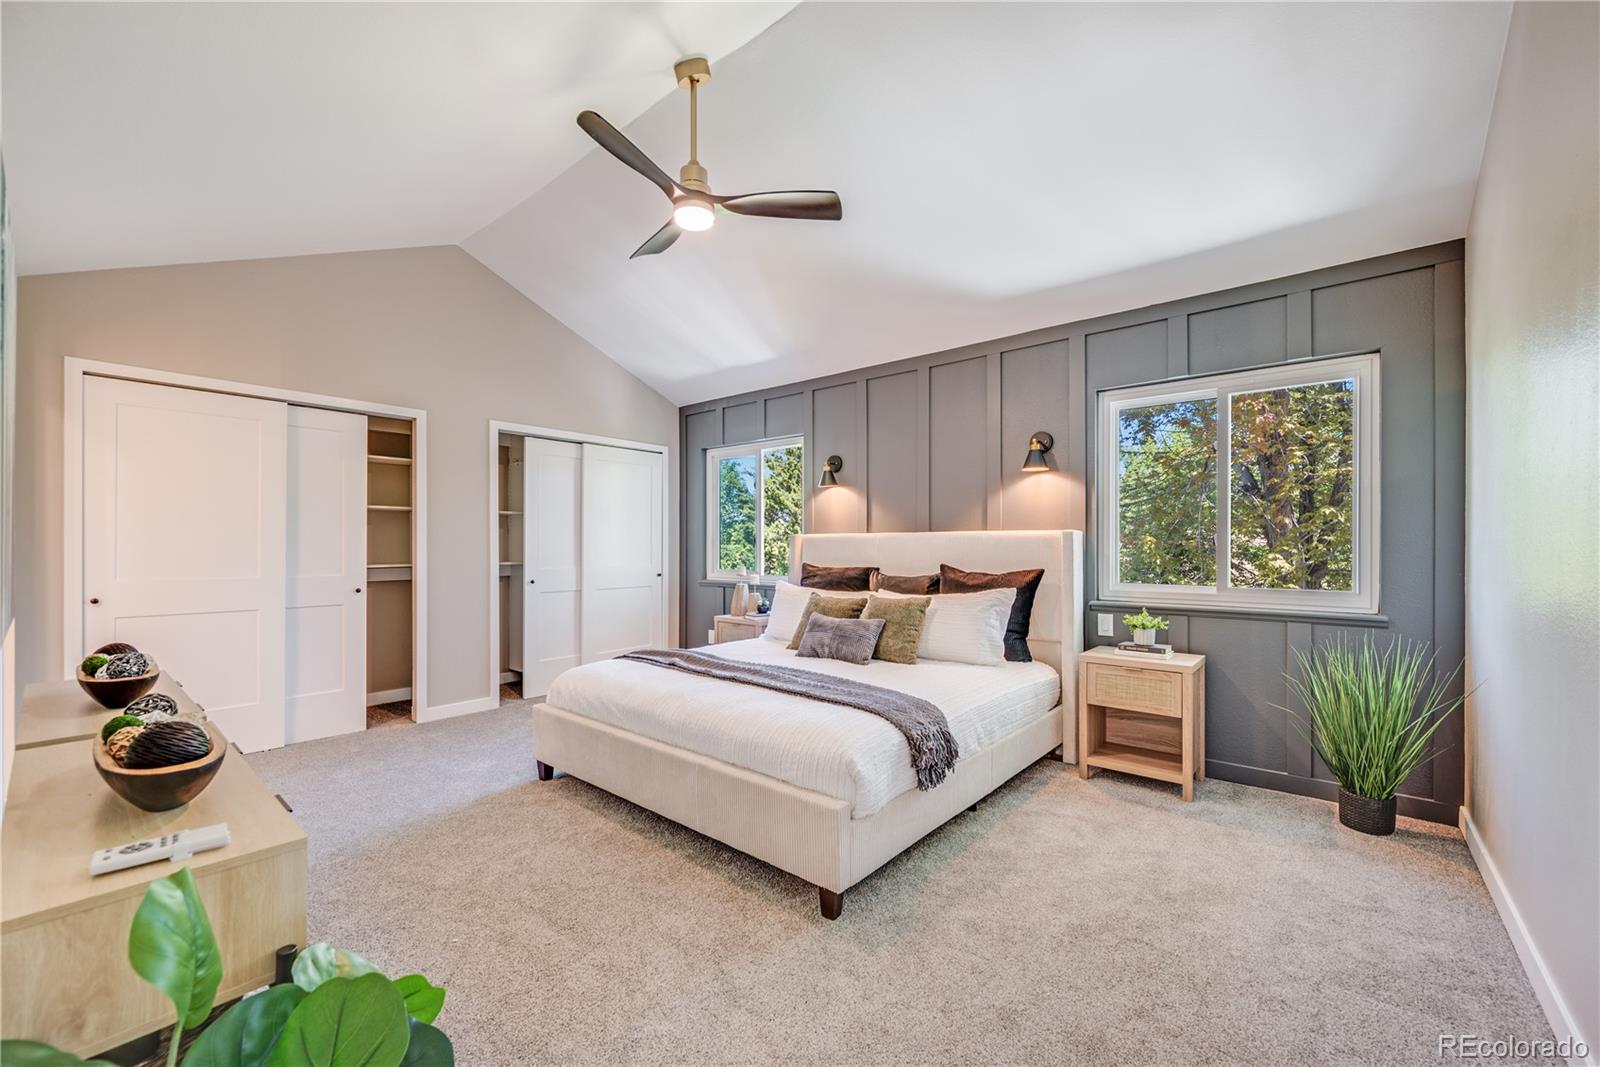
Staged bedroom with a white bed, vaulted ceiling, gray paneled wall, and closet doors.
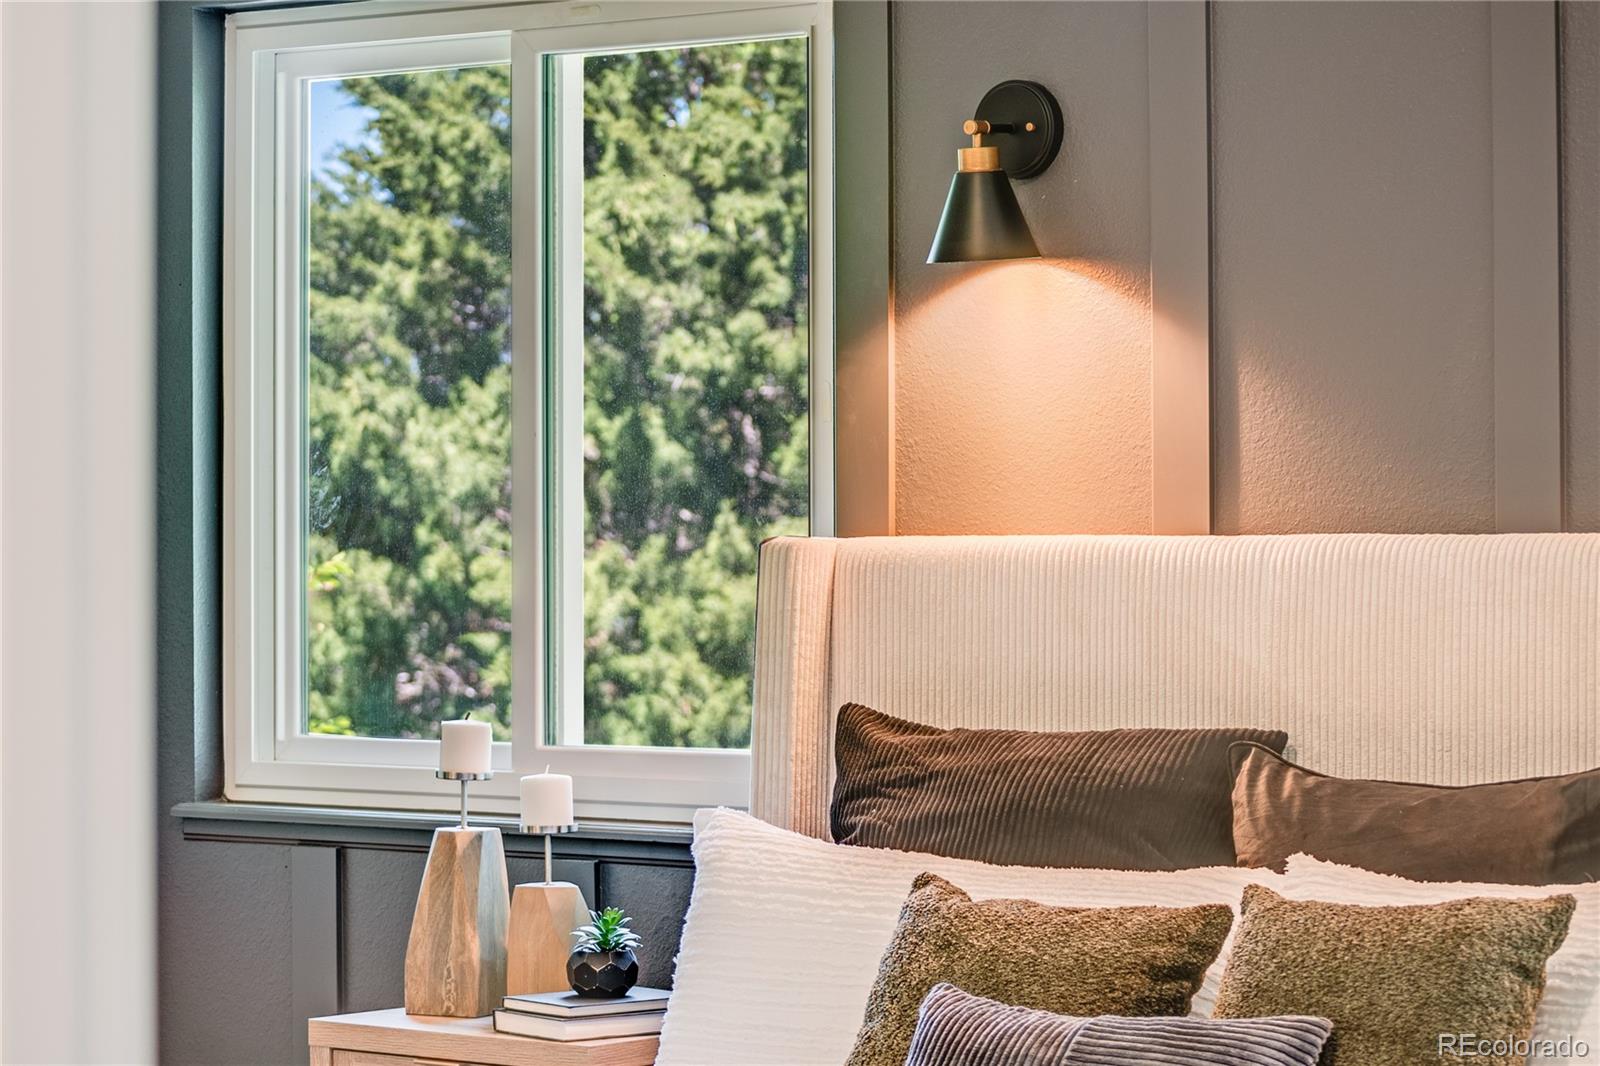
Bedroom with a ribbed cream headboard, layered pillows, and a large window overlooking trees.
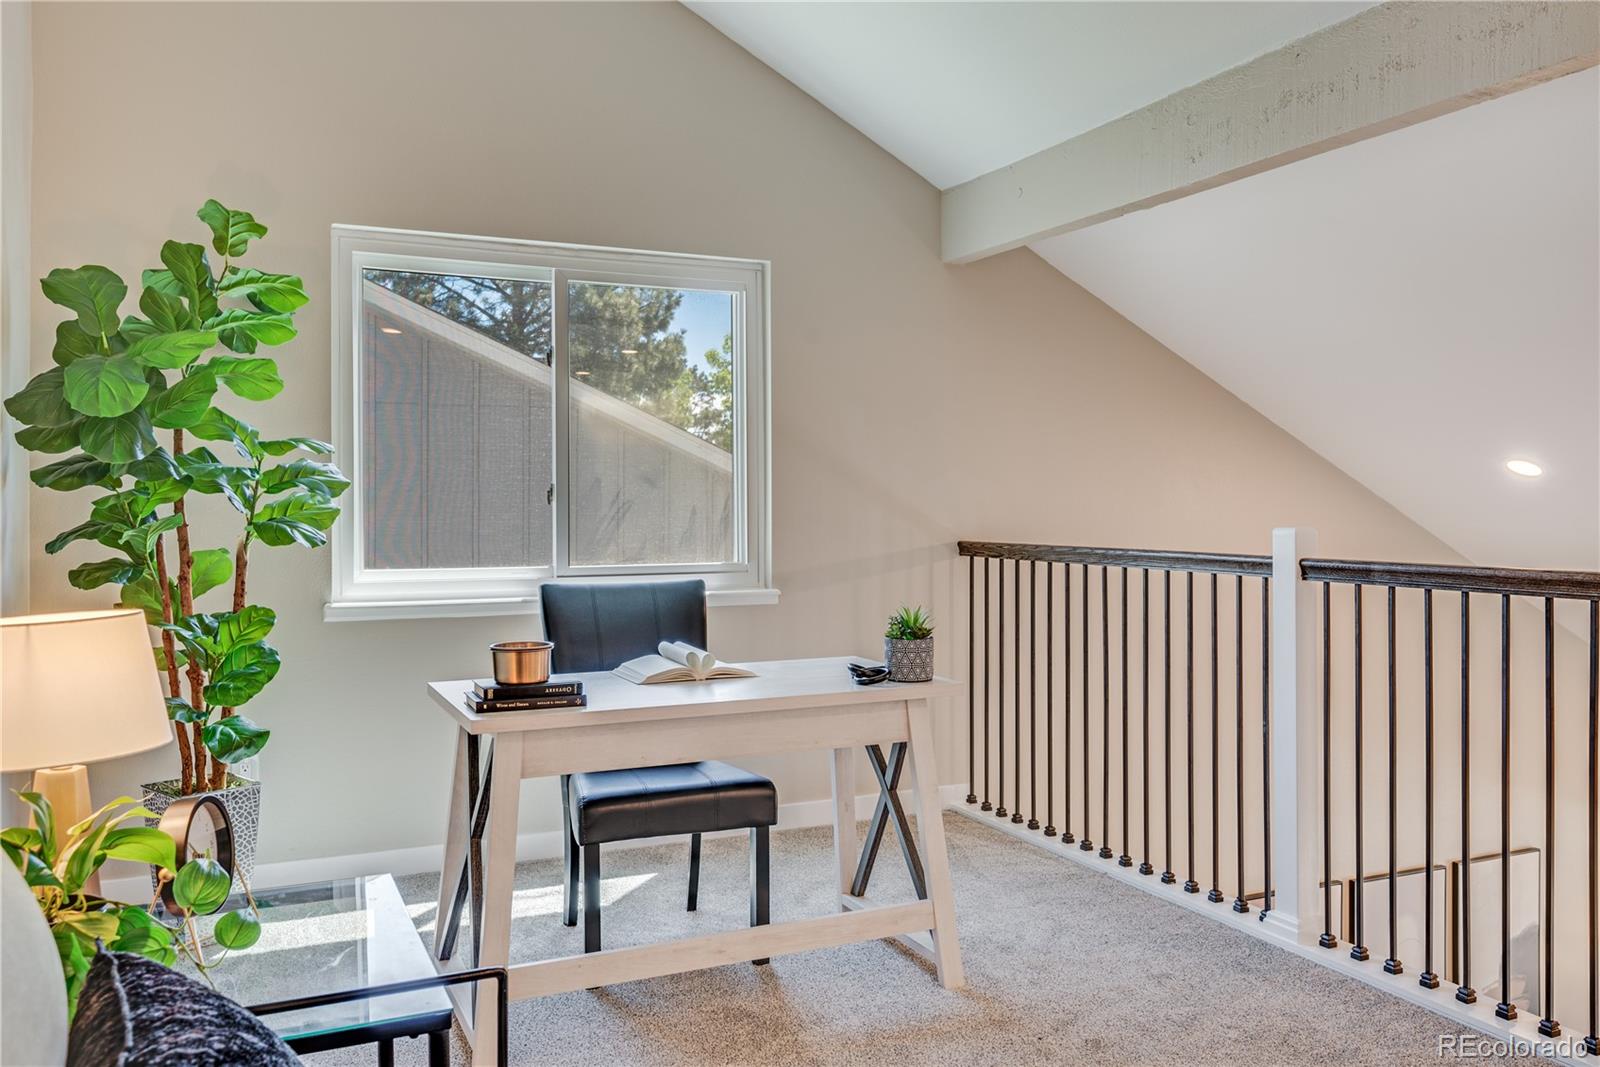
Upstairs loft office with a desk beside a large window and a black stair railing.
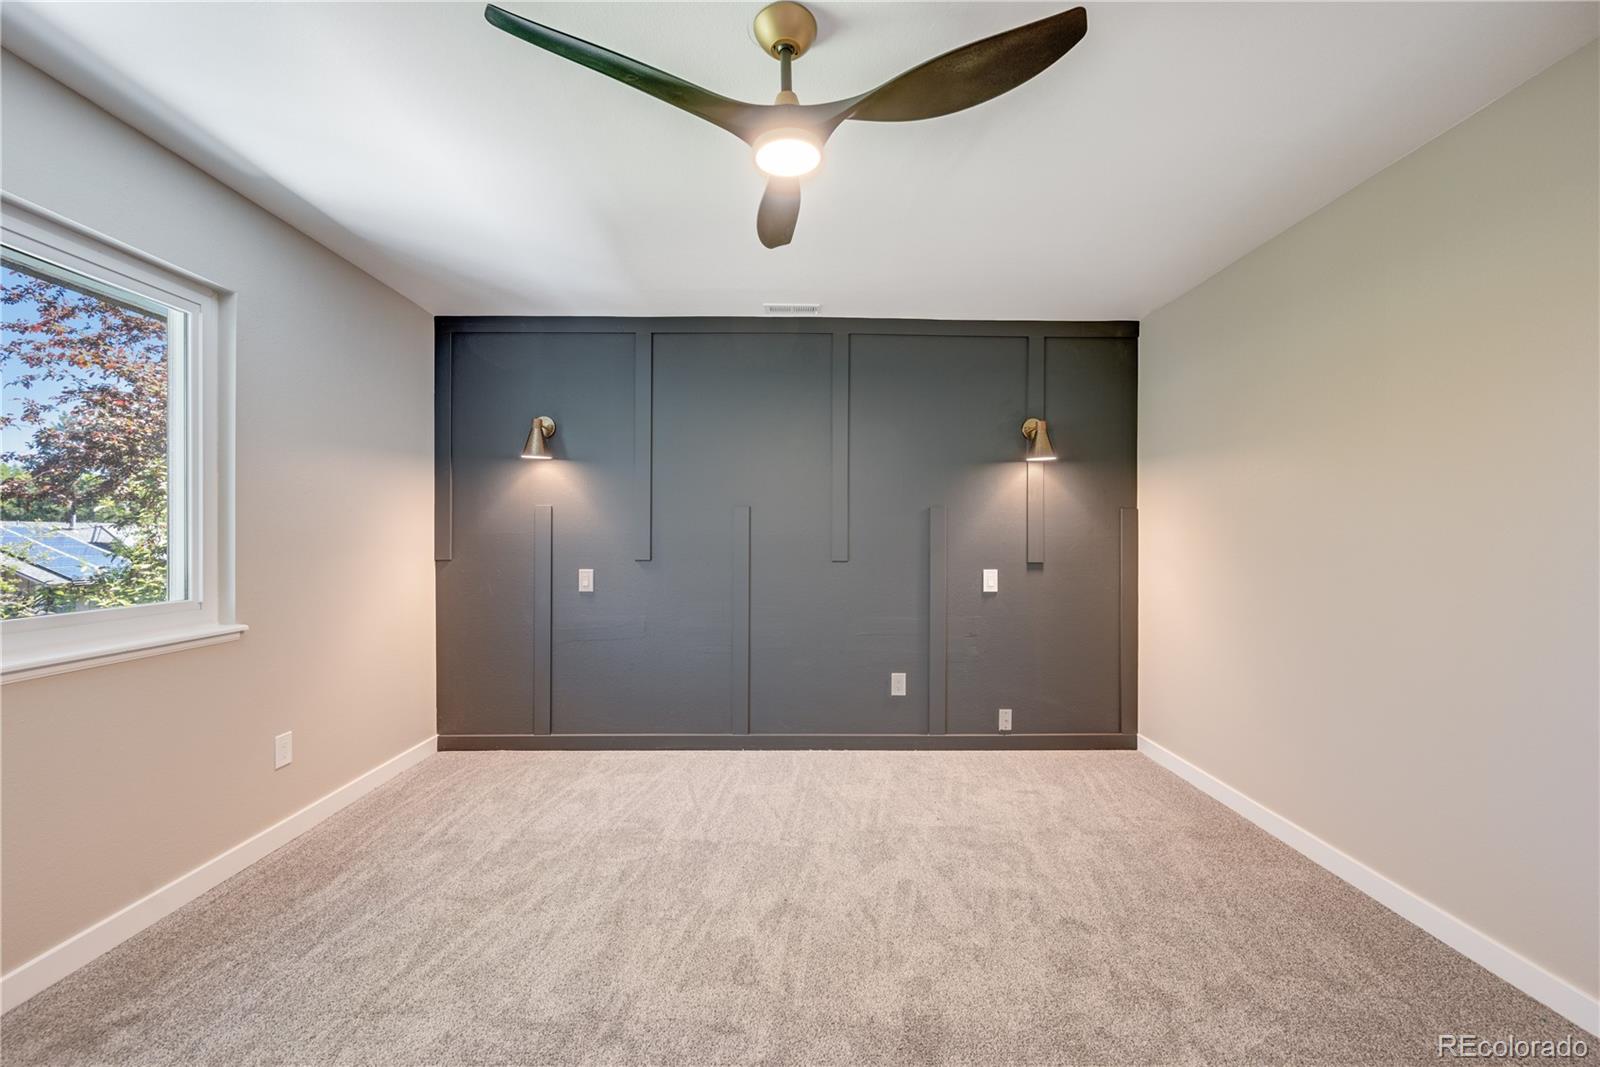
Empty bedroom with a dark paneled accent wall, brass sconces, and a ceiling fan.
Finished basement with adjoining carpeted rooms and a tiled shower visible through an open doorway.
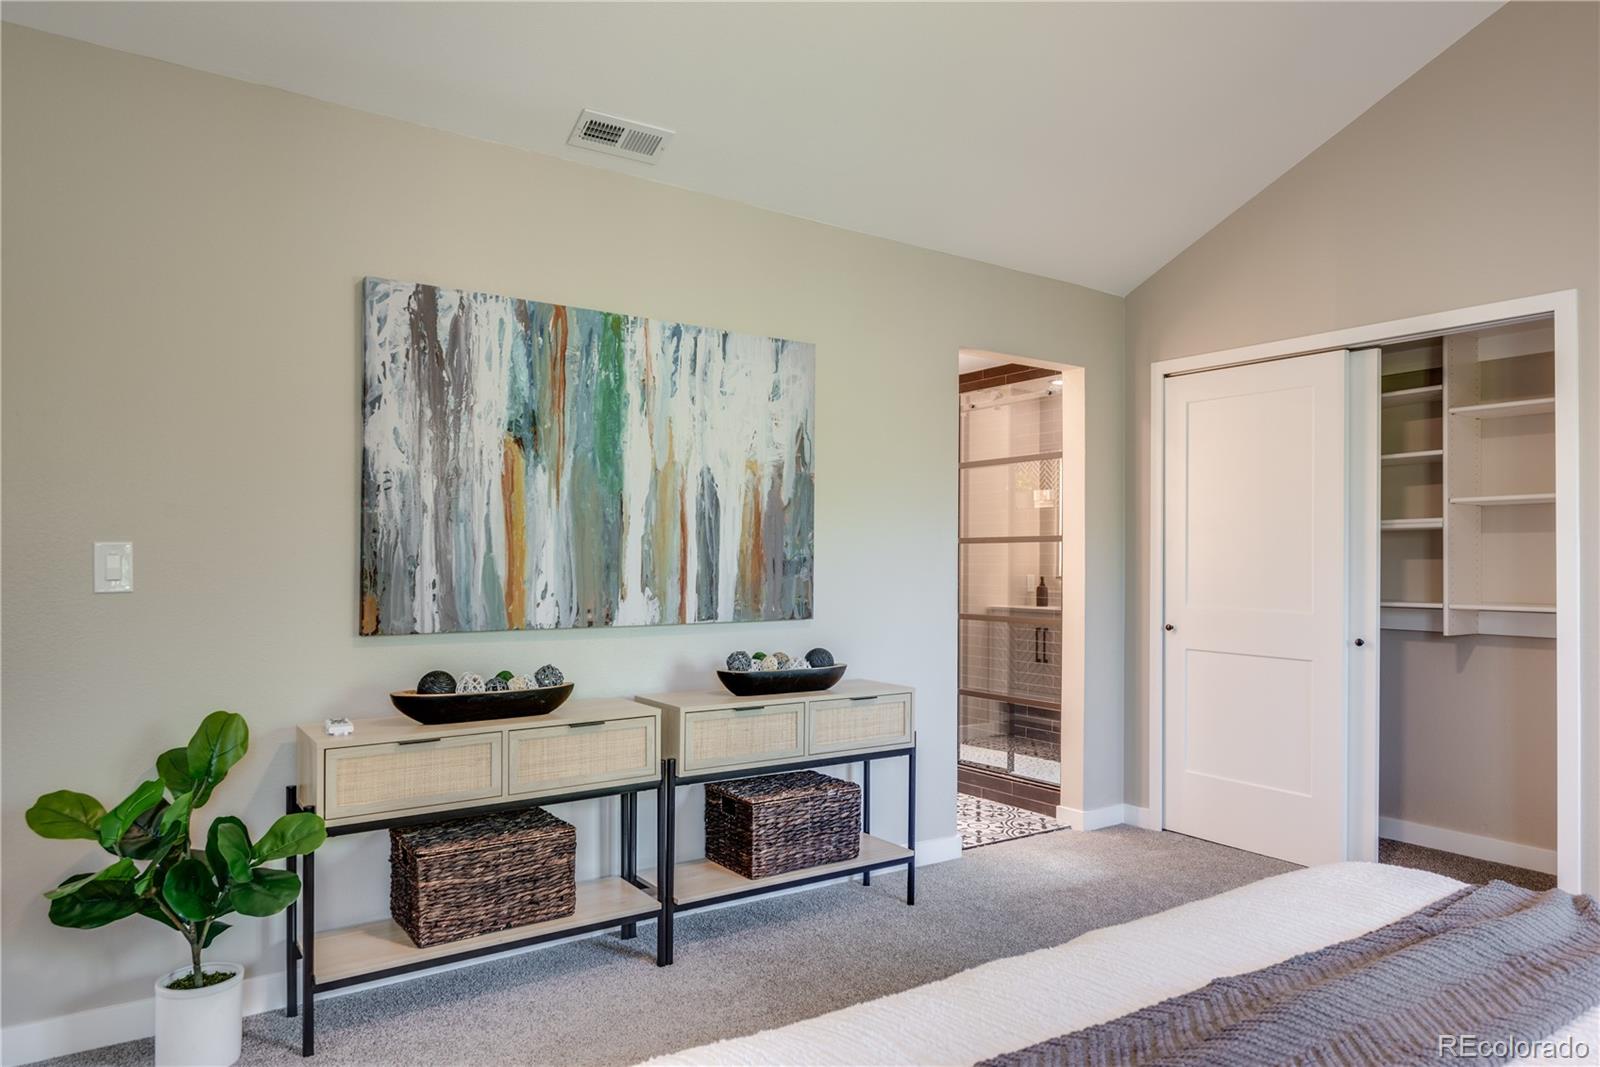
Bedroom with console tables beneath abstract art and open views into a closet and bathroom.
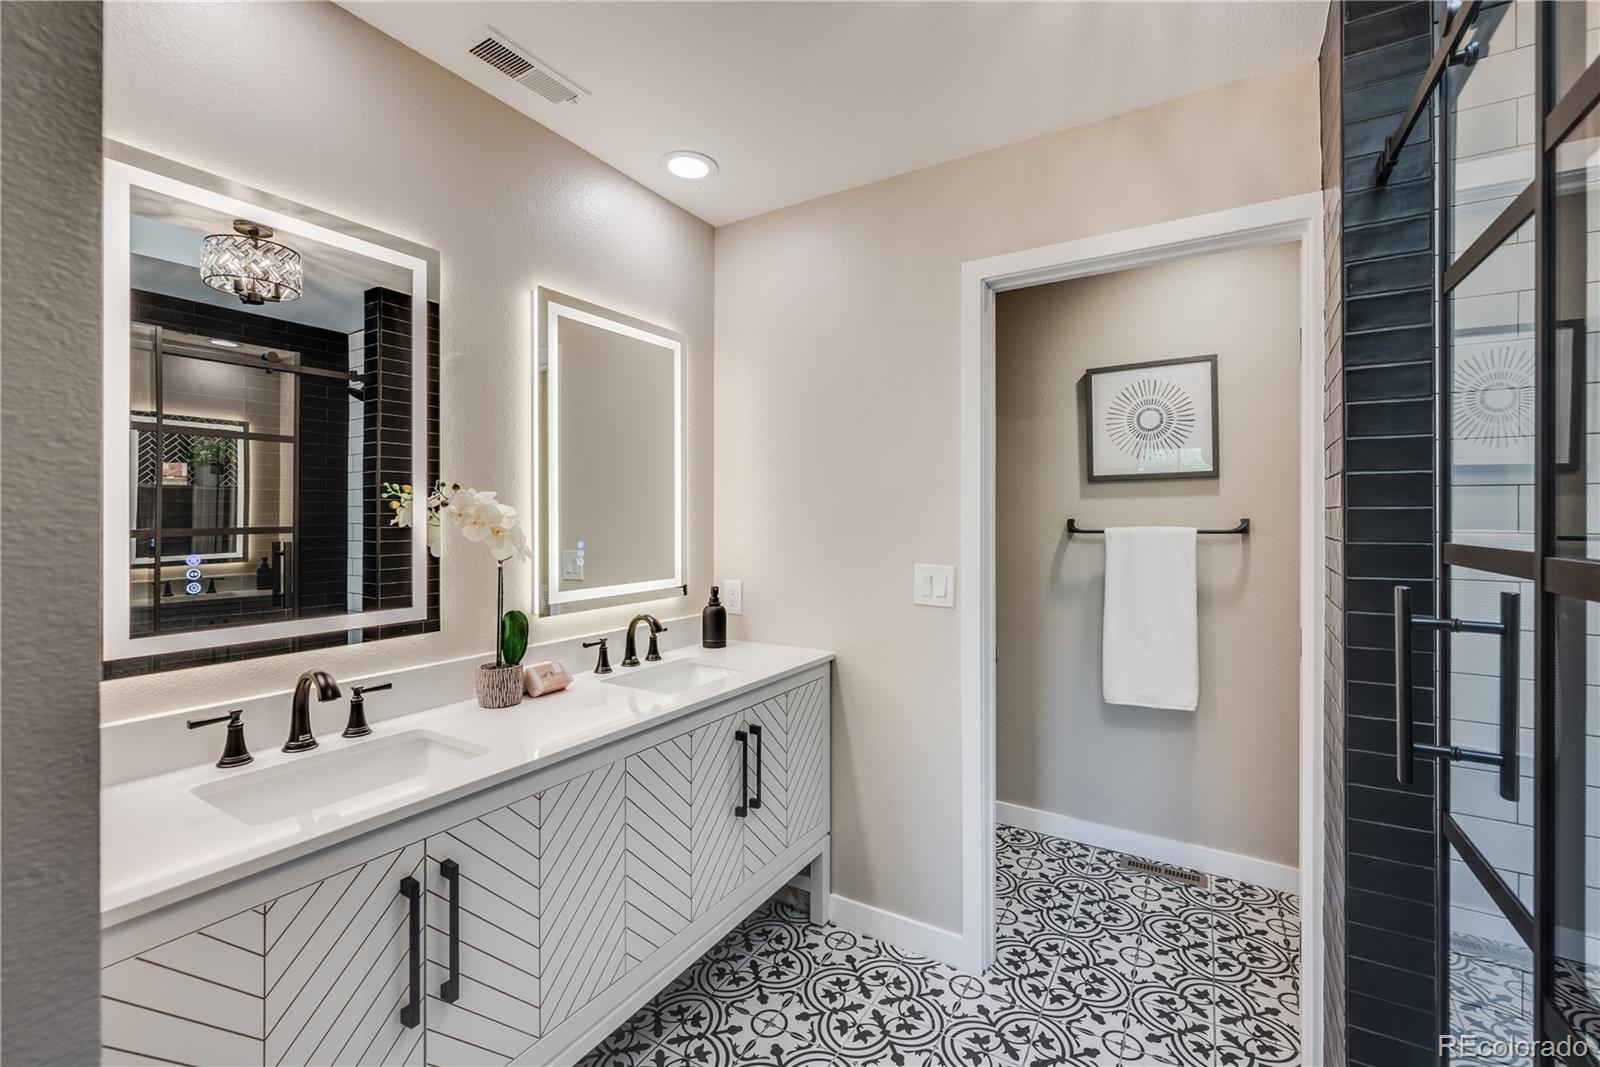
Bathroom with a double vanity, illuminated mirrors, patterned tile floor, and dark-tiled glass shower.
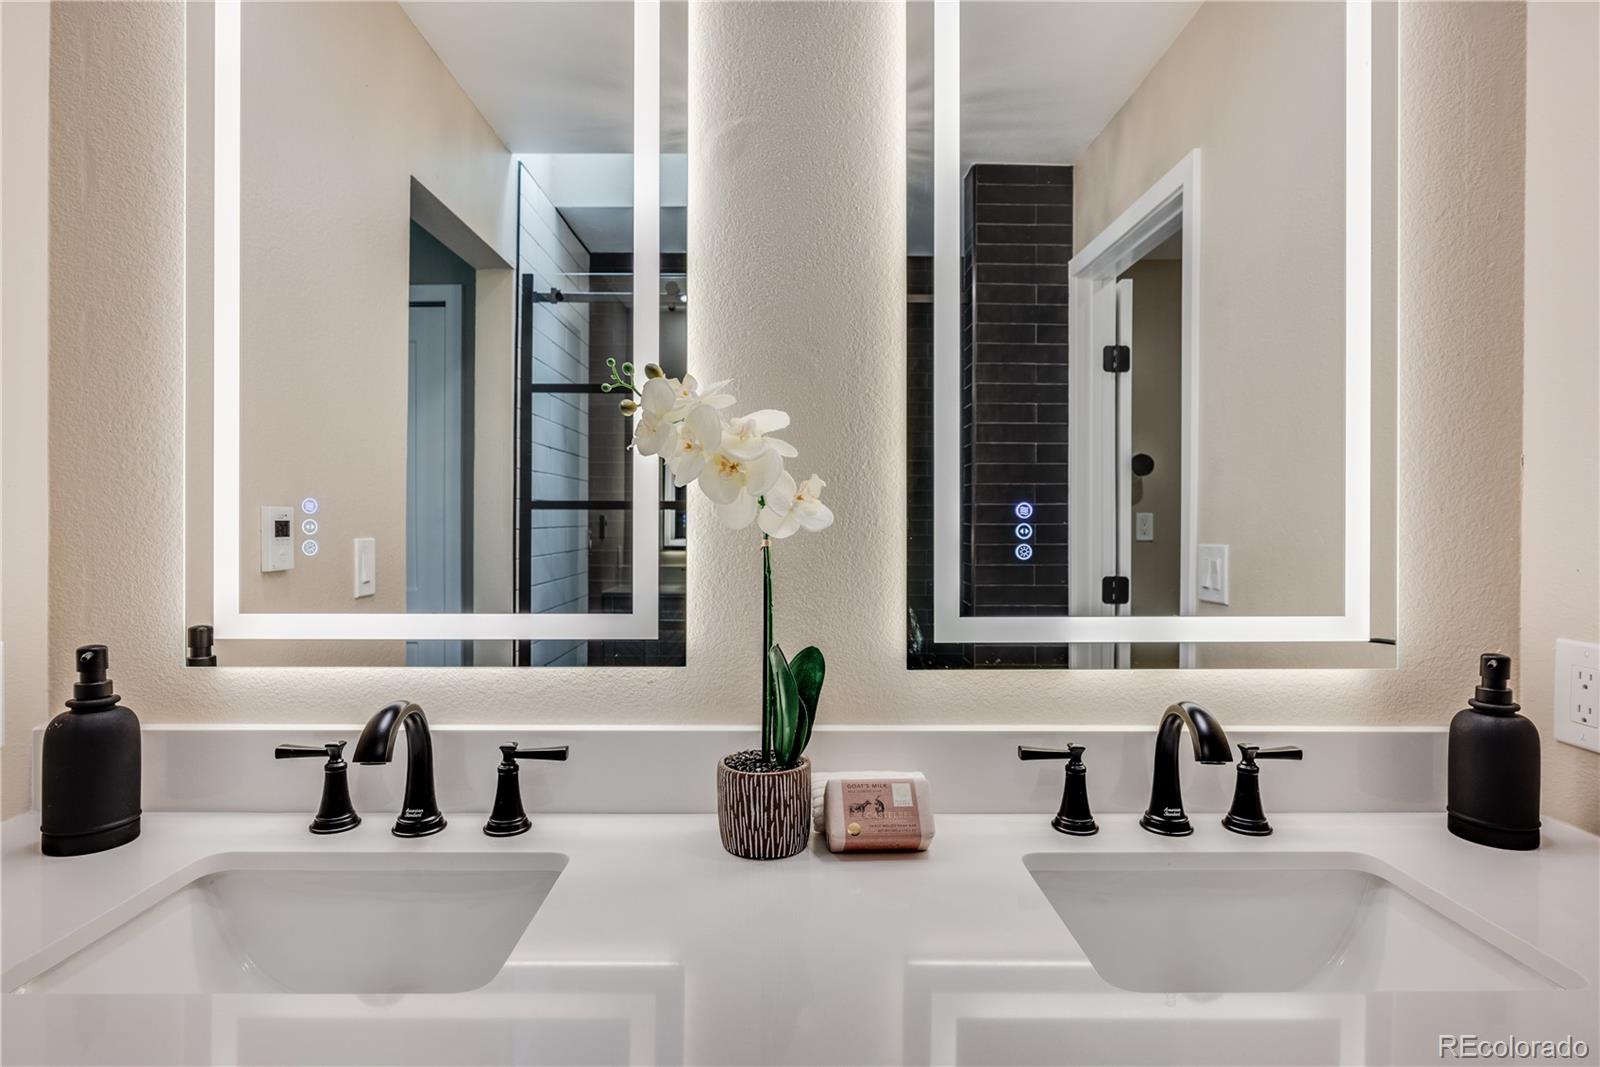
Bathroom double vanity with black faucets, illuminated mirrors, and a white orchid between the sinks.
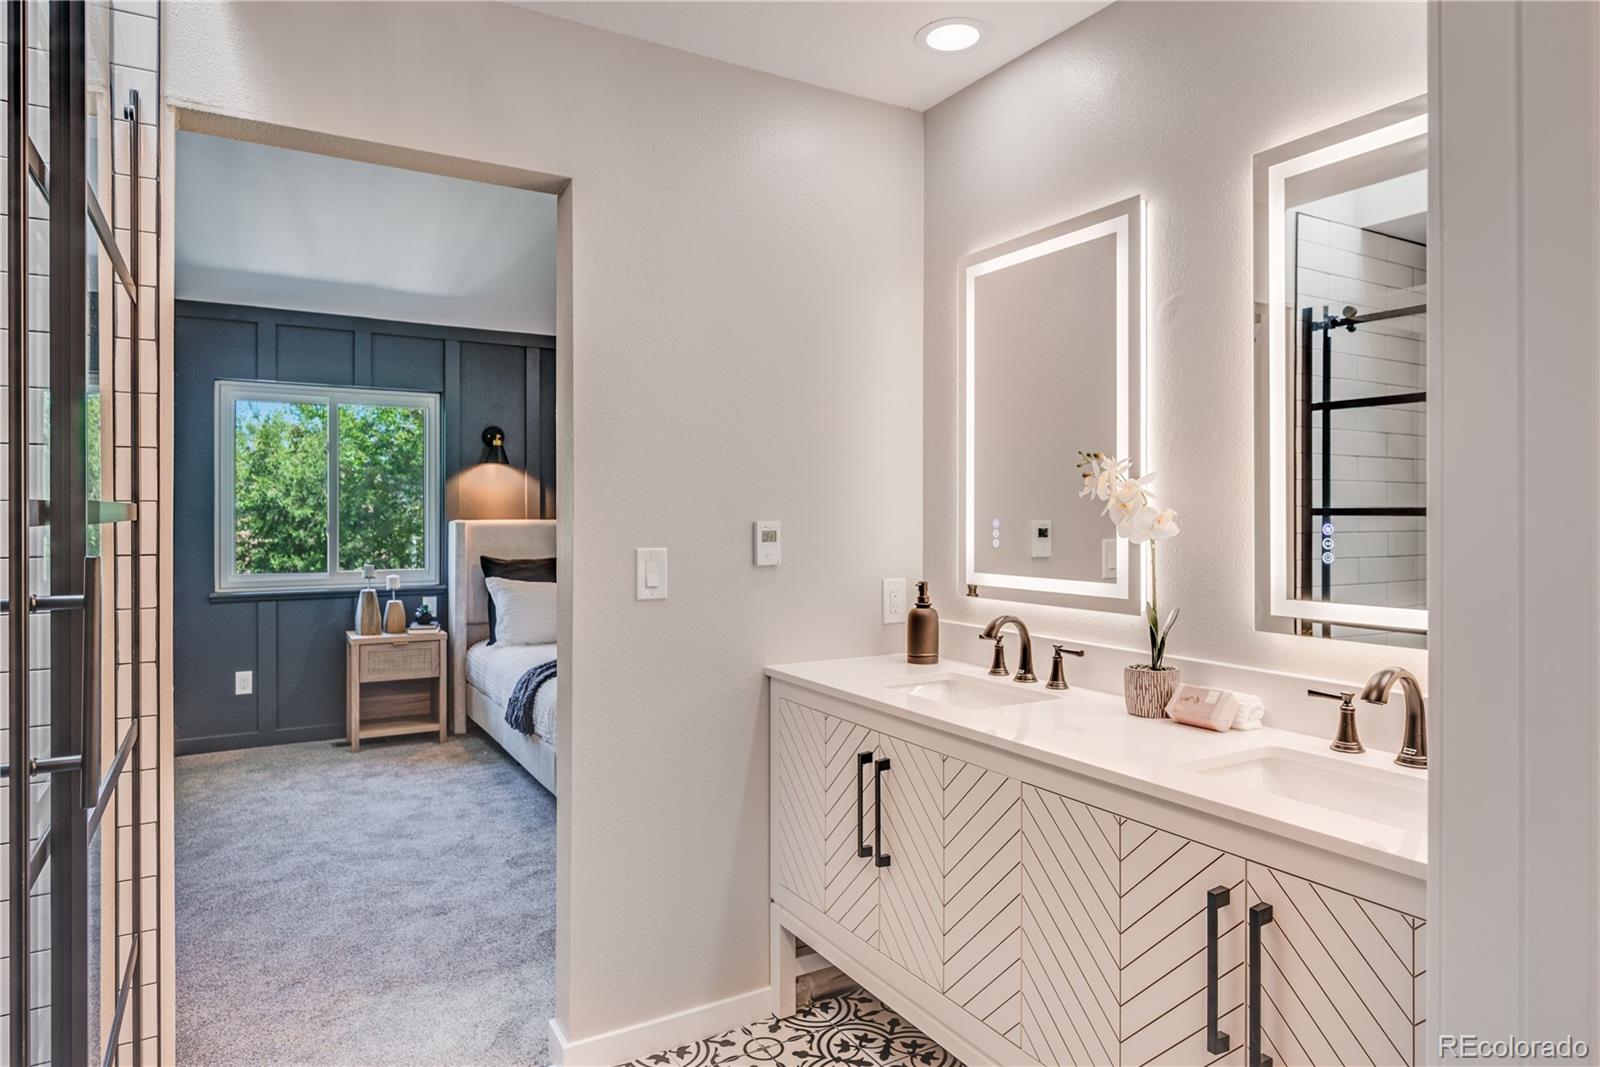
Double-sink bathroom vanity with illuminated mirrors, opening to a bedroom with a dark blue accent wall.
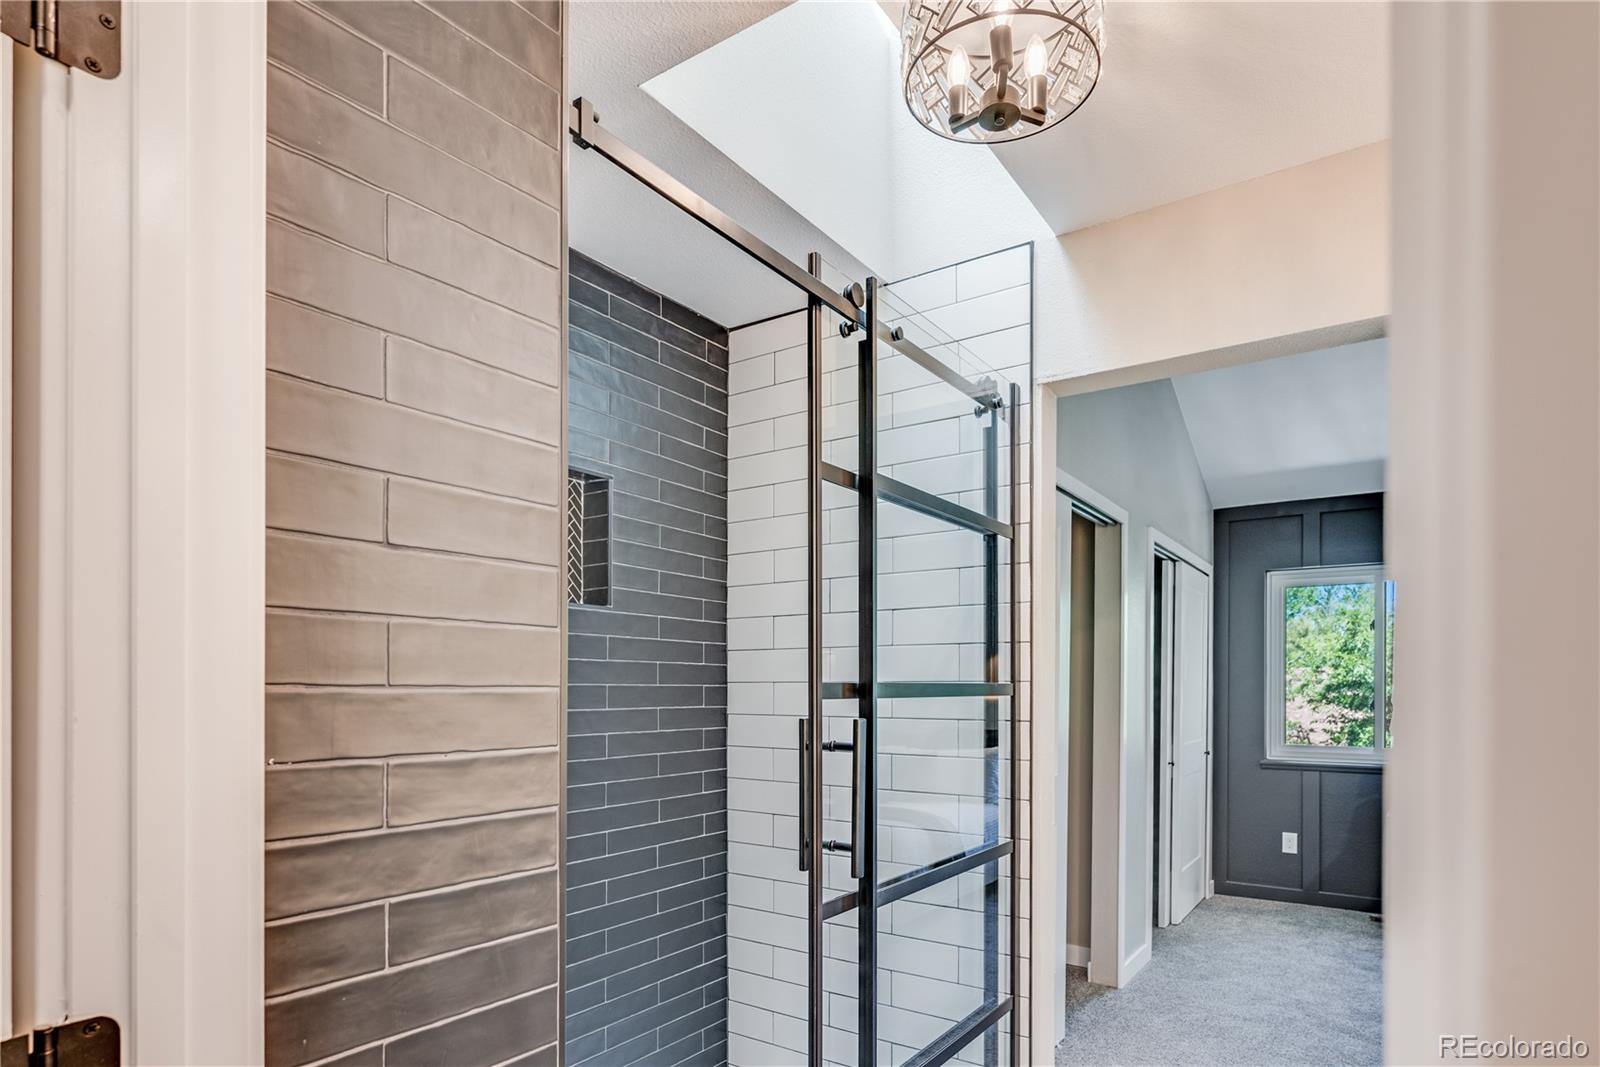
Walk-in shower with gray and white tile and a black-framed glass door beside a carpeted hallway.
SEE ALL PHOTOS
Two-story white-brick house with dark trim, double garage, and a covered front entry.
Two-story white house with dark trim, a double garage, and a covered entry.
Two-story house with a dark double garage, paved driveway, and mature trees.
Two-story home with a broad shingle roof and attached garage, surrounded by mature trees.
White-plank deck beneath a broad wooden pergola, surrounded by mature trees and garden greenery.
Panoramic mountain view over a tree-filled suburban neighborhood beneath a clear blue sky.
Aerial view of detached homes and leafy yards beside a residential street.
Two-story entryway with black railings, gray plank flooring, and open views into the dining and living areas.
Entryway with a wood front door and blue built-in cabinet beneath an arched mirror.
Staged living room with vaulted ceiling, loft railing, large windows, and white sofa.
Open kitchen and dining area with a dark island, white cabinetry, and large windows.
Open kitchen with a large navy island, white cabinets, and adjoining dining and living areas.
Open-plan kitchen with a large white island, stainless steel refrigerator, and dining area beyond.
Living room with a lit white-brick fireplace, built-in shelves, and pale chairs.
Living room with a white brick fireplace and open doors to a covered deck.
Staged living room with a white brick fireplace, lit fire, built-in shelves, and French doors.
Bathroom vanity with a dark cabinet, speckled countertop, brushed metal faucet, and framed circular artwork.
Bathroom with a glass walk-in shower, double-sink vanity, illuminated mirror, and light wood-look flooring.
Bathroom double vanity with a marble-look countertop, black faucets, and illuminated mirror.
Walk-in shower with sliding glass doors, geometric tile, a handheld showerhead, and pebble flooring.
Staged bedroom with a white bed, vaulted ceiling, gray paneled wall, and closet doors.
Bedroom with a ribbed cream headboard, layered pillows, and a large window overlooking trees.
Upstairs loft office with a desk beside a large window and a black stair railing.
Empty bedroom with a dark paneled accent wall, brass sconces, and a ceiling fan.
Finished basement with adjoining carpeted rooms and a tiled shower visible through an open doorway.
Bedroom with console tables beneath abstract art and open views into a closet and bathroom.
Bathroom with a double vanity, illuminated mirrors, patterned tile floor, and dark-tiled glass shower.
Bathroom double vanity with black faucets, illuminated mirrors, and a white orchid between the sinks.
Double-sink bathroom vanity with illuminated mirrors, opening to a bedroom with a dark blue accent wall.
Walk-in shower with gray and white tile and a black-framed glass door beside a carpeted hallway.
Sold

6297 E Mineral Place

6297 E Mineral Place, Centennial, CO 80112

$900,000
Welcome to this fully remodeled 5-bedroom, 4-bathroom gem in the sought-after Foxridge neighborhood! This home boasts an open-concept design, gourmet kitchen with premium appliances, and designer touches throughout. The primary bedroom features radiant heated floors and a convenient upper-level laundry, with an additional laundry in the finished basement. You will find modern luxury touches everywhere you look!

Enjoy the close proximity to parks, trails, shopping centers, dining, top rated schools and major highways. This home encompasses everything that Colorado living is all about. Schedule your showing today!

5
beds

4
baths

3,184 Sq.Ft. LIVING AREA

7,667 Sq.Ft. lot

Kelsea Imanuel

Kelsea Imanuel

Features & Amenities

Interior

  • total bedrooms5
  • Total bathrooms4
  • full bathroom1
  • three quarter bathrooms2
  • half bathroom1
  • APPLIANCES Dishwasher, Disposal, Microwave, Oven, Refrigerator

Area & Lot

  • Status Sold
  • Date Sold June 17, 2024
  • Living Area3,184 Sq.Ft.
  • Total Area3,184 Sq.Ft.
  • Lot Area7,667 Sq.Ft.
  • MLS® ID3541686
  • TypeResidential
  • YEAR BUILT1979
  • Elementary SchoolFord
  • Middle SchoolNewton
  • High SchoolArapahoe
  • School DistrictLittleton 6

Exterior

  • STORIES2
  • water SourcePublic
  • utilitiesElectricity Connected, Natural Gas Connected
  • roofComposition
  • lot featuresLandscaped, Level, Sprinklers In Front, Sprinklers In Rear
  • HEAT TYPEForced Air
  • AIR CONDITIONINGCentral Air
  • sewerPublic Sewer
  • other exterior FeaturesLighting, Private Yard

Financial

  • Sales Price$900,000
  • Real Estate Tax $3,989/yr

Your Journey Starts Here

With Kelsea and her friendly Frenchies by your side, you’ll have a dedicated team that genuinely cares about your success. Whether you’re a first-time buyer, a seasoned seller, or simply curious about the market, we’re here to guide you every step of the way.

Follow Me on Instagram