

Search
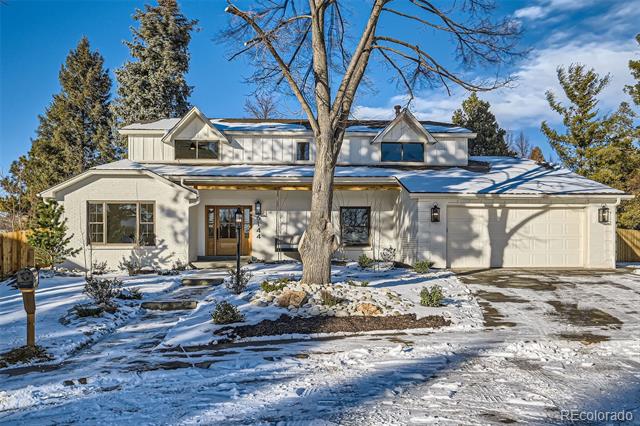
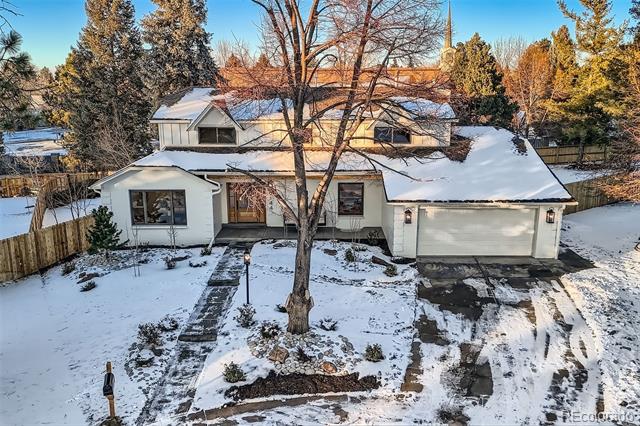
White two-story home with a front-facing garage, leafless tree, and snow-covered yard.
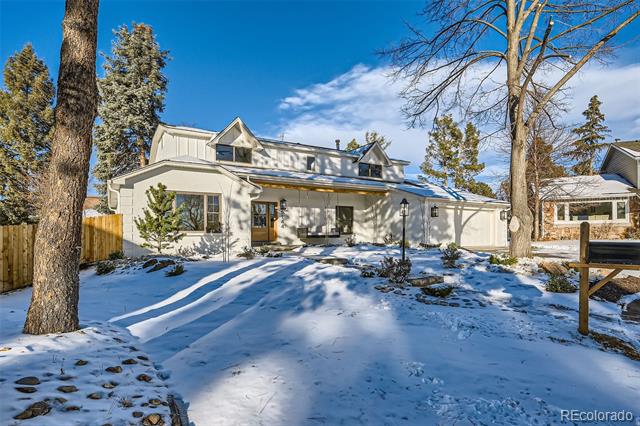
Snow-covered white house with a broad front lawn and mature trees.
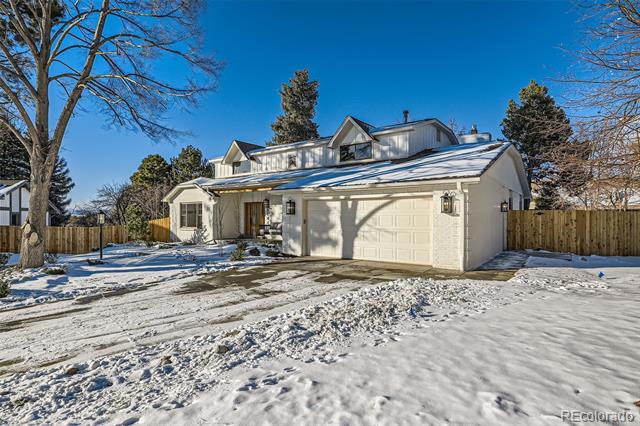
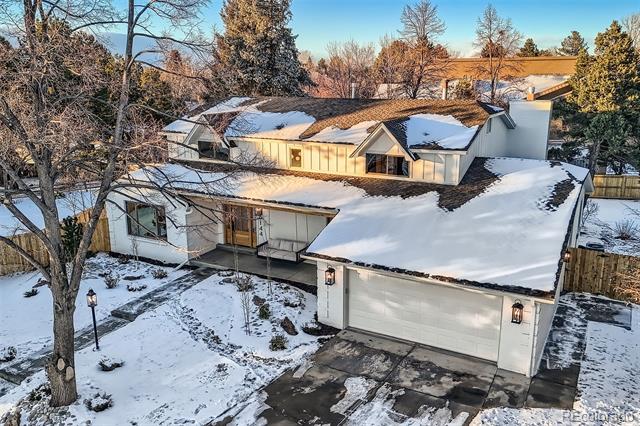
Two-story house with a white garage and snow-covered driveway.
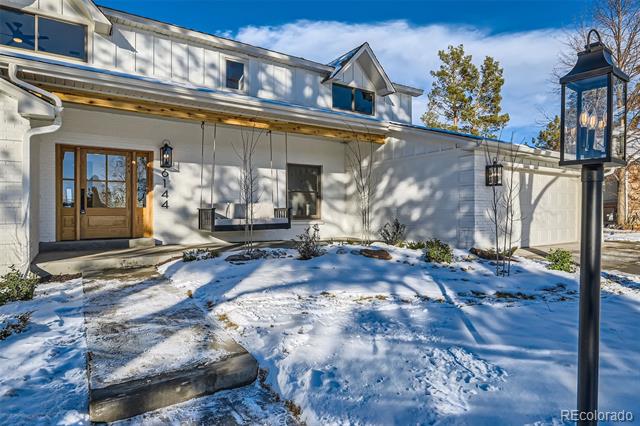
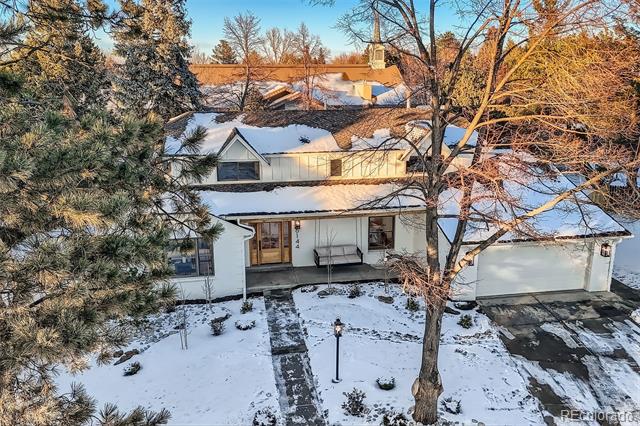
White two-story house with a wood entry door, attached garage, and snow-covered front yard.
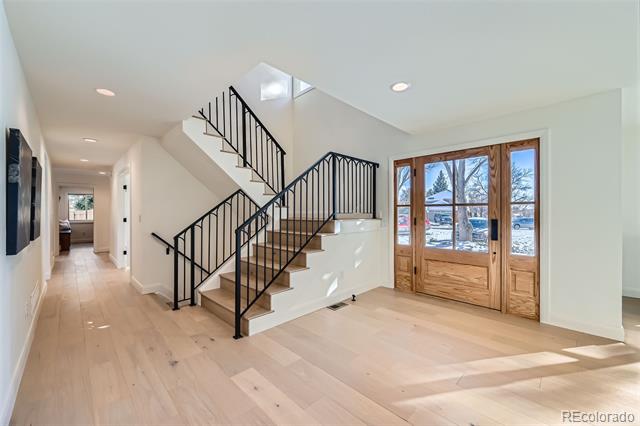
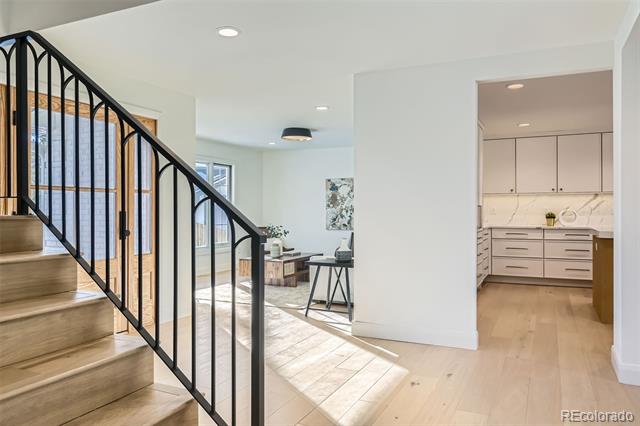
Entryway with a wood-and-black-metal staircase and glazed wood front door.
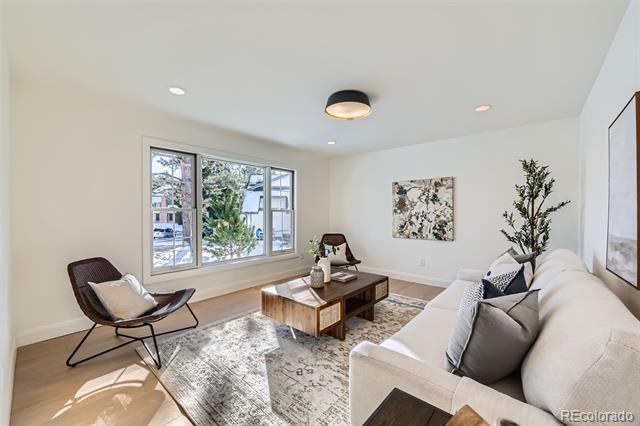
Living room with a large window, white sectional, patterned rug, and wood coffee table.
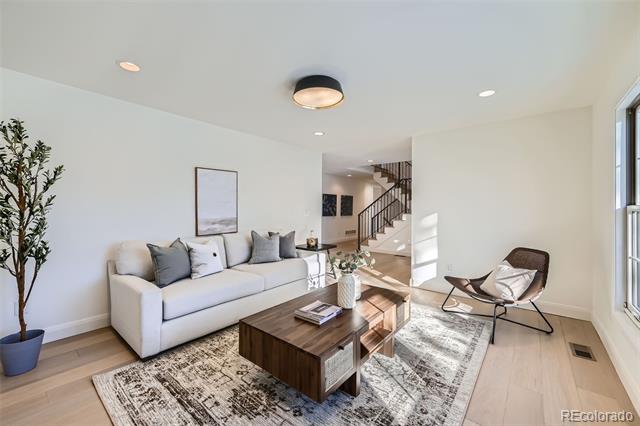
Living room with a white sofa, patterned rug, wood coffee table, and staircase.
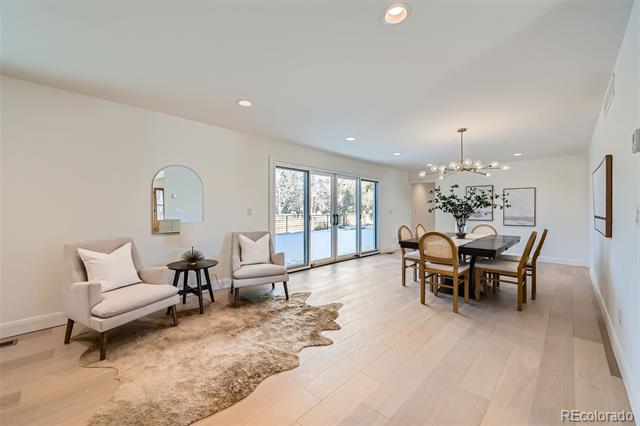
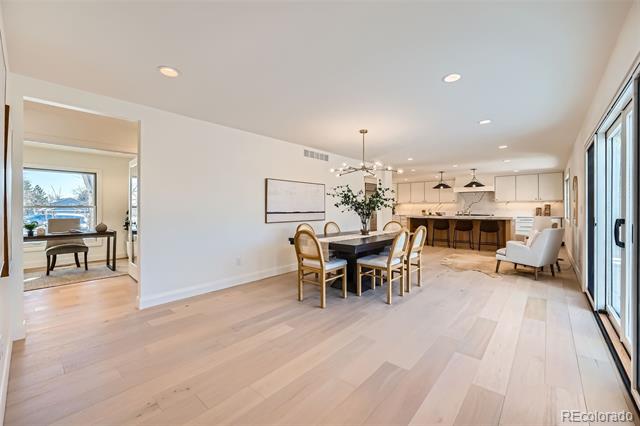
Open living and dining area with pale wood floors, sliding glass doors, and a chandelier.
Open dining area with a dark wood table, pale floors, and a kitchen with a breakfast bar.
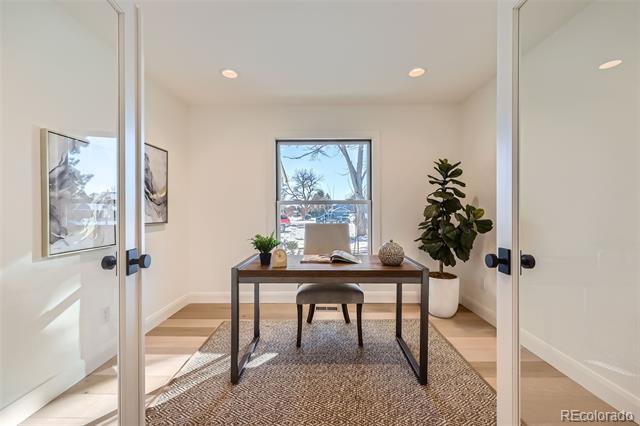
Home office with a desk and chair on a rug, framed by open doors and a window.
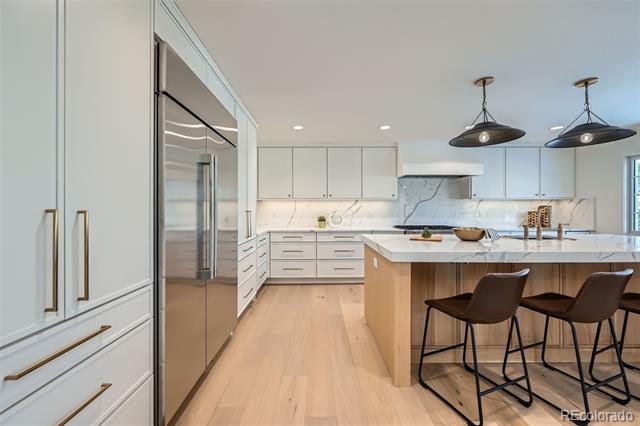
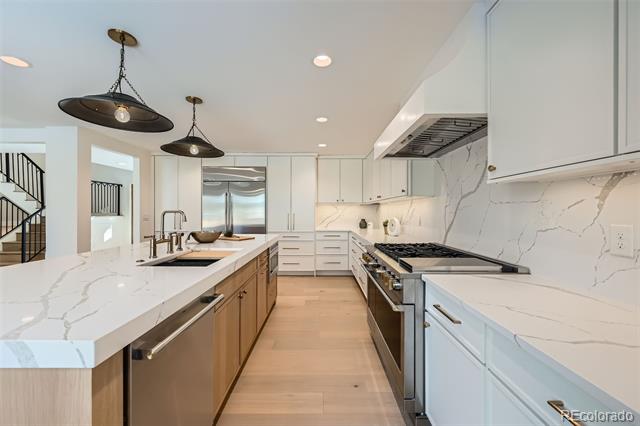
Modern kitchen with white cabinetry, marble backsplash, and a wood-sided island with bar stools.
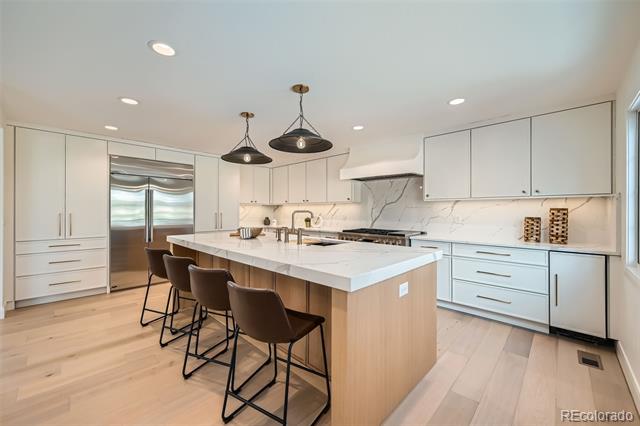
Modern kitchen with a large waterfall island, marble-look surfaces, and three bar stools.
Modern kitchen with white marble-pattern counters, wood cabinetry, and stainless steel appliances.
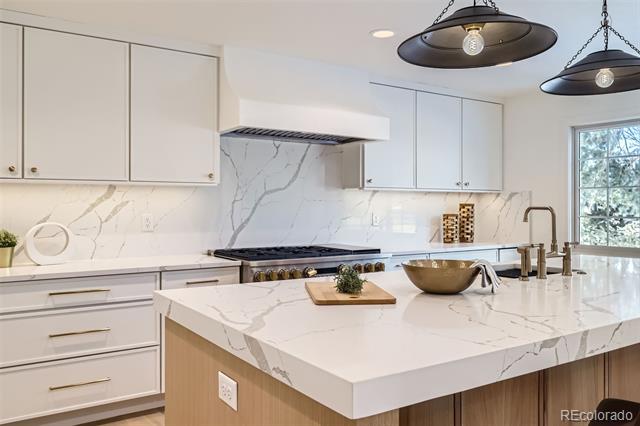
Bright white kitchen with a marble-veined island, brass hardware, and dark pendant lights.
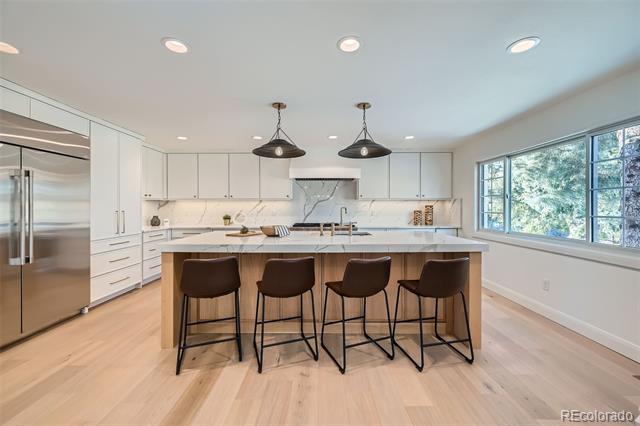
Modern white kitchen with a large island, four bar stools, and wide windows.
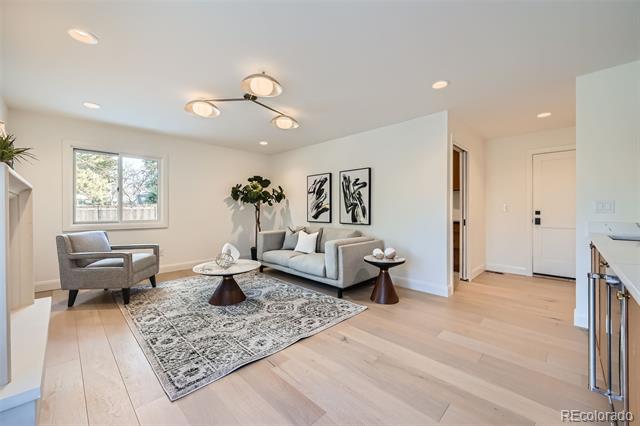
Staged living room with pale wood floors, patterned rug, gray seating, and large windows.
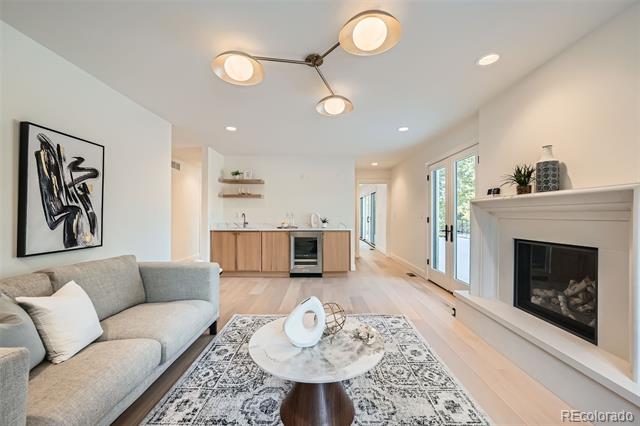
Open living room with a gray sectional, fireplace, and adjoining kitchen.
Bathroom with a double-sink vanity, wood-framed mirror, and tiled glass shower.
Open home interior with a black-railed staircase, living area, and kitchen.
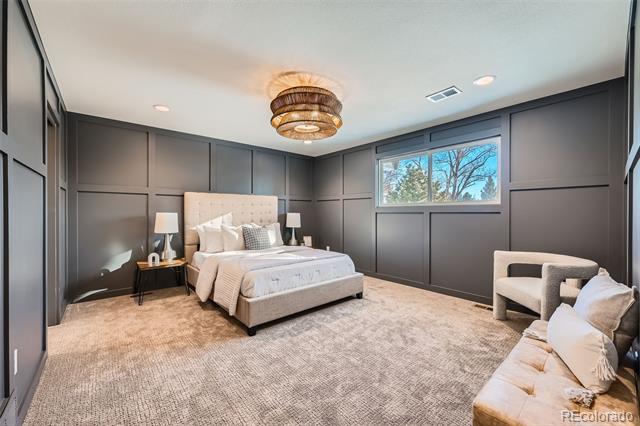
Bedroom with dark paneled walls, a tufted bed, and a window overlooking trees.
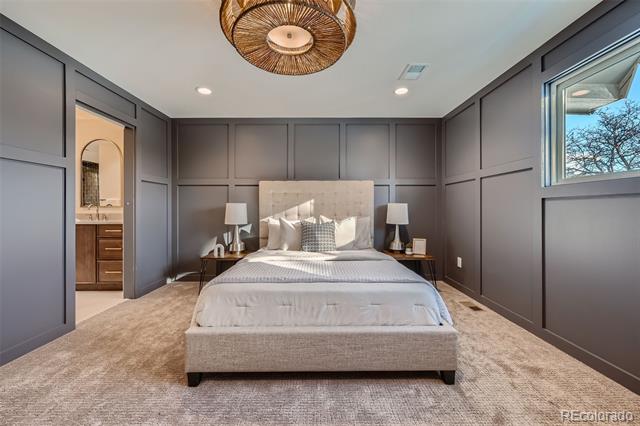
Bedroom with a centered upholstered bed, dark paneled walls, and an adjoining bathroom doorway.
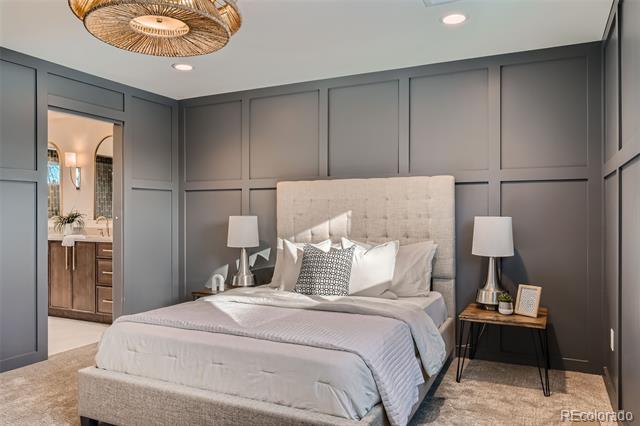
Staged bedroom with gray paneled walls, a tufted bed, and matching bedside lamps.
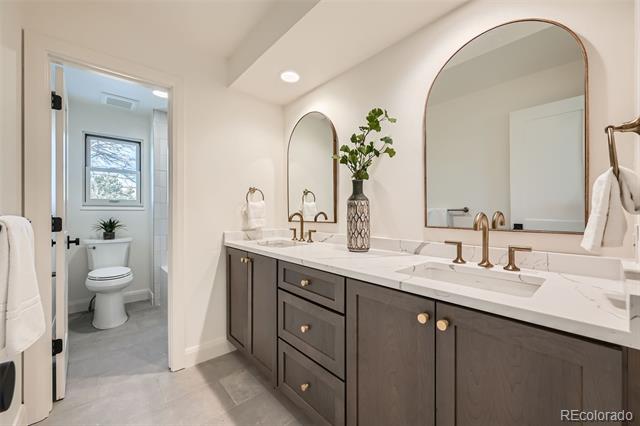
Bathroom with a long double vanity, dark cabinets, marble countertop, and an adjoining toilet room.
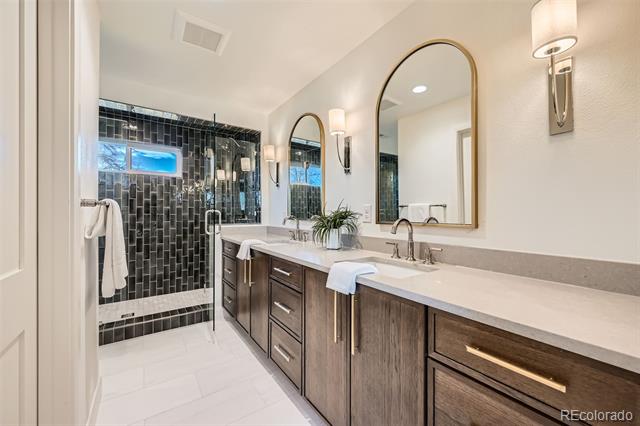
Bathroom with a long double vanity, arched mirrors, and a black-tiled walk-in shower.
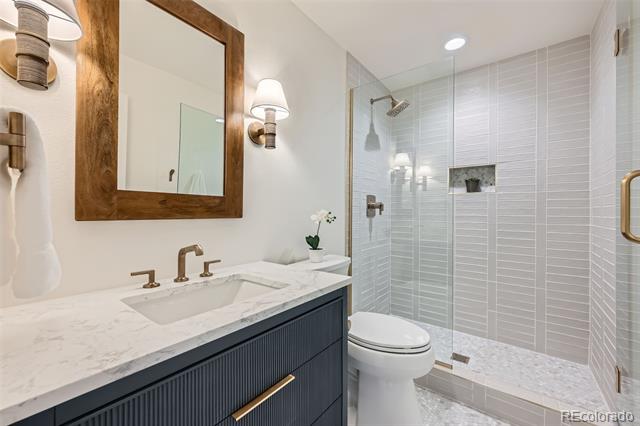
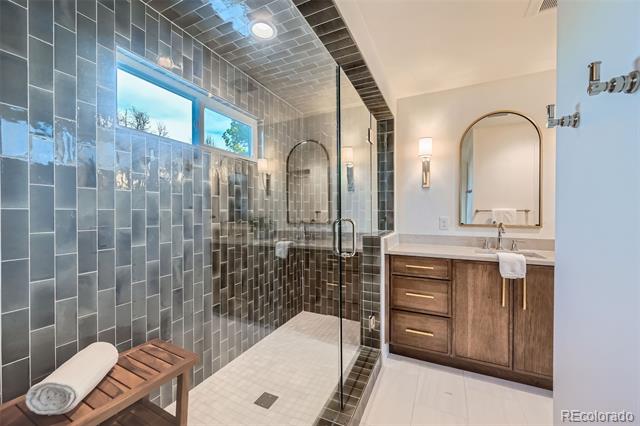
Bathroom with a glass-enclosed gray tile shower, wooden vanity, and arched mirror.
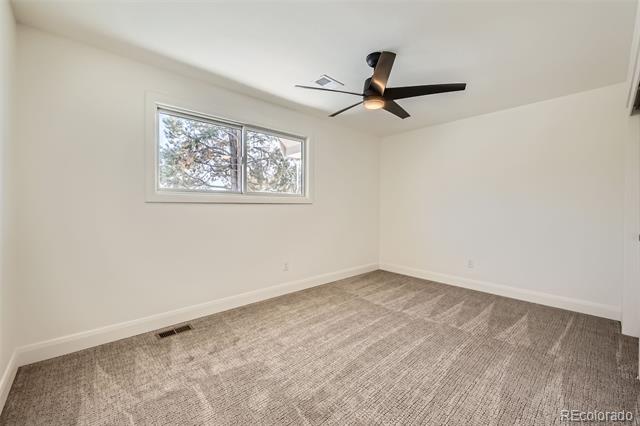
Empty carpeted room with a wide window and modern ceiling fan.
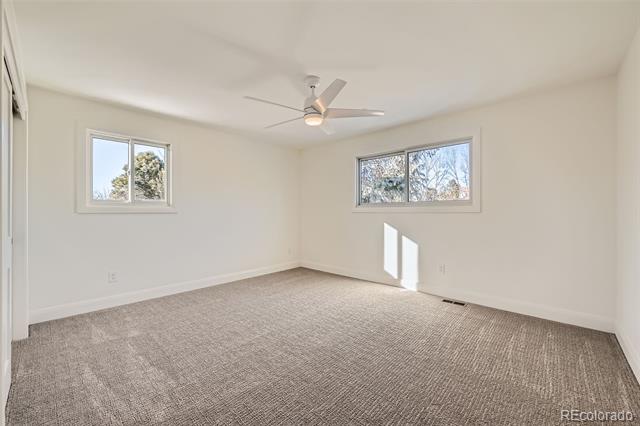
Empty carpeted bedroom with two windows and a ceiling fan.
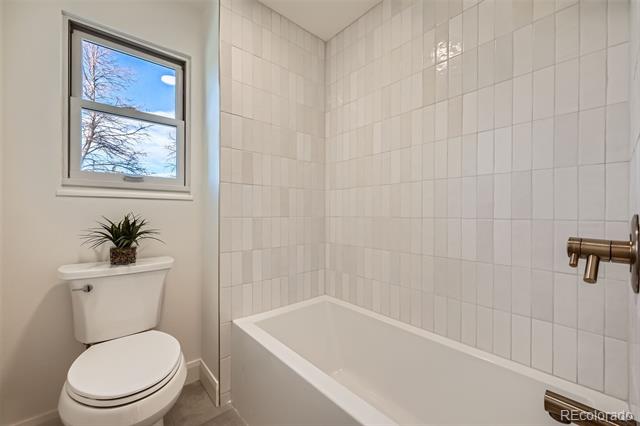
Bathroom with a white tiled tub and shower, toilet, and window overlooking trees.
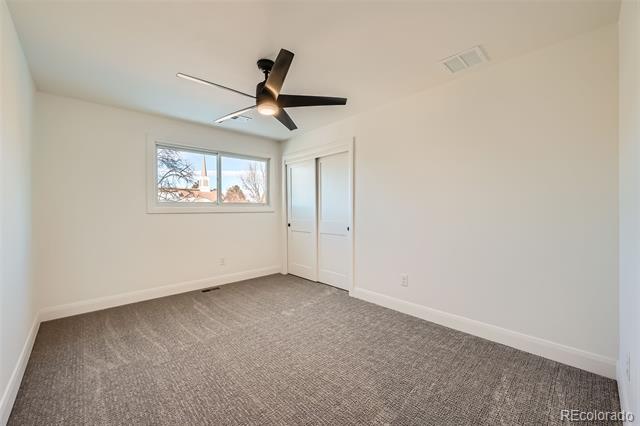
Empty carpeted bedroom with a ceiling fan, window, and double-door closet.
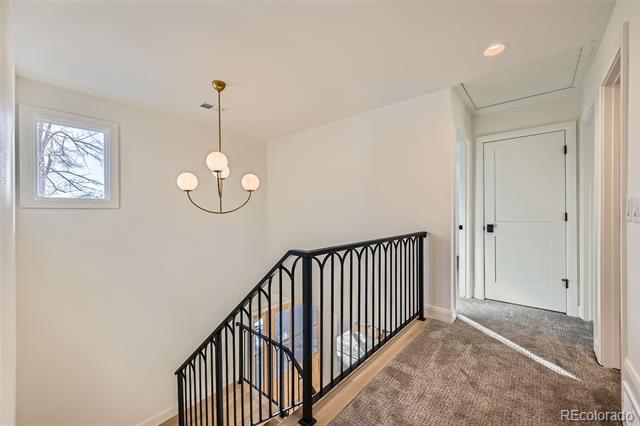
Upstairs landing with a black metal stair railing, carpeted floor, and three-light chandelier.
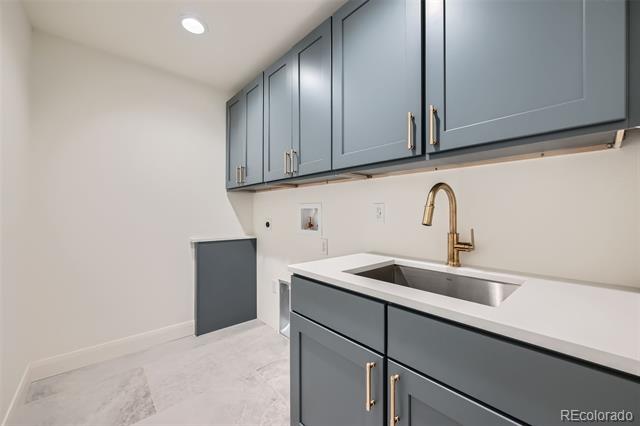
Utility room with blue-gray cabinets, a white countertop, and a brass faucet.
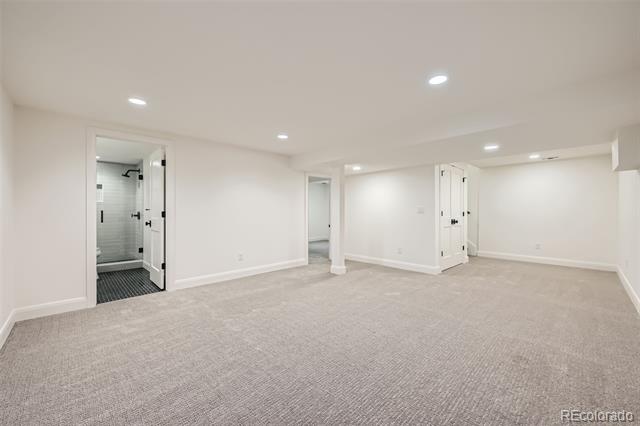
Finished basement with beige carpeting, recessed lights, and an open doorway to a bathroom.
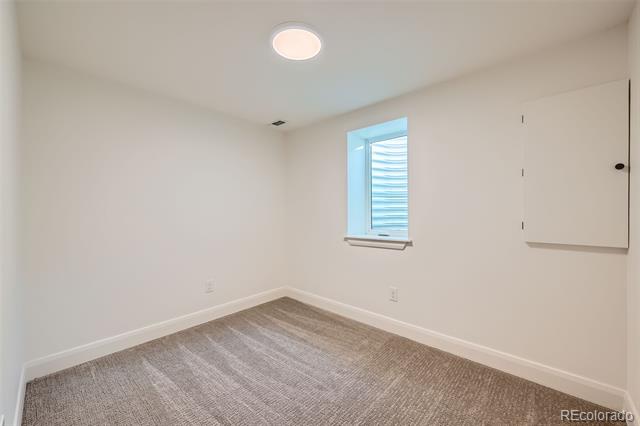
Empty carpeted room with a small window and wall-mounted cabinet.
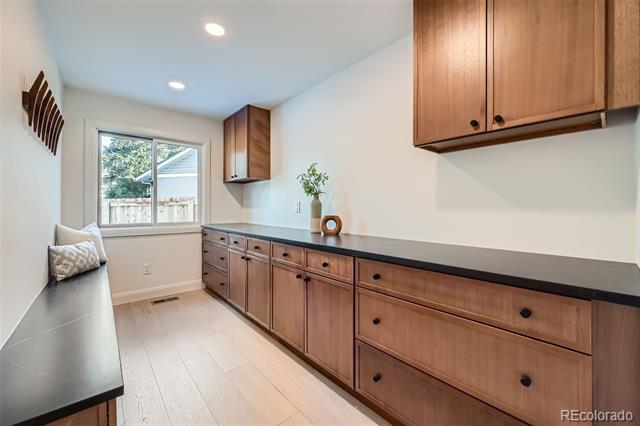
Galley kitchen with warm wood cabinets, dark countertops, and a window-side bench.
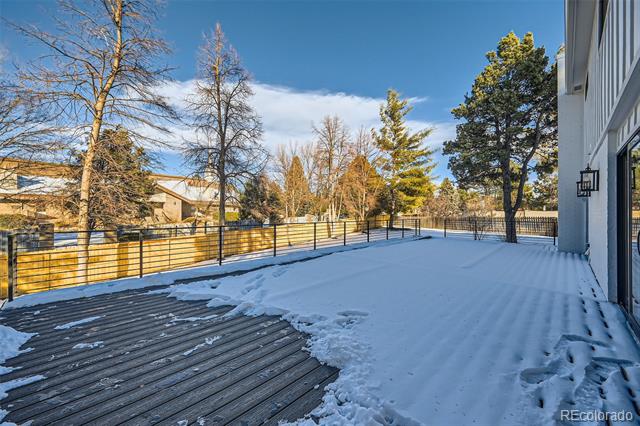
Snow-covered rear deck with black metal railing beside the home's exterior.
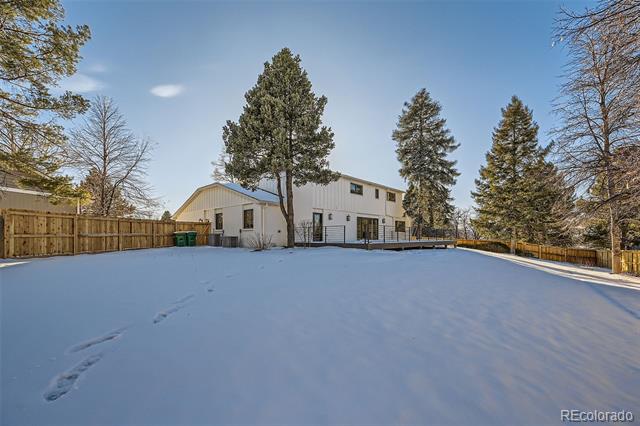
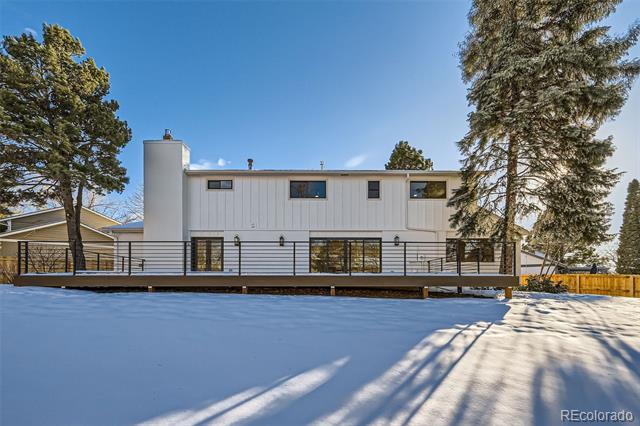
Two-story white house beside a snow-covered, fenced yard with evergreen trees.
Modern white home with elevated deck above a snow-covered yard.
Snow-covered front of a white home with a two-car garage and stone walkway.
Snow-covered modern home with multiple rooflines, a driveway, and leafless trees.
Snow-covered two-story home with an attached garage, viewed from above.
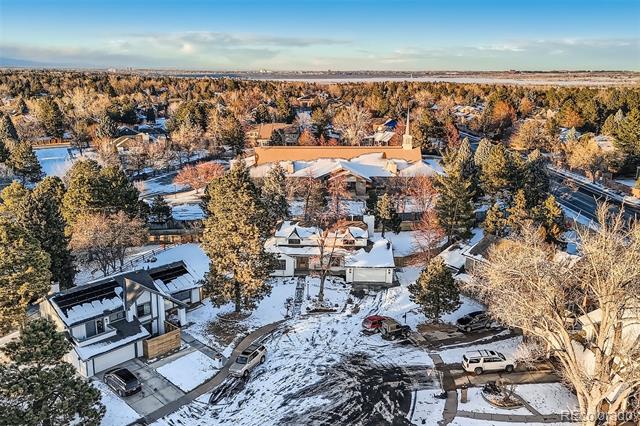
Aerial view of a snow-covered home among autumn trees, with a broad landscape beyond.
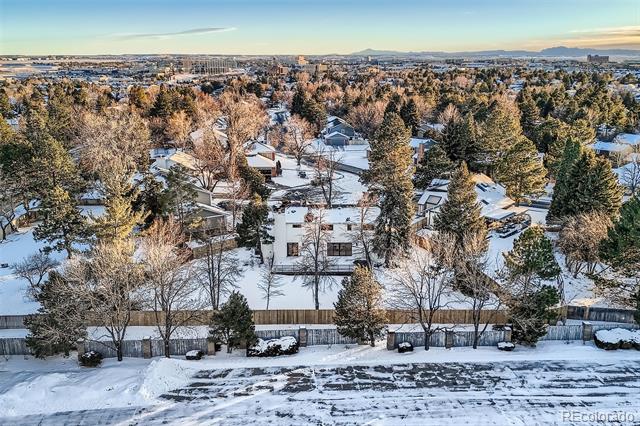
Aerial view of a snow-covered neighborhood with distant mountains and city buildings.
Aerial view of a snow-covered home surrounded by trees and neighboring houses.
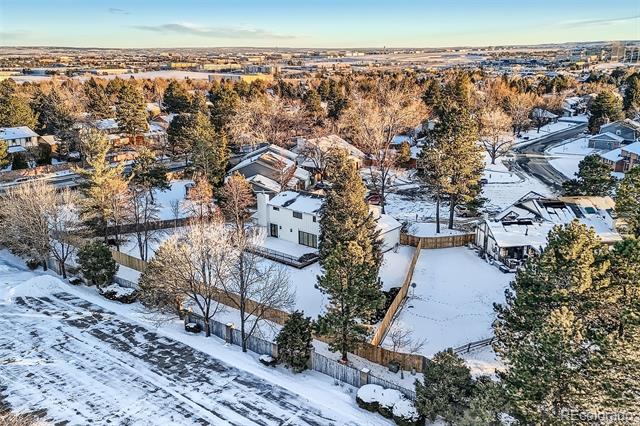
Aerial view of a snow-covered home and fenced yard among leafless trees and neighboring houses.
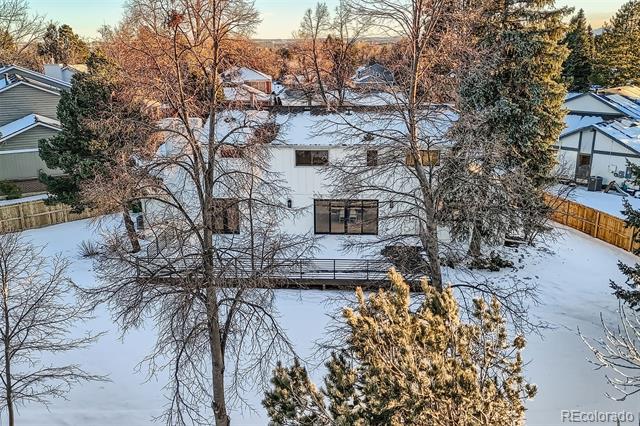
Snow-covered rear of a two-story home framed by bare trees and evergreens.
Snow-covered suburban neighborhood with a curving street, Denver skyline, and Rocky Mountains beyond.
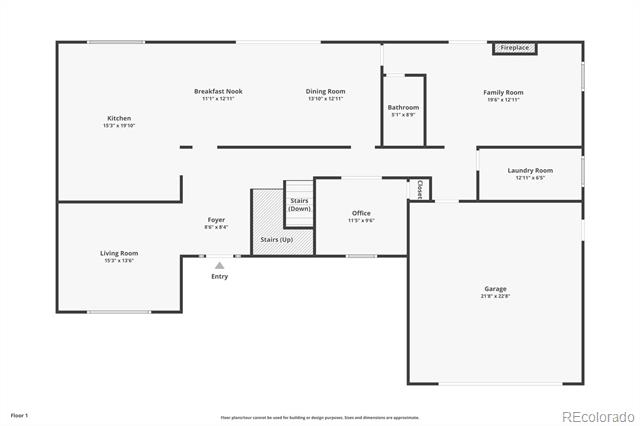
Floor plan showing the home’s rooms, stairs, and attached garage.
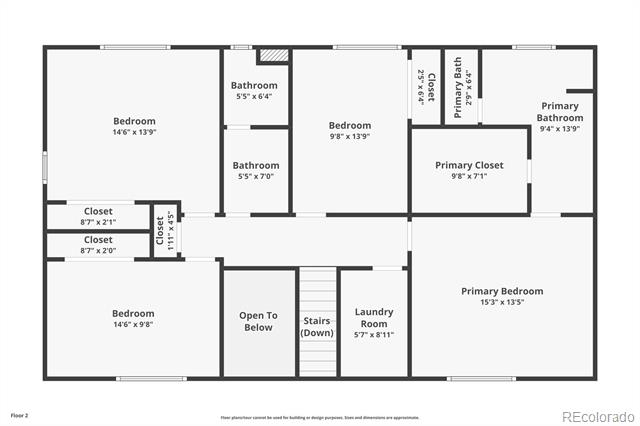
Second-floor plan with four bedrooms, bathrooms, closets, laundry, and stairs.
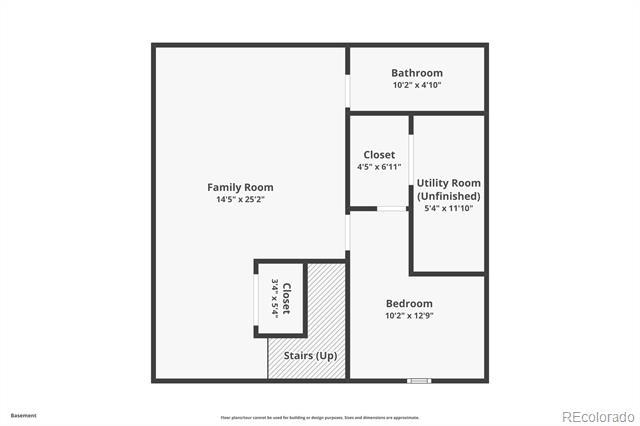
Basement floor plan with a family room, bedroom, bathroom, utility room, closet, and stairs.
SEE ALL PHOTOS
White two-story home with a front-facing garage, leafless tree, and snow-covered yard.
Snow-covered white house with a broad front lawn and mature trees.
Two-story house with a white garage and snow-covered driveway.
White two-story house with a wood entry door, attached garage, and snow-covered front yard.
Entryway with a wood-and-black-metal staircase and glazed wood front door.
Living room with a large window, white sectional, patterned rug, and wood coffee table.
Living room with a white sofa, patterned rug, wood coffee table, and staircase.
Open living and dining area with pale wood floors, sliding glass doors, and a chandelier.
Open dining area with a dark wood table, pale floors, and a kitchen with a breakfast bar.
Home office with a desk and chair on a rug, framed by open doors and a window.
Modern kitchen with white cabinetry, marble backsplash, and a wood-sided island with bar stools.
Modern kitchen with a large waterfall island, marble-look surfaces, and three bar stools.
Modern kitchen with white marble-pattern counters, wood cabinetry, and stainless steel appliances.
Bright white kitchen with a marble-veined island, brass hardware, and dark pendant lights.
Modern white kitchen with a large island, four bar stools, and wide windows.
Staged living room with pale wood floors, patterned rug, gray seating, and large windows.
Open living room with a gray sectional, fireplace, and adjoining kitchen.
Bathroom with a double-sink vanity, wood-framed mirror, and tiled glass shower.
Open home interior with a black-railed staircase, living area, and kitchen.
Bedroom with dark paneled walls, a tufted bed, and a window overlooking trees.
Bedroom with a centered upholstered bed, dark paneled walls, and an adjoining bathroom doorway.
Staged bedroom with gray paneled walls, a tufted bed, and matching bedside lamps.
Bathroom with a long double vanity, dark cabinets, marble countertop, and an adjoining toilet room.
Bathroom with a long double vanity, arched mirrors, and a black-tiled walk-in shower.
Bathroom with a glass-enclosed gray tile shower, wooden vanity, and arched mirror.
Empty carpeted room with a wide window and modern ceiling fan.
Empty carpeted bedroom with two windows and a ceiling fan.
Bathroom with a white tiled tub and shower, toilet, and window overlooking trees.
Empty carpeted bedroom with a ceiling fan, window, and double-door closet.
Upstairs landing with a black metal stair railing, carpeted floor, and three-light chandelier.
Utility room with blue-gray cabinets, a white countertop, and a brass faucet.
Finished basement with beige carpeting, recessed lights, and an open doorway to a bathroom.
Empty carpeted room with a small window and wall-mounted cabinet.
Galley kitchen with warm wood cabinets, dark countertops, and a window-side bench.
Snow-covered rear deck with black metal railing beside the home's exterior.
Two-story white house beside a snow-covered, fenced yard with evergreen trees.
Modern white home with elevated deck above a snow-covered yard.
Snow-covered front of a white home with a two-car garage and stone walkway.
Snow-covered modern home with multiple rooflines, a driveway, and leafless trees.
Snow-covered two-story home with an attached garage, viewed from above.
Aerial view of a snow-covered home among autumn trees, with a broad landscape beyond.
Aerial view of a snow-covered neighborhood with distant mountains and city buildings.
Aerial view of a snow-covered home surrounded by trees and neighboring houses.
Aerial view of a snow-covered home and fenced yard among leafless trees and neighboring houses.
Snow-covered rear of a two-story home framed by bare trees and evergreens.
Snow-covered suburban neighborhood with a curving street, Denver skyline, and Rocky Mountains beyond.
Floor plan showing the home’s rooms, stairs, and attached garage.
Second-floor plan with four bedrooms, bathrooms, closets, laundry, and stairs.
Basement floor plan with a family room, bedroom, bathroom, utility room, closet, and stairs.
Sold

6144 S Fulton Street

6144 S Fulton Street, Englewood, CO 80111

$1,675,000
Welcome to your new dream home! Nestled in a tranquil cul-de-sac, this professionally remodeled 6-bedroom, 4-bathroom house offers an impressive 3,739 square feet of living space. Located within the award winning Cherry Creek School District, High Plains Elementary School is just a short 3 minute walk away. Ideal for buyers seeking a blend of elegance and functionality, step inside and be greeted by stunning hardwood flooring underfoot, creating a warm and inviting atmosphere. The heart of the home is the modern kitchen, fully equipped with an oversized built-in fridge and a 48-inch Dual Fuel Range Oven with griddle, perfect for culinary enthusiasts, as well as a stand alone built in ice maker, ideal for keeping your Stanley cup full, year round! Under-cabinet accent lighting adds a touch of sophistication, illuminating the beautiful countertops and catering to all your cooking needs. Entertain guests or relax on the newly installed deck, overlooking a serene yard adorned with mature trees--ideal for outdoor gatherings. The newly integrated sprinkler system ensures your landscaping remains lush and vibrant year-round. This is not your typical "Home Depot" remodel. Every design choice has been carefully selected, ensuring that the home is not just visually beautiful, but that the space was created with only the highest quality materials. Don't miss the chance to own this exquisite home, where no detail has been overlooked. Schedule your private showing today and envision your future in this extraordinary property!

6
beds

4
baths

3,739 Sq.Ft. LIVING AREA

0.34 Acres lot

Kelsea Imanuel

Kelsea Imanuel

Features & Amenities

Interior

  • total bedrooms6
  • Total bathrooms4
  • full bathroom1
  • three quarter bathrooms3
  • Fireplace Living Room

Area & Lot

  • Status Sold
  • Date Sold February 14, 2025
  • Living Area3,739 Sq.Ft.
  • Lot Area0.34 Acres
  • MLS® ID1984597
  • TypeResidential
  • YEAR BUILT1977
  • Elementary SchoolHigh Plains
  • Middle SchoolCampus
  • High SchoolCherry Creek
  • School DistrictCherry Creek 5

Exterior

  • STORIES2
  • Garage Space2.0
  • roofComposition
  • lot featuresLevel
  • HEAT TYPEForced Air
  • AIR CONDITIONINGCentral Air
  • sewerPublic Sewer
  • other exterior FeaturesPrivate Yard

Financial

  • Sales Price$1,675,000
  • Real Estate Tax $5,226/yr
  • HOA $183/mo
View Virtual Tour

Your Journey Starts Here

With Kelsea and her friendly Frenchies by your side, you’ll have a dedicated team that genuinely cares about your success. Whether you’re a first-time buyer, a seasoned seller, or simply curious about the market, we’re here to guide you every step of the way.

Follow Me on Instagram