Search

Leave a Message

Thank you for your message. We will be in touch with you shortly.

5110 Depew Court
5110 Depew Court
5110 Depew Court
5110 Depew Court
5110 Depew Court
5110 Depew Court
5110 Depew Court
5110 Depew Court
5110 Depew Court
5110 Depew Court
5110 Depew Court
5110 Depew Court
5110 Depew Court
5110 Depew Court
5110 Depew Court
5110 Depew Court
5110 Depew Court
5110 Depew Court
5110 Depew Court
5110 Depew Court
5110 Depew Court
5110 Depew Court
5110 Depew Court
5110 Depew Court
5110 Depew Court
5110 Depew Court
5110 Depew Court
5110 Depew Court
5110 Depew Court
5110 Depew Court
5110 Depew Court
5110 Depew Court
5110 Depew Court
5110 Depew Court
5110 Depew Court
5110 Depew Court
5110 Depew Court
5110 Depew Court
5110 Depew Court
5110 Depew Court
5110 Depew Court
5110 Depew Court
5110 Depew Court
5110 Depew Court
SEE ALL PHOTOS
5110 Depew Court
5110 Depew Court
5110 Depew Court
5110 Depew Court
5110 Depew Court
5110 Depew Court
5110 Depew Court
5110 Depew Court
5110 Depew Court
5110 Depew Court
5110 Depew Court
5110 Depew Court
5110 Depew Court
5110 Depew Court
5110 Depew Court
5110 Depew Court
5110 Depew Court
5110 Depew Court
5110 Depew Court
5110 Depew Court
5110 Depew Court
5110 Depew Court
5110 Depew Court
5110 Depew Court
5110 Depew Court
5110 Depew Court
5110 Depew Court
5110 Depew Court
5110 Depew Court
5110 Depew Court
5110 Depew Court
5110 Depew Court
5110 Depew Court
5110 Depew Court
5110 Depew Court
5110 Depew Court
5110 Depew Court
5110 Depew Court
5110 Depew Court
5110 Depew Court
5110 Depew Court
5110 Depew Court
5110 Depew Court
5110 Depew Court
For Sale

5110 Depew Court

5110 Depew Court, Denver, CO 80212

$800,000
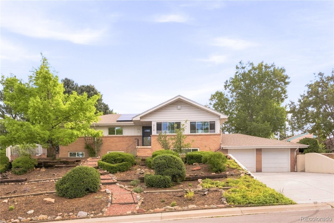
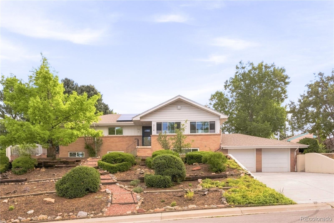
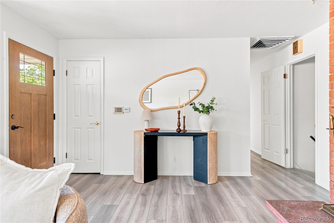
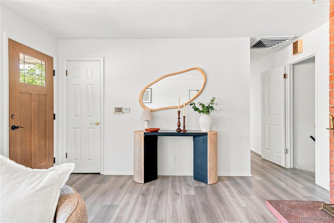
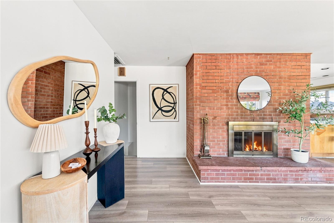
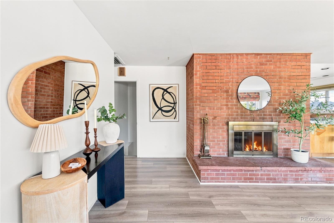
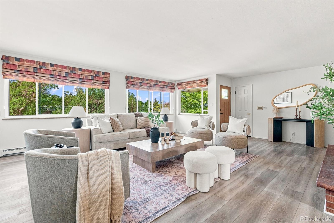
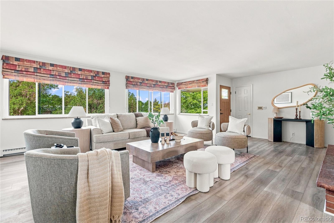
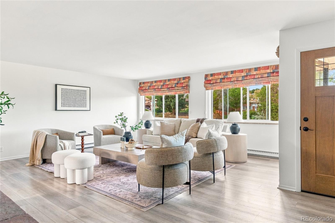
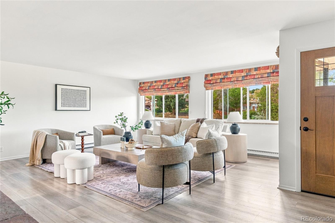
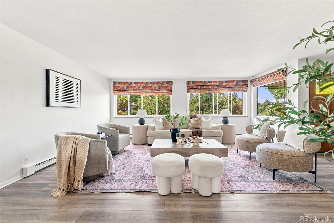
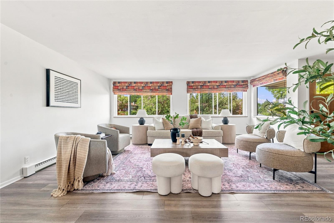
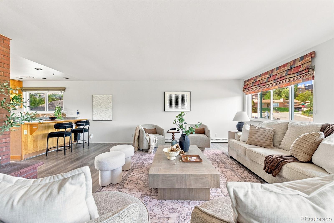
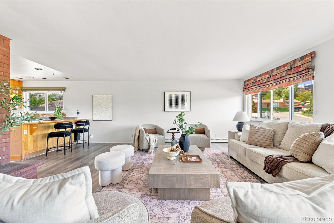
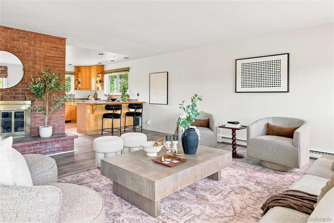
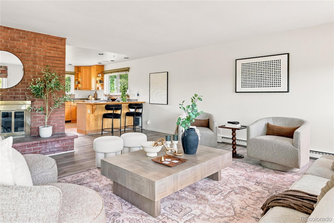
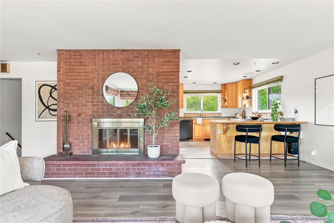
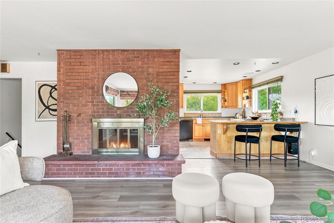
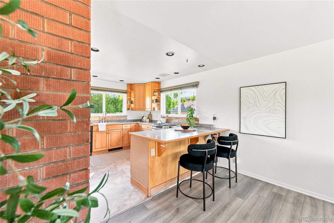
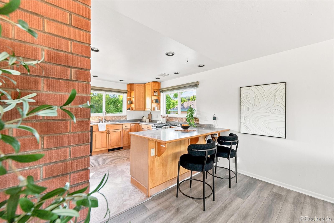
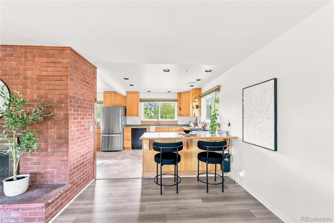
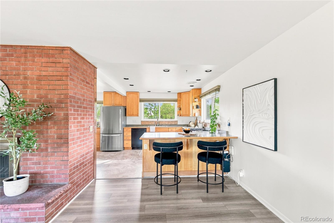
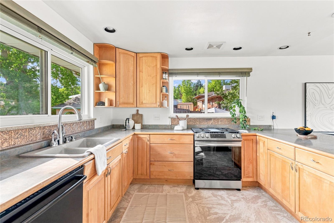
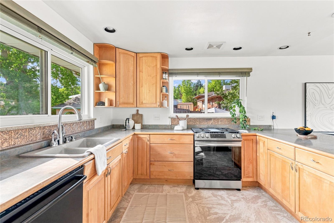
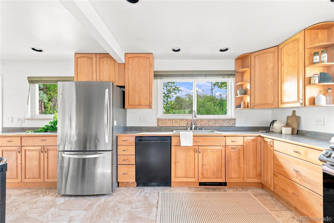
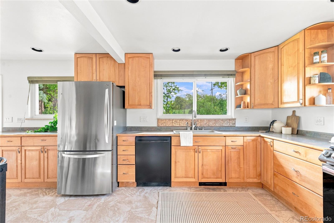
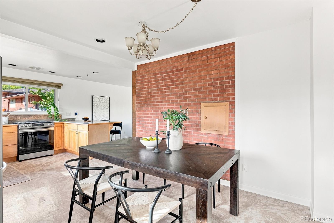
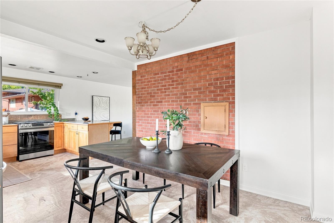
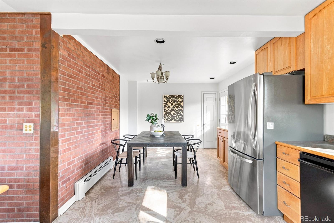
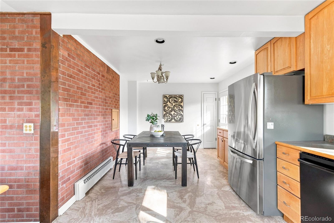
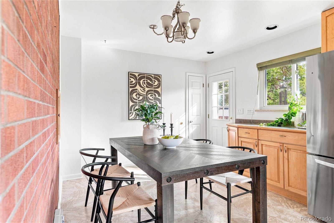
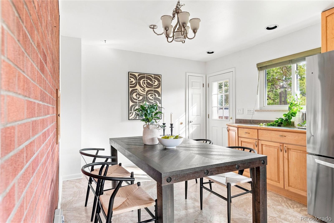
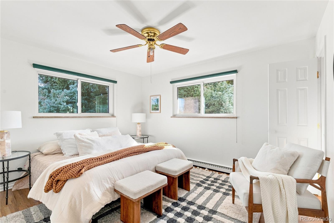
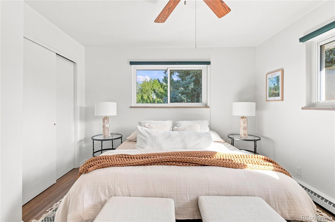
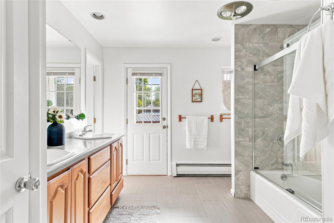
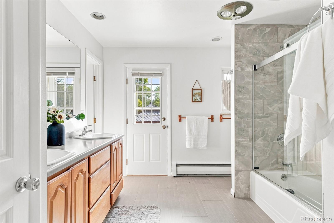
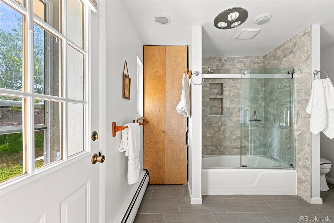
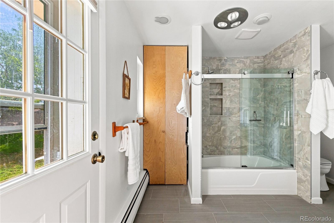
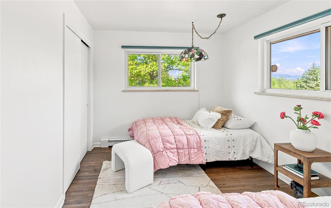
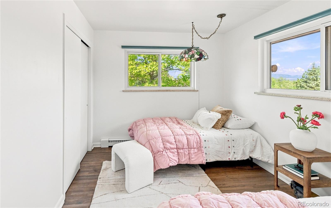
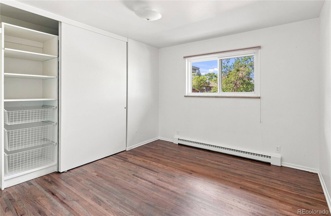
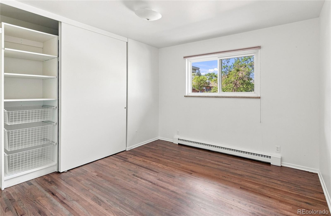
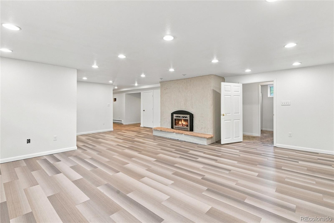
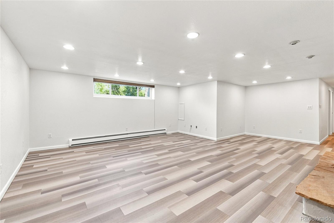
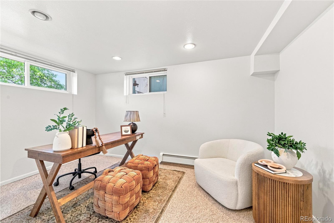
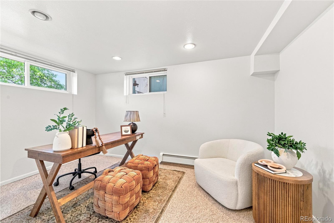
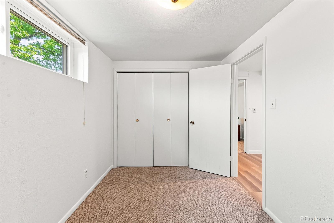
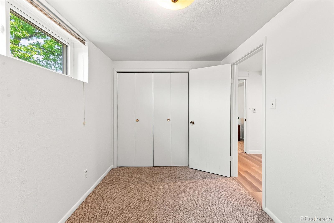
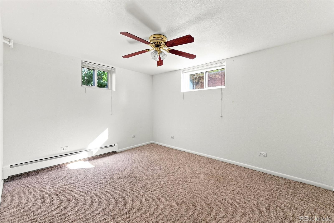
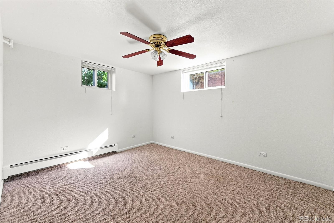
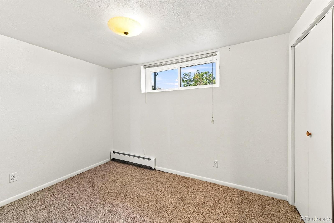
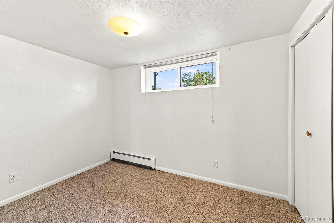
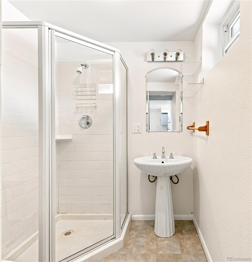
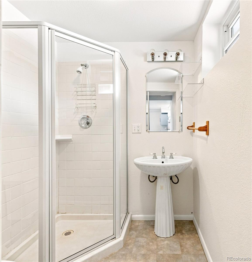
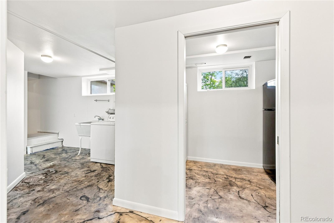
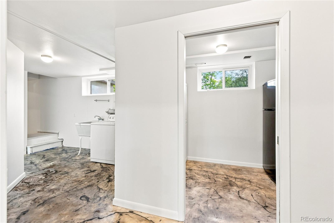
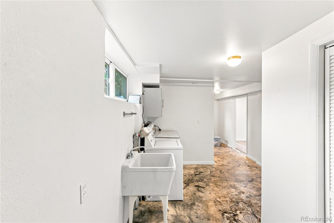
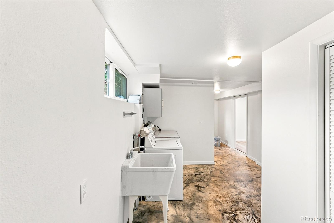
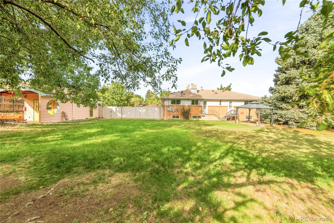
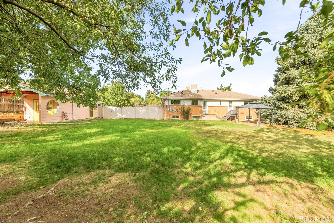
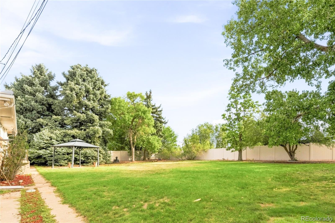
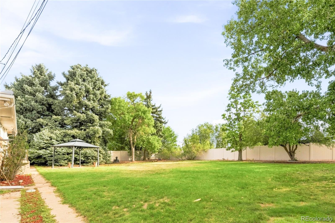
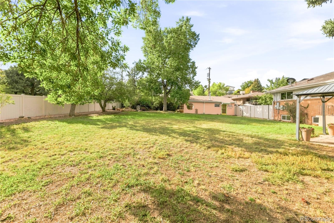
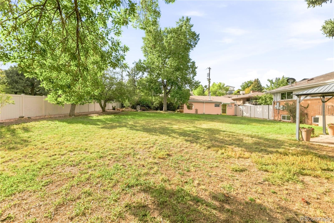
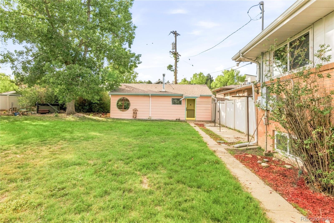
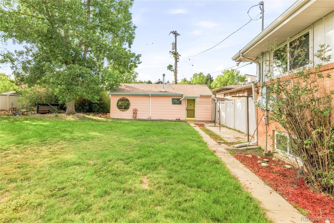
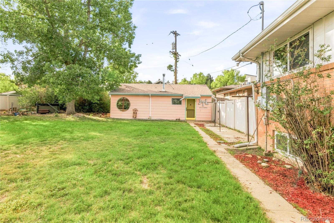
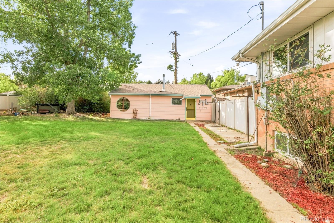
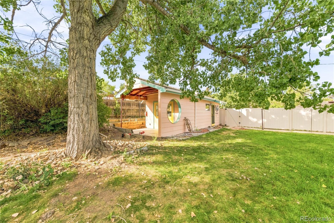
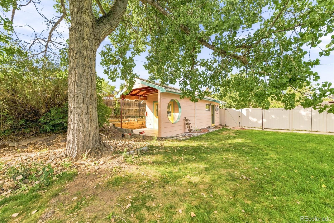
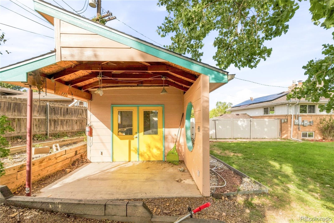
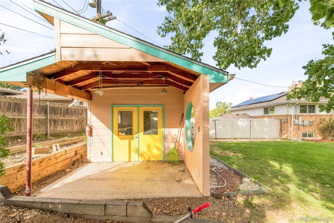
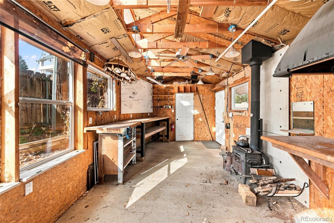
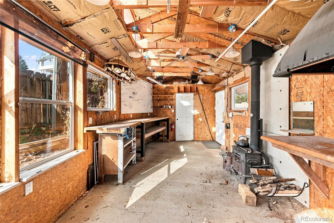
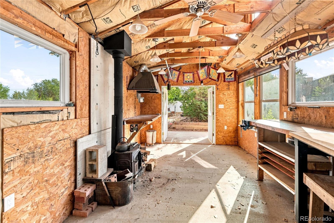
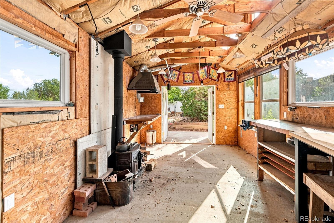
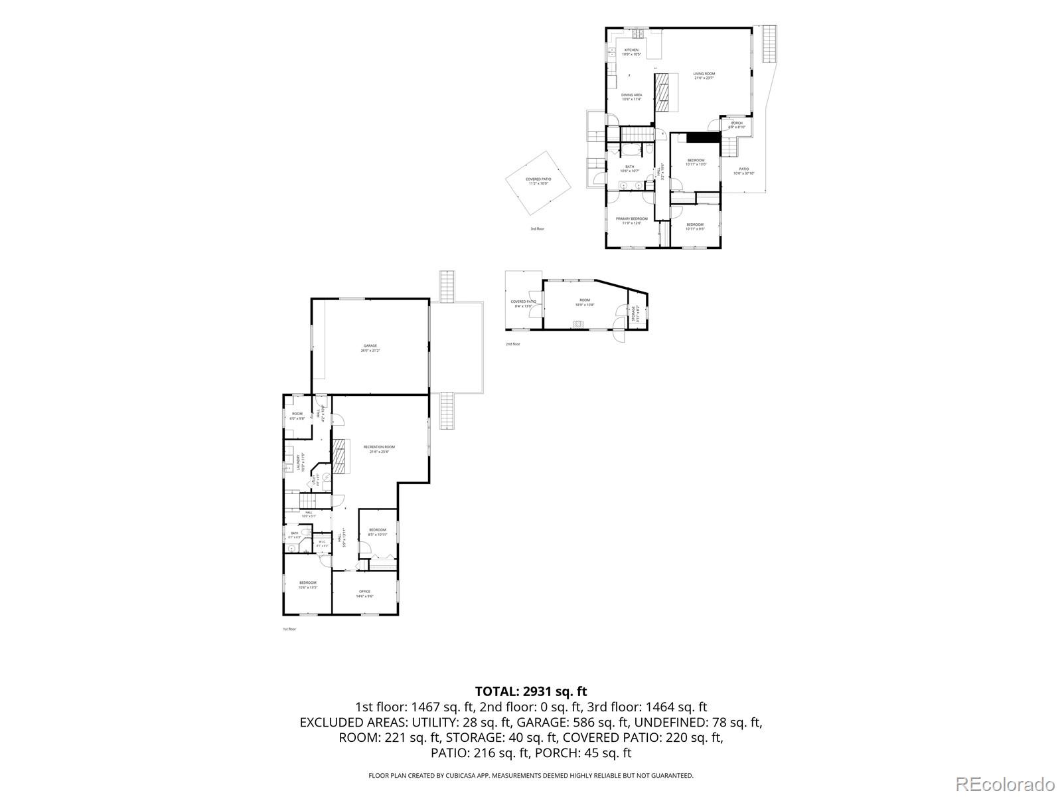
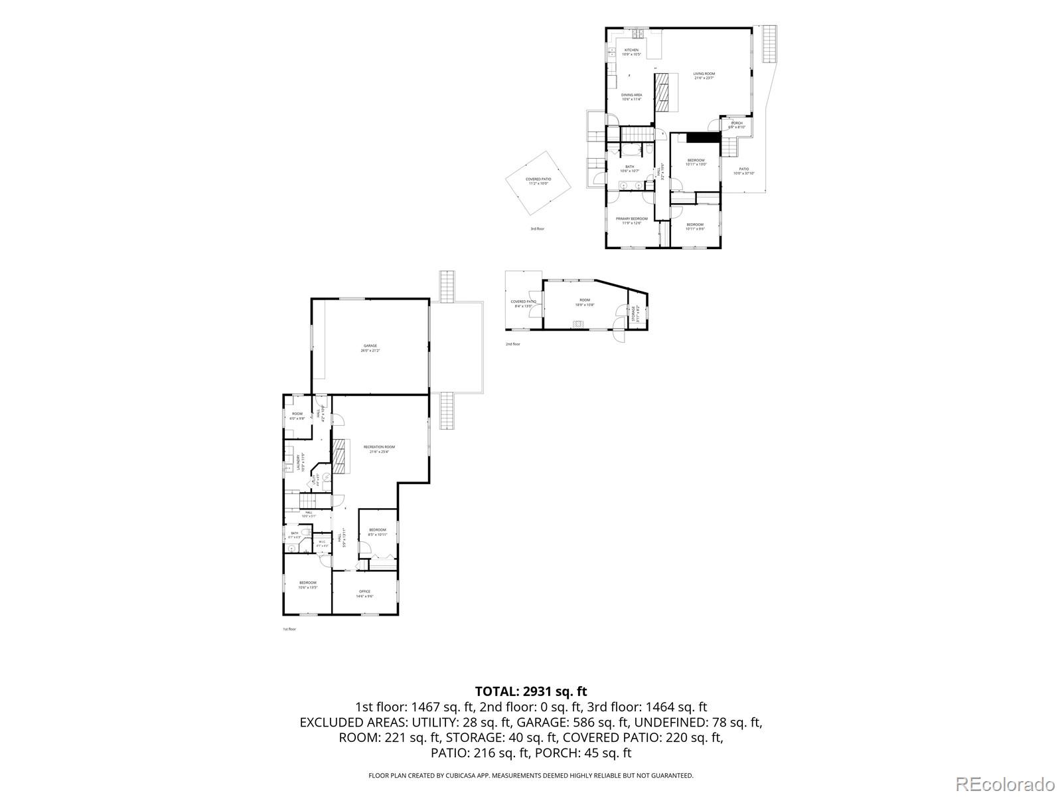
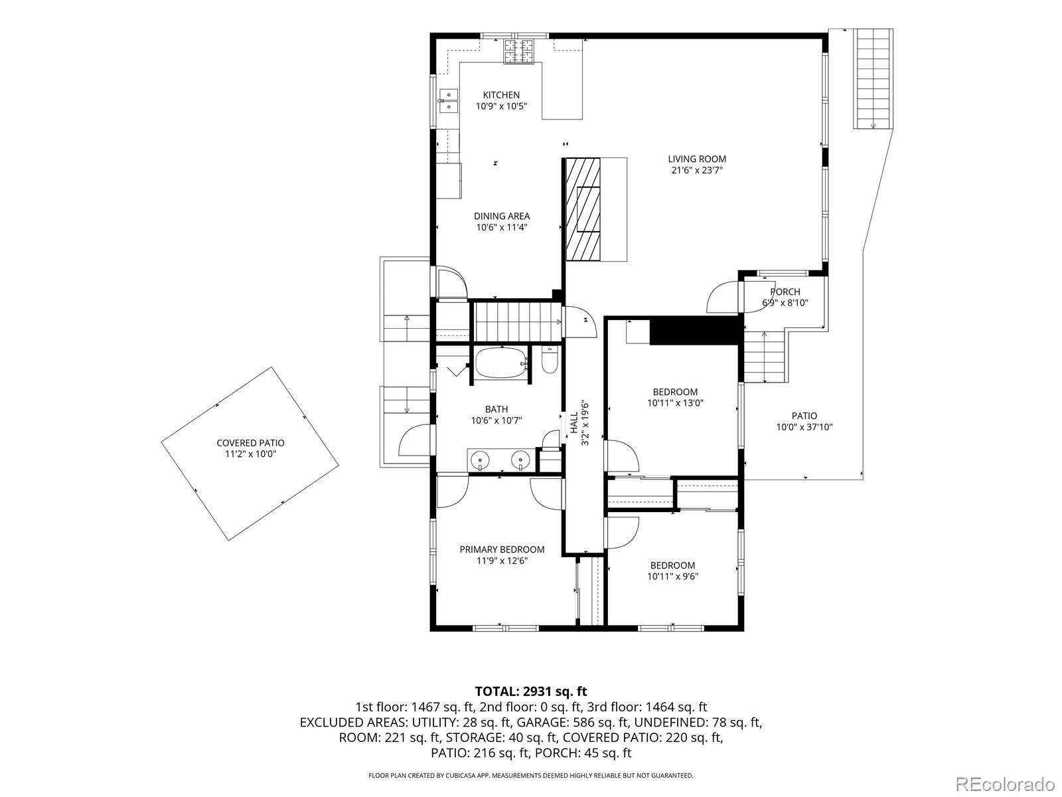
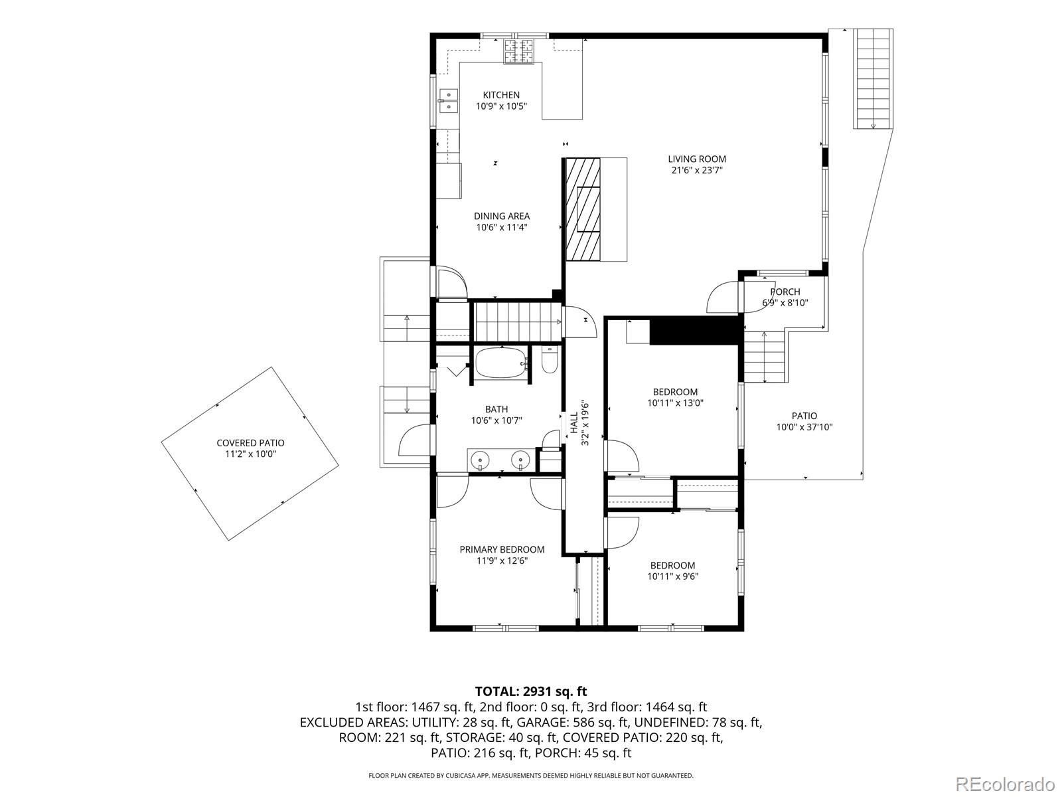
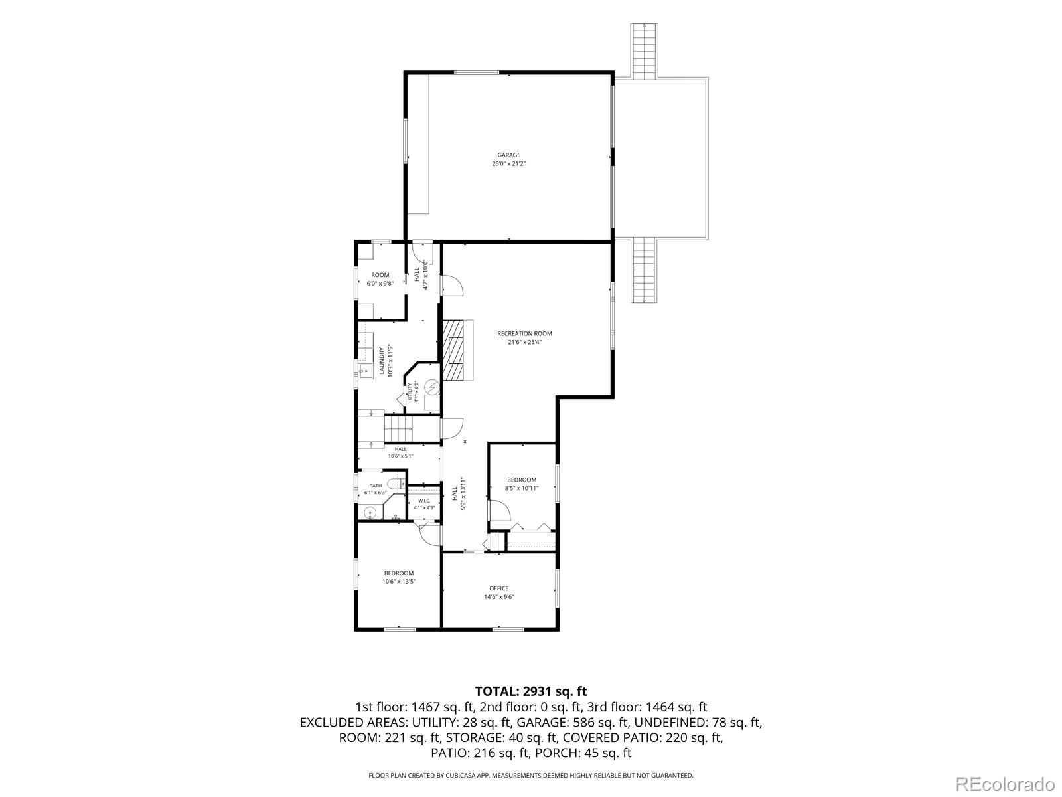
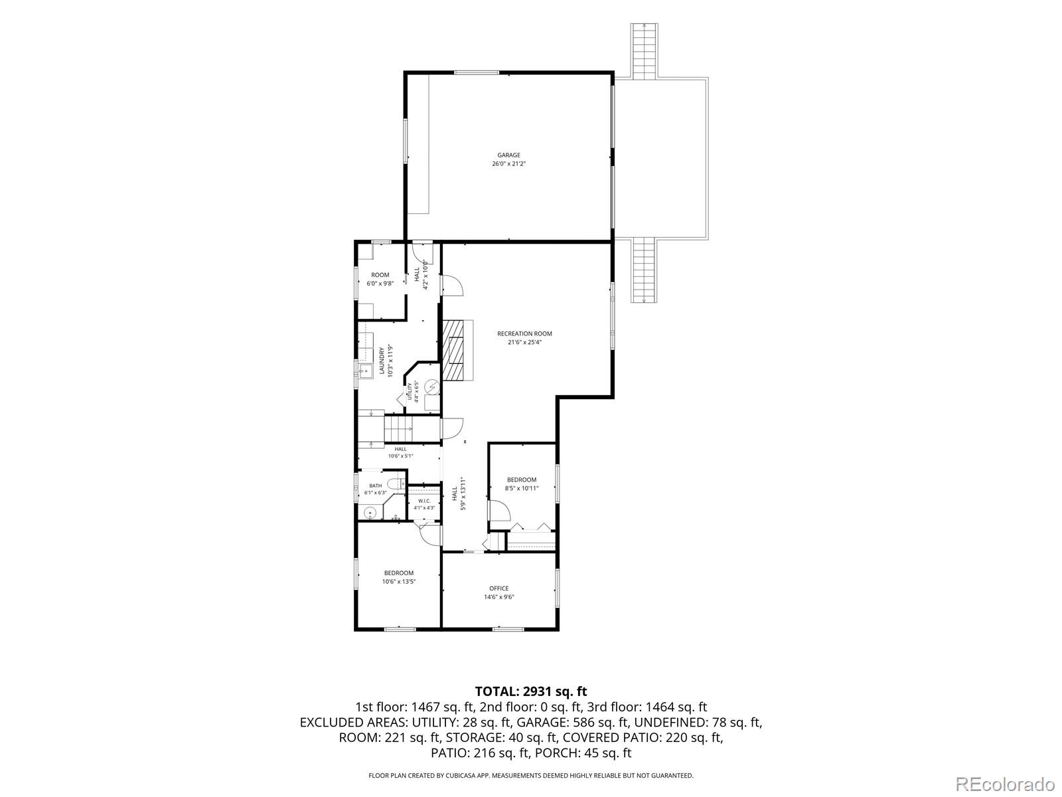
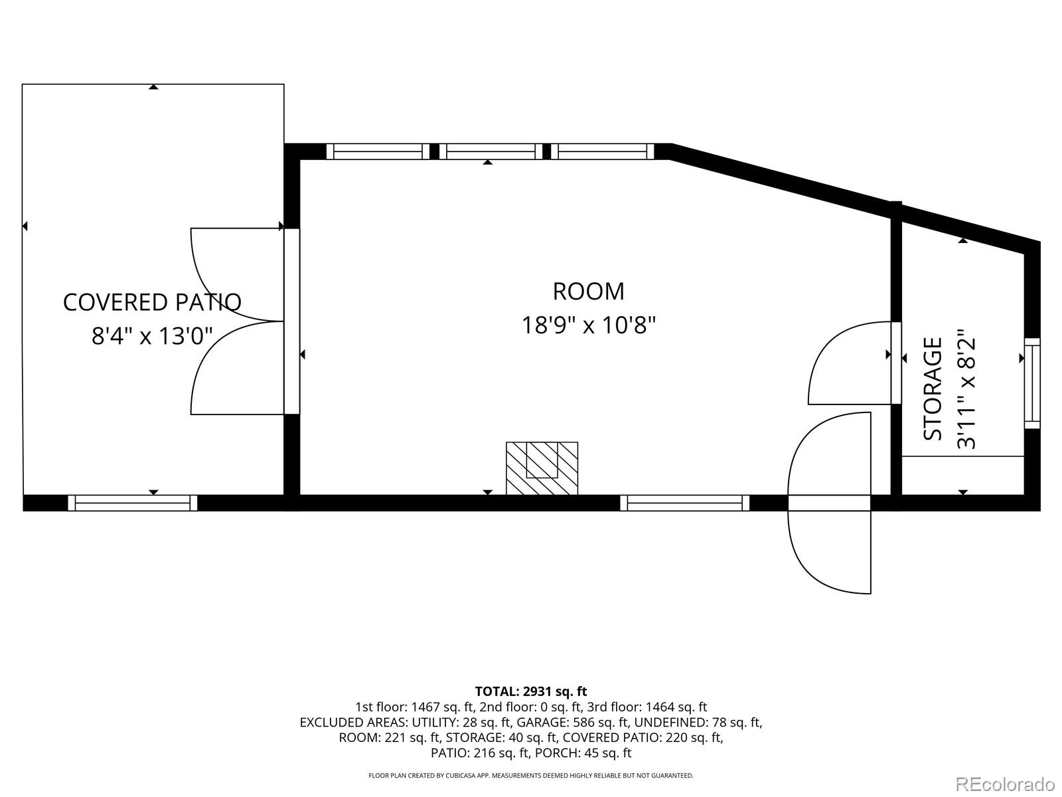
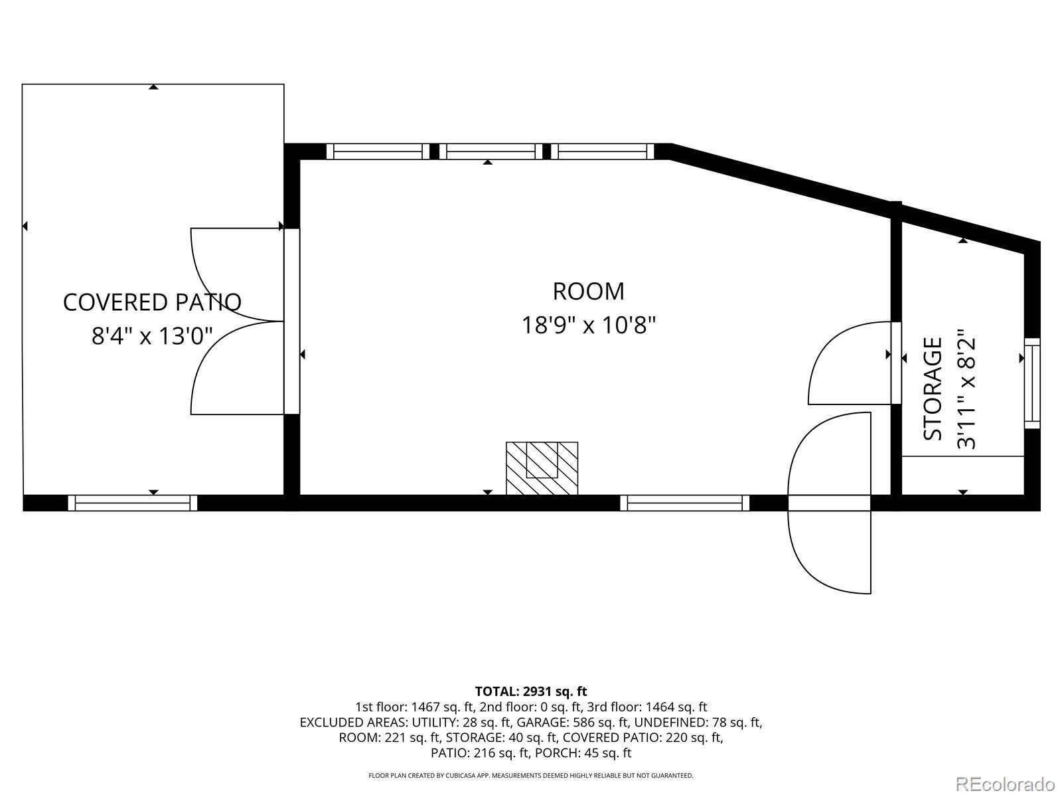
Welcome to a home that proves character and possibility can absolutely coexist. Set on a quiet street with a truly incredible backyard, this home is filled with natural light, flexible living spaces, and thoughtful features throughout. The main level opens into a bright, expansive living room framed by walls of windows and anchored by a statement brick fireplace. The adjoining kitchen offers generous cabinetry, an oversized peninsula with seating and windows overlooking the backyard, creating an easy connection between everyday living and entertaining. Three bedrooms and a full bath complete the main level. Downstairs, the home keeps going with a spacious recreation room, two additional bedrooms, a dedicated office, a bathroom, and laundry, offering plenty of room to spread out, work from home, host guests, or create spaces that fit your life. And then there's the backyard. Seriously, it's HUGE. Mature trees, an expansive lawn, garden space, and plenty of room to play, entertain, or simply enjoy being outside. Tucked into the yard is a separate passive-solar studio with a wood stove, creating an inspiring bonus space for an art studio, home office, workshop or creative retreat. An additional metal shed provides even more storage. Solar helps offset the home's year-round electric use, including the hot tub and evaporative cooler, while the xeriscaped front yard keeps maintenance simple. Add in Flatirons views, a private hot tub and an established neighborhood setting, and this is one of those homes with the space, personality and possibilities you just don't find every day.

5
beds

2
baths

2,928 Sq.Ft. LIVING AREA

0.42 Acres lot

Kelsea Imanuel

Kelsea Imanuel

Features & Amenities

Interior

  • total bedrooms5
  • Total bathrooms2
  • full bathroom1
  • three quarter bathroom1
  • Flooring Carpet, Tile, Vinyl, Wood
  • Fireplace Basement, Gas, Living Room, Wood Burning
  • APPLIANCES Dishwasher, Dryer, Range, Refrigerator, Washer

Area & Lot

  • Status For Sale
  • Living Area2,928 Sq.Ft.
  • Total Area2,928 Sq.Ft.
  • Lot Area0.42 Acres
  • MLS® ID6175750
  • TypeResidential
  • YEAR BUILT1959
  • NeighborhoodDenver
  • Architecture StylesMid-Century Modern
  • View DescriptionMountain(s)
  • Elementary SchoolCentennial
  • Middle SchoolSkinner
  • High SchoolNorth
  • School DistrictDenver 1

Exterior

  • STORIES1
  • Garage Space2.0
  • water SourcePublic
  • utilitiesCable Available, Electricity Connected
  • roofComposition
  • lot featuresLevel
  • HEAT TYPEBaseboard, Hot Water, Solar
  • AIR CONDITIONINGEvaporative Cooling
  • sewerPublic Sewer
  • SubstructureSlab
  • other exterior FeaturesPrivate Yard, Spa/Hot Tub

Financial

  • Sales Price$800,000
  • Real Estate Tax $4,426/yr
  • Zoning S-SU-D
image

Schedule a Showing

I would love to show you this beautiful property. Please select your preferred date and time below. I will be in touch shortly to confirm your appointment.

Schedule a Showing

I would love to show you this beautiful property. Please select your preferred date and time below. I will be in touch shortly to confirm your appointment.

Thank you for your interest in 5110 Depew Court, Denver, CO 80212. We are reviewing your request and will be in touch shortly!

Mortgage Calculator

Estimate your monthly mortgage payment, including the principal and interest, property taxes, and HOA. Adjust the values to generate a more accurate rate.

All estimates are provided for informational purposes only. Actual amounts may vary.
$0,000 Your Payment 20 15 65
$0,000 Your Payment

Denver

Explore

Your Journey Starts Here

With Kelsea and her friendly Frenchies by your side, you’ll have a dedicated team that genuinely cares about your success. Whether you’re a first-time buyer, a seasoned seller, or simply curious about the market, we’re here to guide you every step of the way.

Follow Me on Instagram