Search
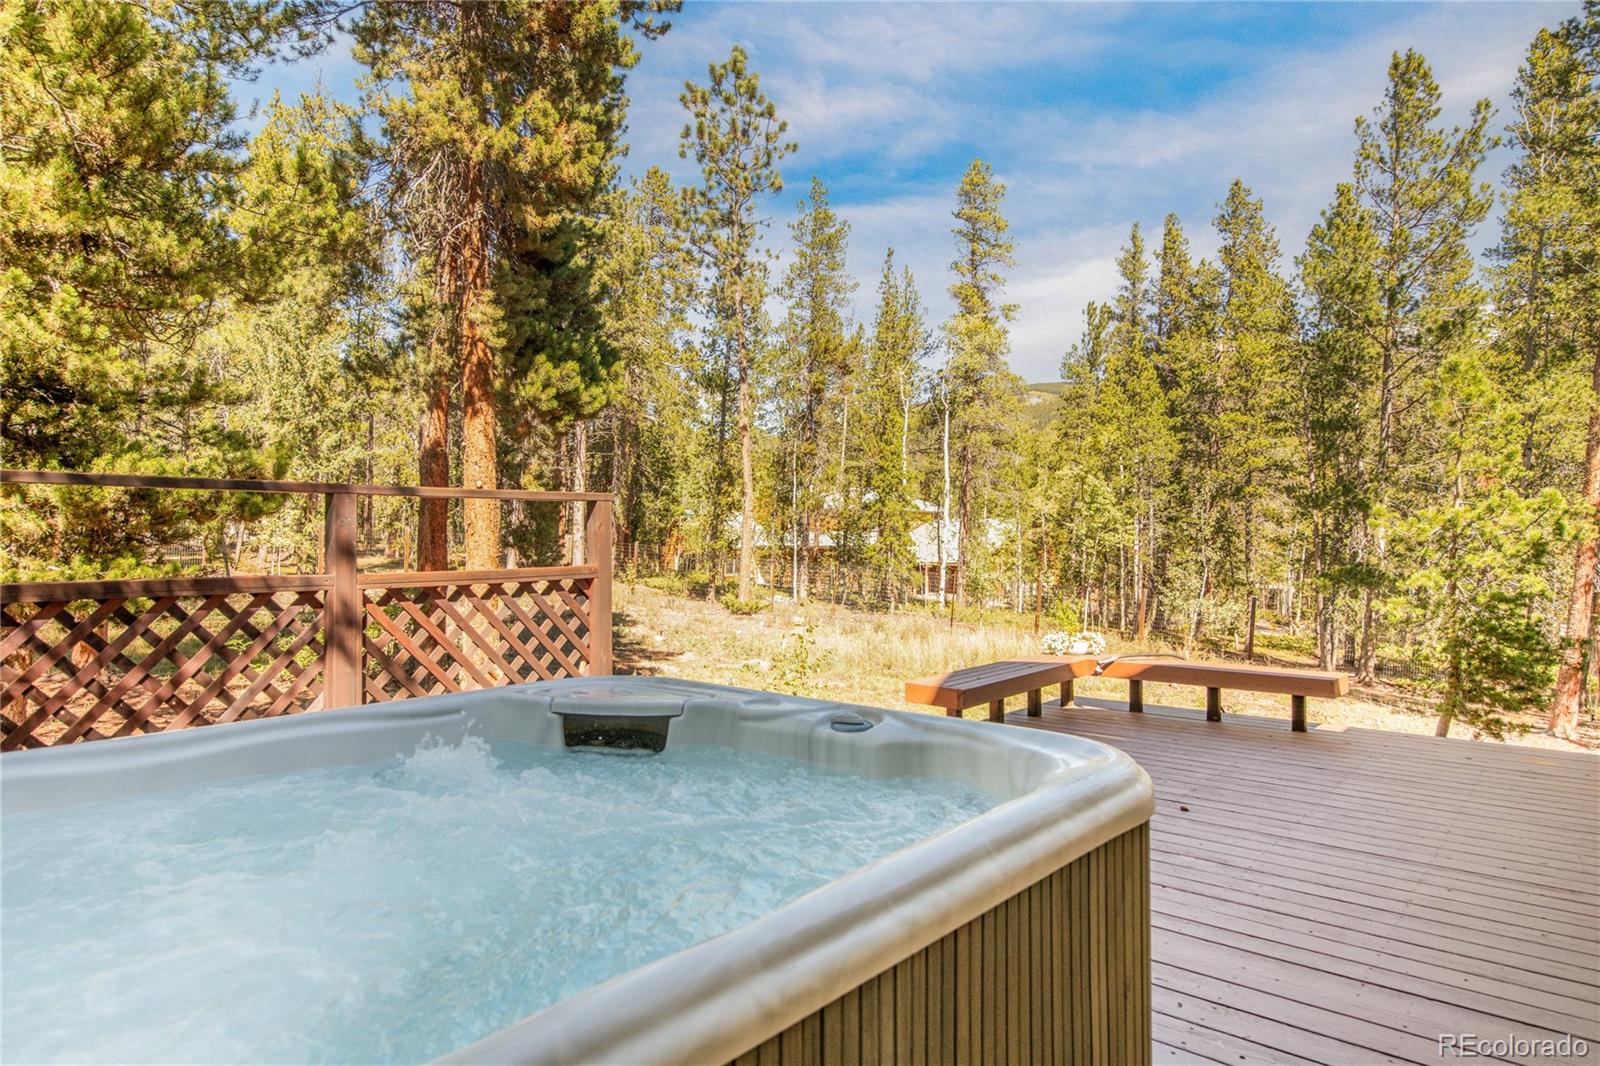
Outdoor hot tub on a wooden deck overlooking a pine forest.
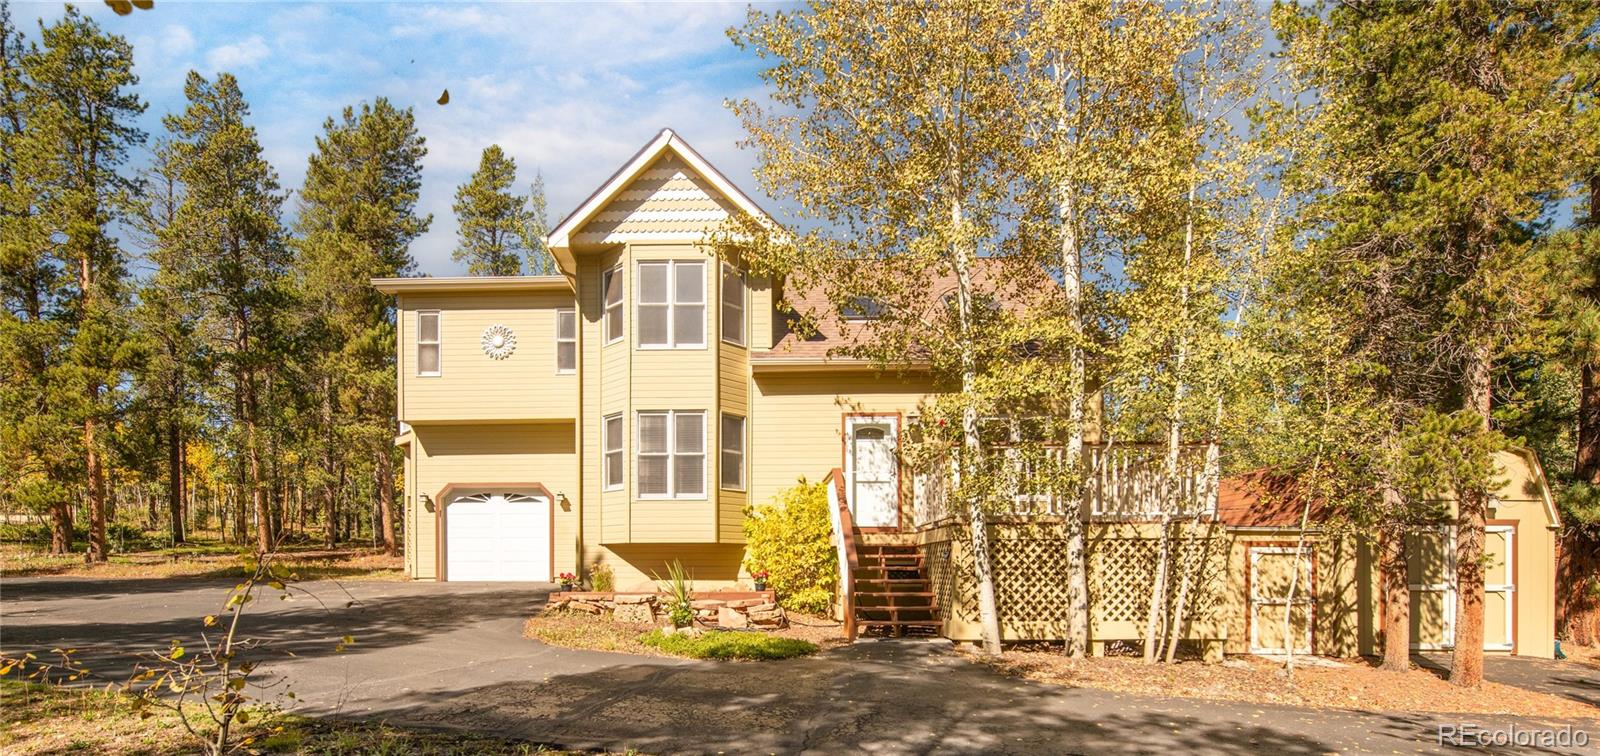
Yellow two-story house with a front deck, attached garage, and autumn trees.
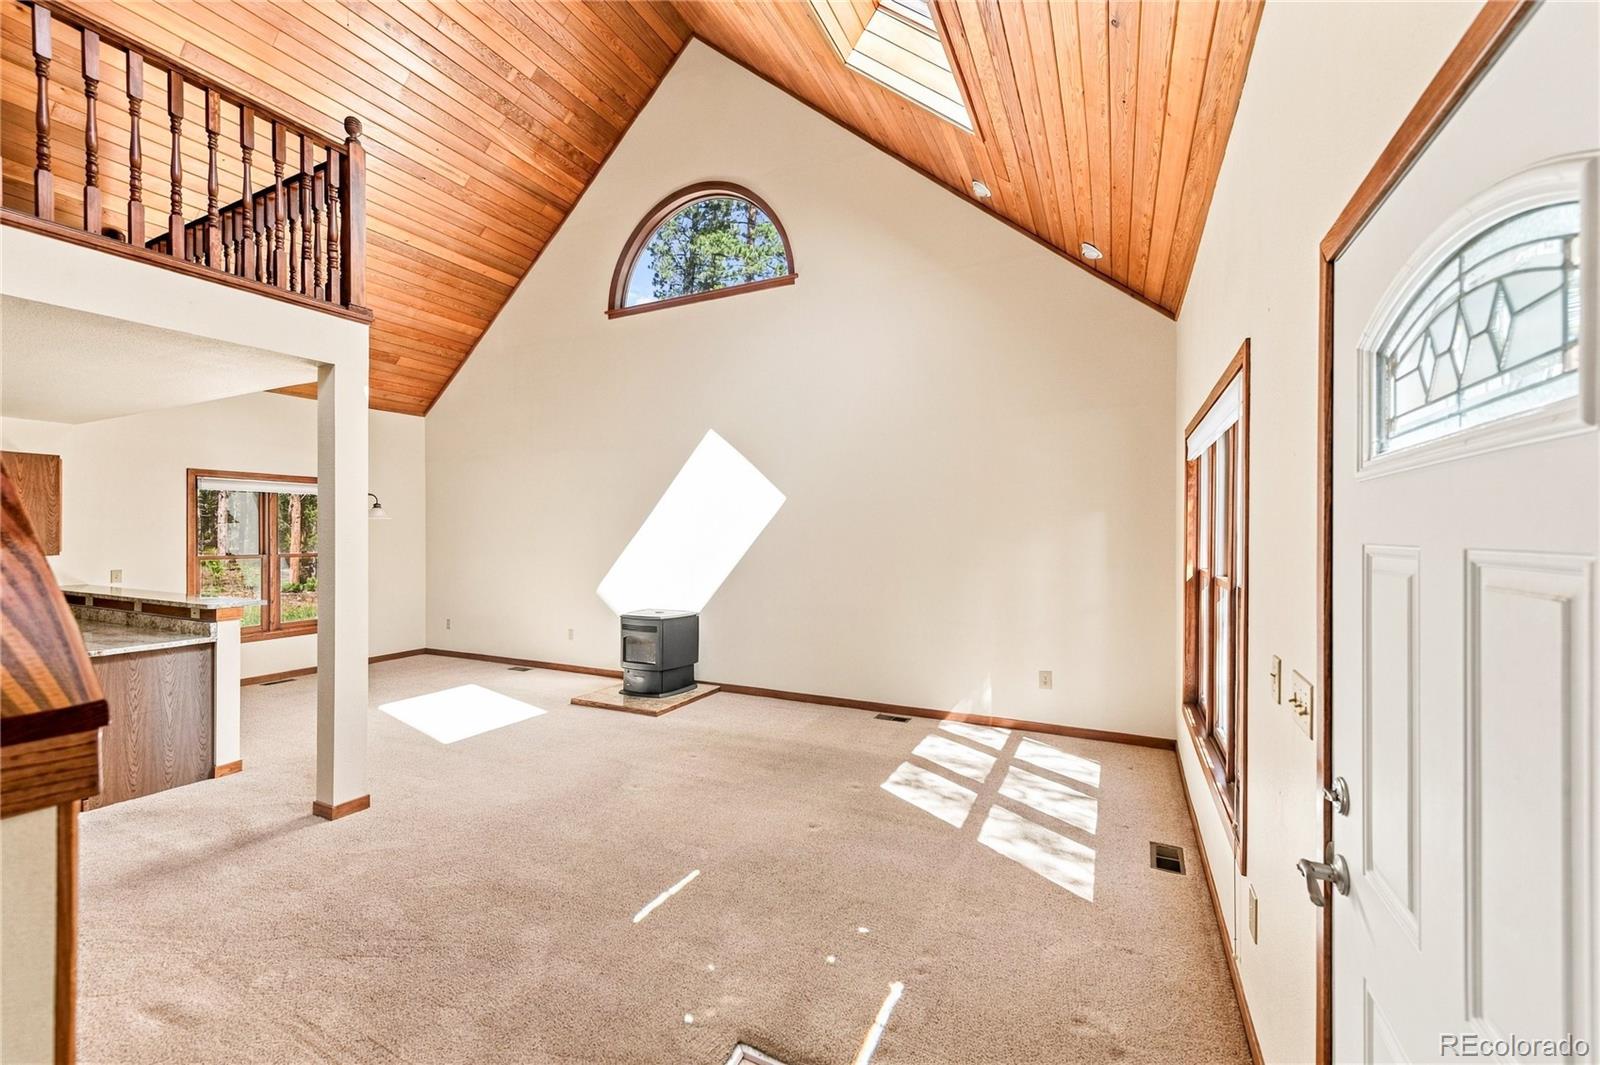
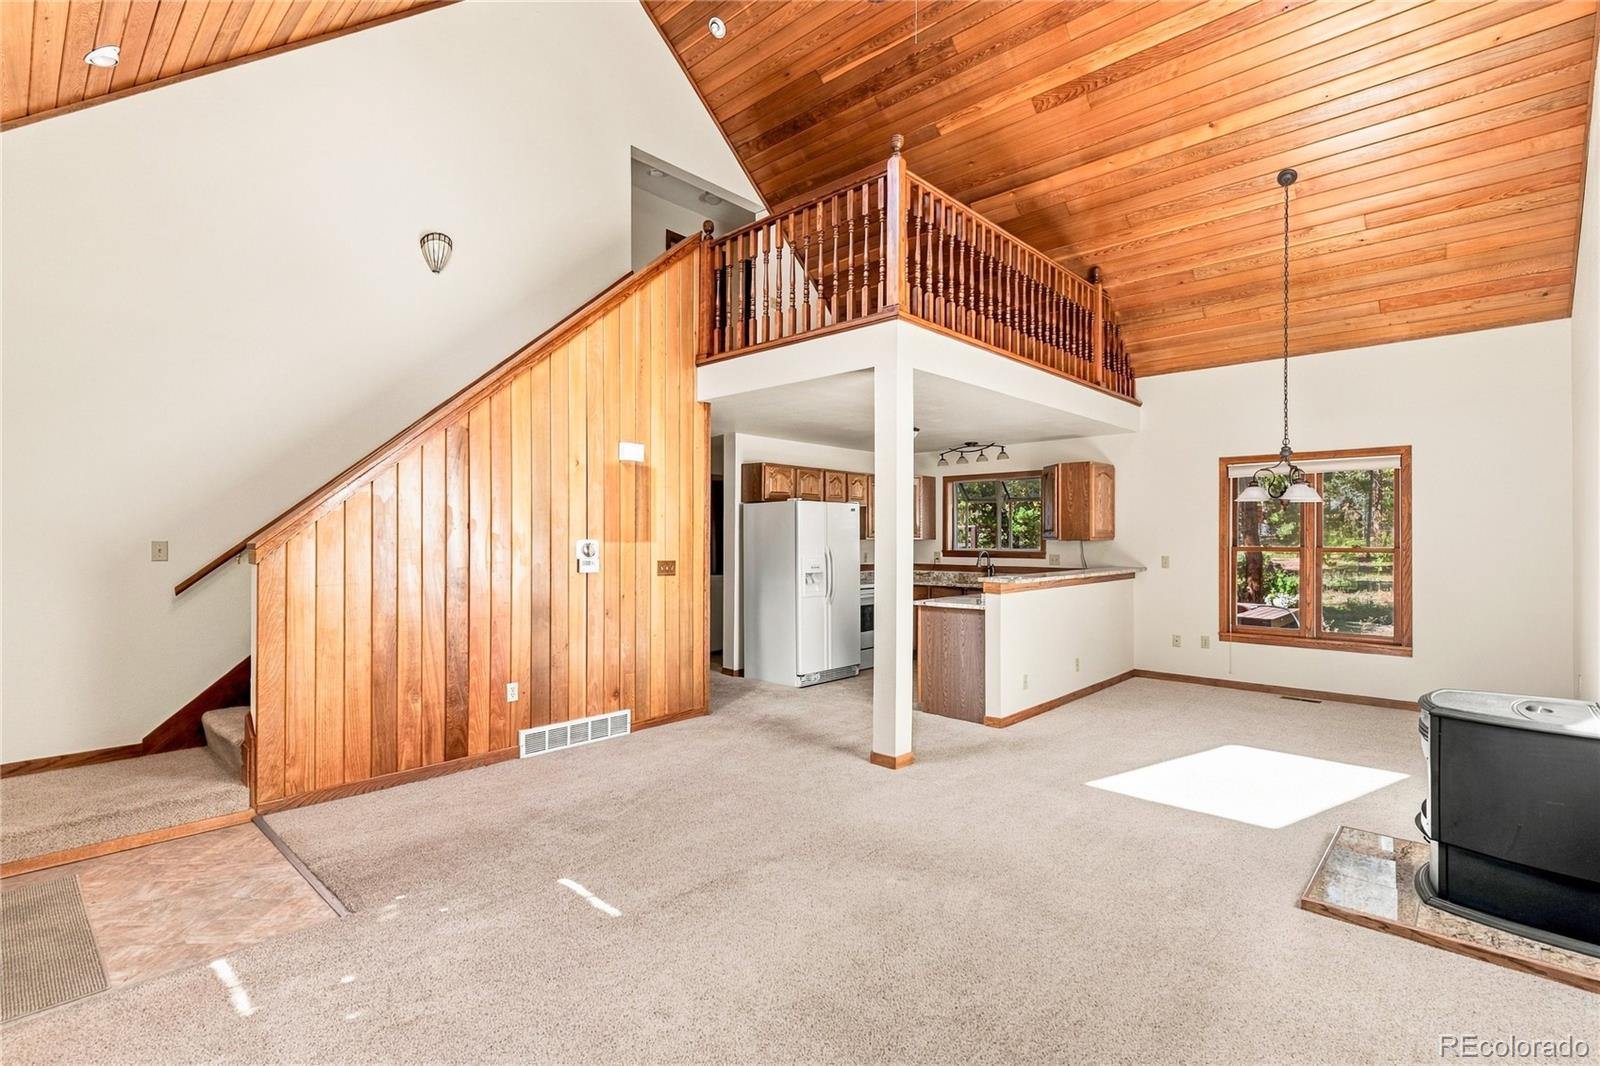
Bright vaulted living room with a wood-plank ceiling, loft railing, and freestanding stove.
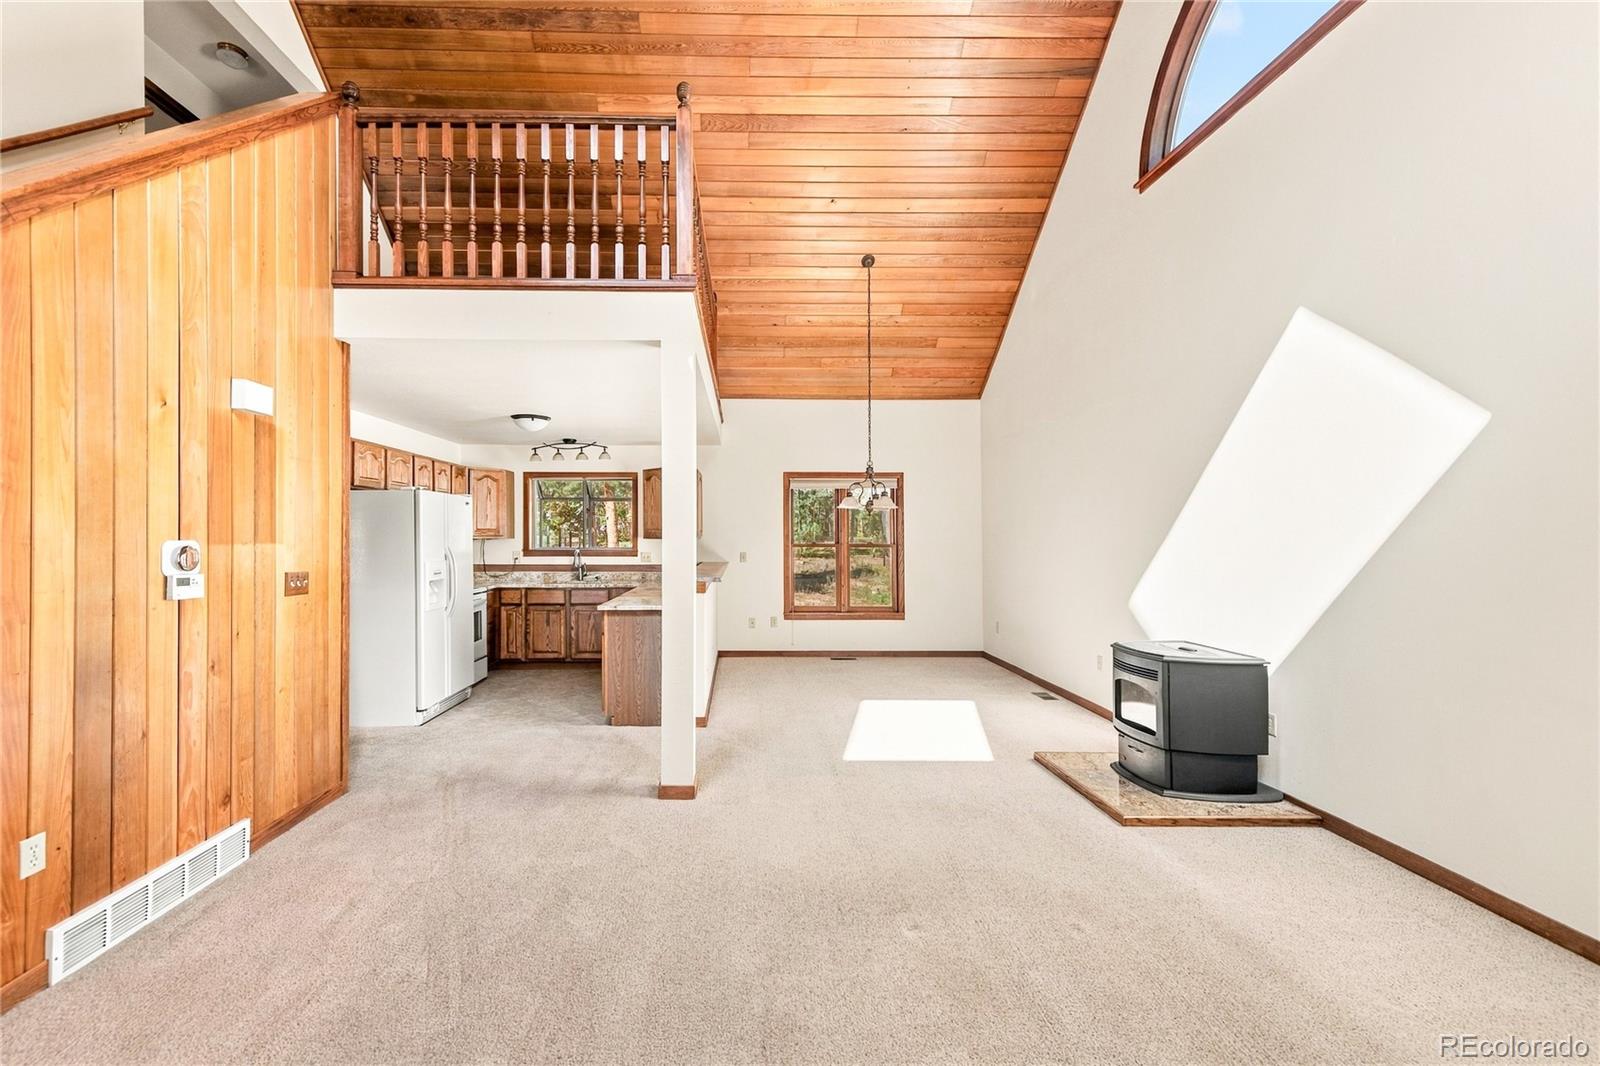
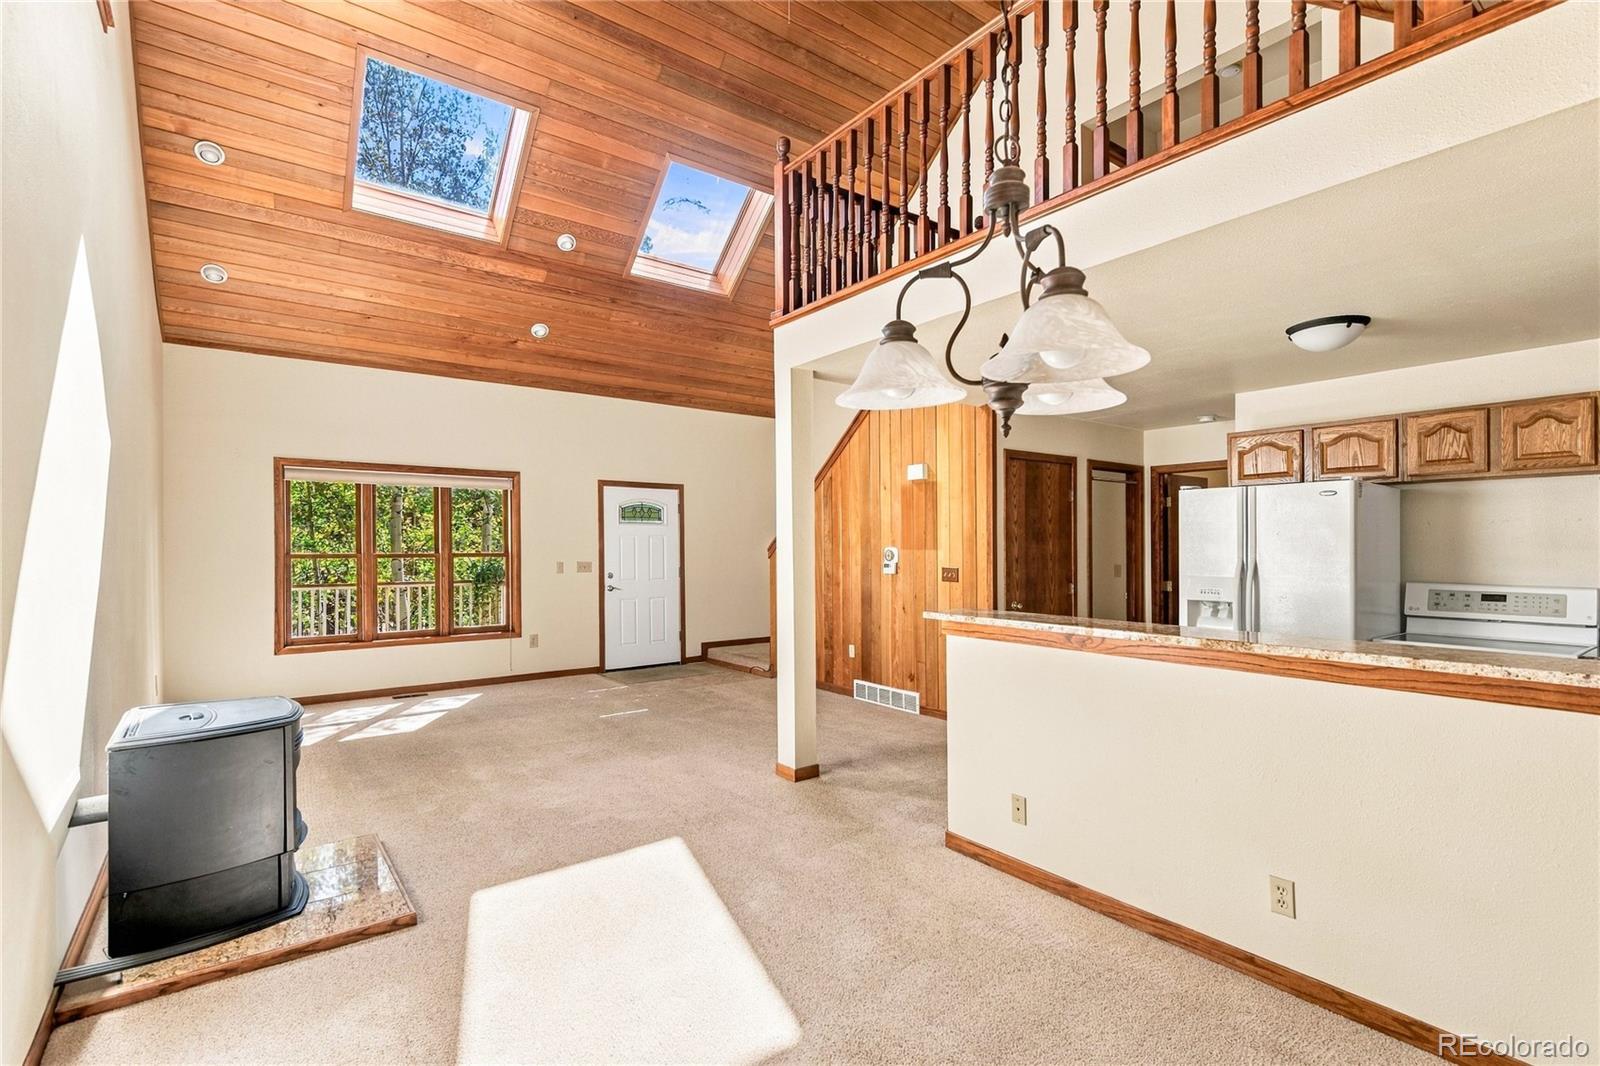
Living room with a vaulted wood-plank ceiling, loft railing, and pellet stove beside the kitchen.
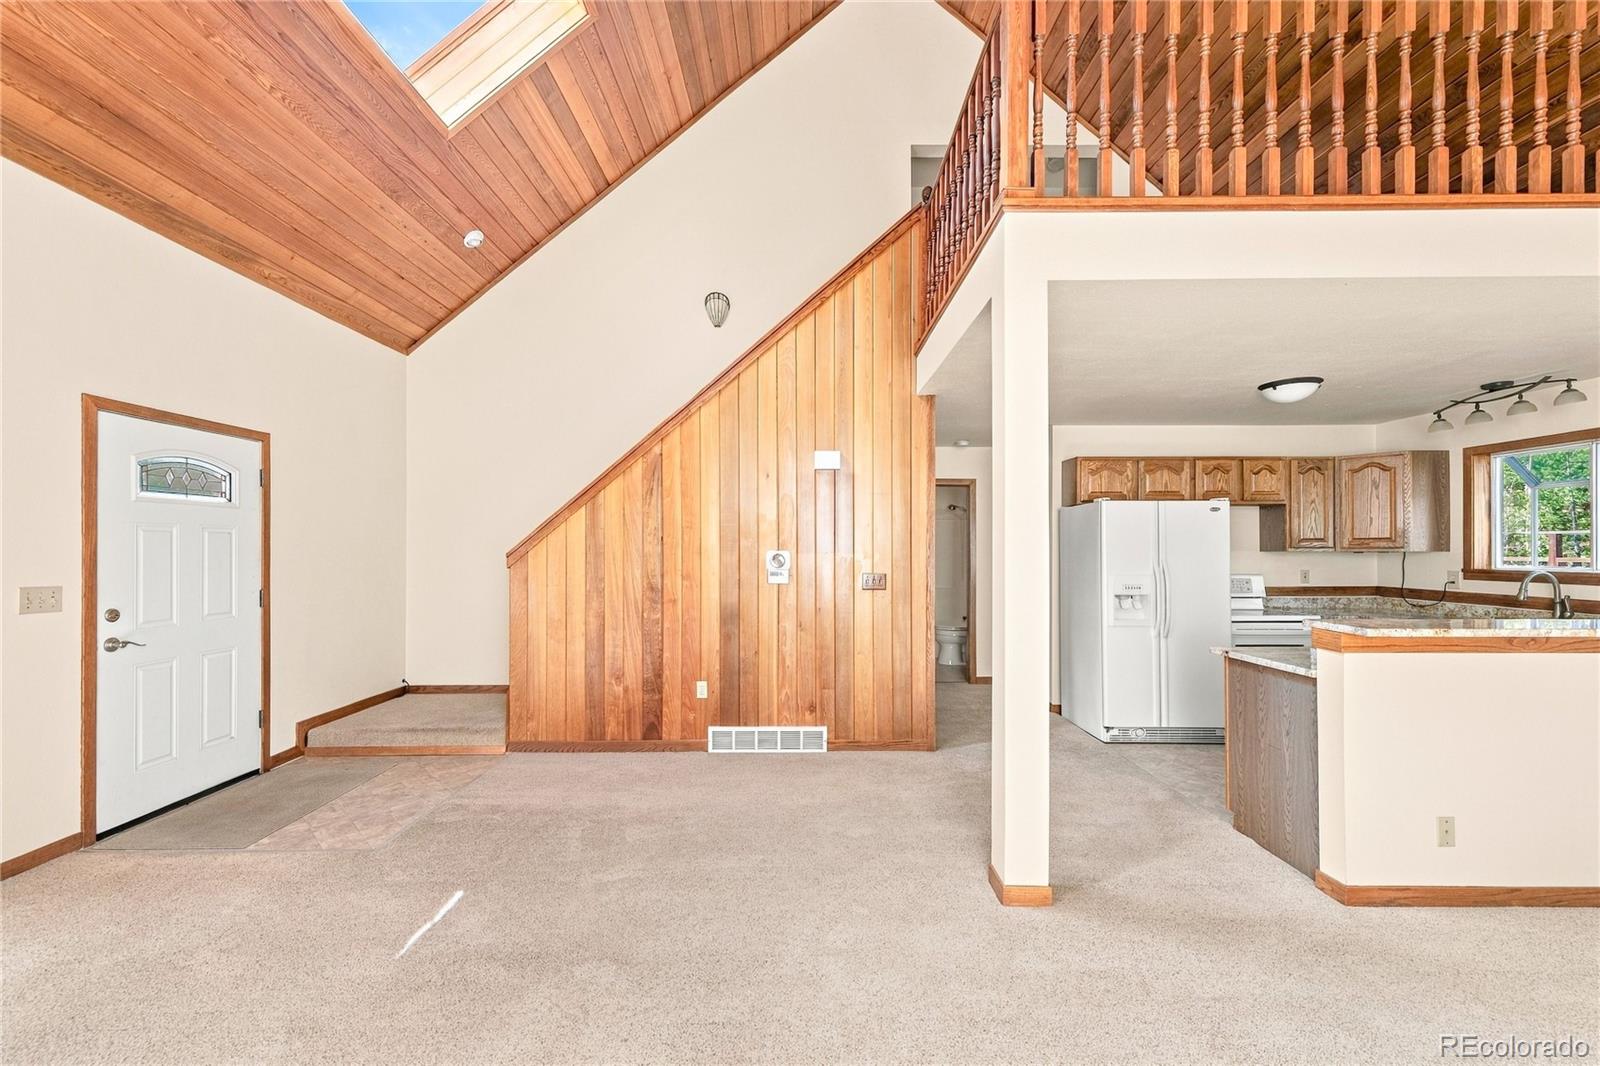
Open living area with vaulted wood ceiling, loft railing, carpet, and adjoining kitchen.
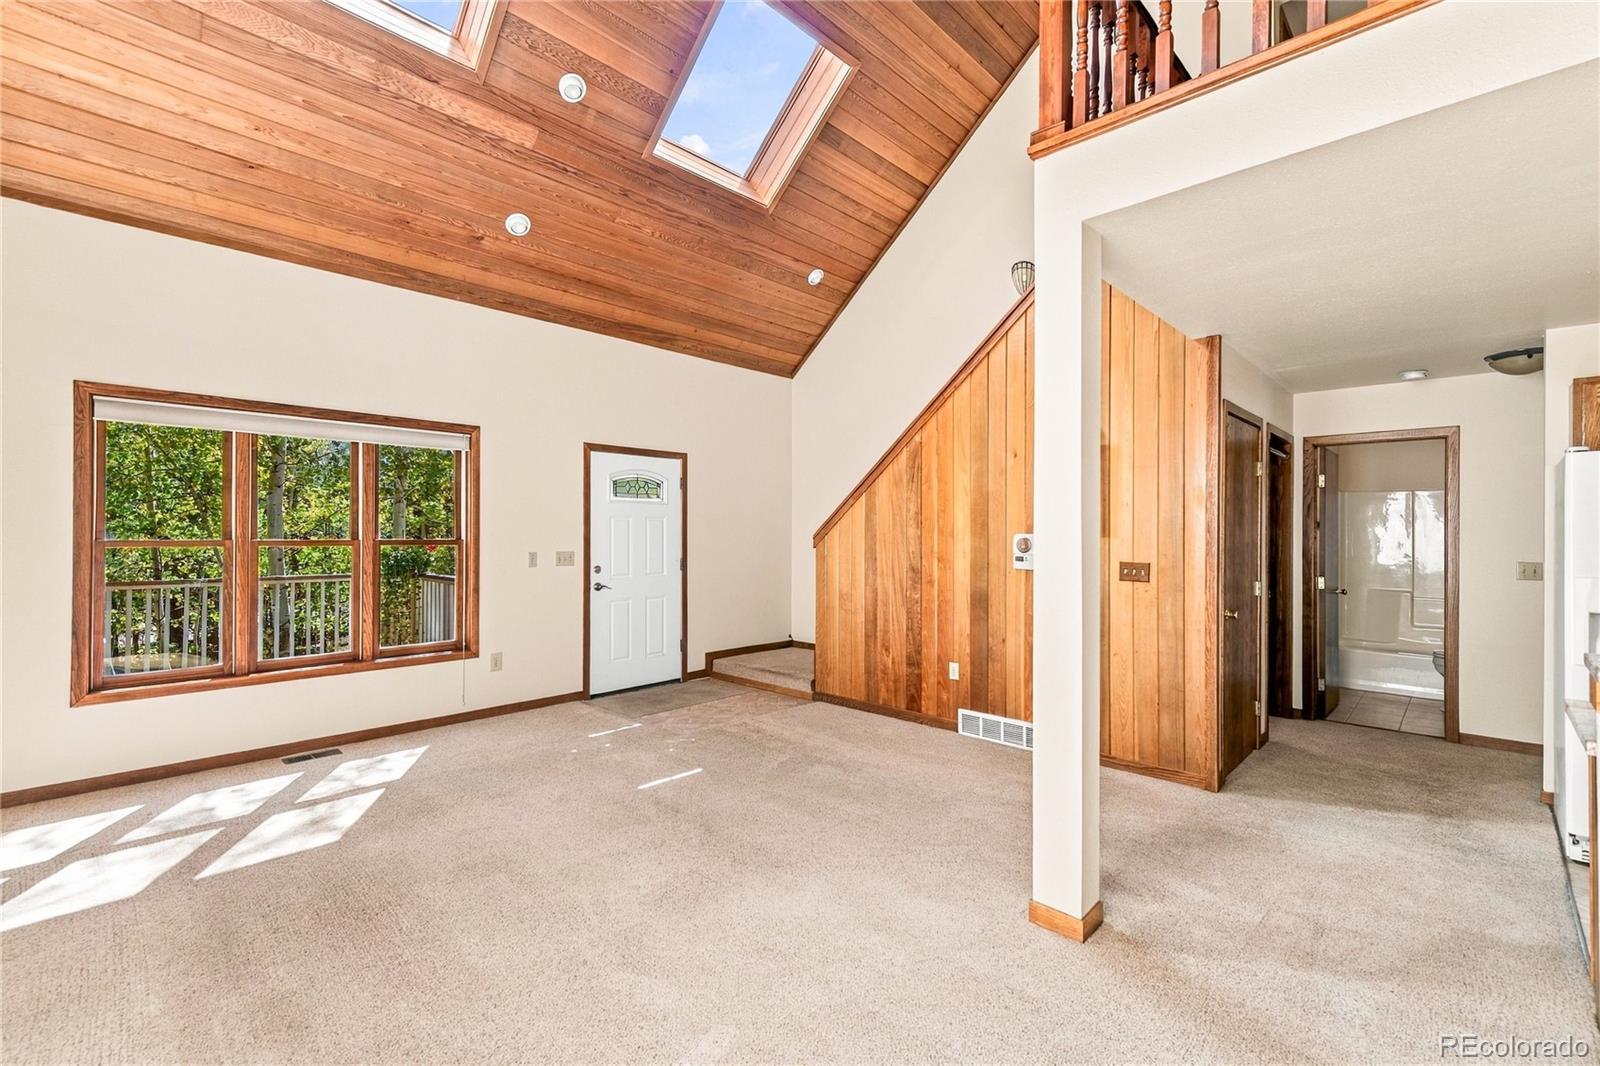
Living room with a vaulted wood ceiling, skylights, carpet, and large windows overlooking trees.
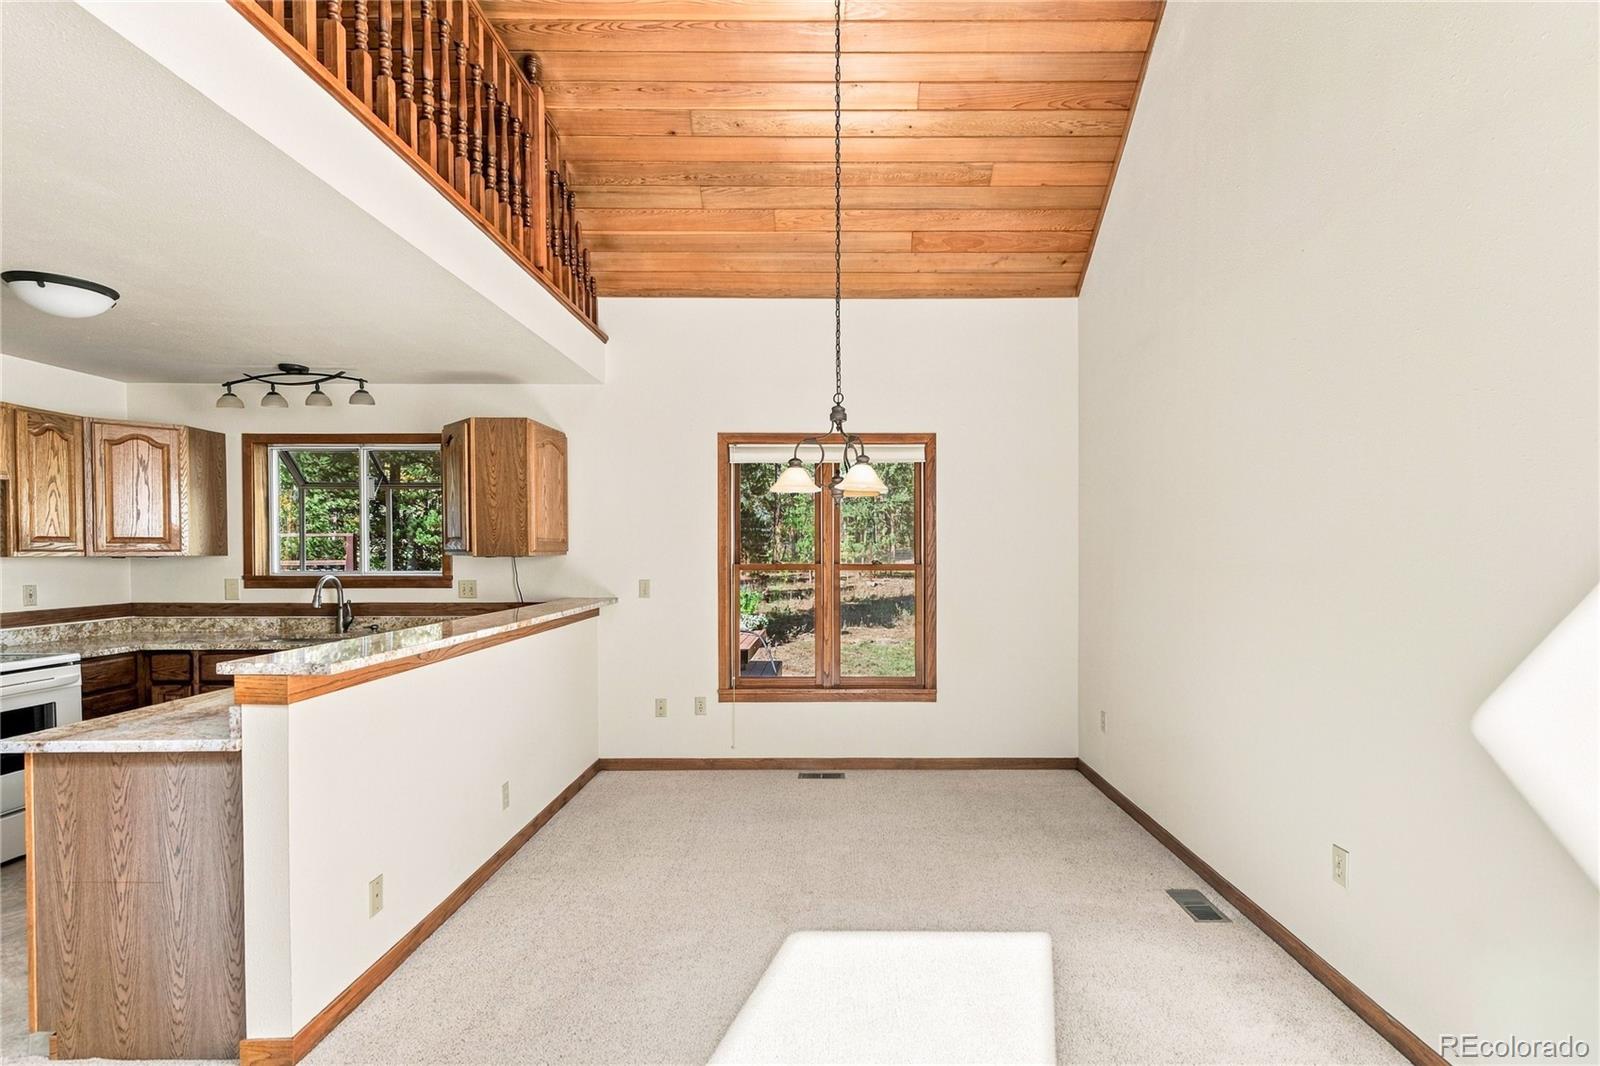
Dining area beside the kitchen, with a wood-paneled ceiling, loft railing, and wooded views through the windows.
Open living area and kitchen with a vaulted wood ceiling, skylights, and a loft railing.
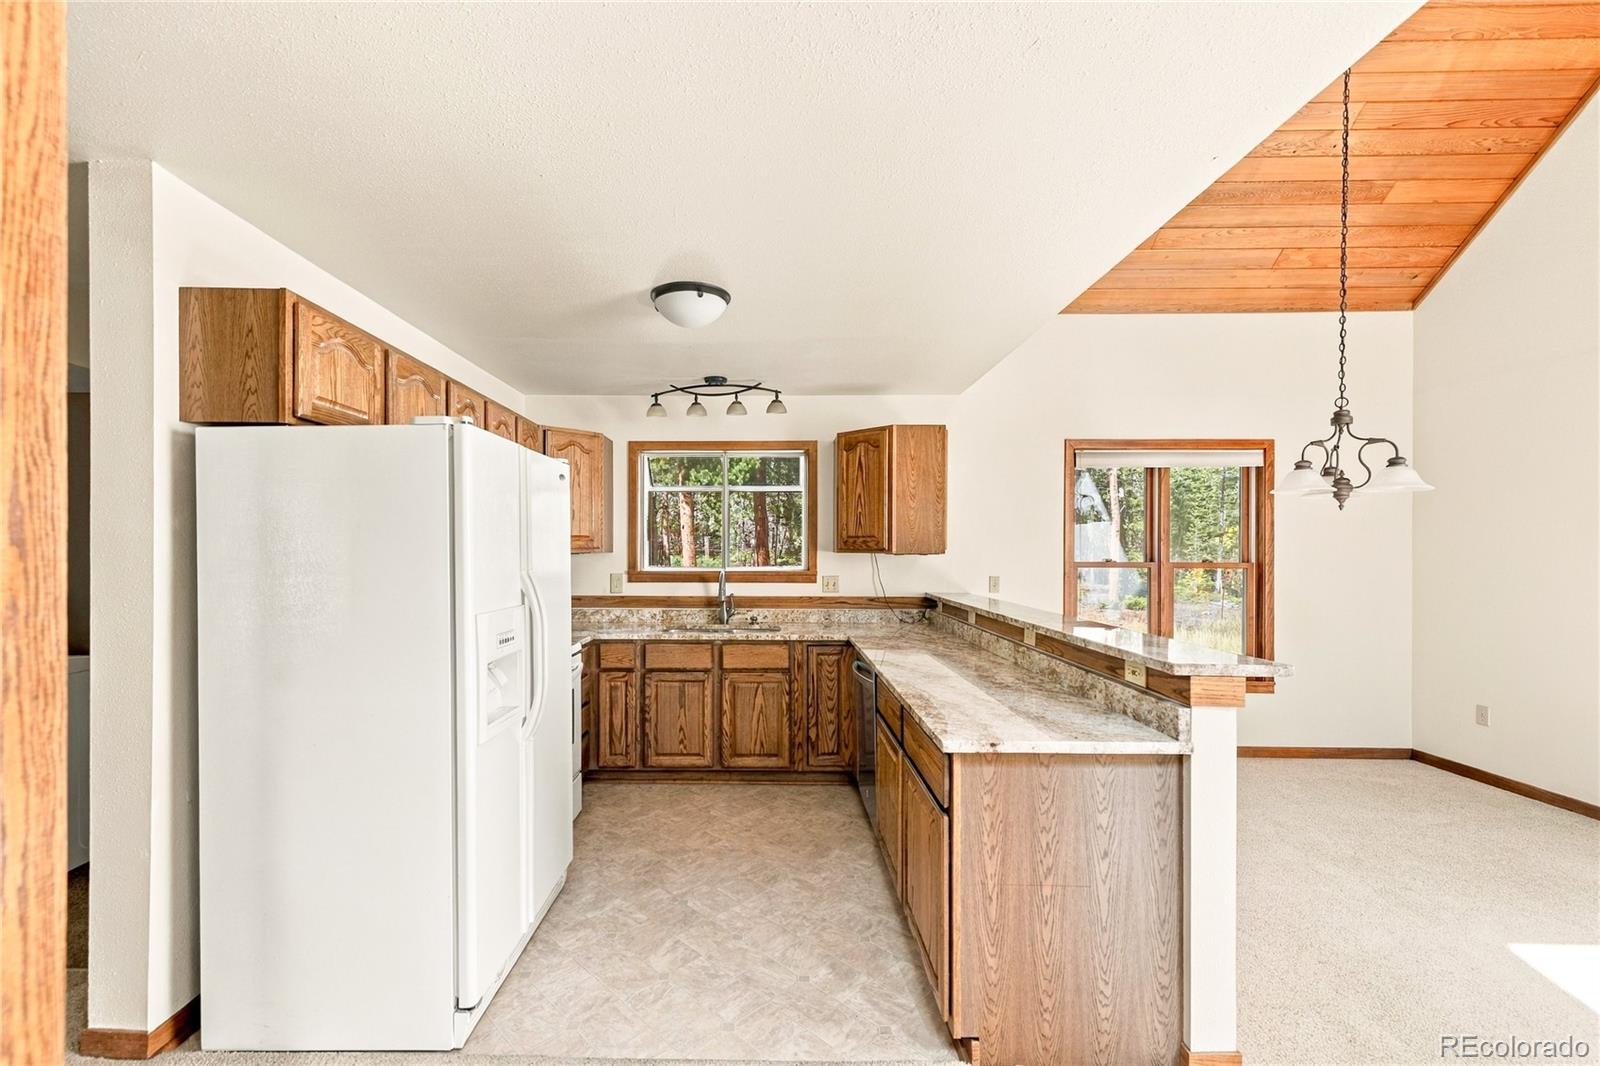
Kitchen with oak cabinets, a white refrigerator, granite counters, and a pass-through to an empty room.
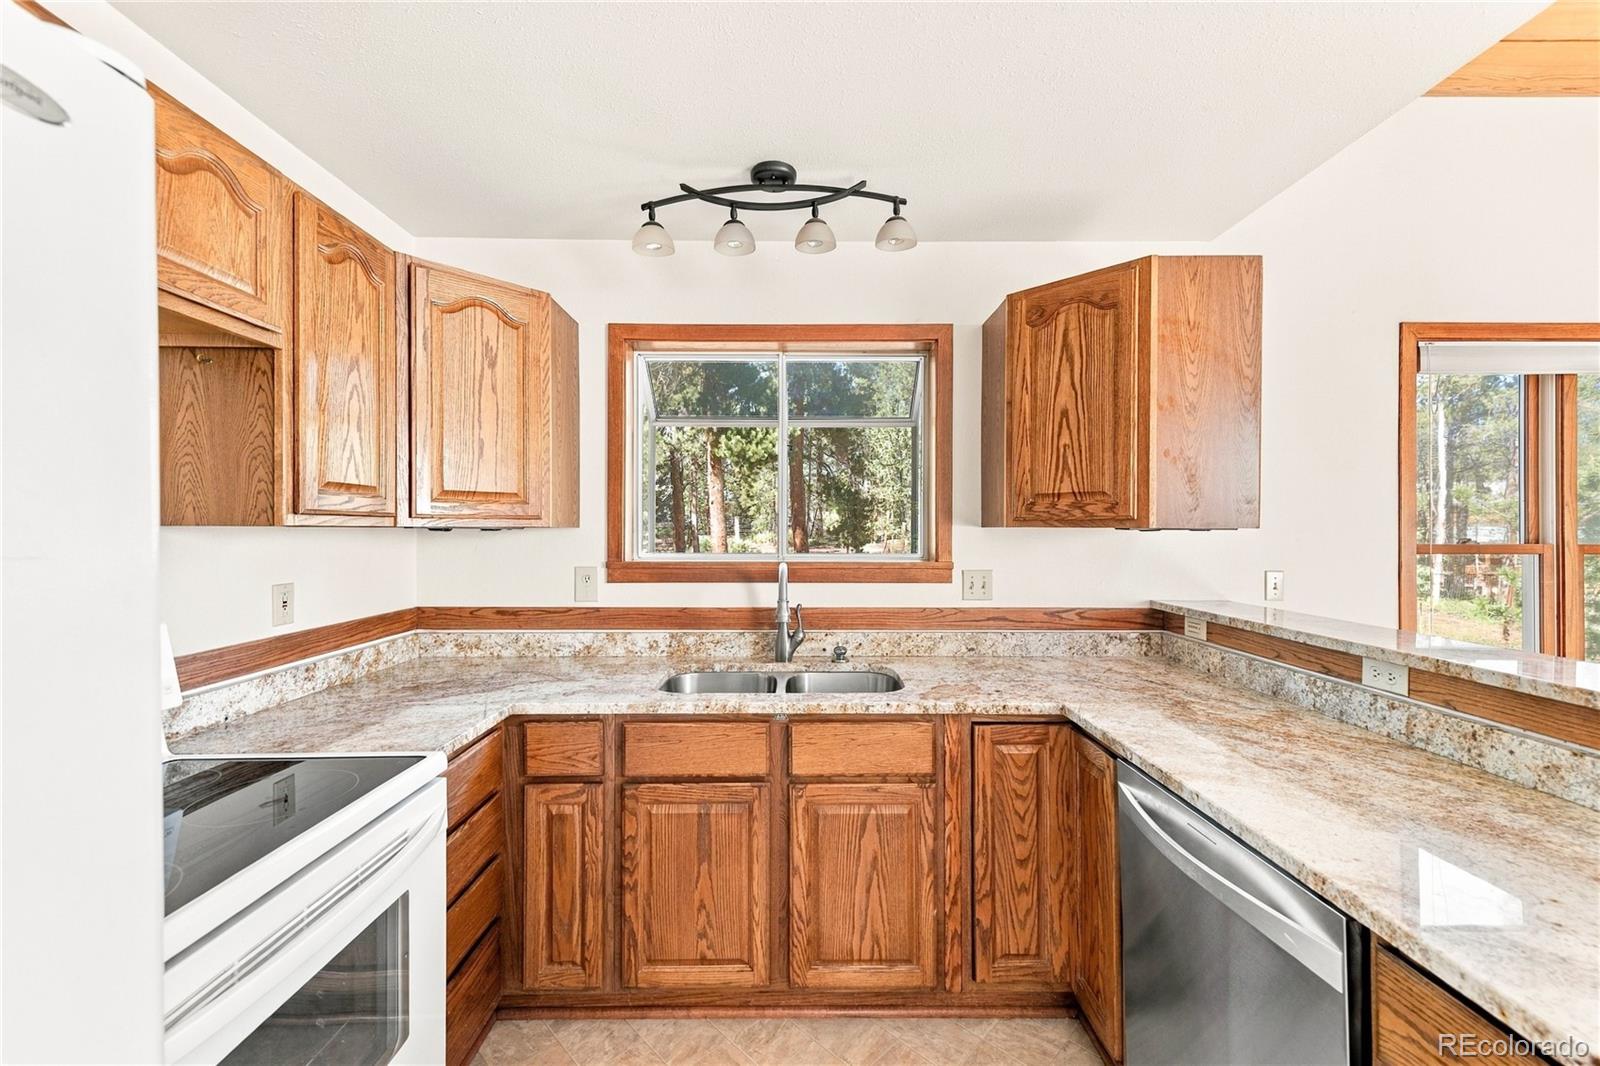
Kitchen with oak cabinets, stone counters, a double sink, and windows overlooking trees.
Open living area with vaulted wood ceiling, carpeted floor, loft railing, and adjoining kitchen.
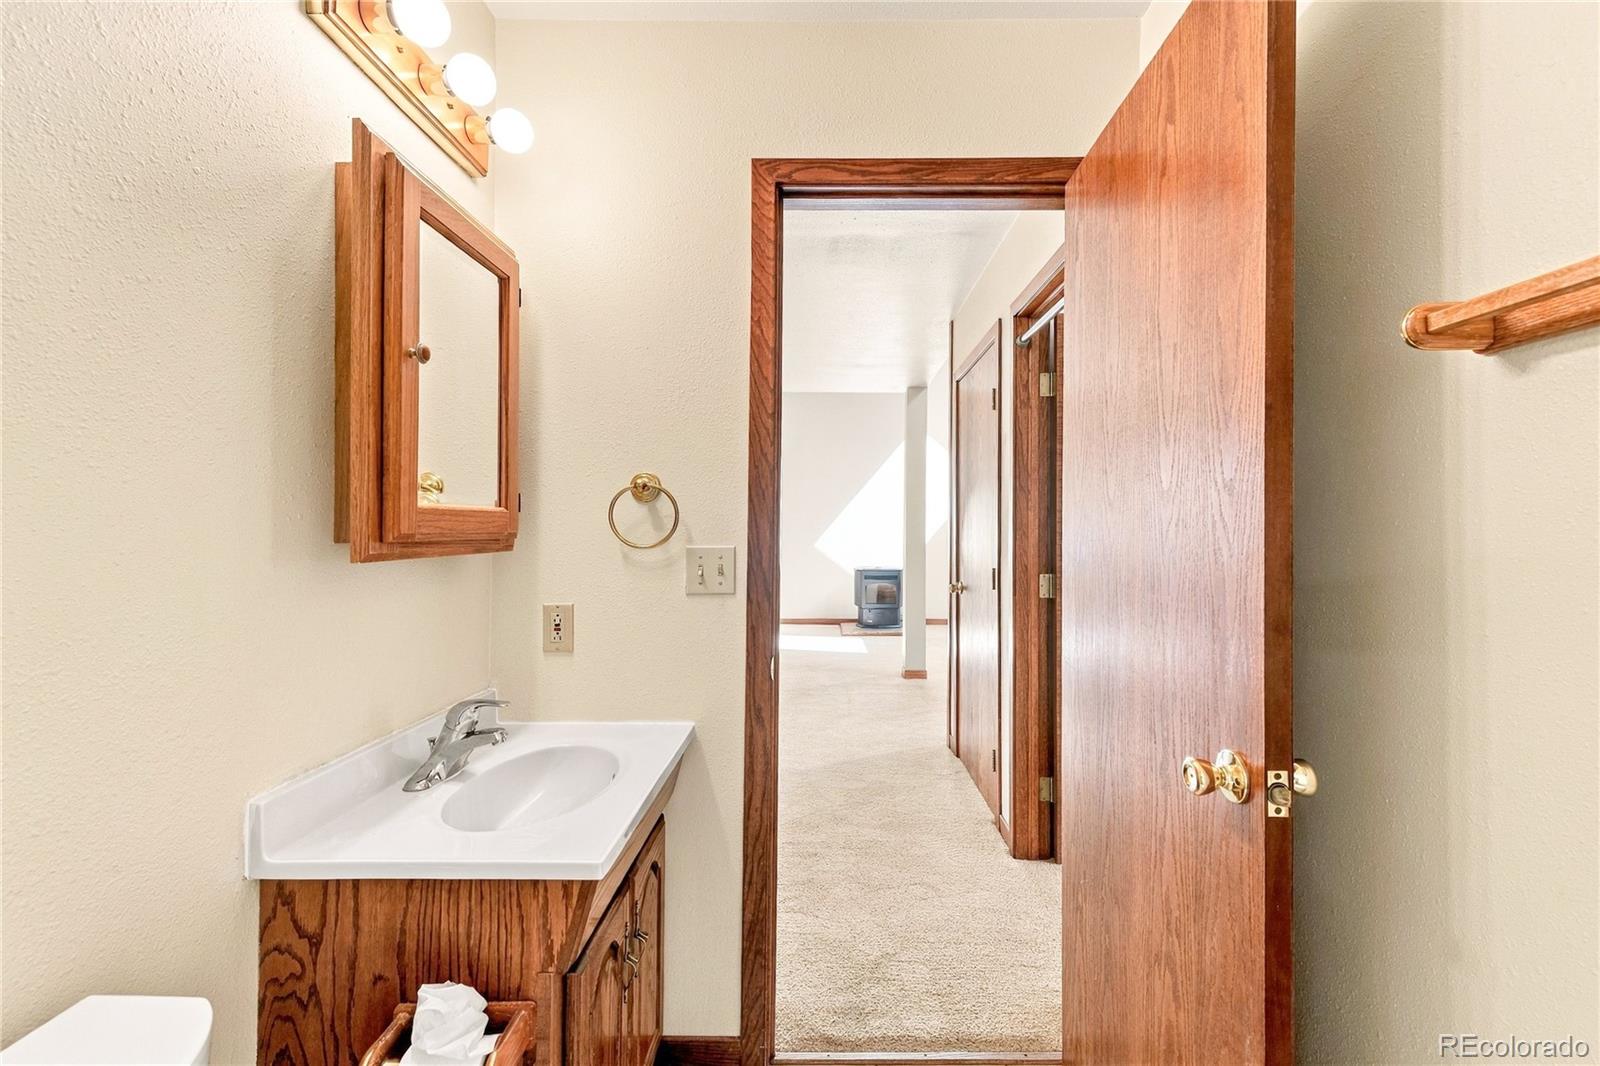
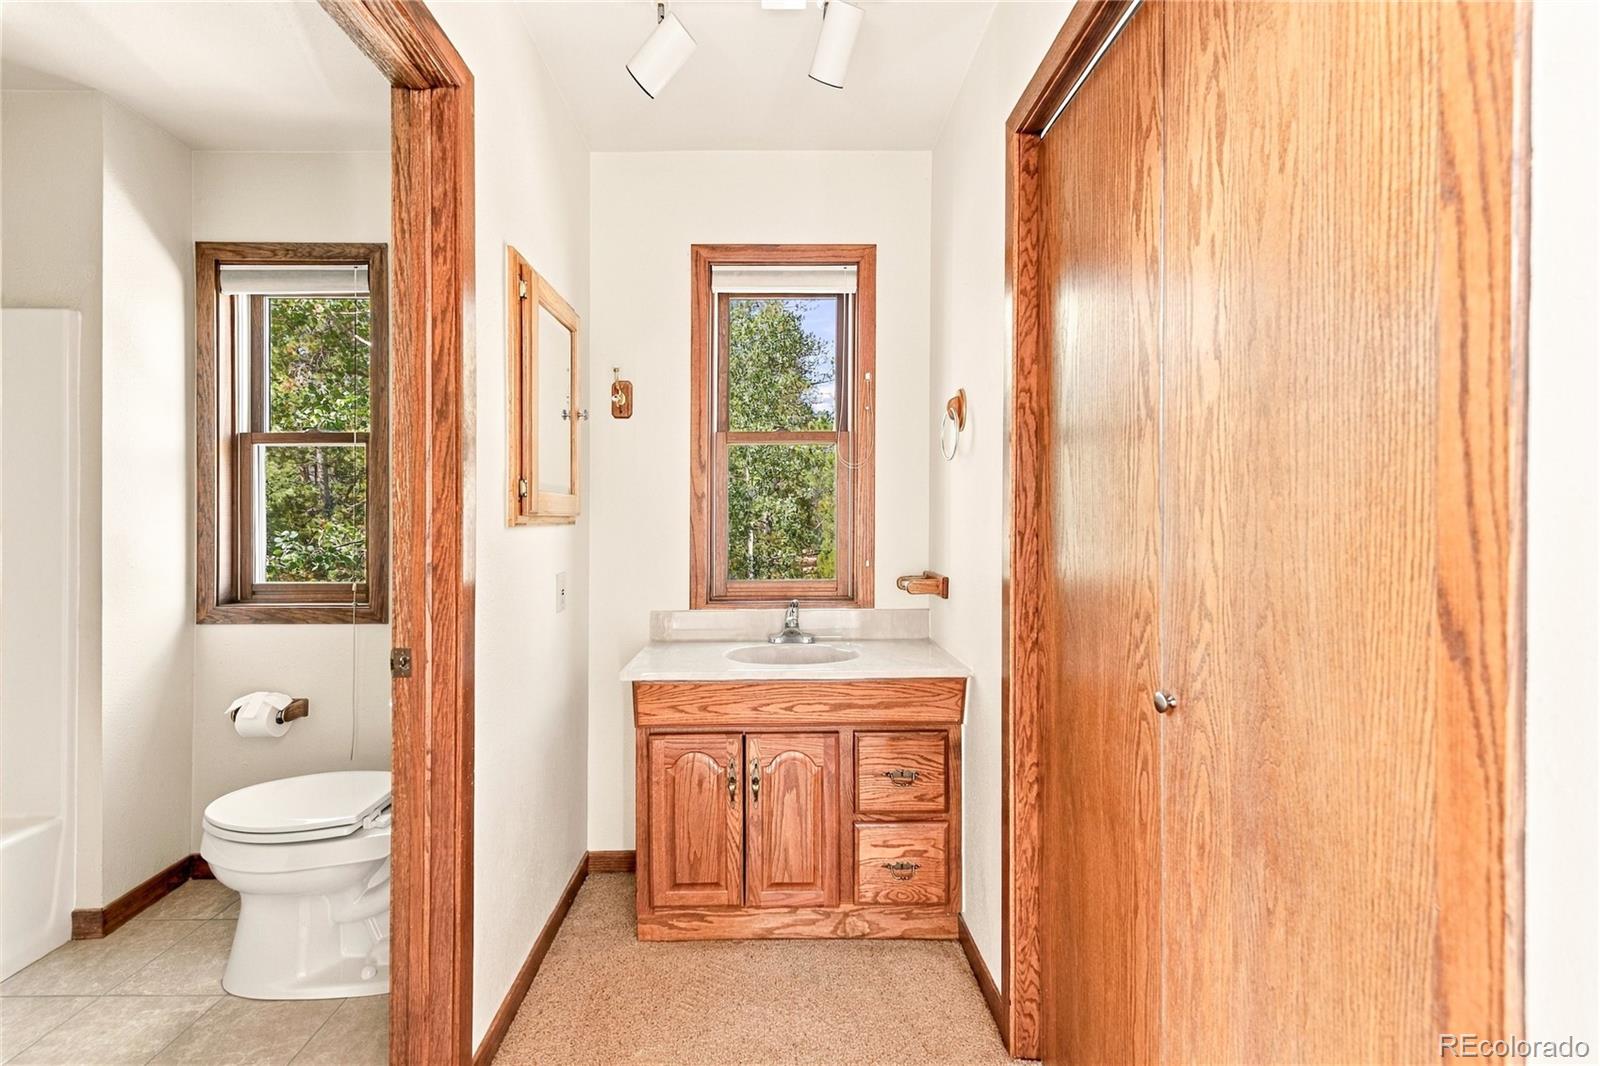
Bathroom vanity with wood cabinetry and an open doorway to a carpeted hall.
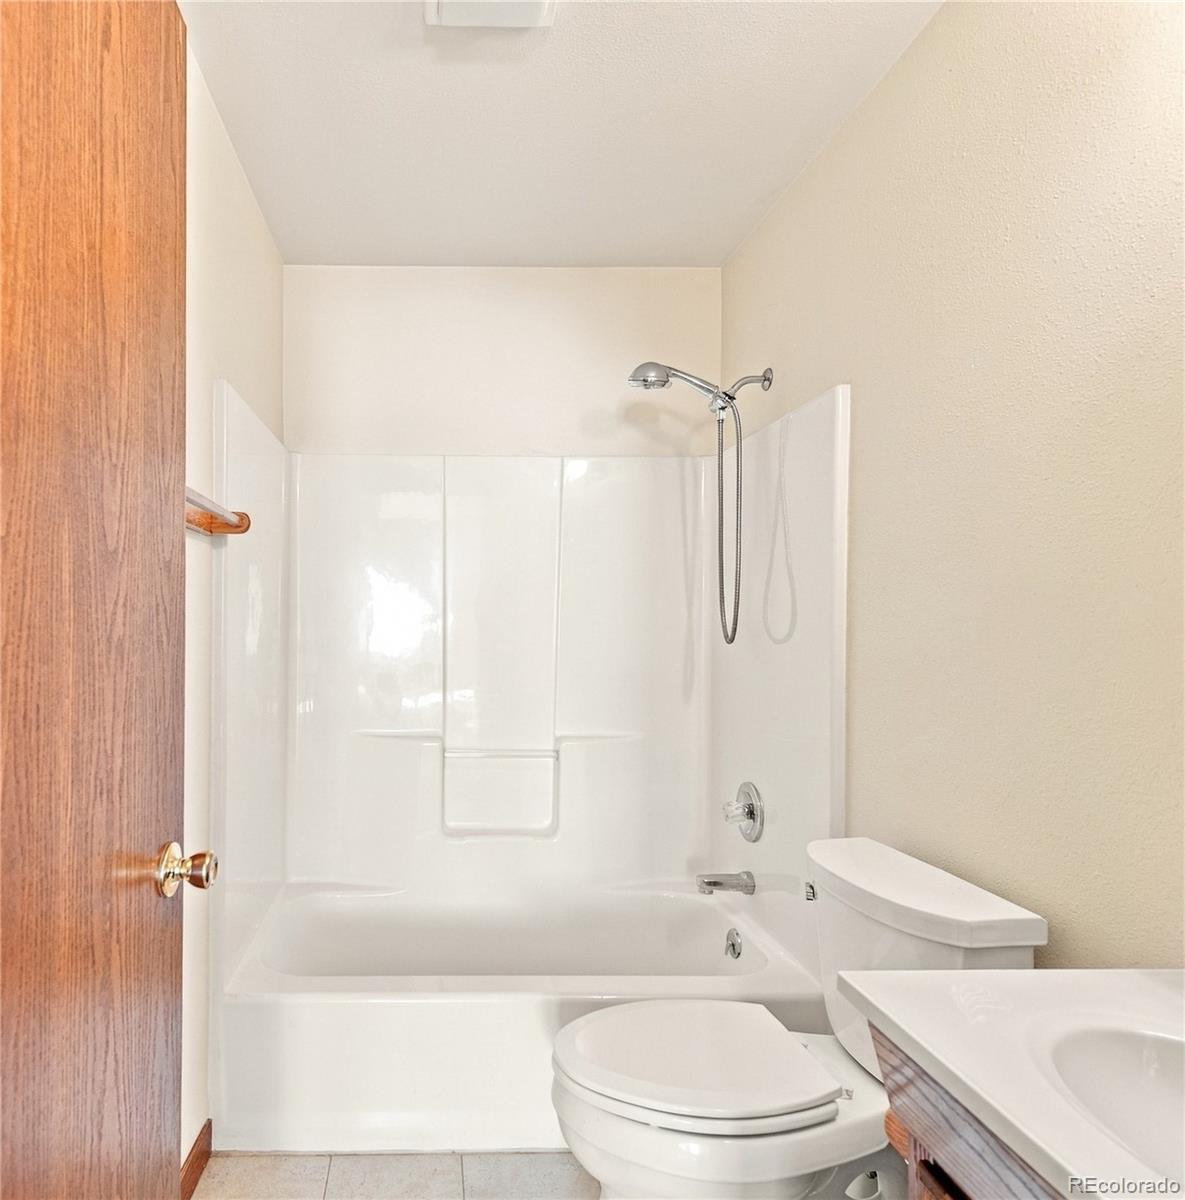
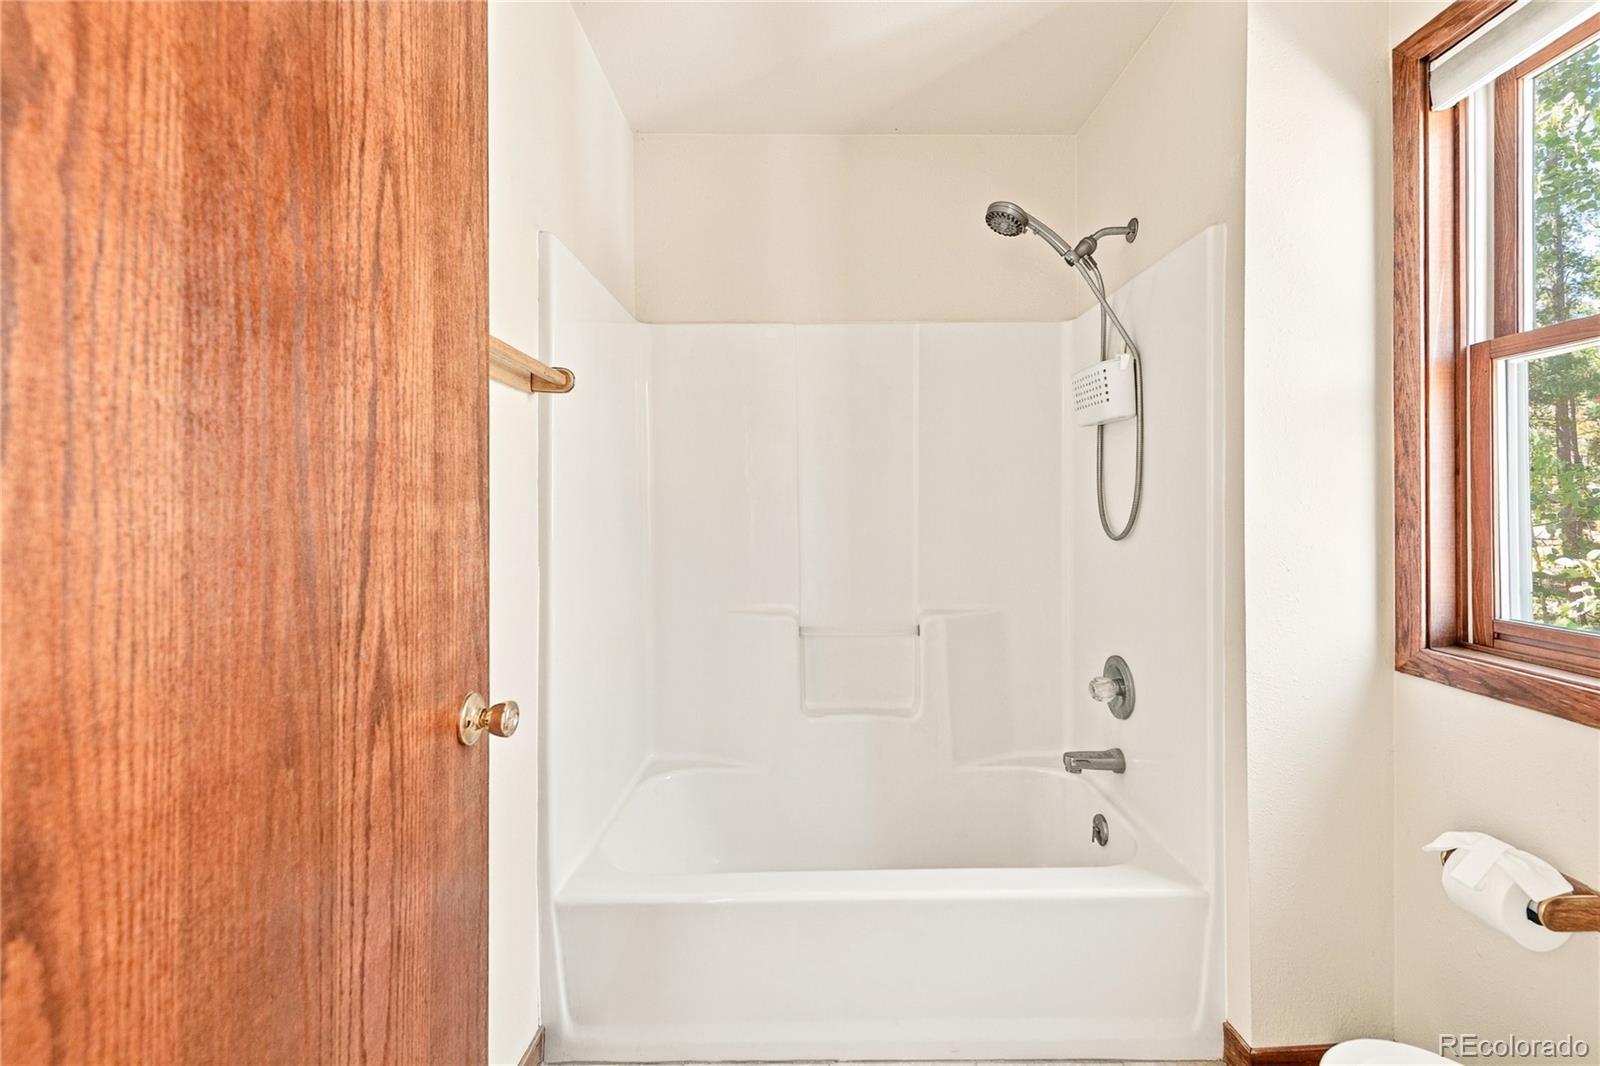
Bathroom with a white tub-shower, toilet, and wood vanity.
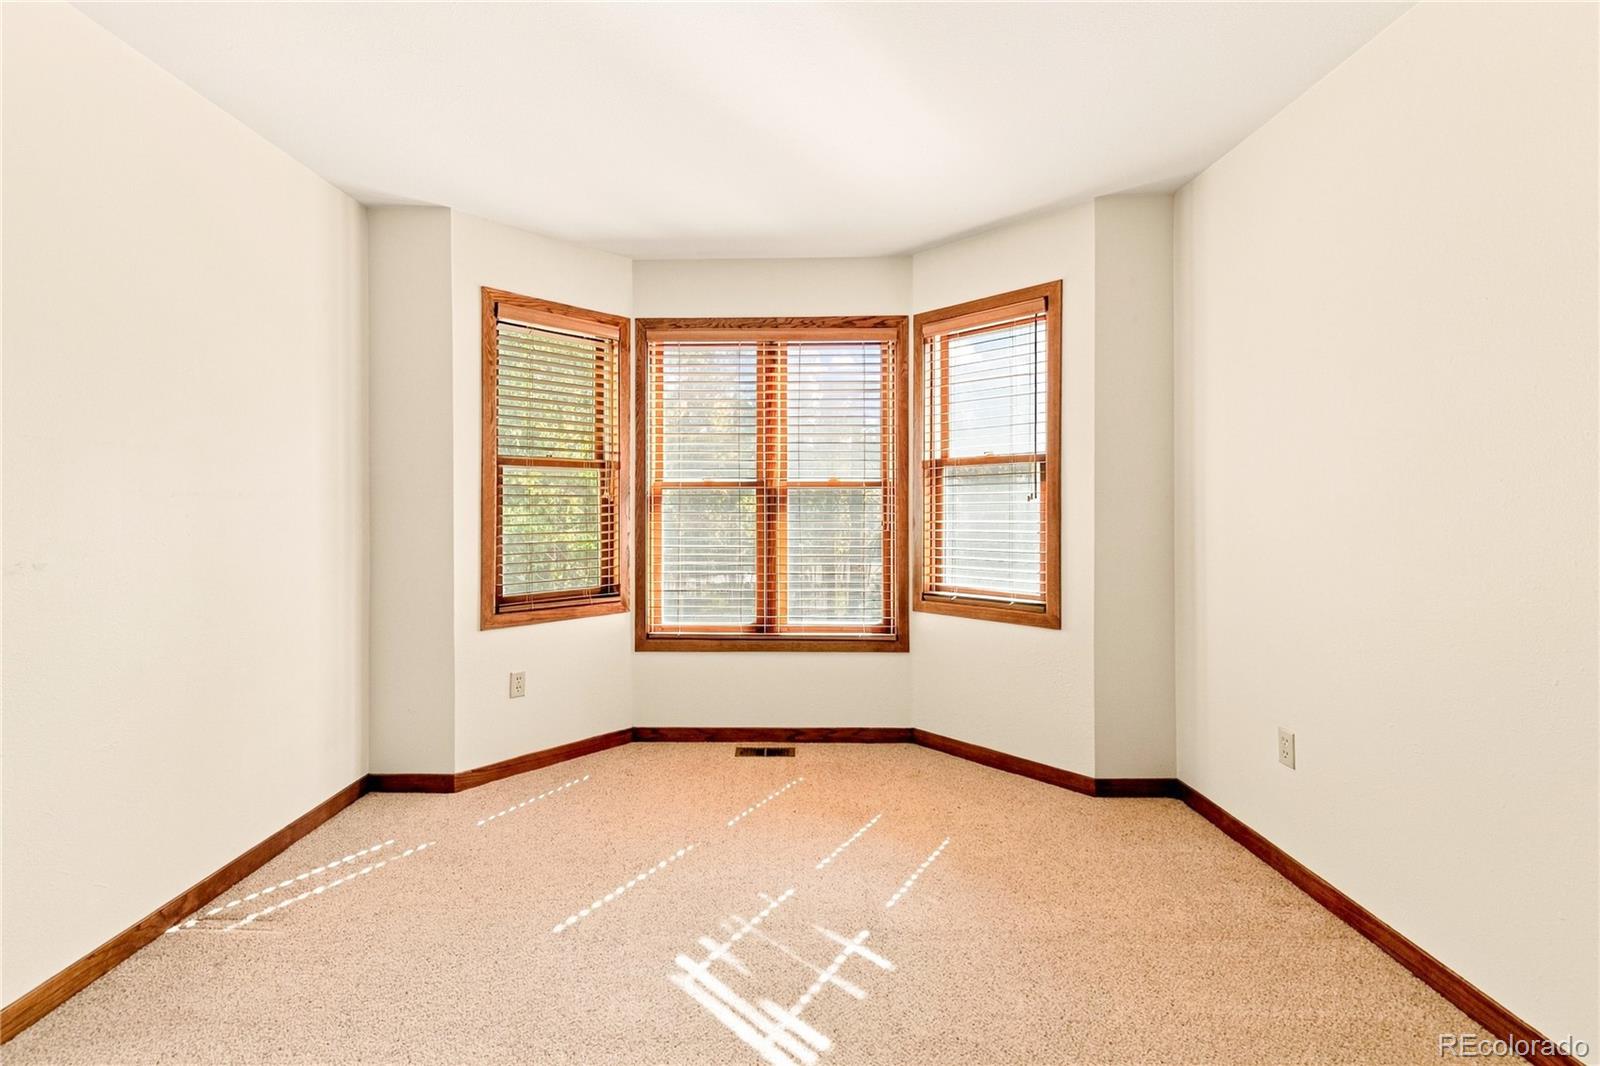
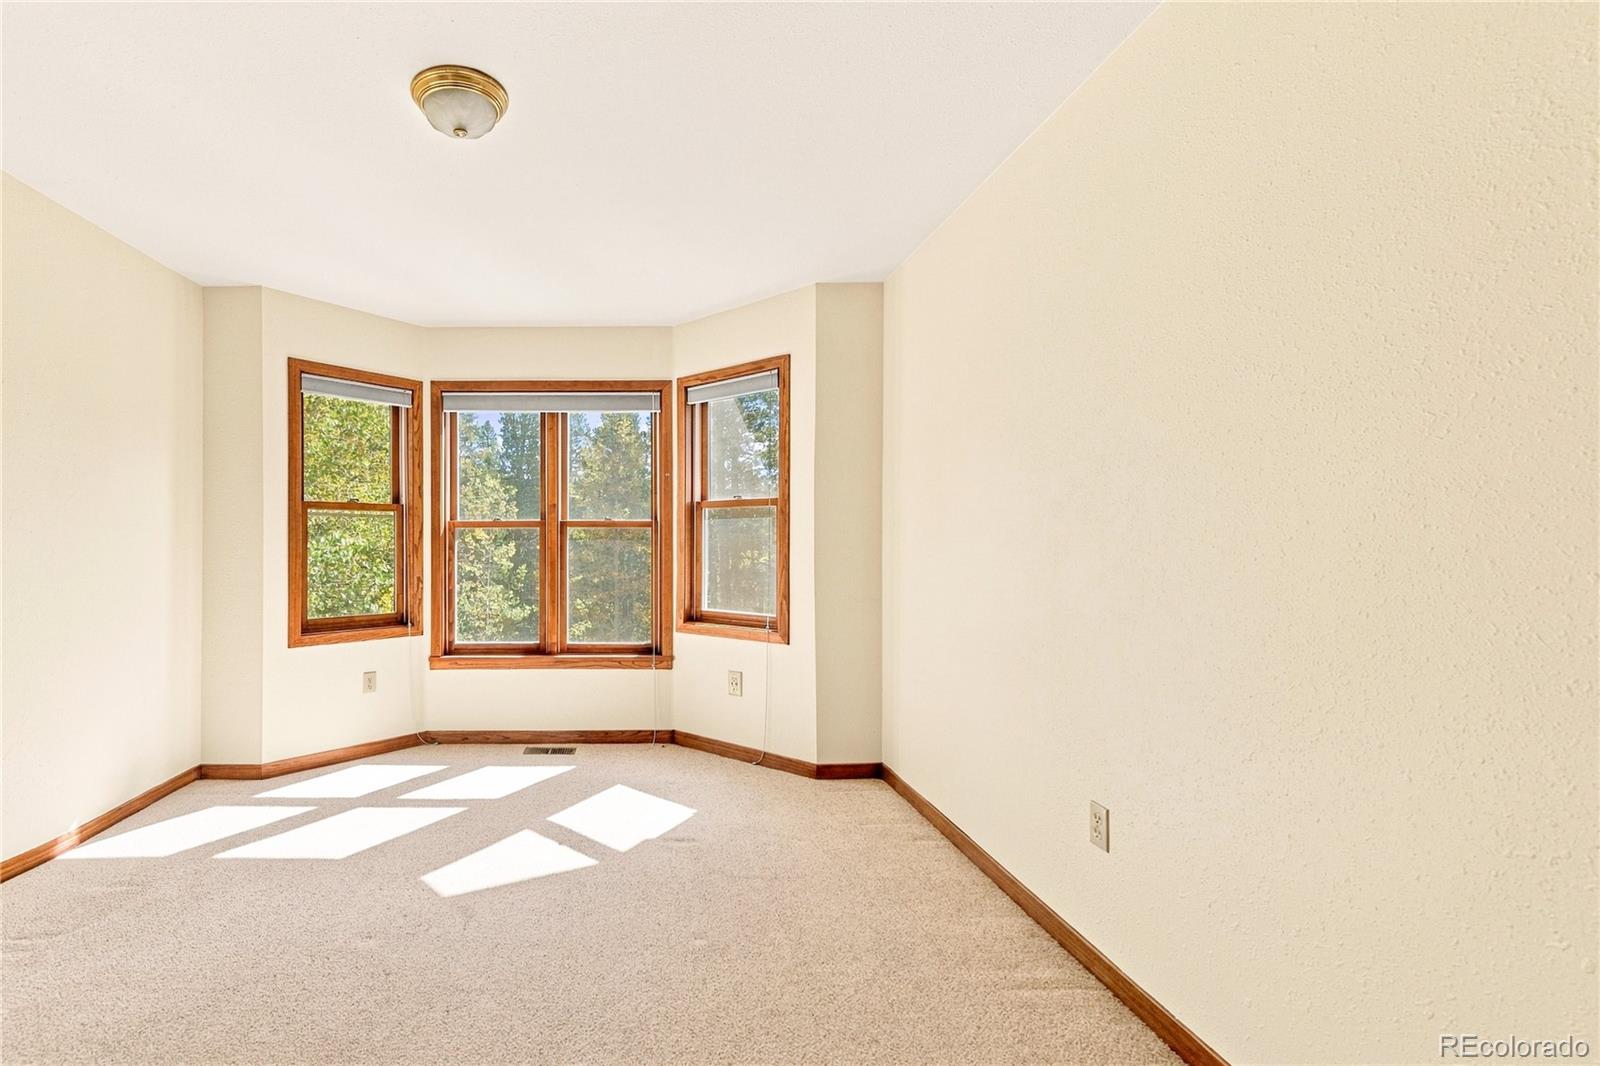
Empty carpeted room with a three-part bay window and wood trim.
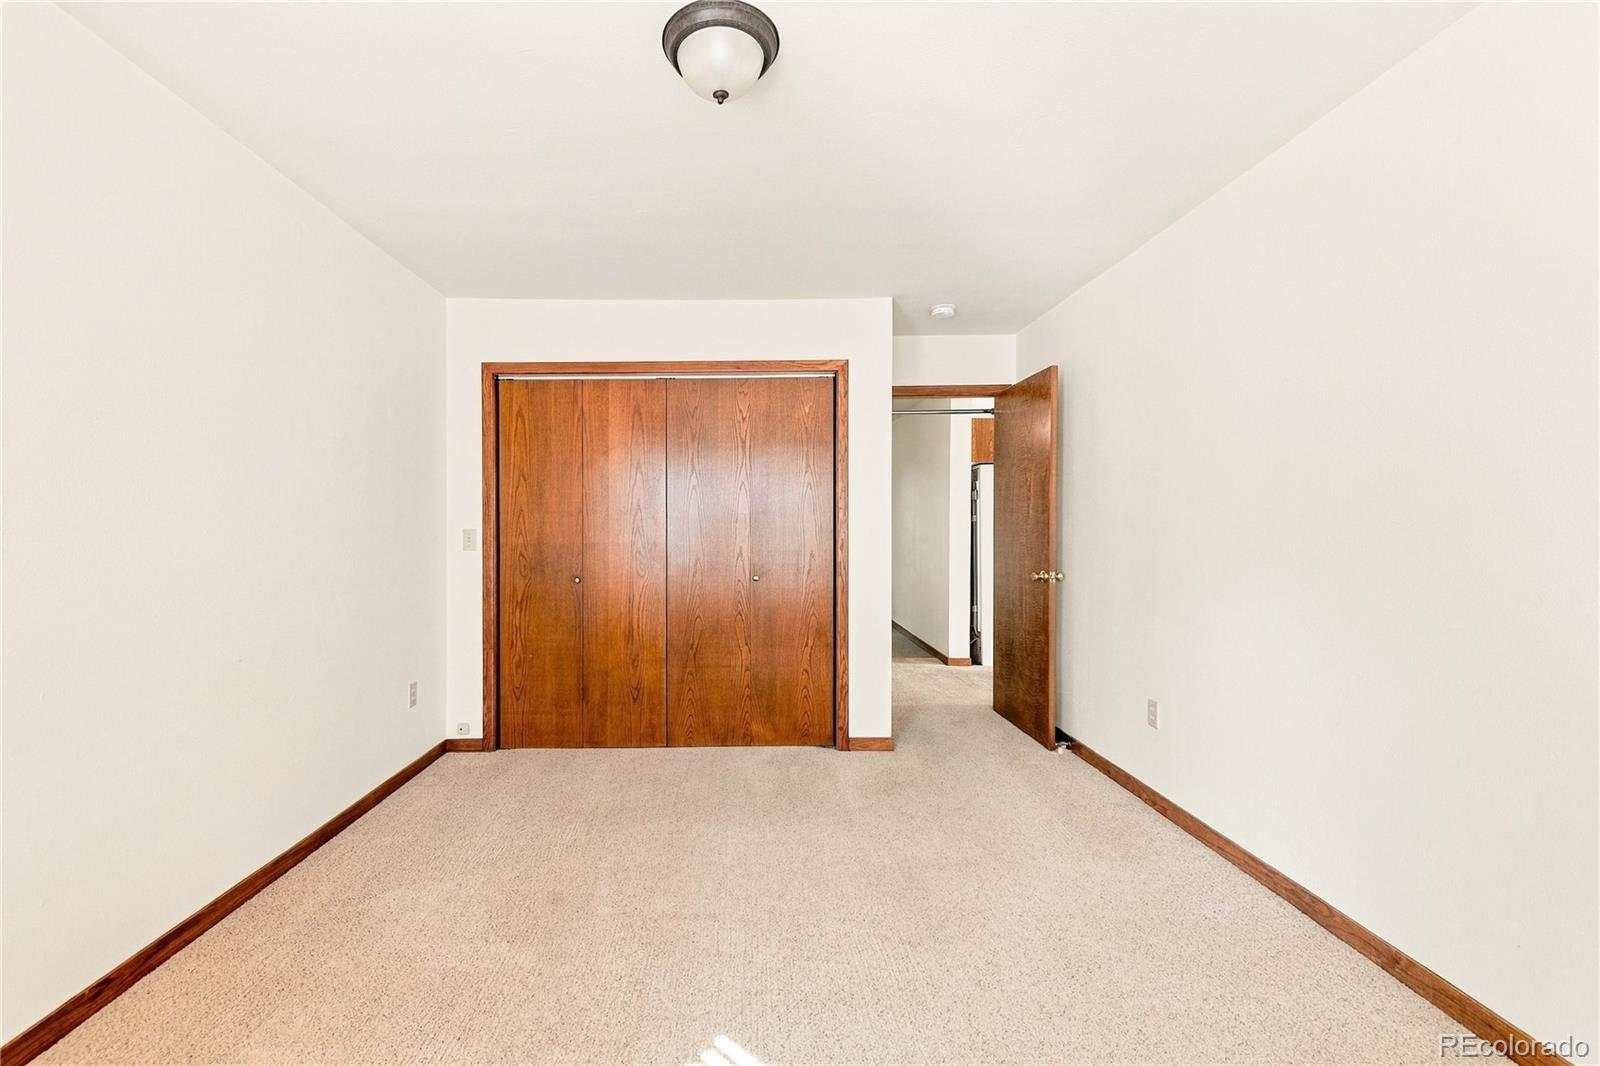
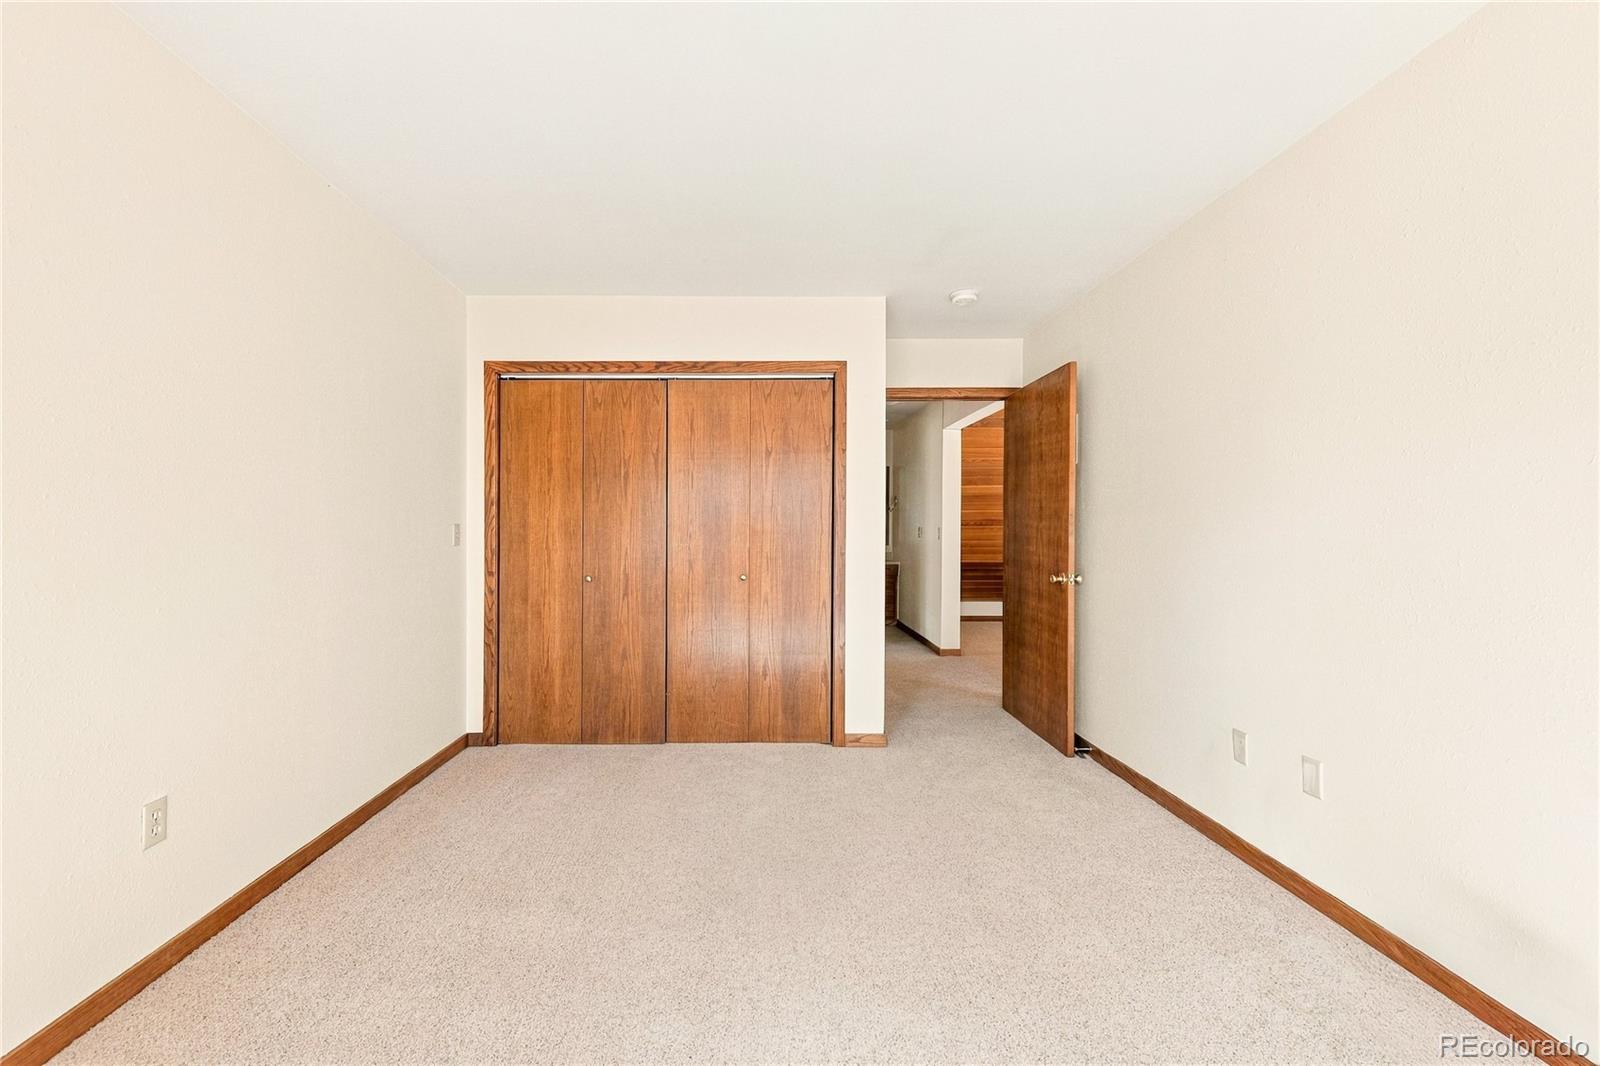
Vacant carpeted room with wooden closet doors and an open doorway.
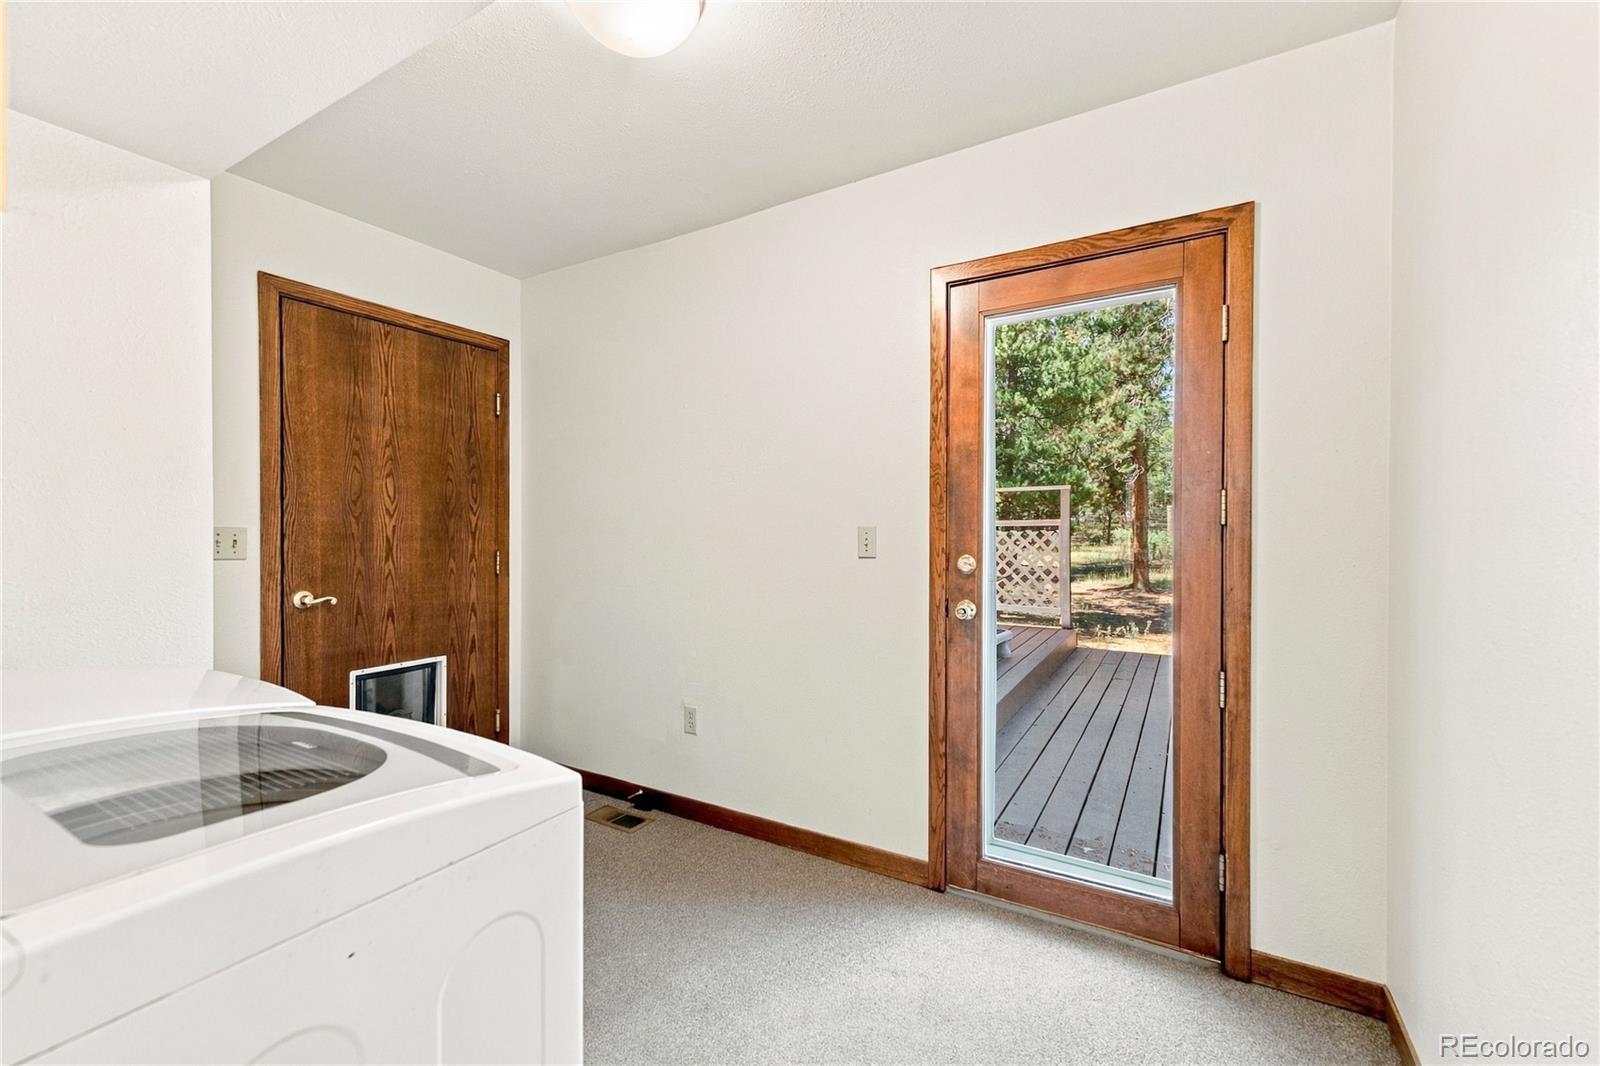
Laundry room with a washer and a glass-paneled door opening onto a wooden deck.
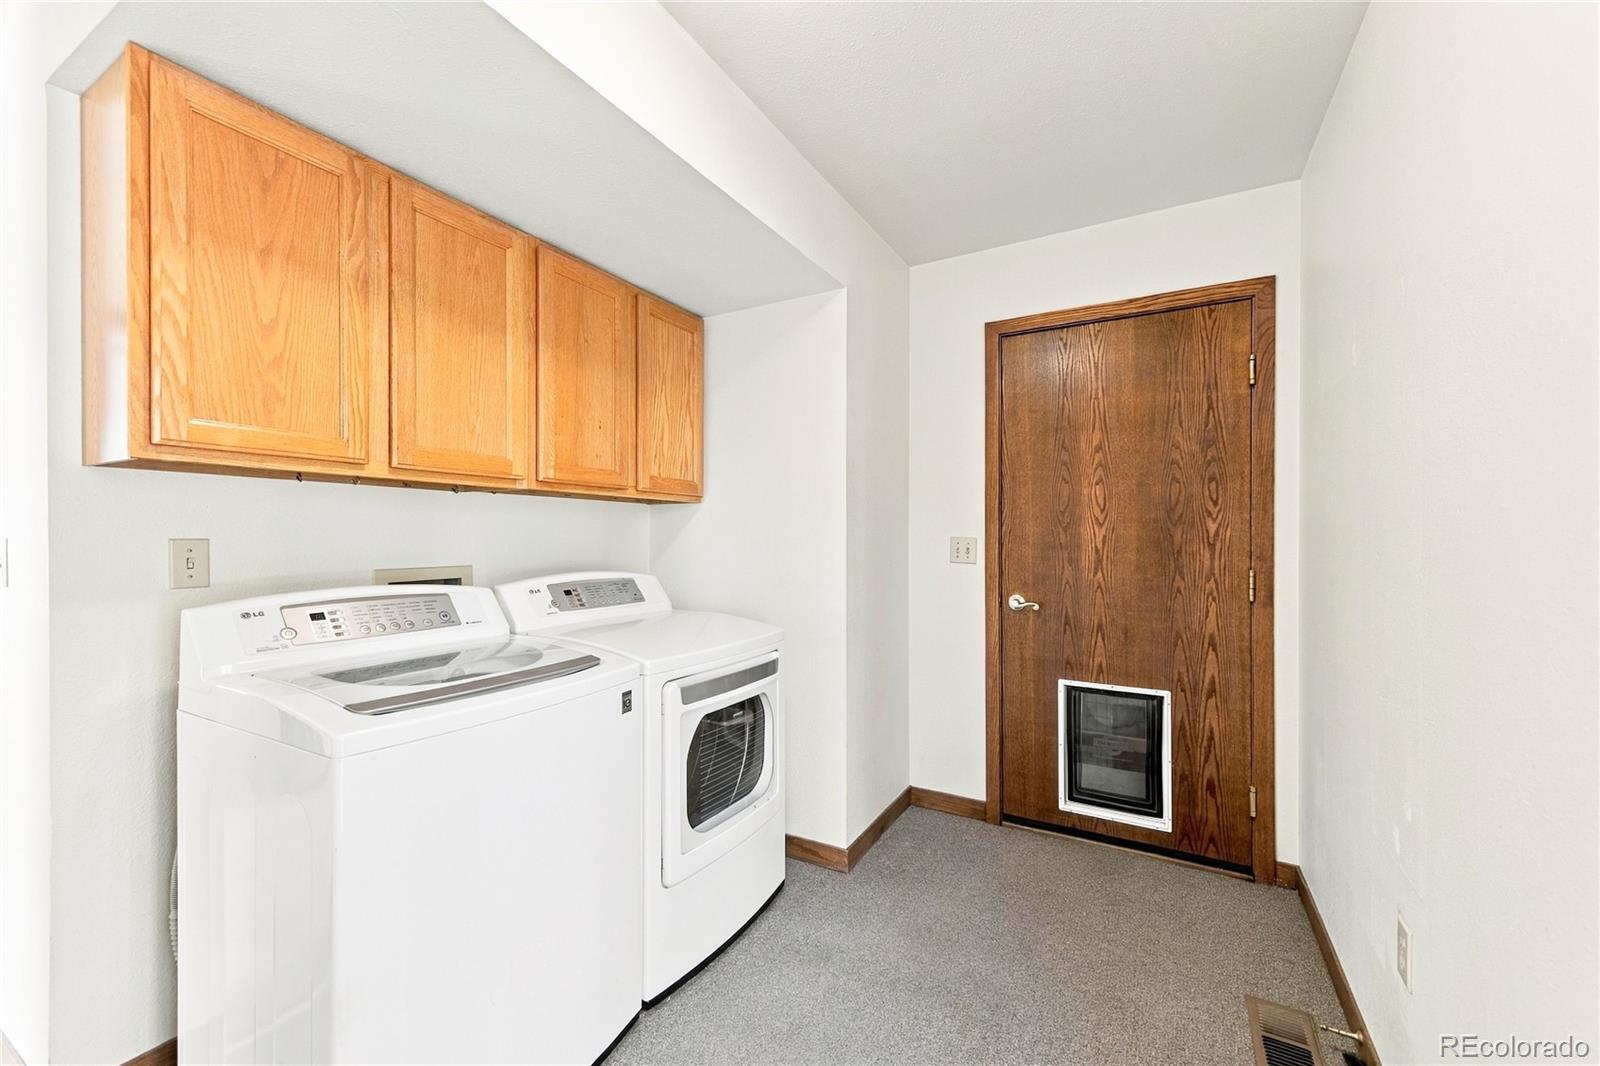
Laundry room with white washer and dryer beneath wood cabinets, beside a door with a pet flap.
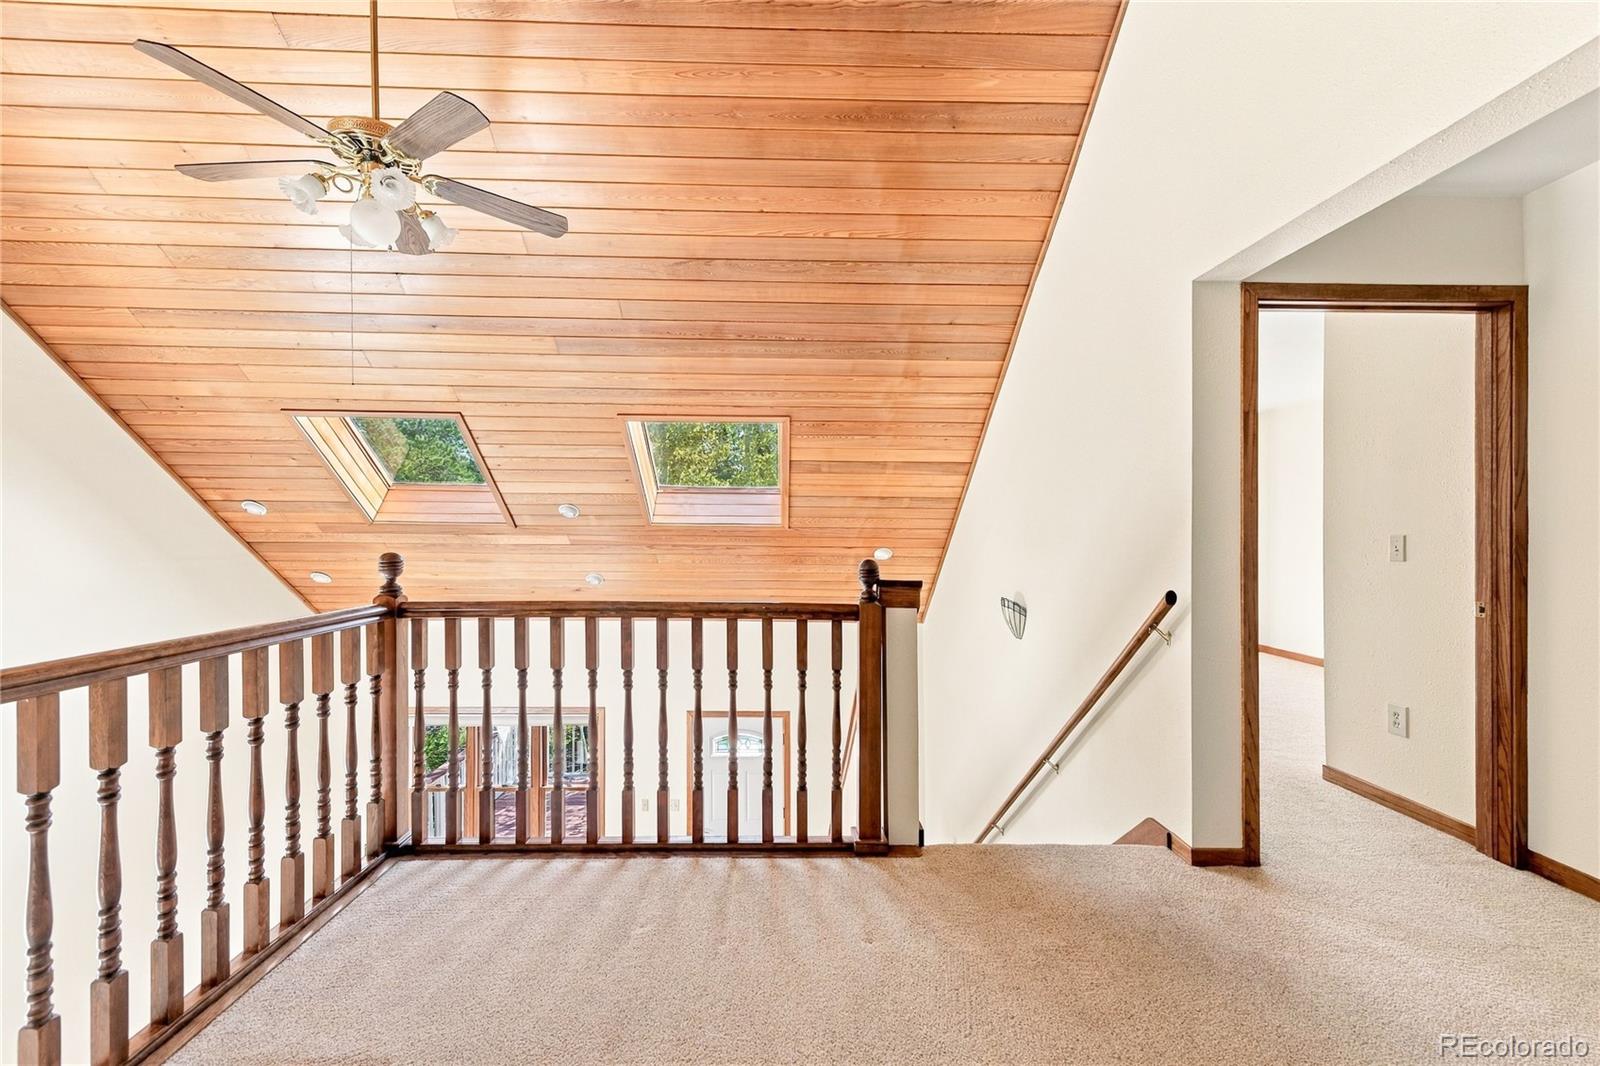
Carpeted loft landing with a wood-paneled vaulted ceiling, skylights, and dark wood railing.
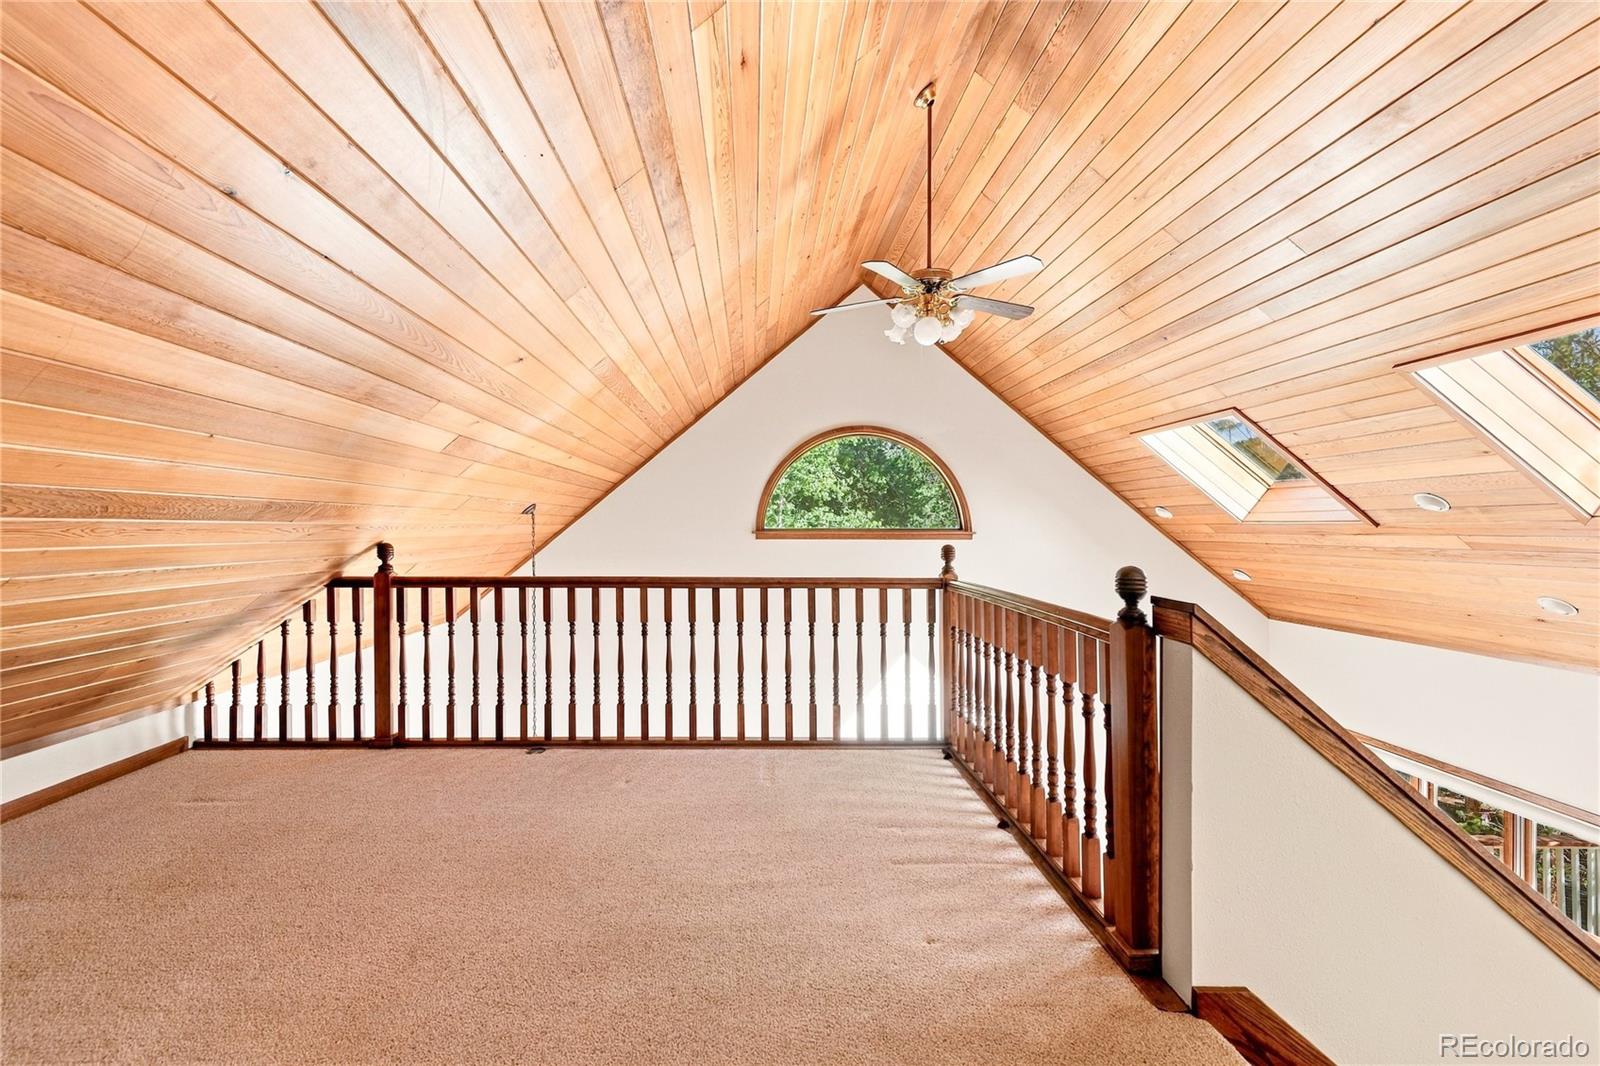
Carpeted loft with a vaulted wood ceiling, dark railing, skylights, and an arched window.
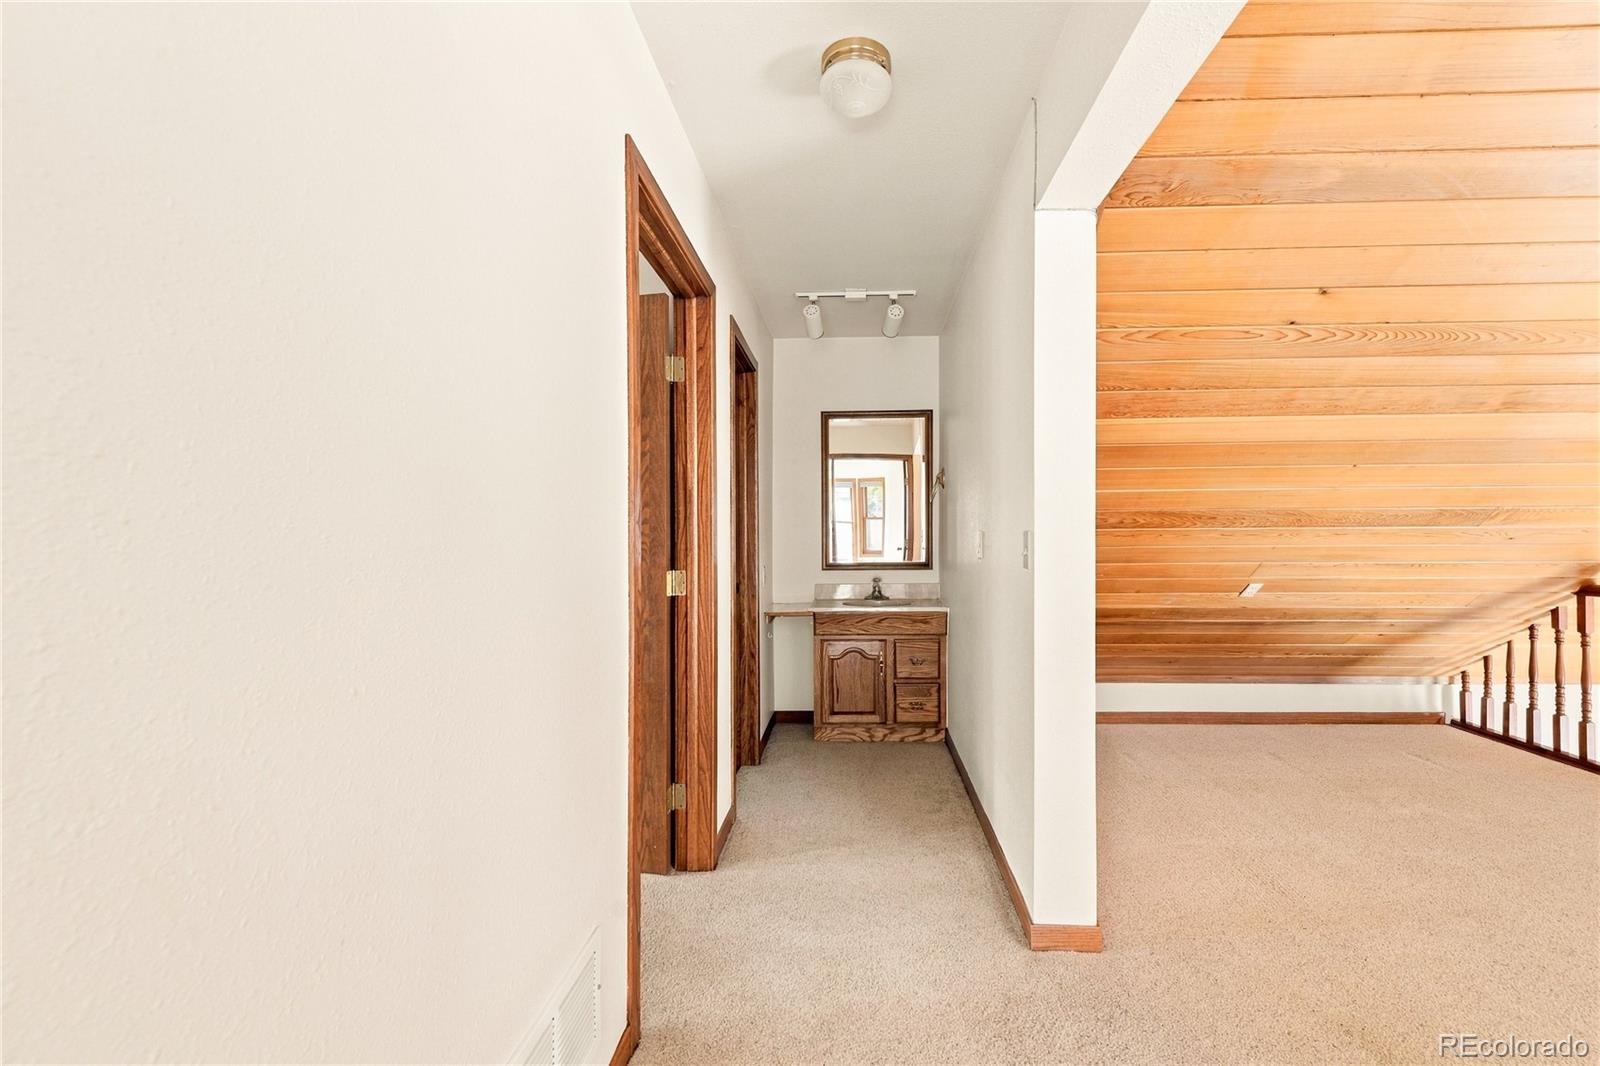
Carpeted hallway with a small wood vanity opening onto a loft beneath a sloped wood ceiling.
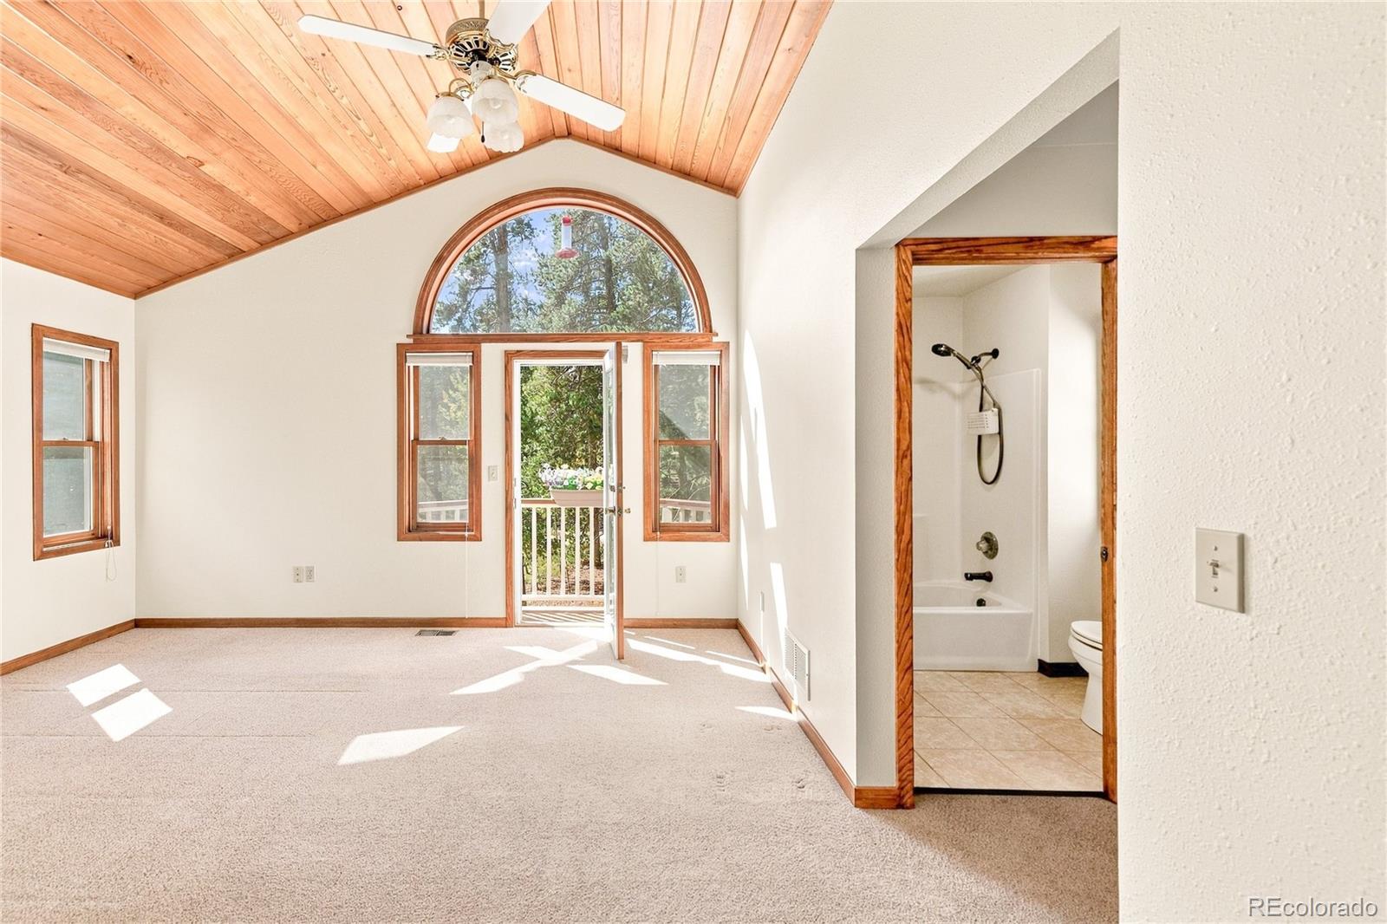
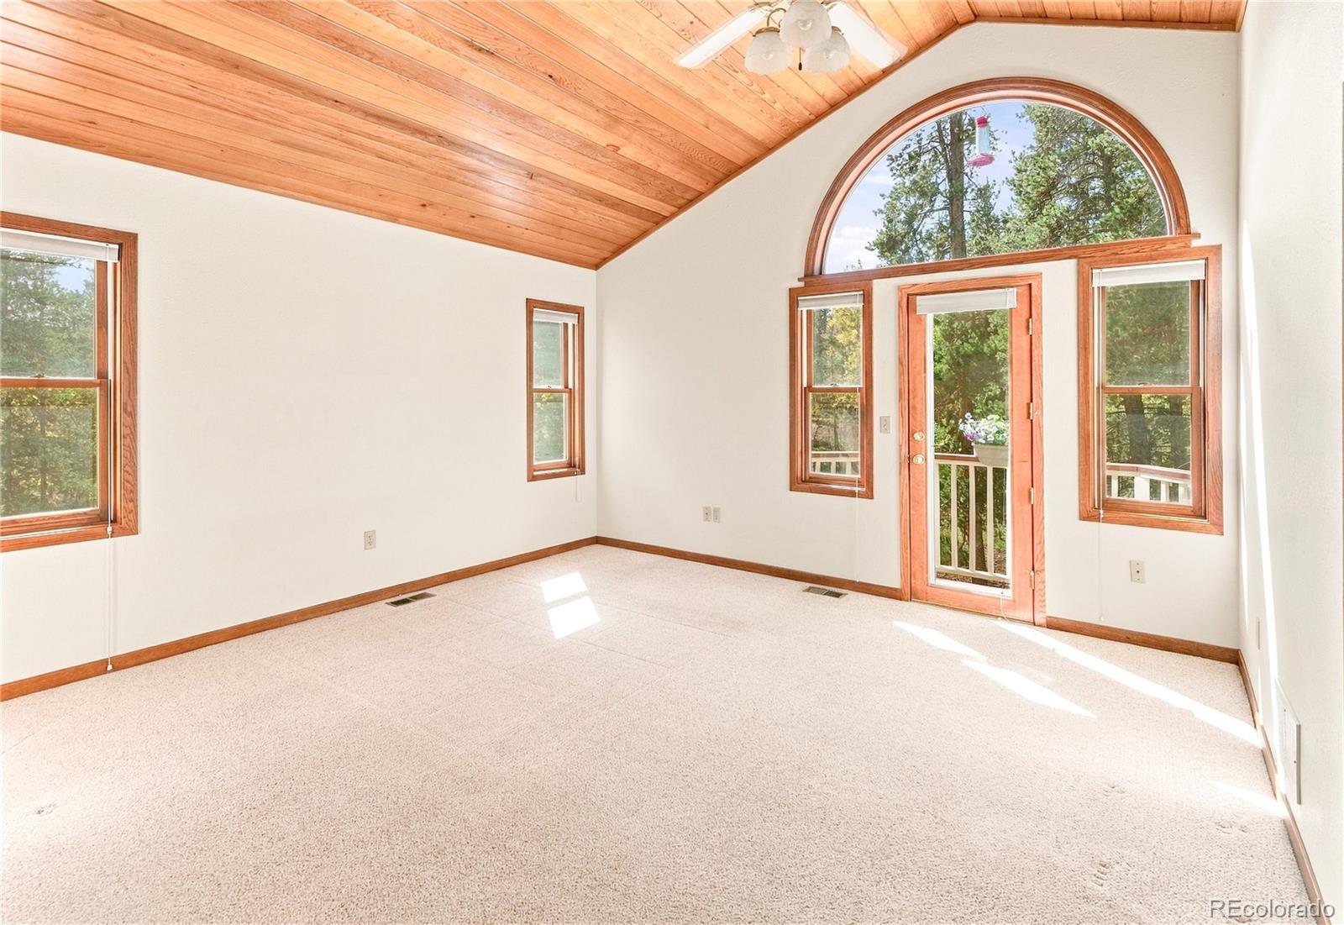
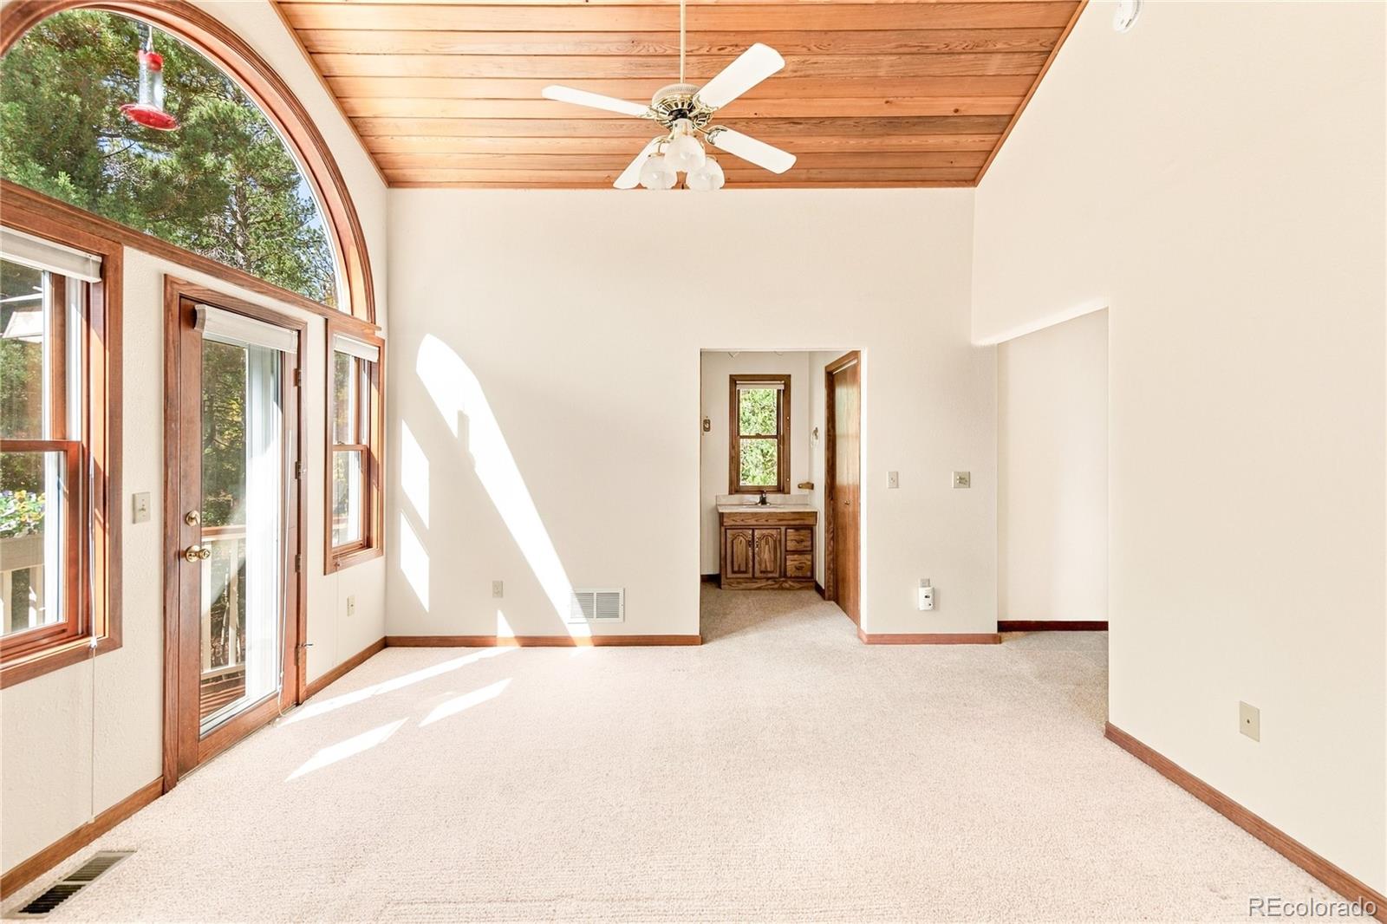
Carpeted bedroom with a vaulted wood ceiling, arched window, and adjoining bathroom.
Empty room with a vaulted wood ceiling, arched window, and glass door to a balcony.
Bright empty room with a wood-plank ceiling, arched windows, and a bathroom vanity beyond.
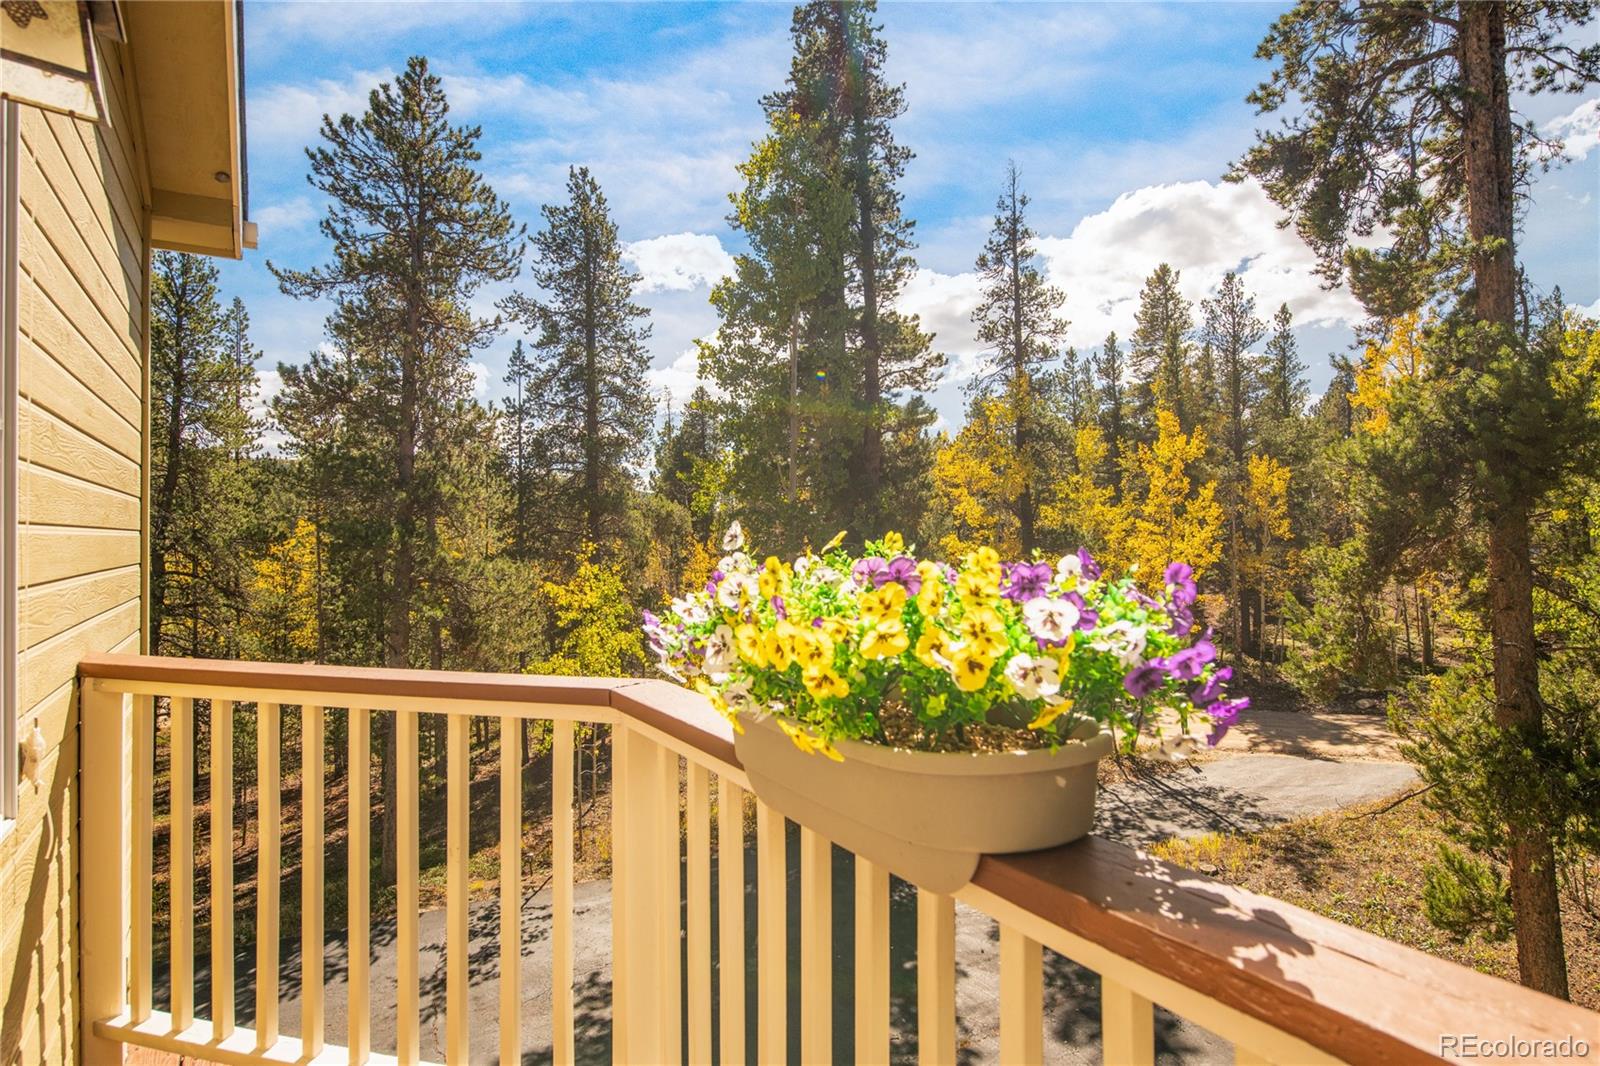
Deck railing and flower planter overlook a sunlit forest of pine and golden aspens.
Bathroom vanity with wood cabinetry beside a separate toilet area and two windows.
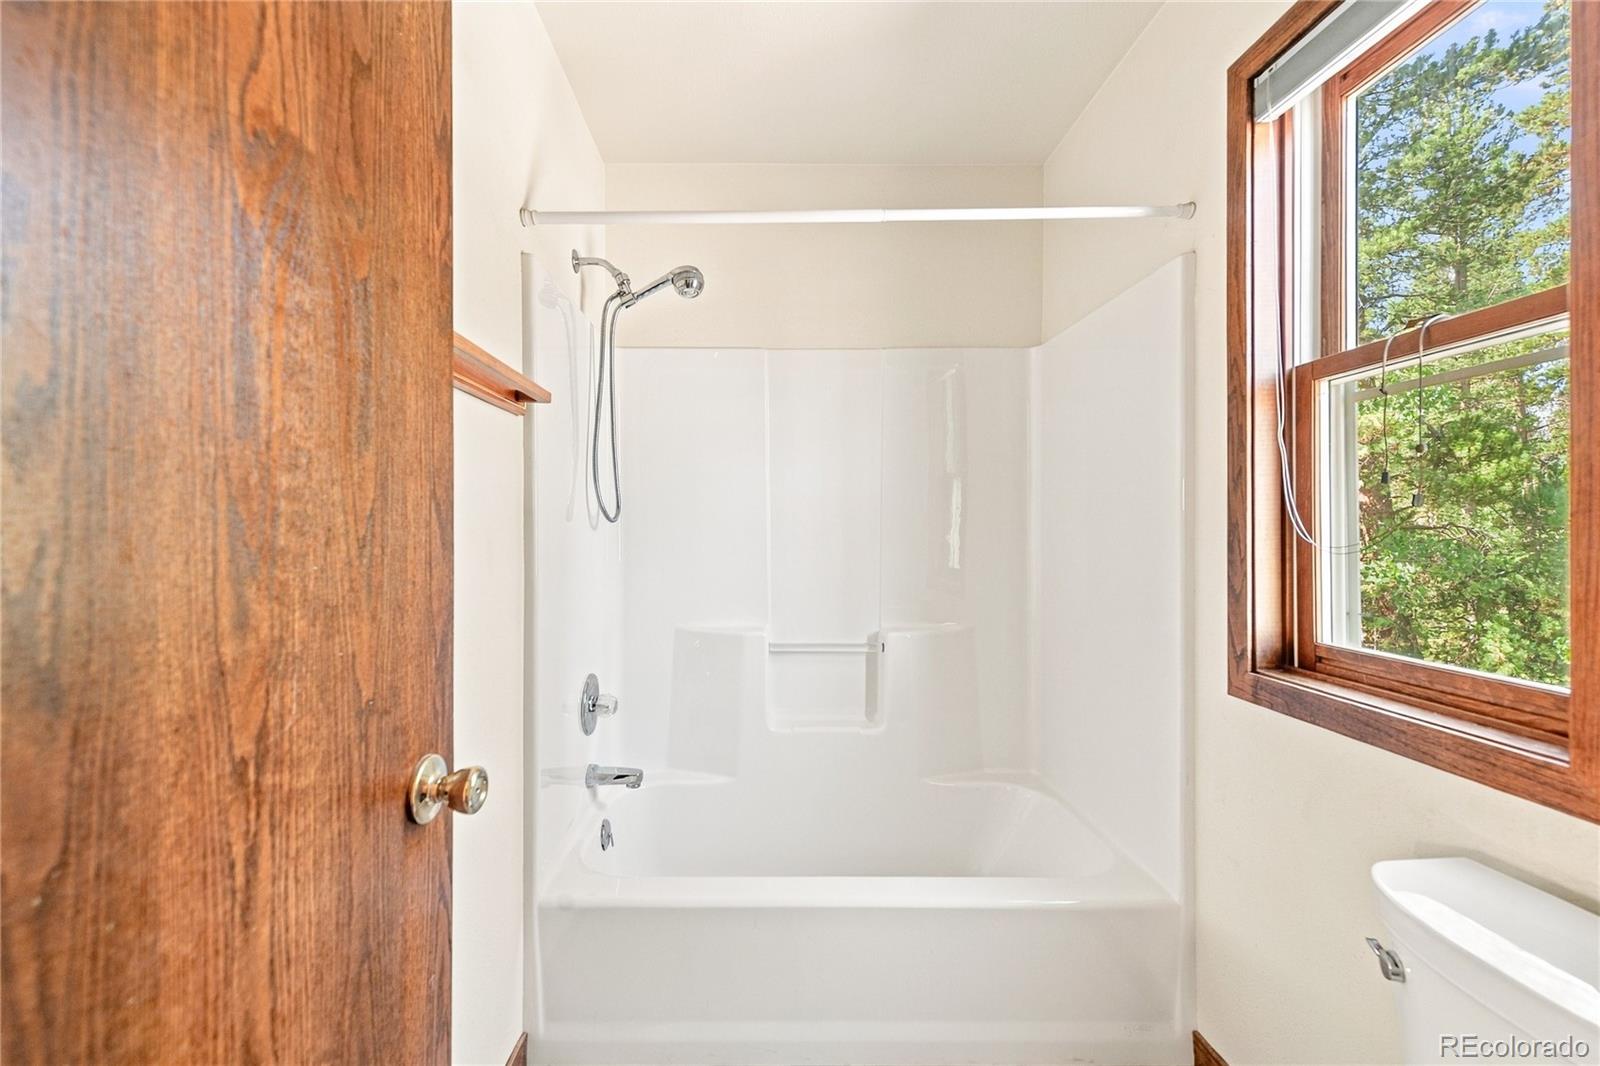
Bathroom tub and shower with a handheld showerhead beside a wood-trimmed window.
Empty carpeted room with wood-trimmed bay windows overlooking trees.
Empty bedroom with beige carpet, a wide wooden closet, and an open doorway.
Bathroom with a white tub and shower beside a wood-trimmed window overlooking trees.
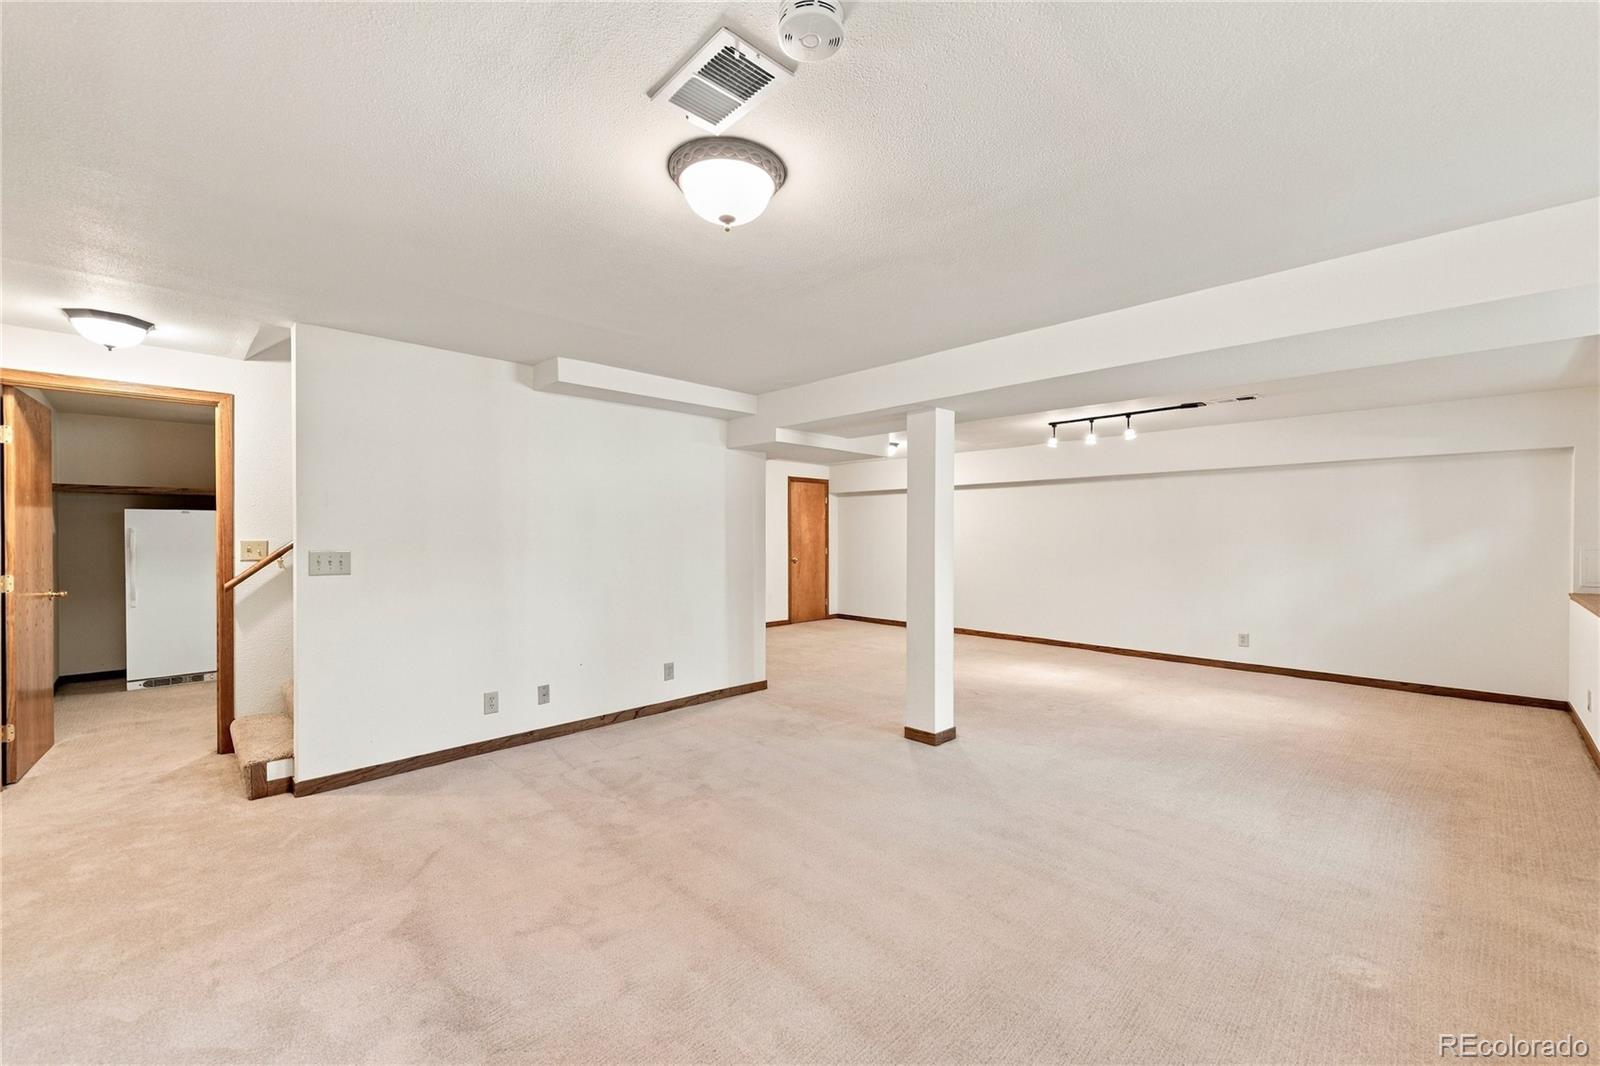
Carpeted basement living area with white walls, support columns, and an adjoining utility room.
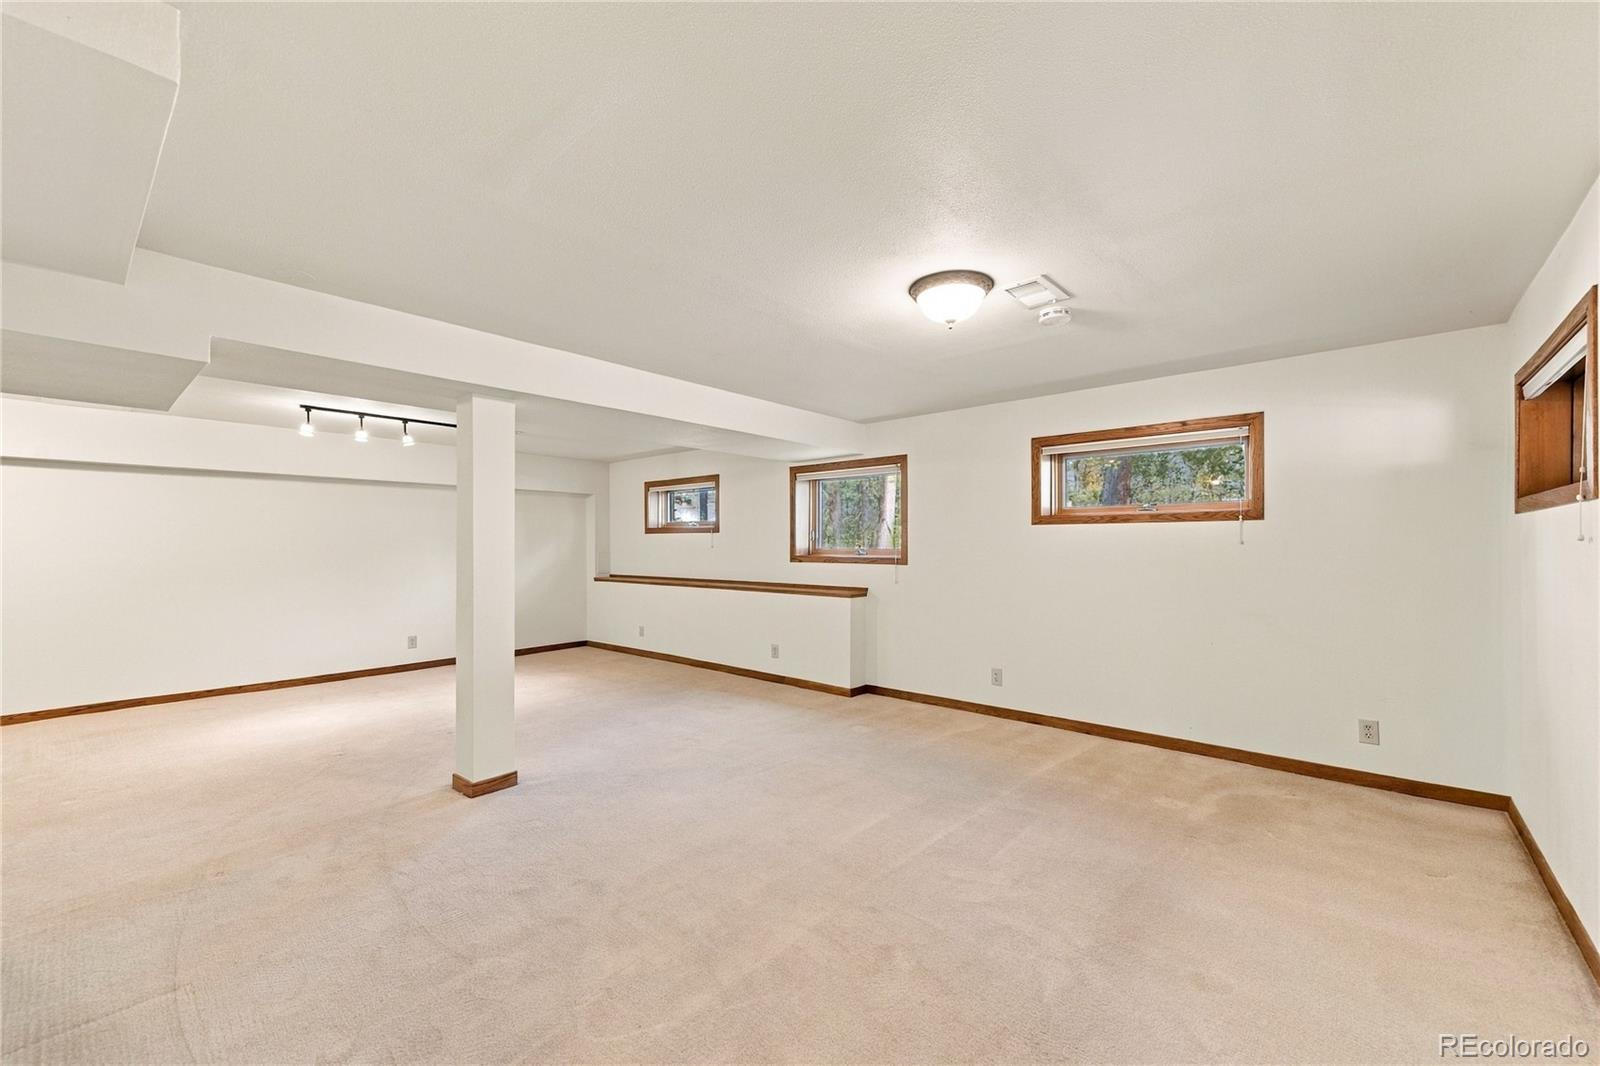
Unfurnished basement rec room with beige carpet, wood-trimmed windows, and a central support column.
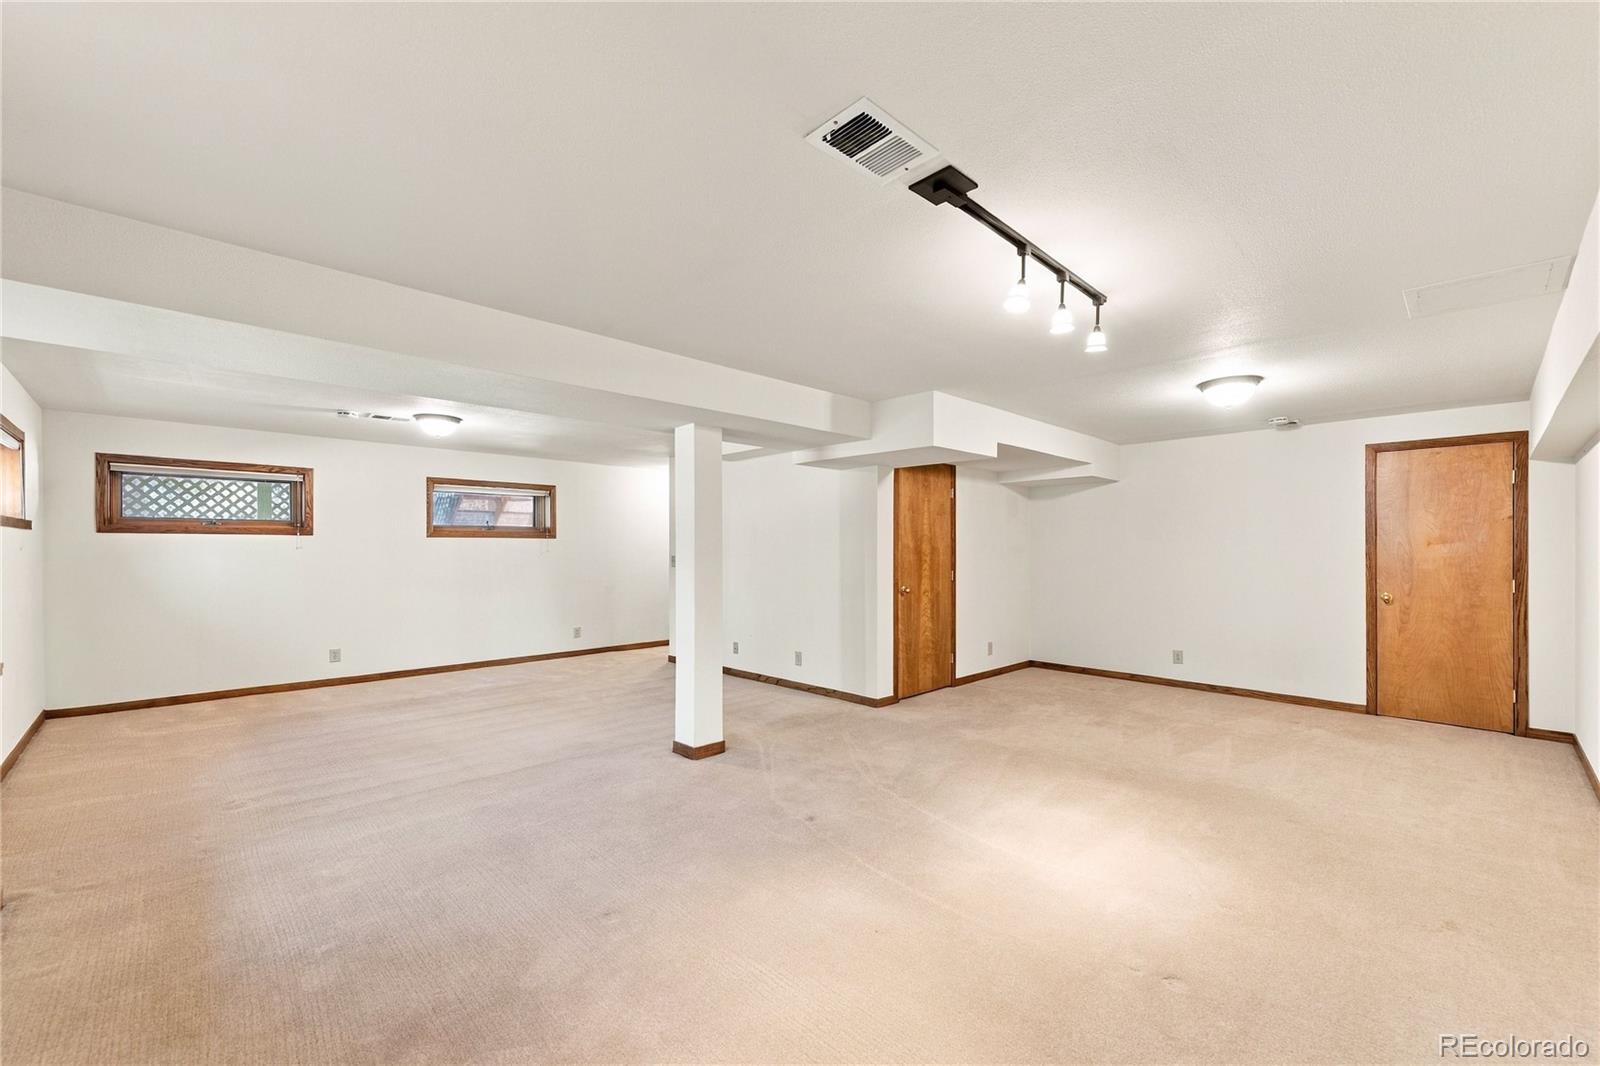
Unfurnished carpeted room with two small windows, a support column, and two wooden doors.
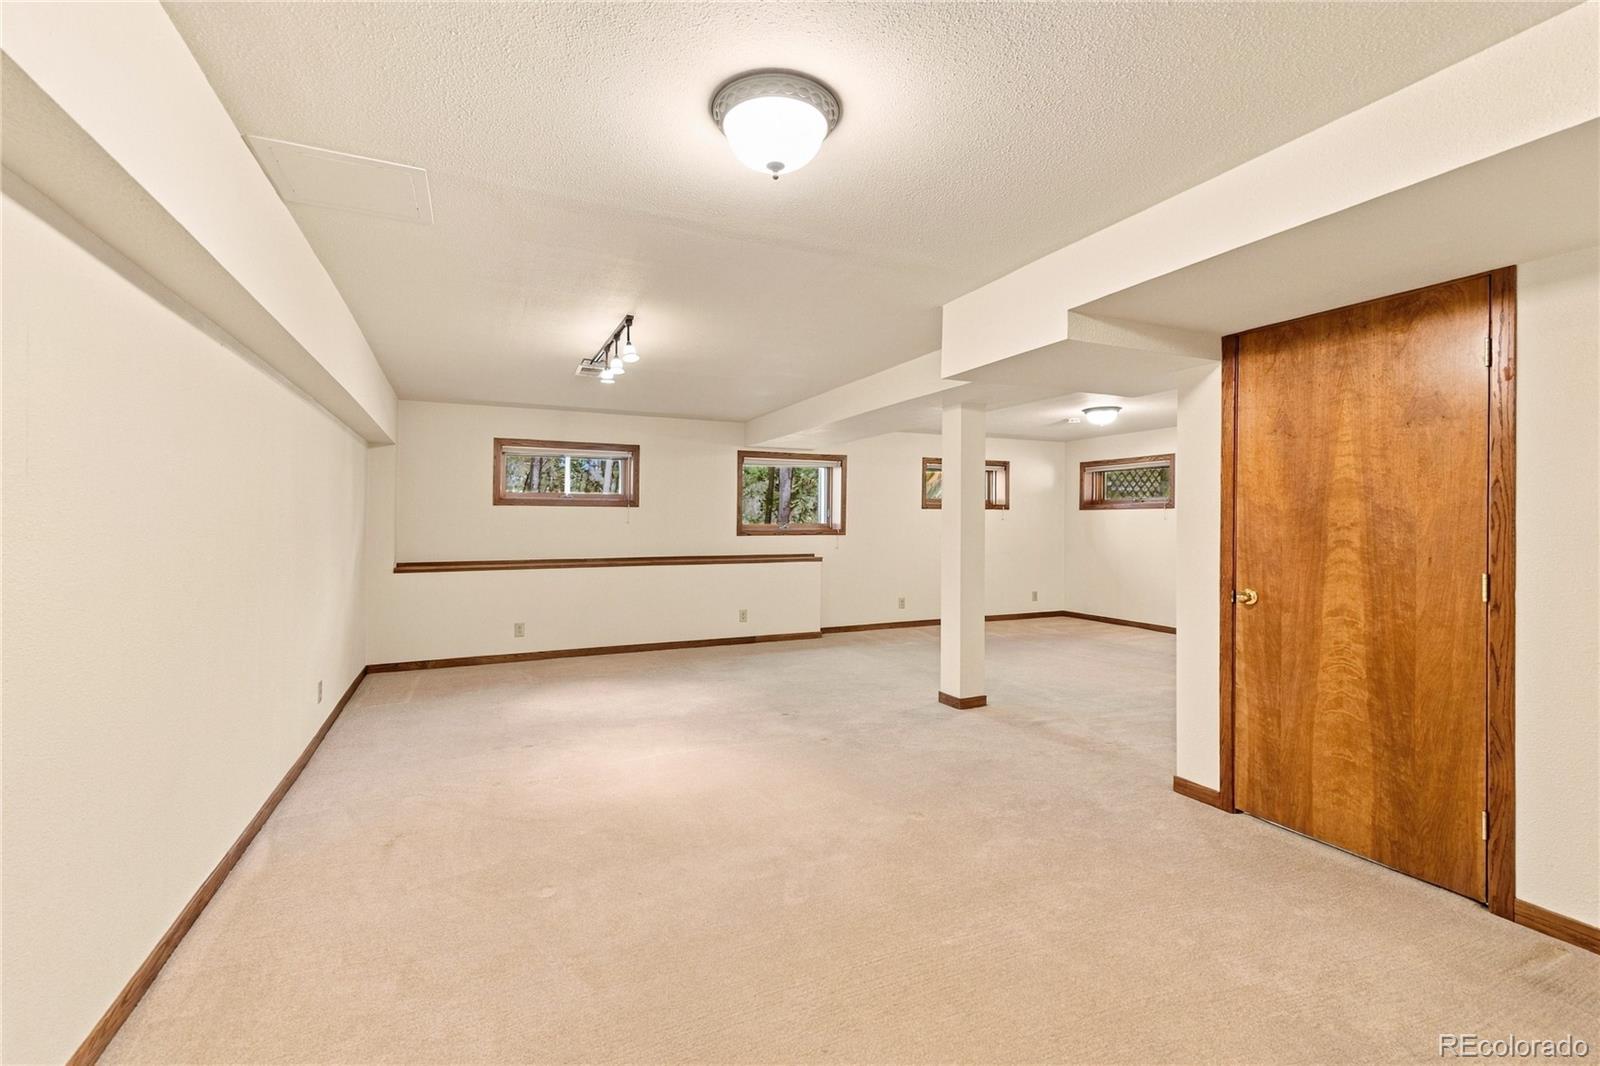
Empty carpeted basement room with low windows, support columns, and a wood door.
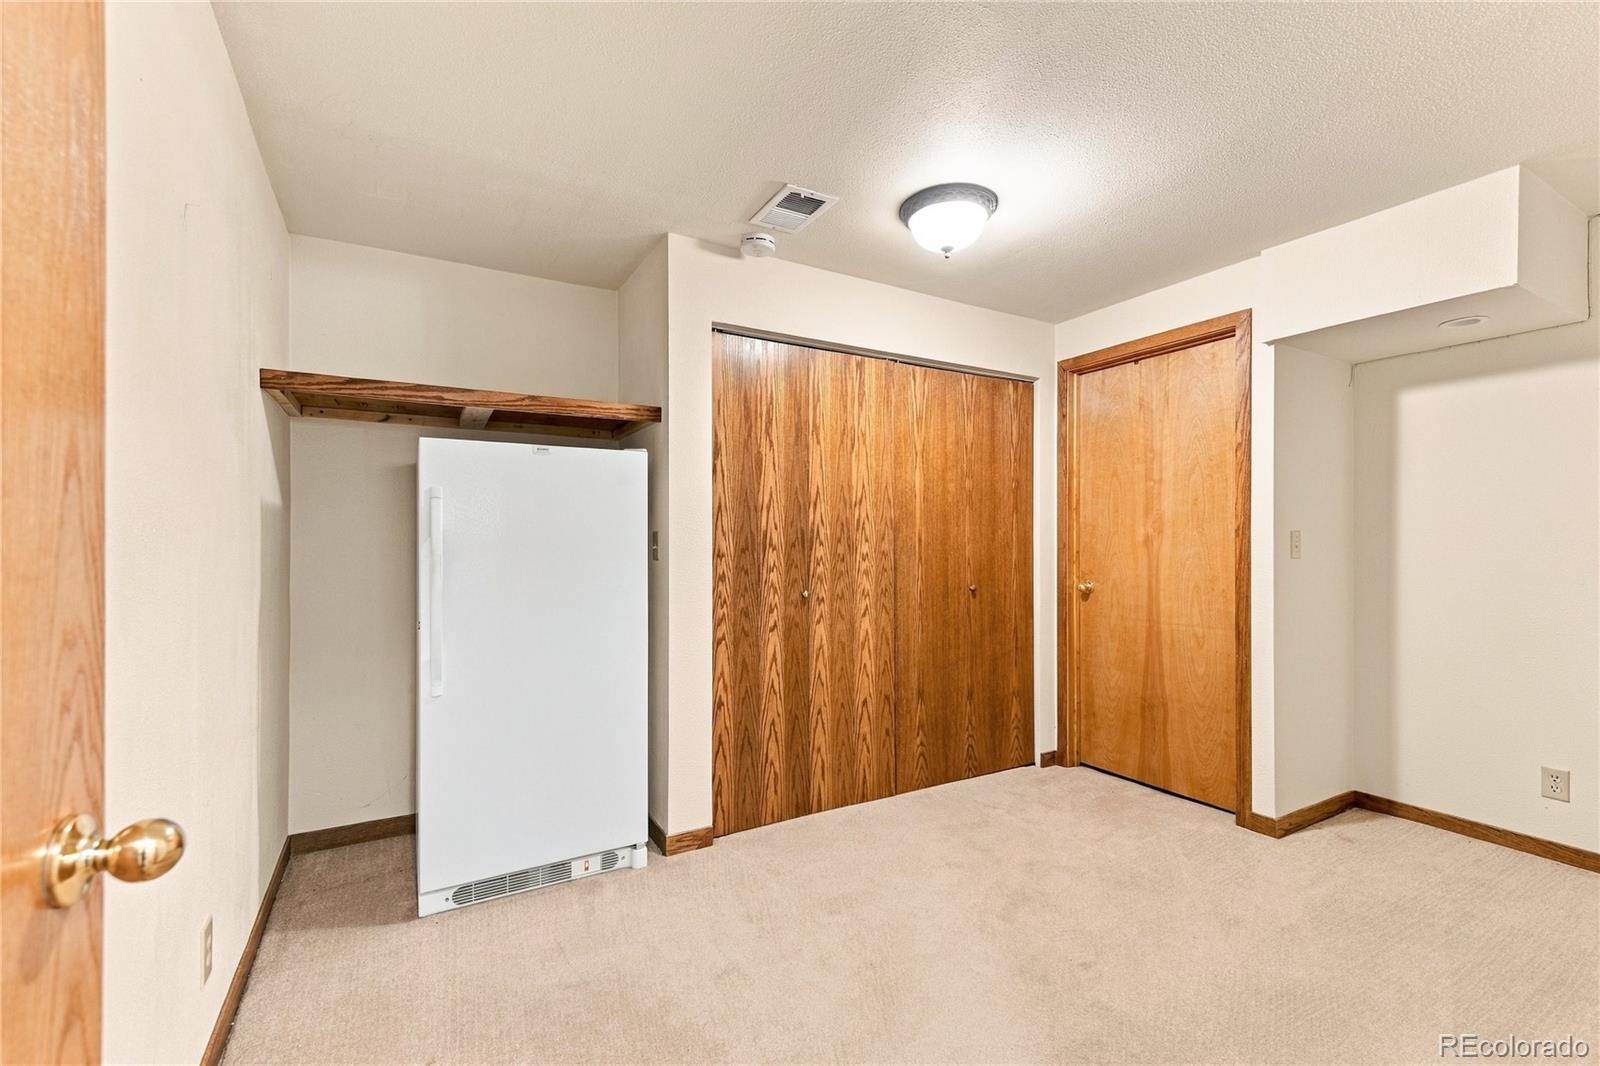
Carpeted room with a white upright freezer, wood closet doors, and a built-in shelf.
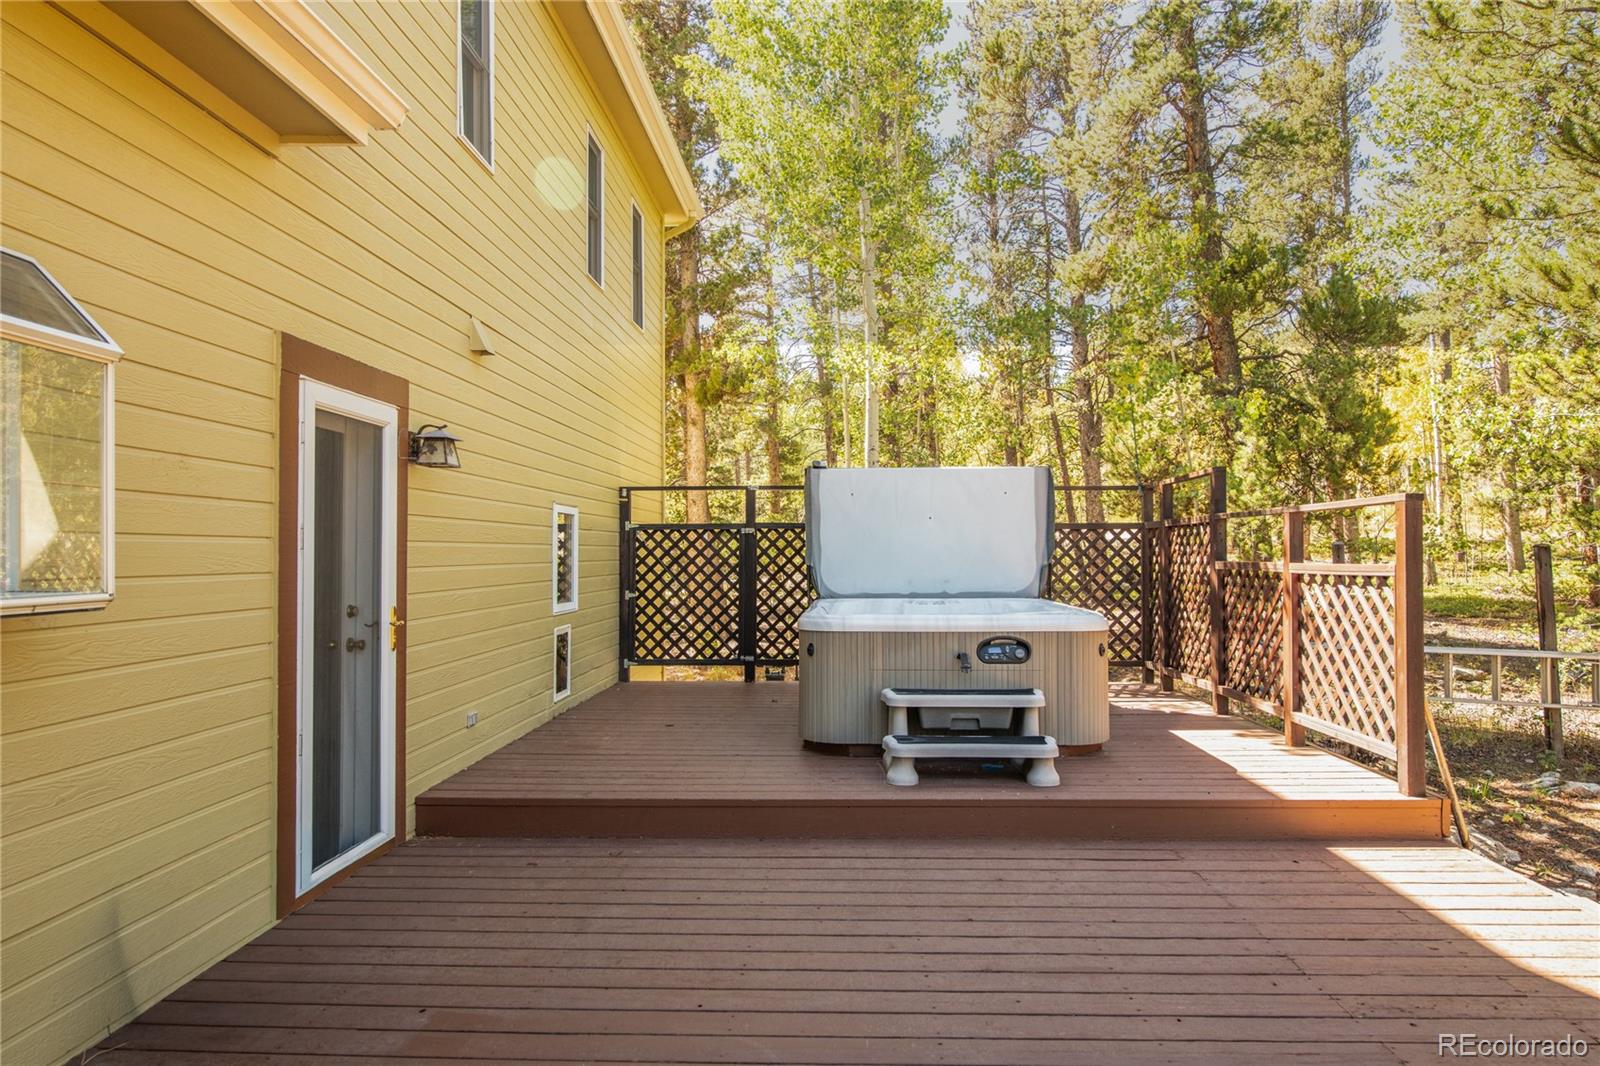
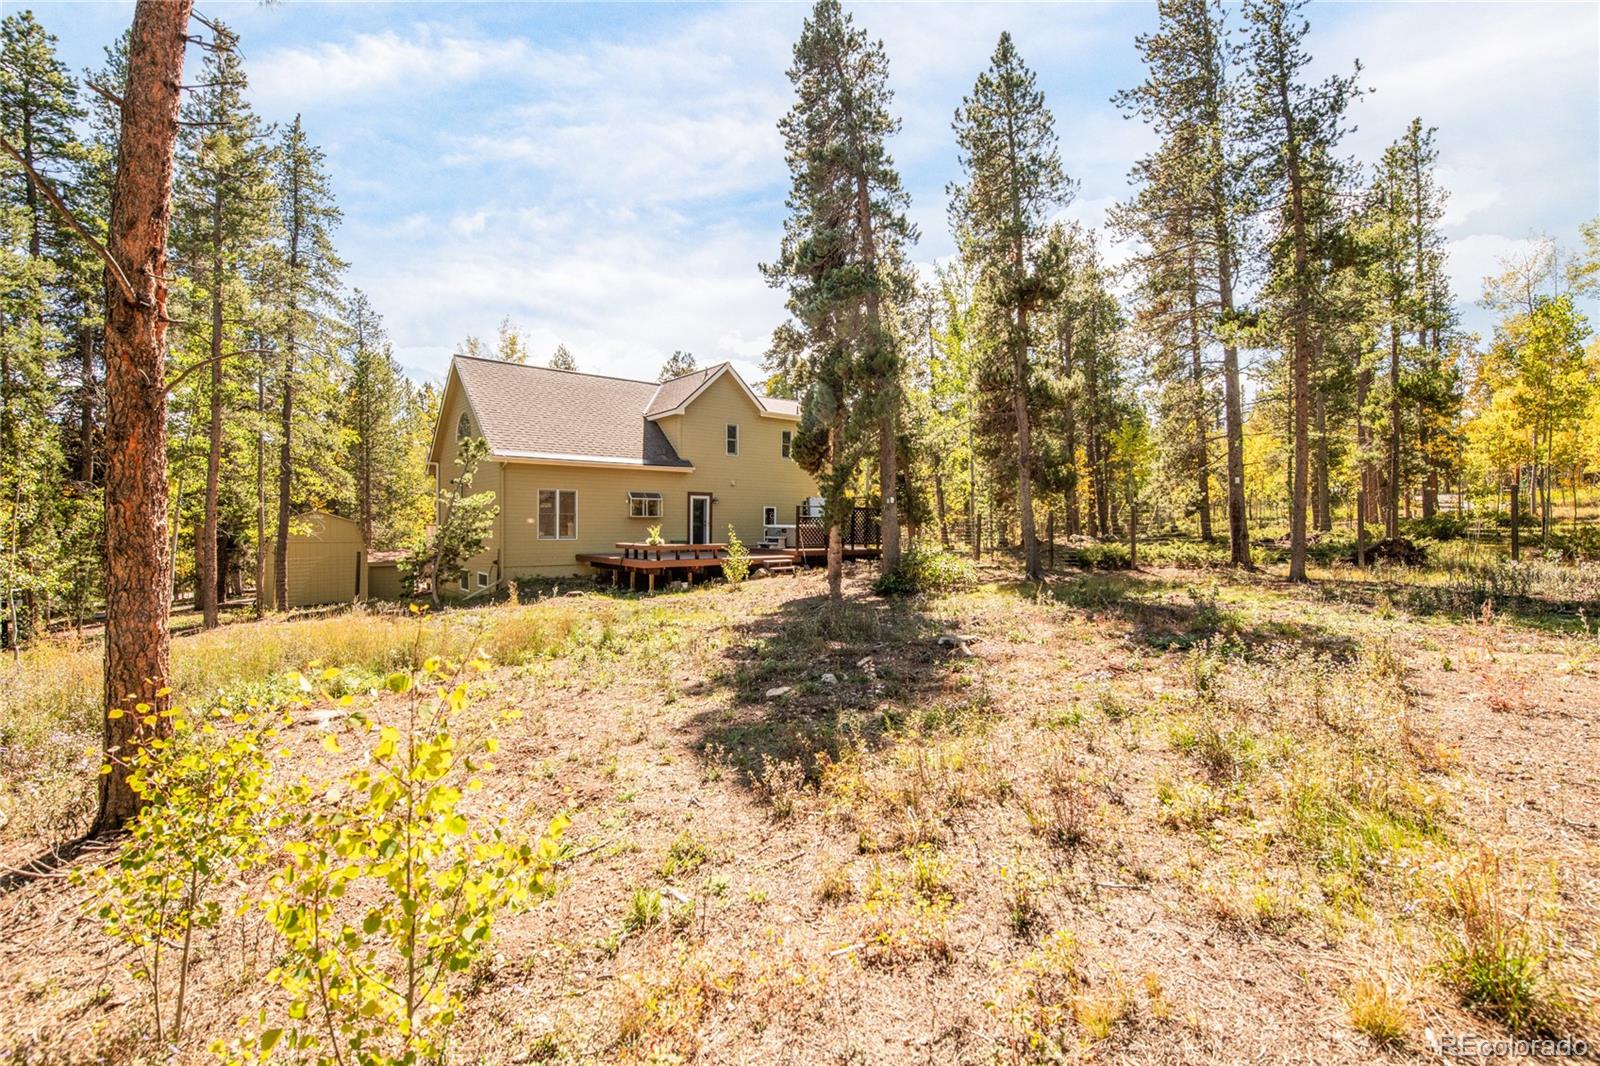
Wooden deck with a hot tub beside a yellow-sided home, surrounded by trees.
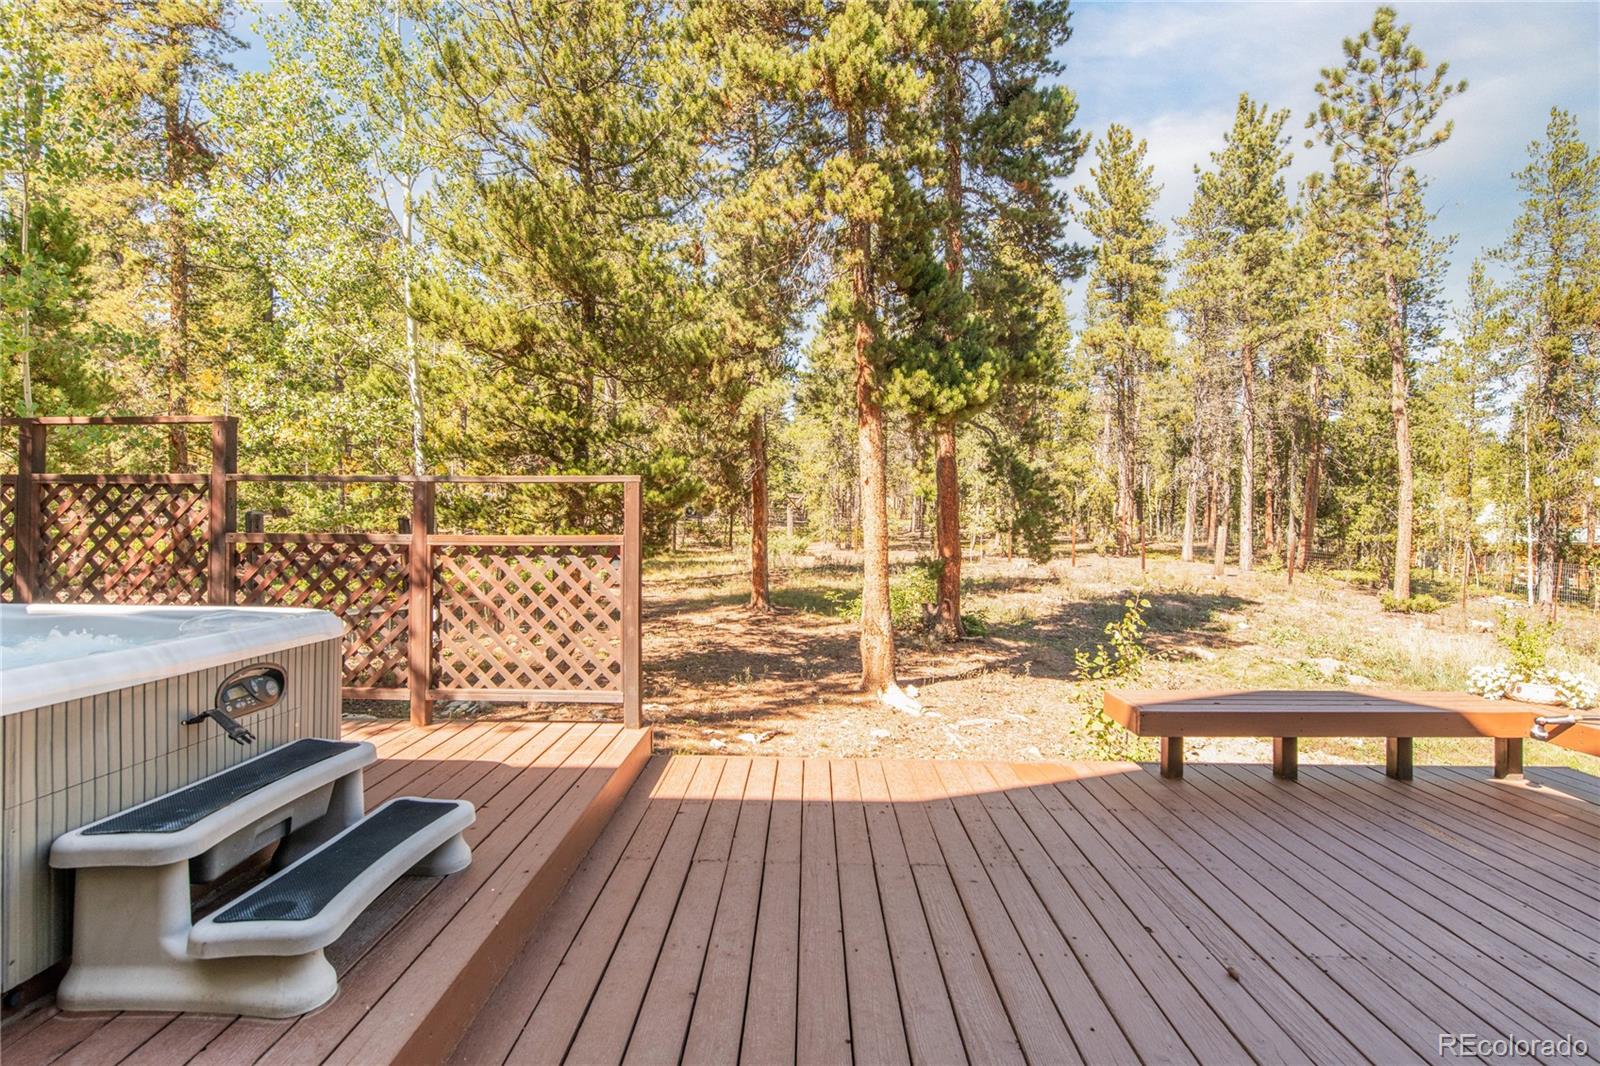
Wooden deck with a hot tub and bench overlooking a wooded yard.
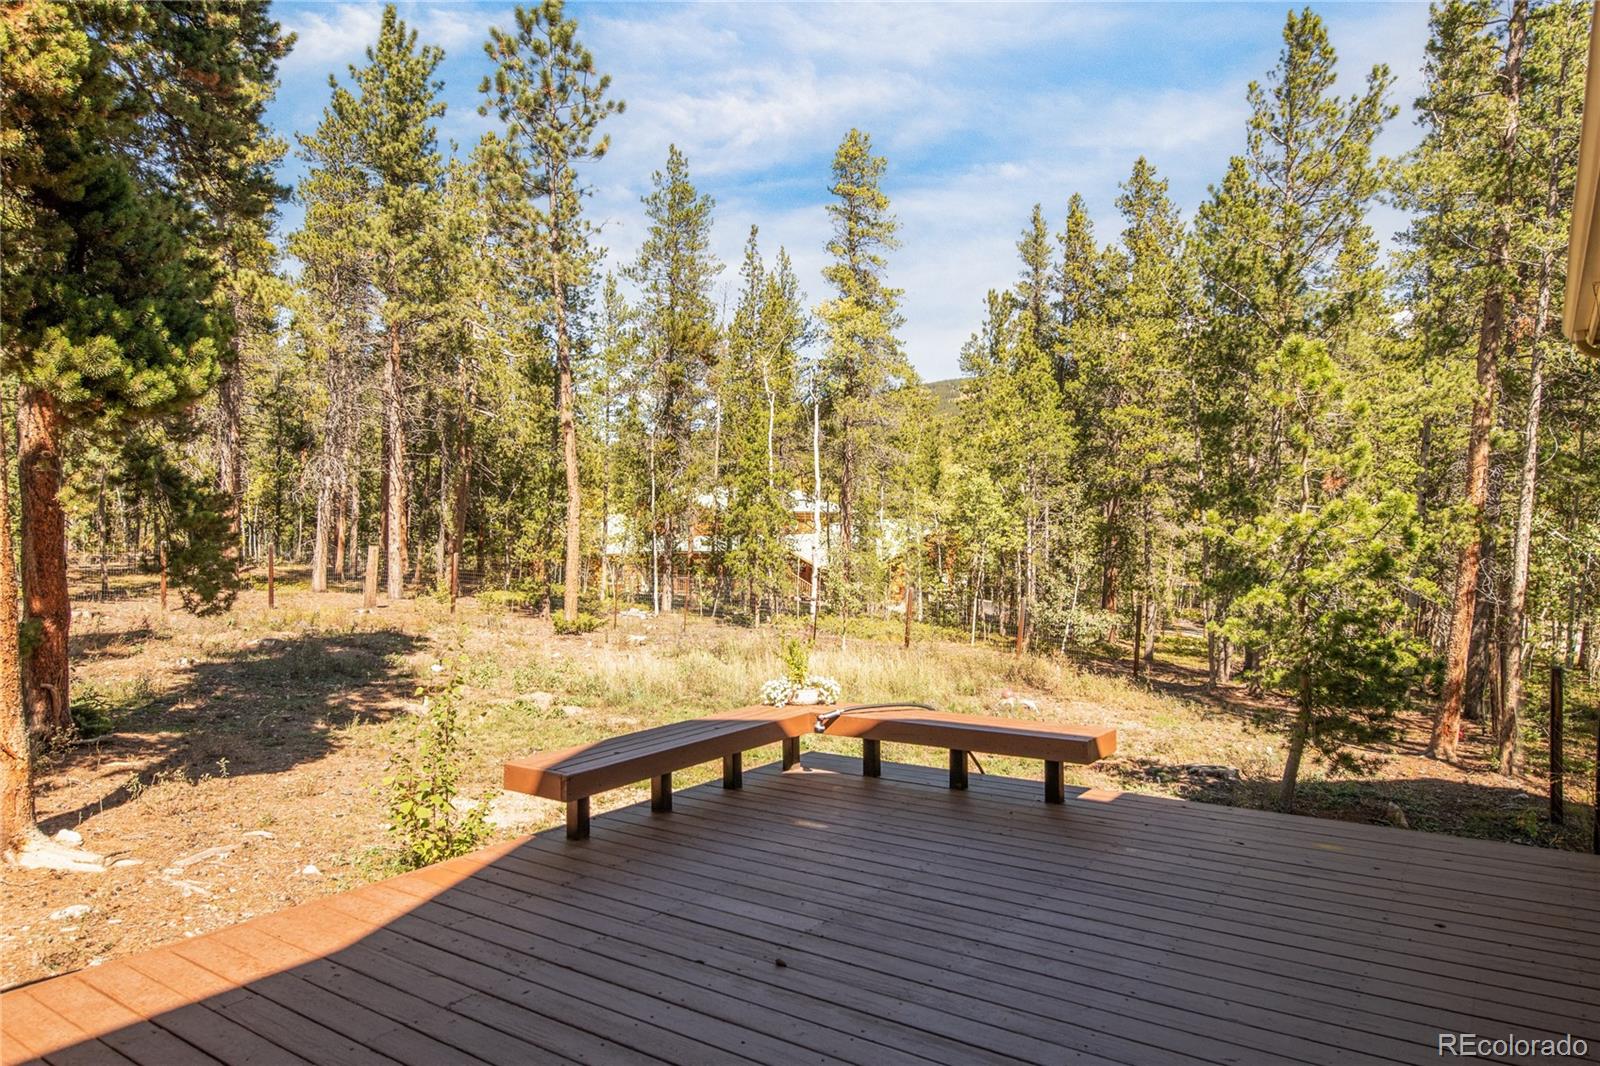
Wooden deck with a built-in bench overlooking a pine forest.
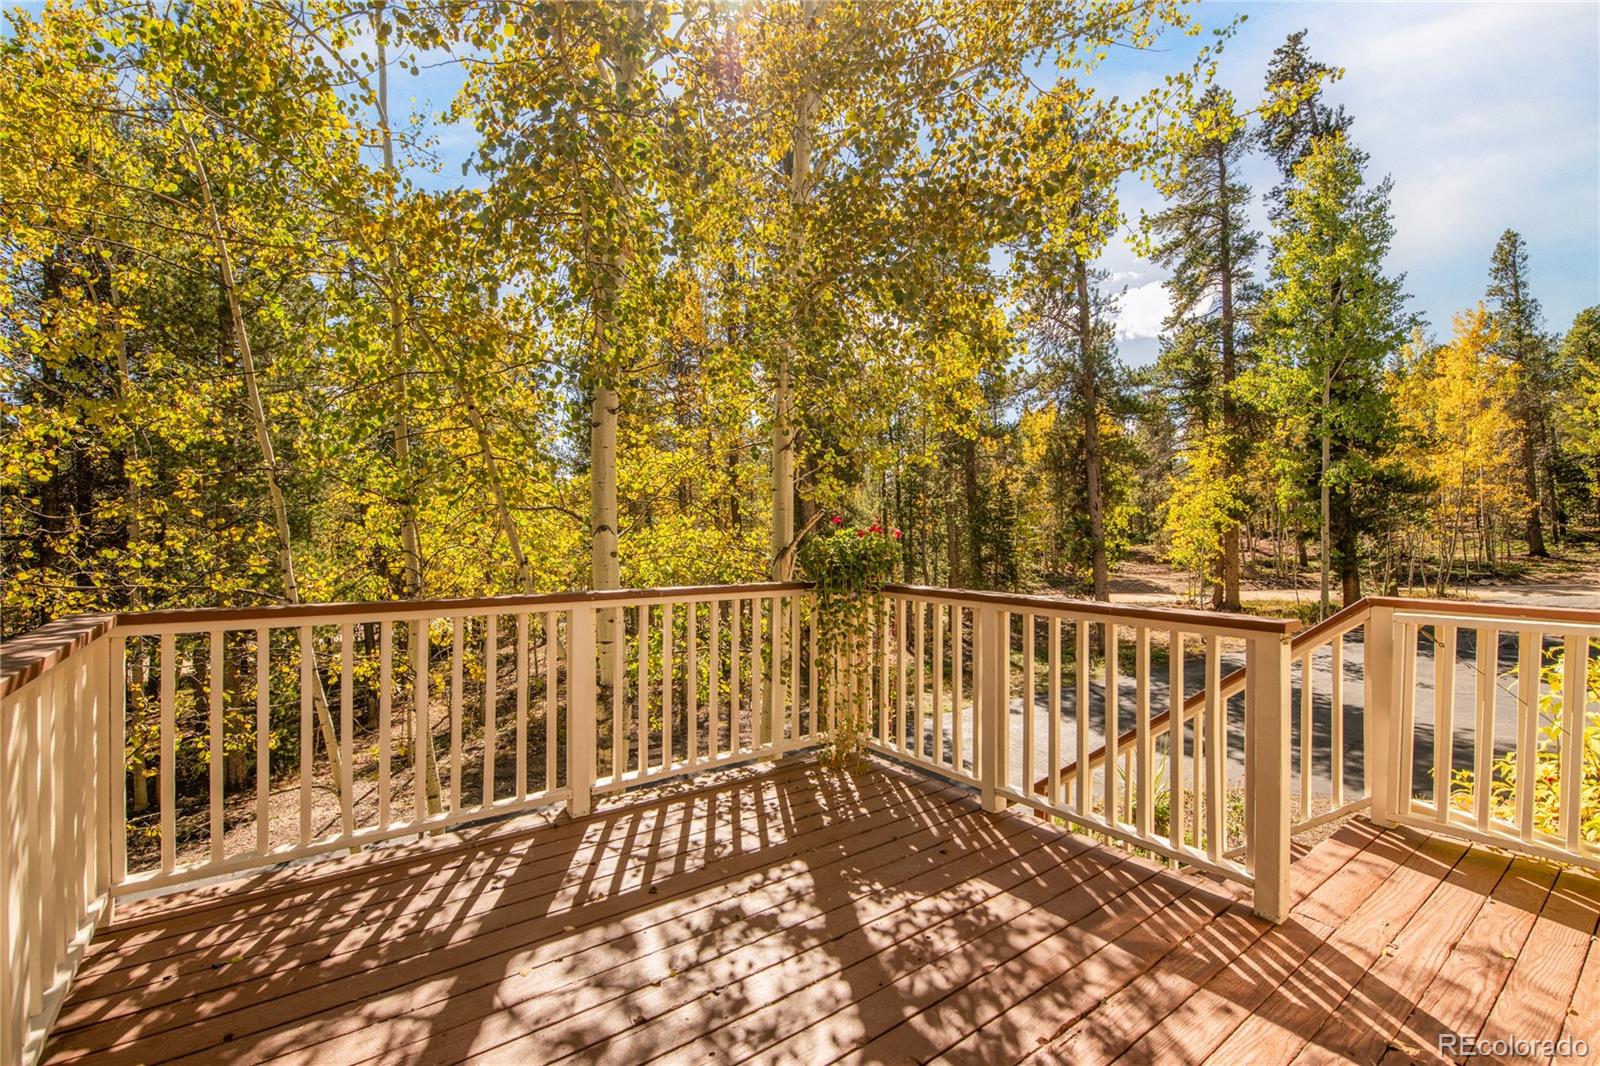
Wooden deck overlooking golden autumn trees and a quiet wooded road.
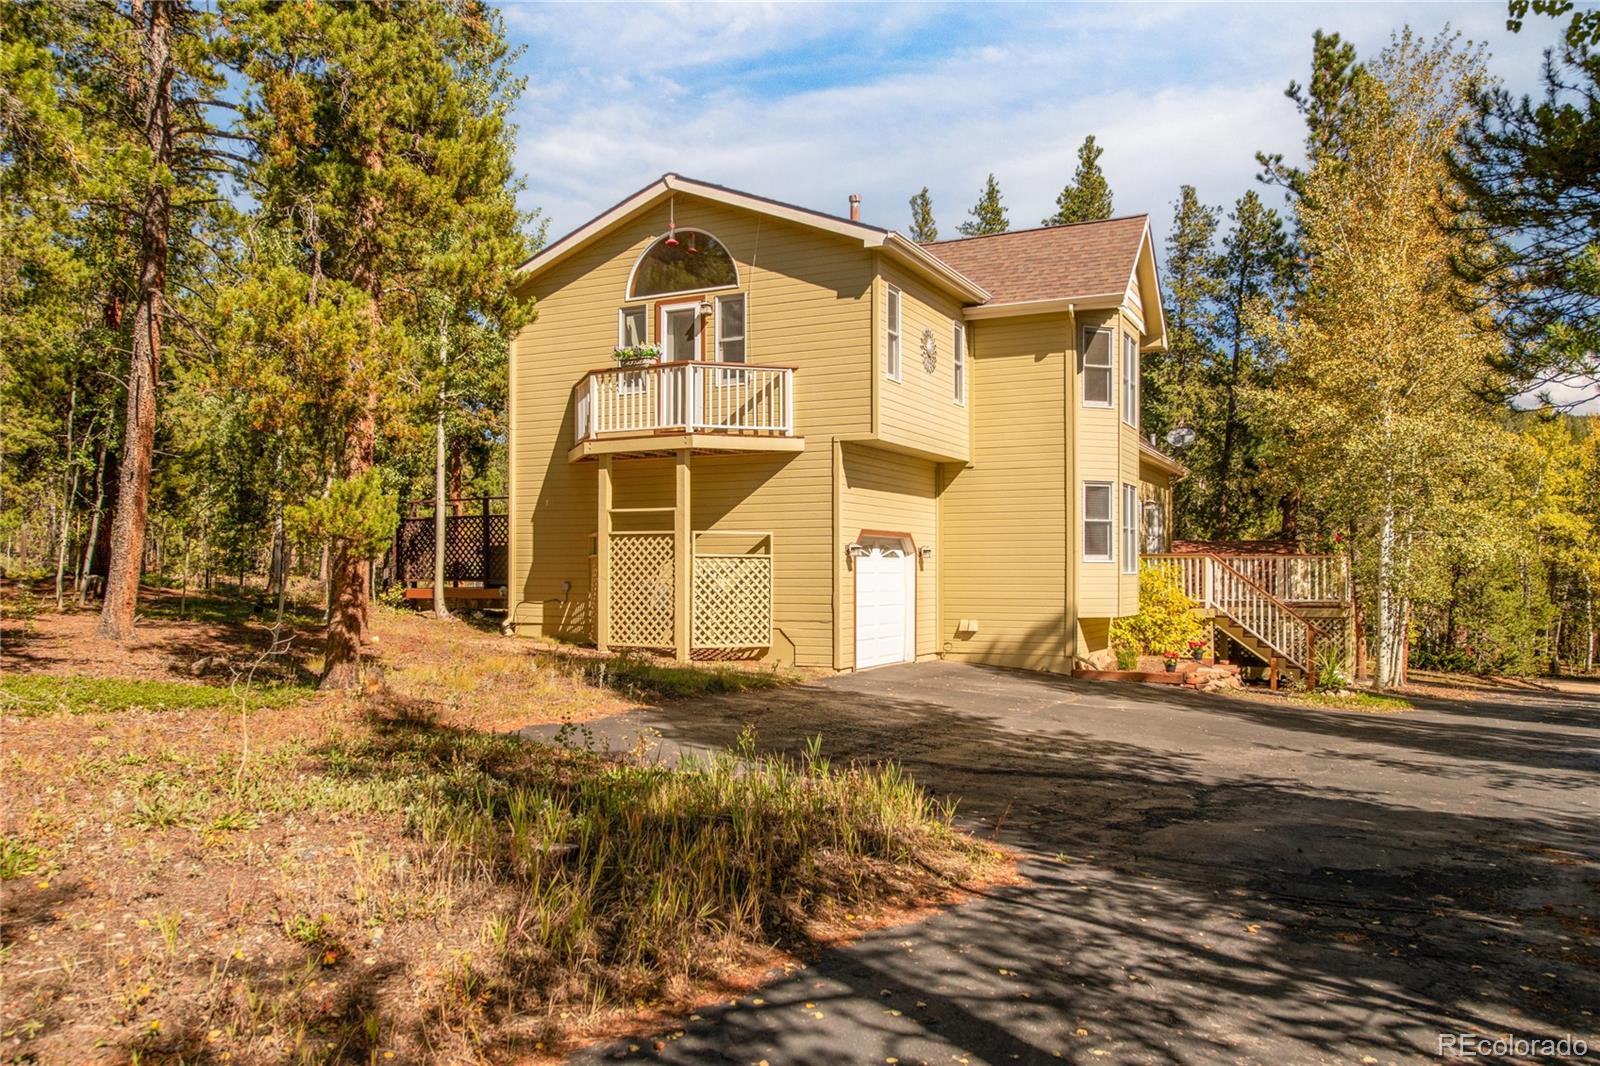
Yellow two-story home with an elevated balcony and wooded surroundings.
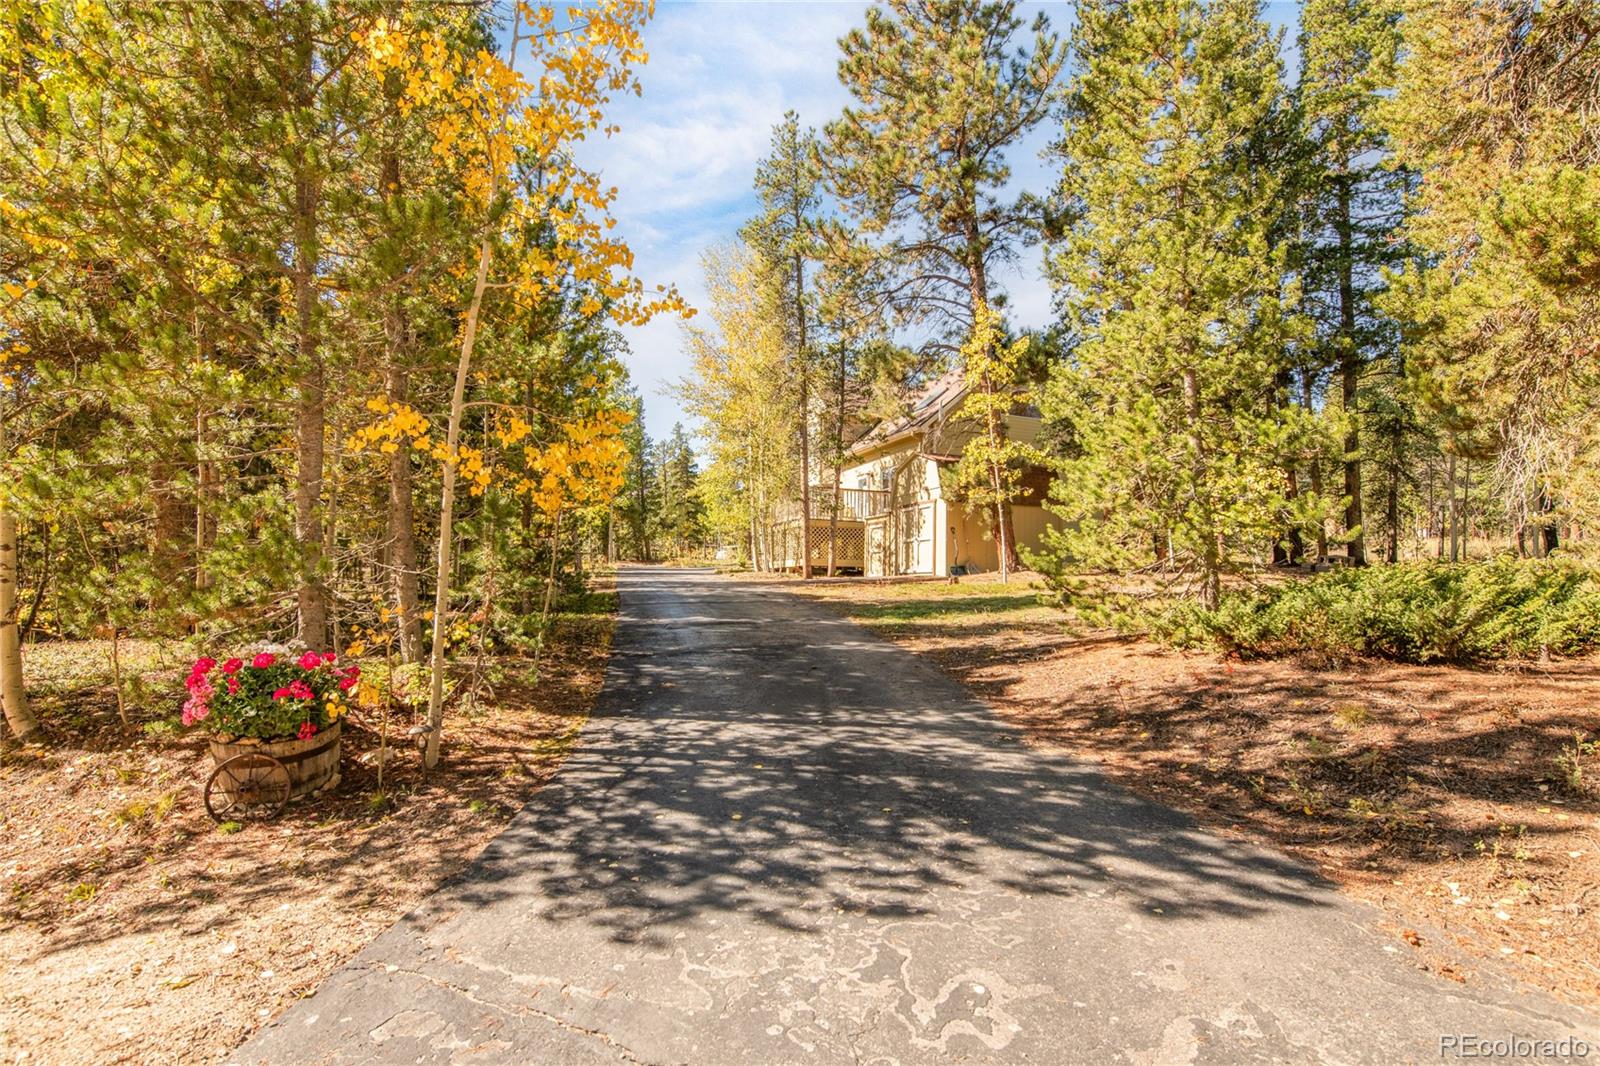
Wooded home beside a paved driveway, with a small deck and autumn foliage.
House with a raised deck sits among tall pines and autumn foliage.
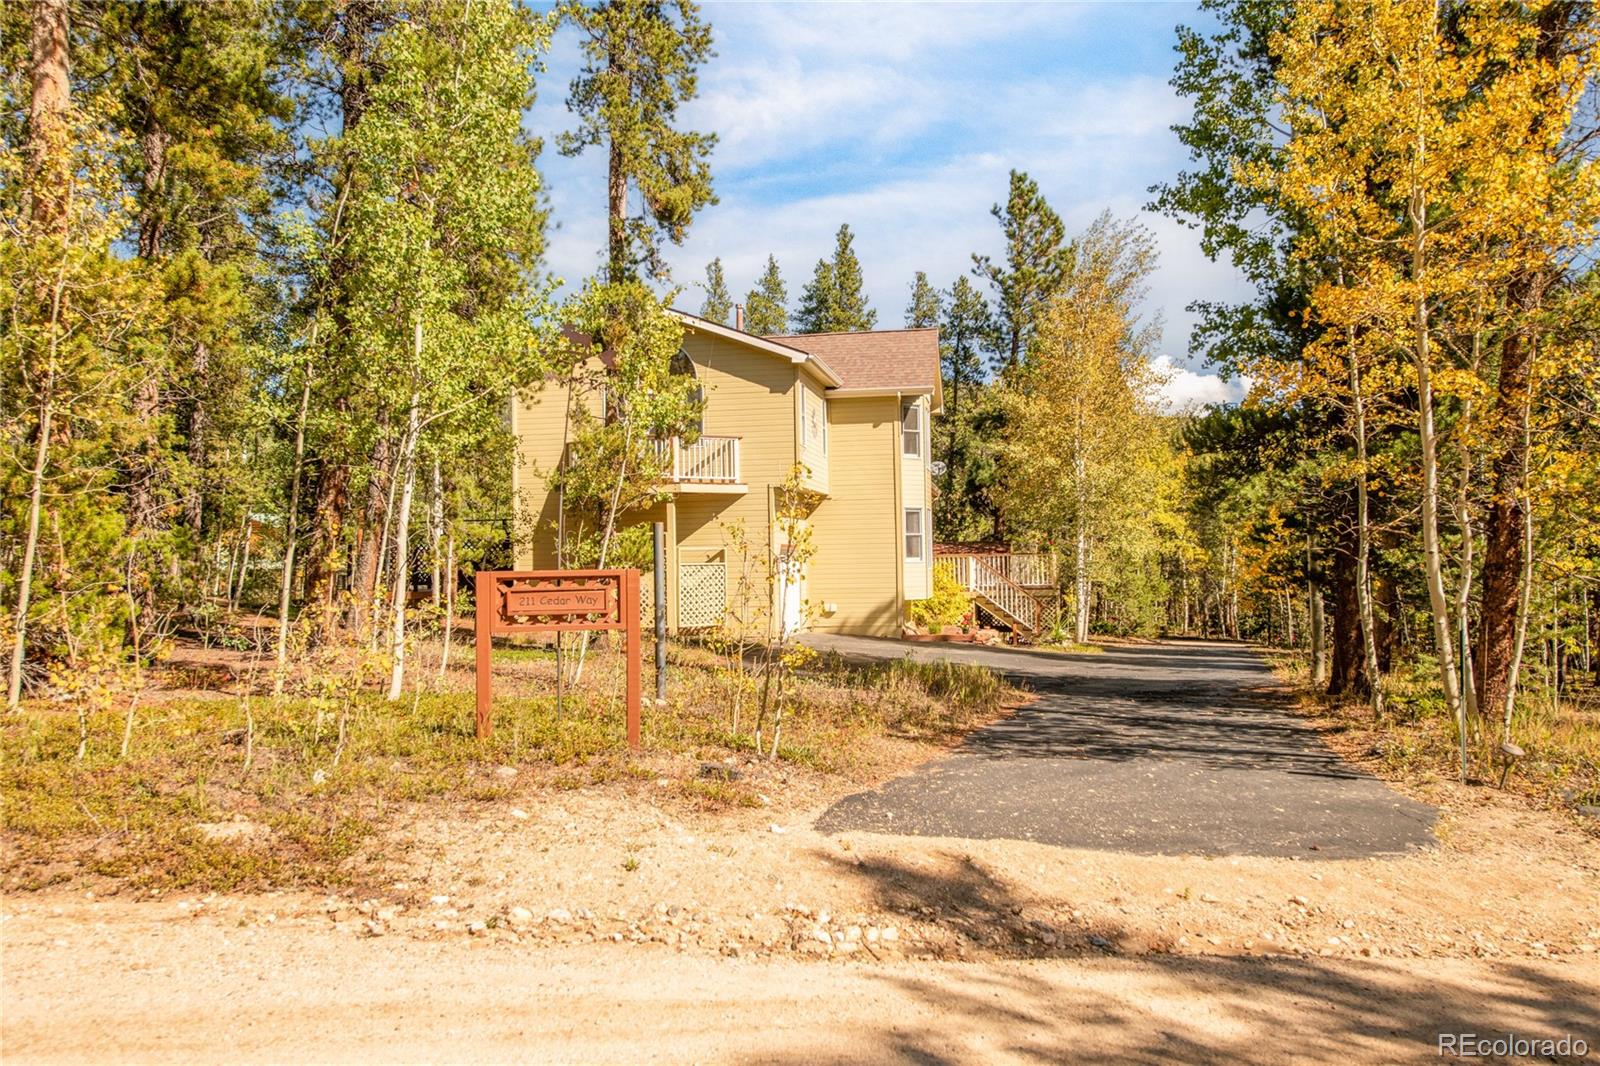
Yellow house among autumn trees, with a driveway and 211 Cedar Way sign.
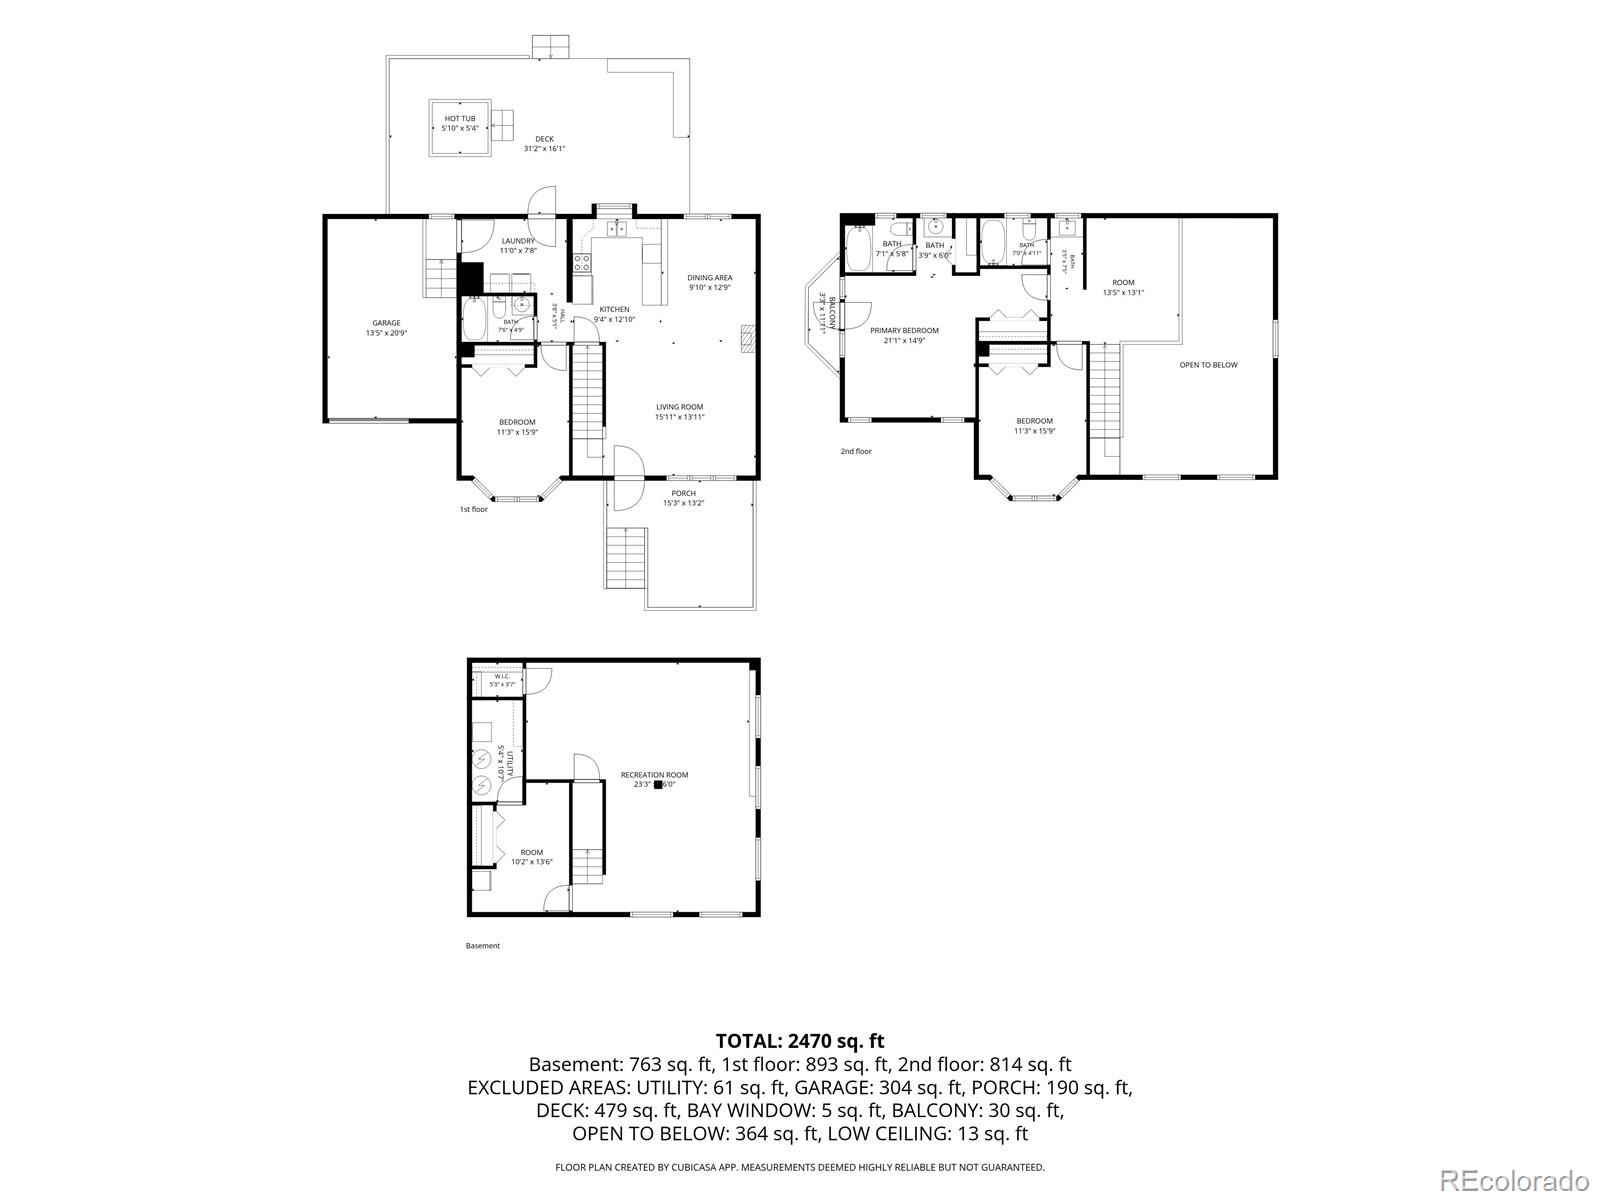
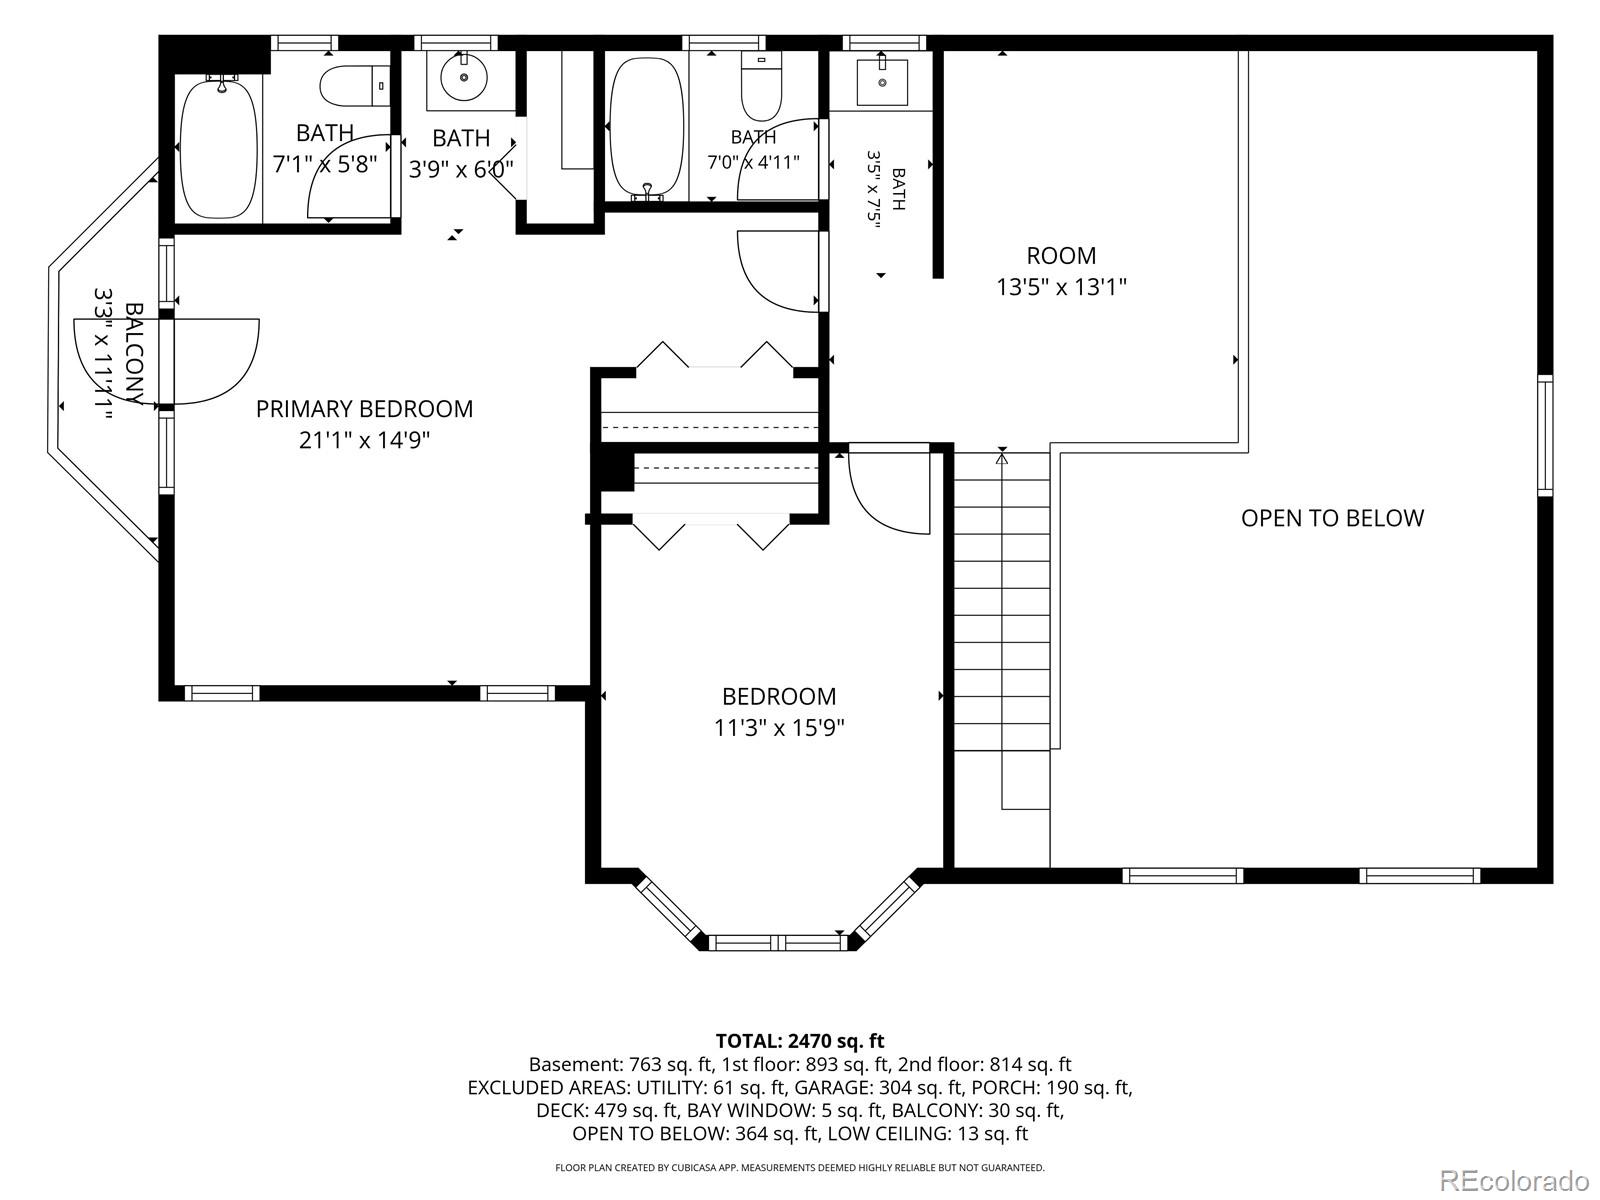
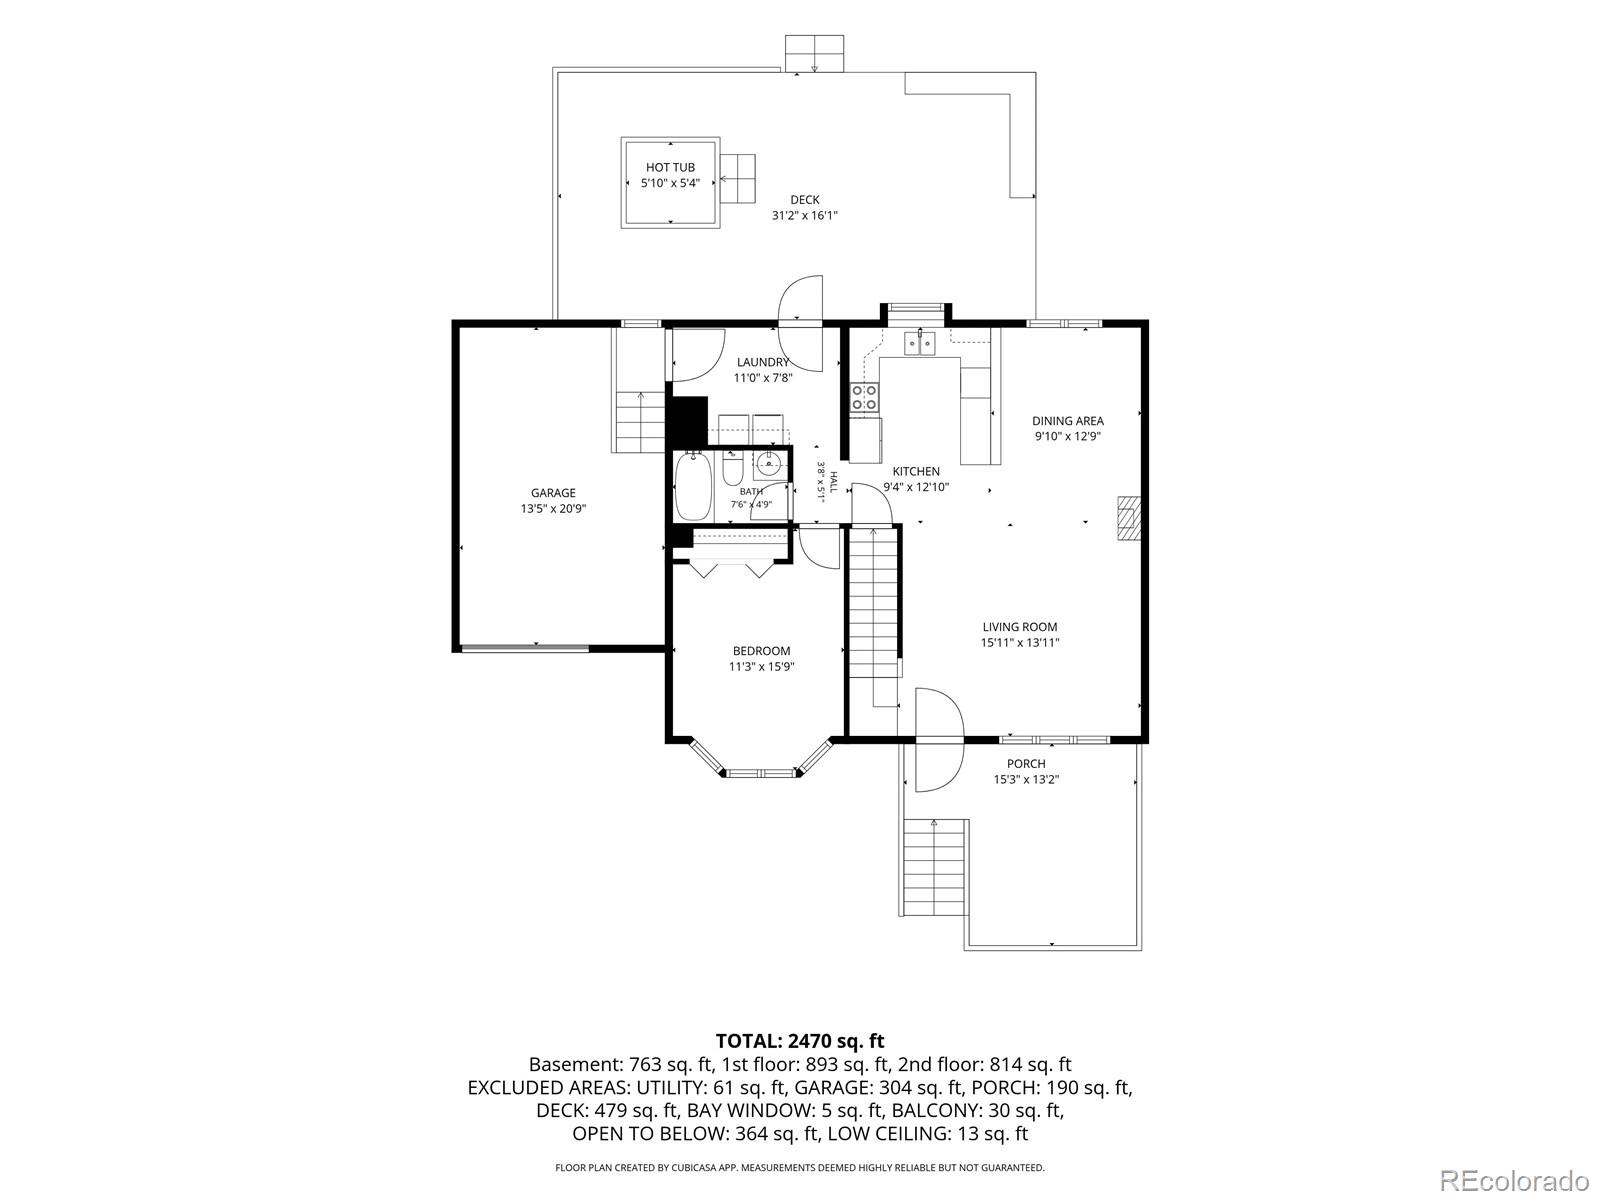
Floor plan showing the basement, first floor, and second floor of 211 Cedar Way.
Floor plan for 211 Cedar Way
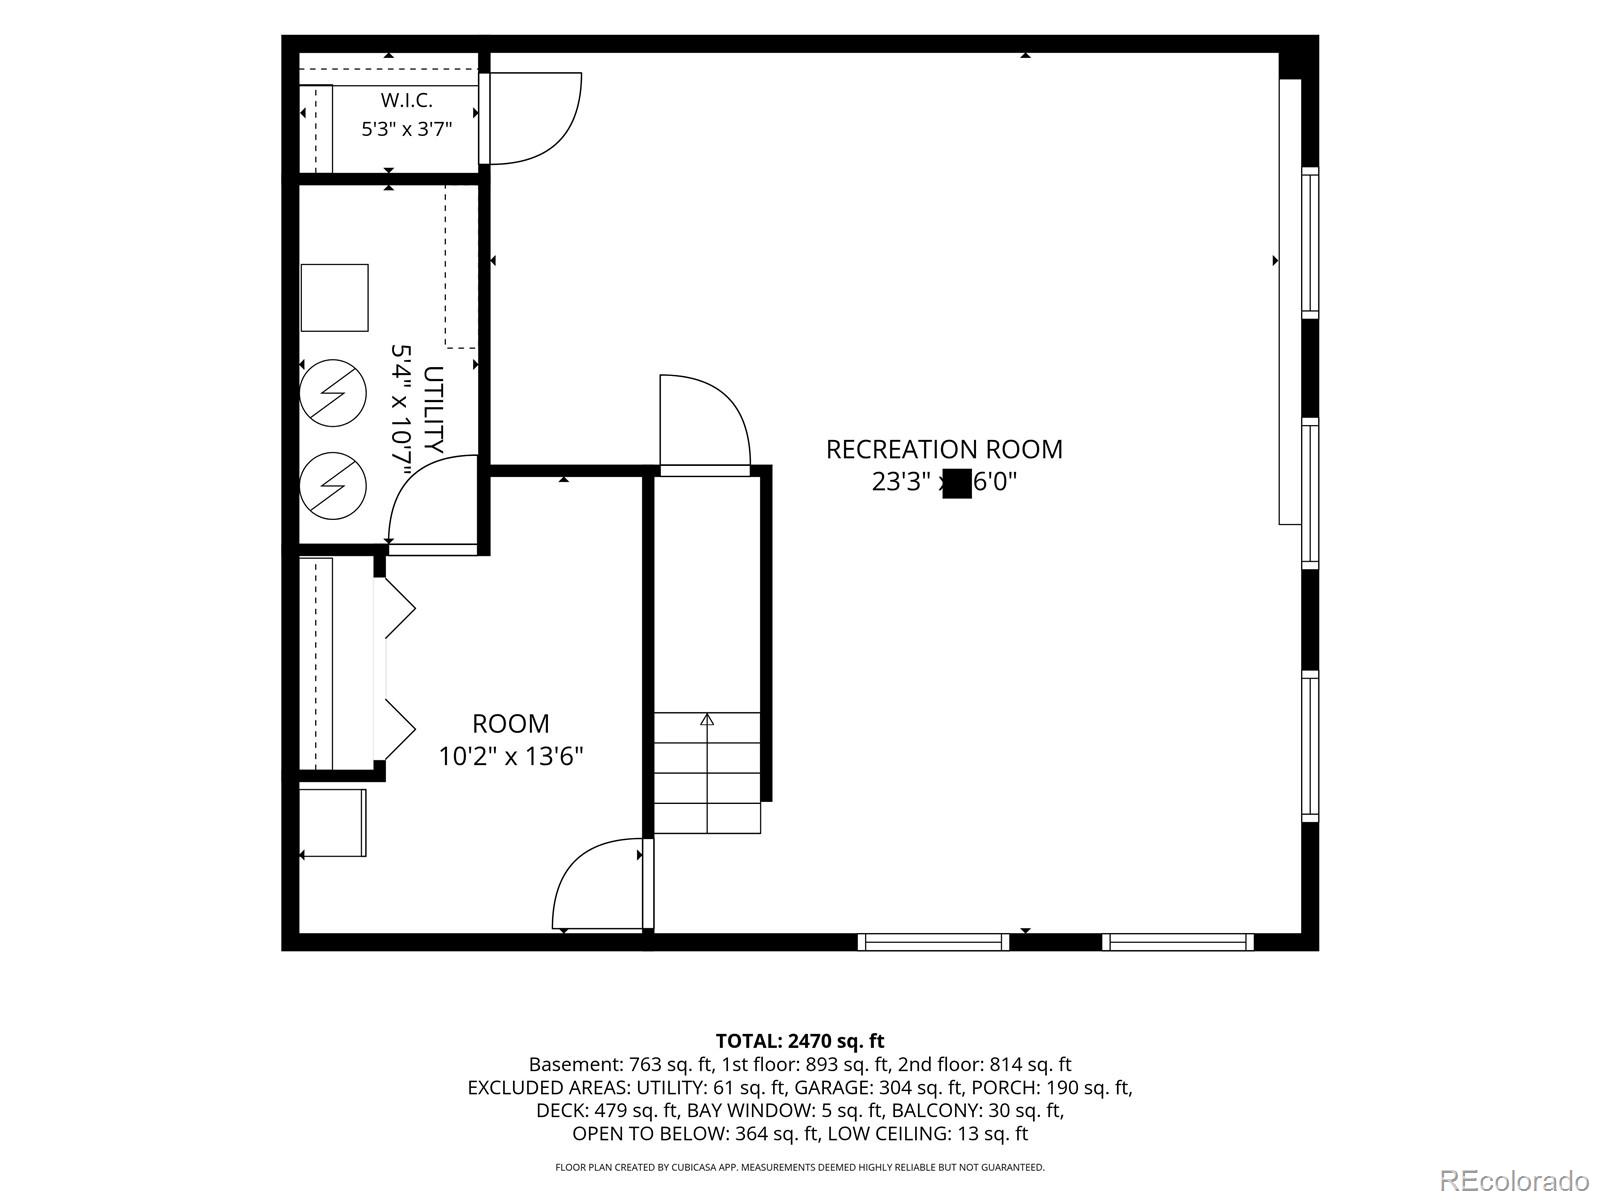
Basement floor plan with recreation room, bedroom, utility room, and walk-in closet.
SEE ALL PHOTOS
Outdoor hot tub on a wooden deck overlooking a pine forest.
Yellow two-story house with a front deck, attached garage, and autumn trees.
Bright vaulted living room with a wood-plank ceiling, loft railing, and freestanding stove.
Living room with a vaulted wood-plank ceiling, loft railing, and pellet stove beside the kitchen.
Open living area with vaulted wood ceiling, loft railing, carpet, and adjoining kitchen.
Living room with a vaulted wood ceiling, skylights, carpet, and large windows overlooking trees.
Dining area beside the kitchen, with a wood-paneled ceiling, loft railing, and wooded views through the windows.
Open living area and kitchen with a vaulted wood ceiling, skylights, and a loft railing.
Kitchen with oak cabinets, a white refrigerator, granite counters, and a pass-through to an empty room.
Kitchen with oak cabinets, stone counters, a double sink, and windows overlooking trees.
Open living area with vaulted wood ceiling, carpeted floor, loft railing, and adjoining kitchen.
Bathroom vanity with wood cabinetry and an open doorway to a carpeted hall.
Bathroom with a white tub-shower, toilet, and wood vanity.
Empty carpeted room with a three-part bay window and wood trim.
Vacant carpeted room with wooden closet doors and an open doorway.
Laundry room with a washer and a glass-paneled door opening onto a wooden deck.
Laundry room with white washer and dryer beneath wood cabinets, beside a door with a pet flap.
Carpeted loft landing with a wood-paneled vaulted ceiling, skylights, and dark wood railing.
Carpeted loft with a vaulted wood ceiling, dark railing, skylights, and an arched window.
Carpeted hallway with a small wood vanity opening onto a loft beneath a sloped wood ceiling.
Carpeted bedroom with a vaulted wood ceiling, arched window, and adjoining bathroom.
Empty room with a vaulted wood ceiling, arched window, and glass door to a balcony.
Bright empty room with a wood-plank ceiling, arched windows, and a bathroom vanity beyond.
Deck railing and flower planter overlook a sunlit forest of pine and golden aspens.
Bathroom vanity with wood cabinetry beside a separate toilet area and two windows.
Bathroom tub and shower with a handheld showerhead beside a wood-trimmed window.
Empty carpeted room with wood-trimmed bay windows overlooking trees.
Empty bedroom with beige carpet, a wide wooden closet, and an open doorway.
Bathroom with a white tub and shower beside a wood-trimmed window overlooking trees.
Carpeted basement living area with white walls, support columns, and an adjoining utility room.
Unfurnished basement rec room with beige carpet, wood-trimmed windows, and a central support column.
Unfurnished carpeted room with two small windows, a support column, and two wooden doors.
Empty carpeted basement room with low windows, support columns, and a wood door.
Carpeted room with a white upright freezer, wood closet doors, and a built-in shelf.
Wooden deck with a hot tub beside a yellow-sided home, surrounded by trees.
Wooden deck with a hot tub and bench overlooking a wooded yard.
Wooden deck with a built-in bench overlooking a pine forest.
Wooden deck overlooking golden autumn trees and a quiet wooded road.
Yellow two-story home with an elevated balcony and wooded surroundings.
Wooded home beside a paved driveway, with a small deck and autumn foliage.
House with a raised deck sits among tall pines and autumn foliage.
Yellow house among autumn trees, with a driveway and 211 Cedar Way sign.
Floor plan showing the basement, first floor, and second floor of 211 Cedar Way.
Floor plan for 211 Cedar Way
Basement floor plan with recreation room, bedroom, utility room, and walk-in closet.
For Sale

211 Cedar Way

211 Cedar Way, Black Hawk, CO 80422

$675,000
There is a different kind of quiet in the mountains. The kind where the trees move, the air feels a little cleaner and home feels like an escape. Welcome to 211 Cedar Way, tucked among the pines and aspens in unincorporated Gilpin County, just five miles north of Black Hawk and just off the Peak to Peak Highway near the top of Golden Gate Canyon. This 2,470-square-foot home brings together the character of Colorado mountain living with a layout designed for real life. Inside, soaring vaulted wood ceilings, skylights and expansive windows fill the main living spaces with natural light and frame the surrounding trees. The open kitchen, dining and living areas create an easy gathering space, while three levels of living provide flexibility for bedrooms, guests, a home office, recreation space or whatever life calls for next. Upstairs, the loft overlooks the dramatic great room below, and the spacious primary suite includes its own private balcony surrounded by the trees. Outside, an expansive deck with a hot tub creates a natural extension of the living space, whether it is morning coffee, dinner outside or a soak under the Colorado sky. The usable, relatively flat lot offers room to enjoy the outdoors, along with a paved pull-through driveway, attached garage and fenced area. County-maintained and plowed roads help make year-round access more approachable. Homeowners also enjoy access to four private lakes, including two stocked annually for fishing, while the seasonal pond becomes a gathering spot for neighborhood hockey games in winter. Nearby hiking, recreation, the Gilpin County Community Center and library keep everyday life connected. Wildlife is part of the scenery here, and clear nights mean stargazing and meteor showers from the hot tub. Close to Golden Gate Canyon State Park, Peak to Peak Highway and Black Hawk, this is Colorado mountain life with room to breathe and without making everyday life an expedition.

3
beds

3
baths

2,470 Sq.Ft. LIVING AREA

1.01 Acres lot

Kelsea Imanuel

Kelsea Imanuel

Features & Amenities

Interior

  • total bedrooms3
  • Total bathrooms3
  • full bathrooms3
  • Flooring Carpet, Laminate, Tile, Vinyl
  • Fireplace Living Room
  • APPLIANCES Dishwasher, Disposal, Dryer, Freezer, Range, Refrigerator, Washer
  • other interior Features Ceiling Fan(s), High Ceilings, Open Floorplan, Primary Suite

Area & Lot

  • Status For Sale
  • Living Area2,470 Sq.Ft.
  • Lot Area1.01 Acres
  • MLS® ID8628628
  • TypeResidential
  • YEAR BUILT1993
  • Elementary SchoolGilpin County School
  • Middle SchoolGilpin County School
  • High SchoolGilpin County School
  • School DistrictGilpin RE-1

Exterior

  • STORIES2
  • Garage Space1.0
  • water SourceWell
  • utilitiesElectricity Connected, Natural Gas Connected, Phone Available
  • roofComposition
  • lot featuresCorner Lot
  • parkingCircular Driveway
  • HEAT TYPEForced Air
  • AIR CONDITIONINGNone
  • sewerSeptic Tank
  • SubstructureSlab
  • HOA AmenitiesPond Seasonal
  • other exterior FeaturesBalcony, Spa/Hot Tub

Financial

  • Sales Price$675,000
  • Real Estate Tax $947/yr
  • HOA $100/yr
Yellow two-story house with a front deck, attached garage, and autumn trees.

Schedule a Showing

I would love to show you this beautiful property. Please select your preferred date and time below. I will be in touch shortly to confirm your appointment.

Schedule a Showing

I would love to show you this beautiful property. Please select your preferred date and time below. I will be in touch shortly to confirm your appointment.

Thank you for your interest in 211 Cedar Way, Black Hawk, CO 80422. We are reviewing your request and will be in touch shortly!

Mortgage Calculator

Estimate your monthly mortgage payment, including the principal and interest, property taxes, and HOA. Adjust the values to generate a more accurate rate.

All estimates are provided for informational purposes only. Actual amounts may vary.
$0,000 Your Payment 20 15 65
$0,000 Your Payment

Your Journey Starts Here

With Kelsea and her friendly Frenchies by your side, you’ll have a dedicated team that genuinely cares about your success. Whether you’re a first-time buyer, a seasoned seller, or simply curious about the market, we’re here to guide you every step of the way.

Follow Me on Instagram