Search
Kitchen with green paneled cabinets, wood counters, brass faucet, and a large window lined with plants.
Green and beige townhouse with a red front door, entry steps, and shrubs along the front.
Carpeted staircase and entryway opening to a furnished dining and living area.
Living room with a black leather sectional facing a television between tall curtained windows.
Living room with a black leather sectional, dark brick fireplace, tall windows, and a French bulldog on the sofa.
Living room fireplace with a dark gray brick surround, wood mantel, and burning logs.
Dining area with a round patterned table, black banquette, and large sliding glass door.
Kitchen with mint-green cabinets, reddish wood counters, and a large window above the sink.
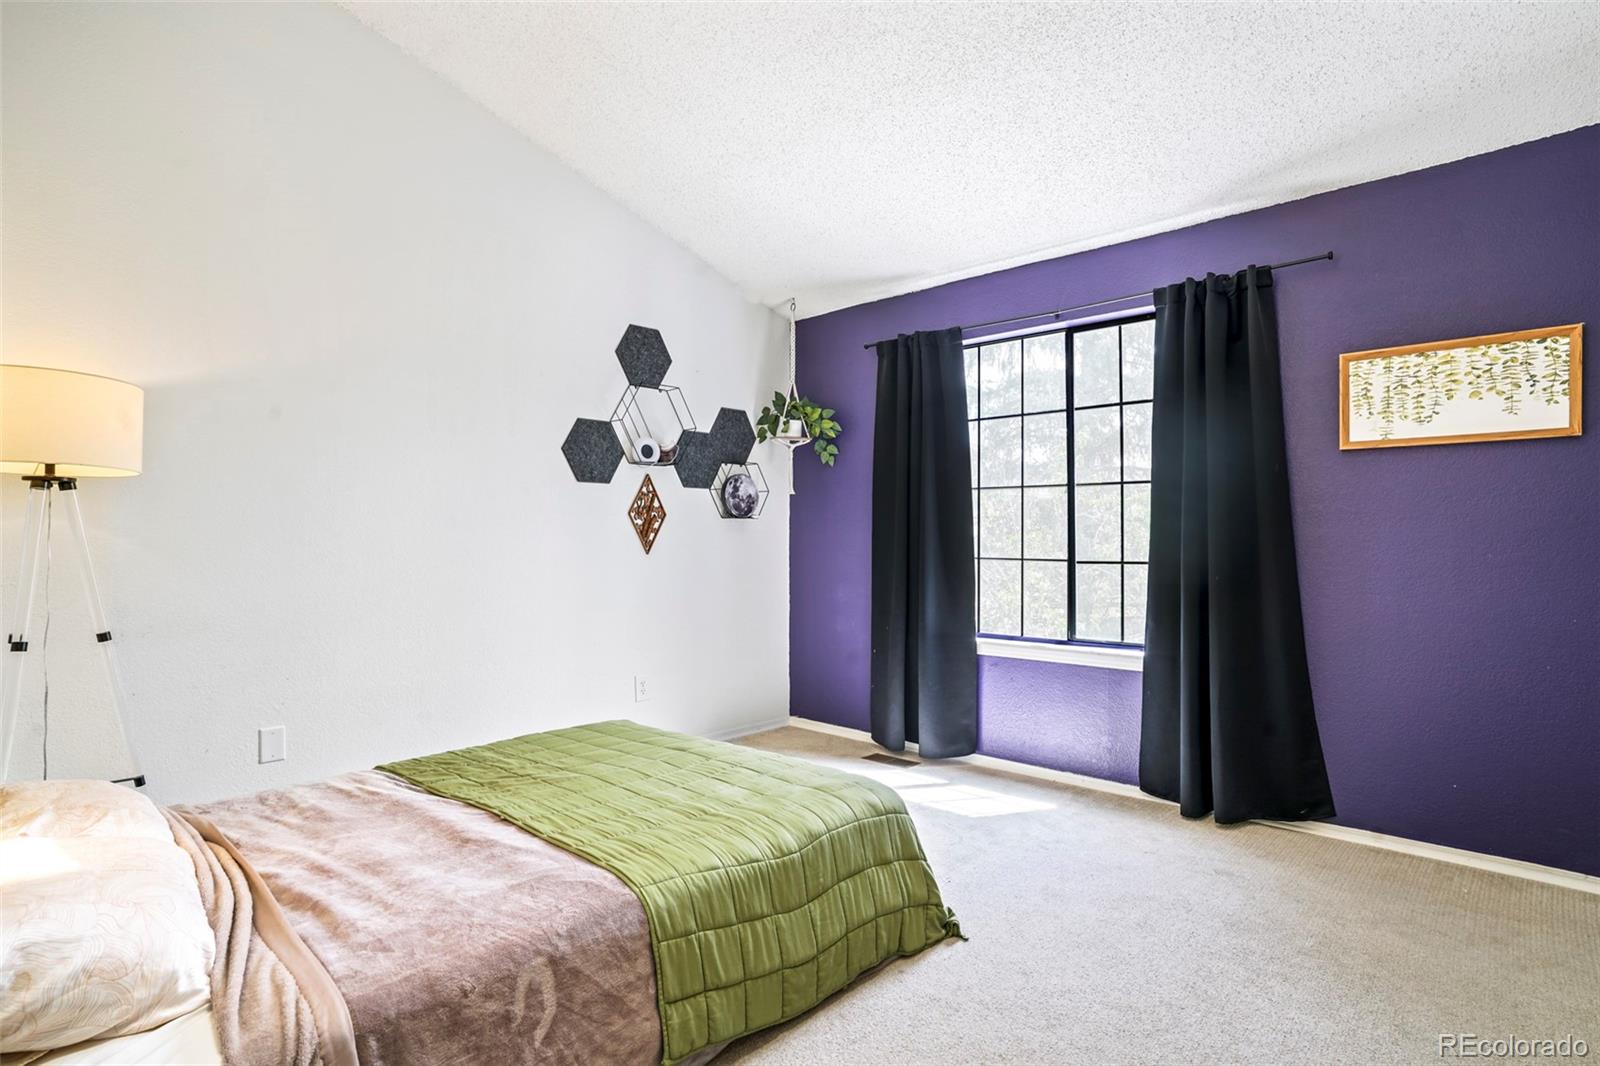
Bedroom with a green quilted bed, purple accent wall, and black-curtained window.
Bedroom with a green-quilted bed, tripod floor lamp, and geometric wall shelves.
Bedroom with a dark wood loft bed, teal sofa, and colorful patchwork rug.
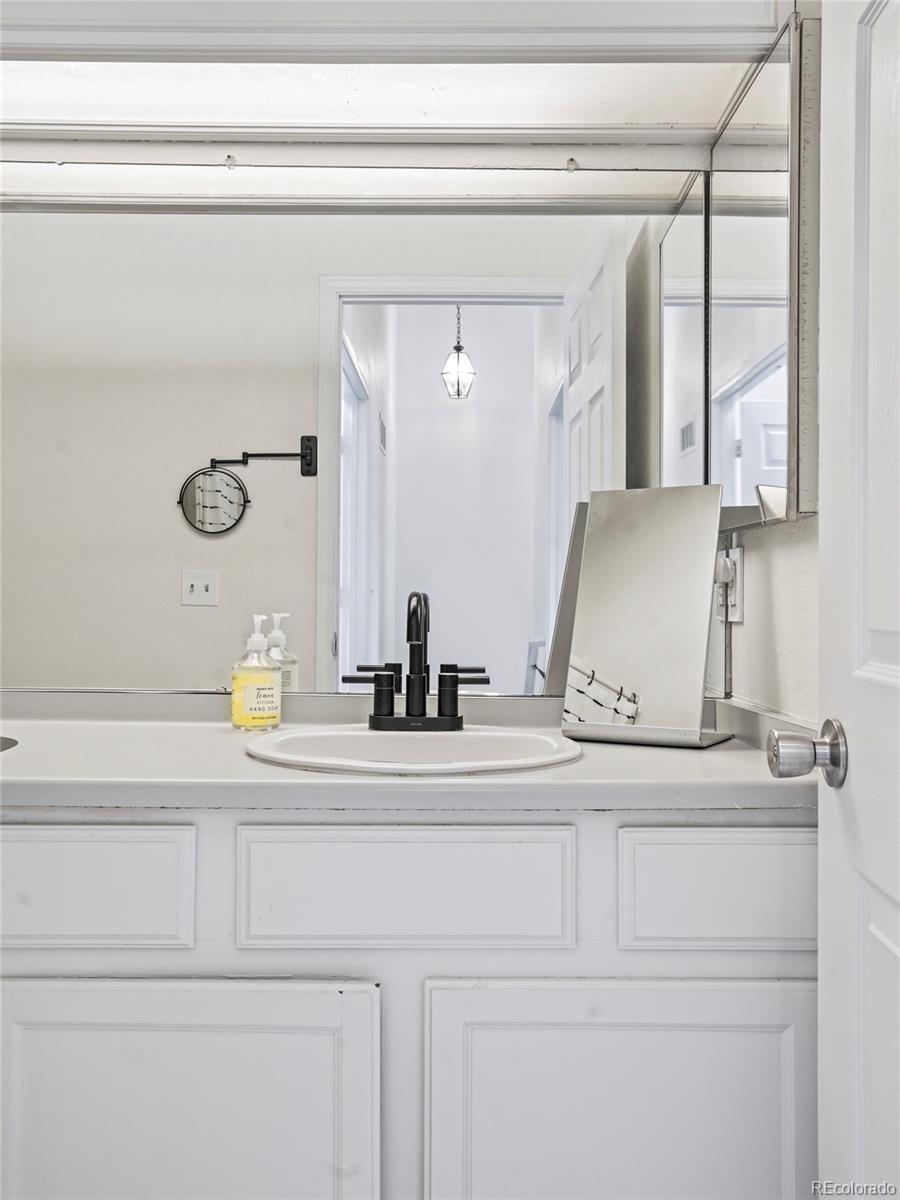
Bathroom vanity with an oval sink, black faucet, and large mirror.
Bathroom tub and tiled shower with dark fixtures and a white striped curtain.
Bedroom with a digital keyboard and guitar beside a computer desk.
Built-in home office nook with a light wood desk, shelving, monitor, and pale blue chair.
Bedroom with a floral-covered bed, digital piano, guitar, and laundry area beyond the doorway.
Bedroom with a keyboard, computer workstation, gray carpet, and teal curtains.
Bathroom vanity with an oval sink, oak cabinetry, chrome faucet, and wood-framed mirror.
Fenced backyard patio with red pavers, a wooden table, and a raised garden bed.
Concrete patio beside a green-sided home, with sliding glass doors and a side entrance.
SEE ALL PHOTOS
Kitchen with green paneled cabinets, wood counters, brass faucet, and a large window lined with plants.
Green and beige townhouse with a red front door, entry steps, and shrubs along the front.
Carpeted staircase and entryway opening to a furnished dining and living area.
Living room with a black leather sectional facing a television between tall curtained windows.
Living room with a black leather sectional, dark brick fireplace, tall windows, and a French bulldog on the sofa.
Living room fireplace with a dark gray brick surround, wood mantel, and burning logs.
Dining area with a round patterned table, black banquette, and large sliding glass door.
Kitchen with mint-green cabinets, reddish wood counters, and a large window above the sink.
Bedroom with a green quilted bed, purple accent wall, and black-curtained window.
Bedroom with a green-quilted bed, tripod floor lamp, and geometric wall shelves.
Bedroom with a dark wood loft bed, teal sofa, and colorful patchwork rug.
Bathroom vanity with an oval sink, black faucet, and large mirror.
Bathroom tub and tiled shower with dark fixtures and a white striped curtain.
Bedroom with a digital keyboard and guitar beside a computer desk.
Built-in home office nook with a light wood desk, shelving, monitor, and pale blue chair.
Bedroom with a floral-covered bed, digital piano, guitar, and laundry area beyond the doorway.
Bedroom with a keyboard, computer workstation, gray carpet, and teal curtains.
Bathroom vanity with an oval sink, oak cabinetry, chrome faucet, and wood-framed mirror.
Fenced backyard patio with red pavers, a wooden table, and a raised garden bed.
Concrete patio beside a green-sided home, with sliding glass doors and a side entrance.
Sold

18578 E Whitaker Circle Unit: D

18578 E Whitaker Circle Unit: D, Aurora, CO 80015

$360,000
Classic comfort blends with modern updates in this charming Prides Crossing home. This inviting residence unfolds across three meticulously finished floors, offering a canvas for any lifestyle. Bathed in an abundance of natural light, the main floor beckons w/ vast windows that cast a warm glow upon the welcoming living spaces. The updated kitchen is adorned w/ gorgeous butcher block countertops. Indulge in large bedrooms and abundant closet space, featuring seven closets and a generous under-stair storage area. Descend to the lower level to discover a convenient laundry area and versatile bonus area that can be customized to suit various needs. Delight in a patio oasis, complete w/ gardening space and thriving perennial plants, offering a serene retreat to unwind and entertain. A convenient storage shed adds functionality, providing space for your outdoor essentials. Nestled in an idyllic neighborhood adorned w/ mature trees, enjoy proximity to nature trails and outdoor recreation.

2
beds

2
baths

1,638 Sq.Ft. LIVING AREA

Kelsea Imanuel

Kelsea Imanuel

Features & Amenities

Interior

  • total bedrooms2
  • Total bathrooms2
  • full bathroom1
  • three quarter bathroom1
  • Laundry room In Unit
  • Flooring Carpet, Laminate, Linoleum, Tile
  • Fireplace Living Room, Wood Burning
  • APPLIANCES Dishwasher, Disposal, Microwave, Range, Refrigerator
  • other interior Features Butcher Counters, Vaulted Ceiling(s), Walk-In Closet(s)

Area & Lot

  • Status Sold
  • Date Sold July 10, 2024
  • Living Area1,638 Sq.Ft.
  • Total Area1,638 Sq.Ft.
  • MLS® ID8090714
  • TypeCondo
  • YEAR BUILT1986
  • Elementary SchoolPeakview
  • Middle SchoolThunder Ridge
  • High SchoolEaglecrest
  • School DistrictCherry Creek 5

Exterior

  • STORIES2
  • water SourcePublic
  • utilitiesElectricity Connected, Internet Access (Wired), Natural Gas Connected, Phone Available
  • roofComposition
  • lot featuresLandscaped, Near Public Transit
  • HEAT TYPEForced Air, Natural Gas
  • AIR CONDITIONINGCentral Air
  • sewerPublic Sewer
  • SubstructureConcrete Perimeter, Slab
  • security FeaturesCarbon Monoxide Detector(s), Smoke Detector(s)
  • other exterior FeaturesPrivate Yard, Rain Gutters

Financial

  • Sales Price$360,000
  • Real Estate Tax $1,314/yr
  • HOA $300/mo
  • Zoning R-2

Your Journey Starts Here

With Kelsea and her friendly Frenchies by your side, you’ll have a dedicated team that genuinely cares about your success. Whether you’re a first-time buyer, a seasoned seller, or simply curious about the market, we’re here to guide you every step of the way.

Follow Me on Instagram